By Architectural Review Desk Published August 2026
Main Facts: A Sanctuary of Internal Landscapes
Nestled within the lush, verdant topography of Nosara, Costa Rica, the newly completed ESH Hotel & Spa stands as a masterclass in site-sensitive tropical architecture. Designed as a collaborative venture between FAMM Arquitectura and Sulkin Askenazi, this boutique 29-room hospitality destination redefines how luxury resorts interact with challenging terrain.
Rather than leaning on conventional resort tropes—such as towering structures designed to capture distant ocean vistas—the design team confronted a distinct geographical constraint: a steeply sloping plot with limited long-range views. Turning this limitation into the project’s defining asset, the architects chose to look inward. Instead of organizing the guest experience around a panoramic horizon, they crafted a rich, immersive internal landscape derived directly from the terrain itself.
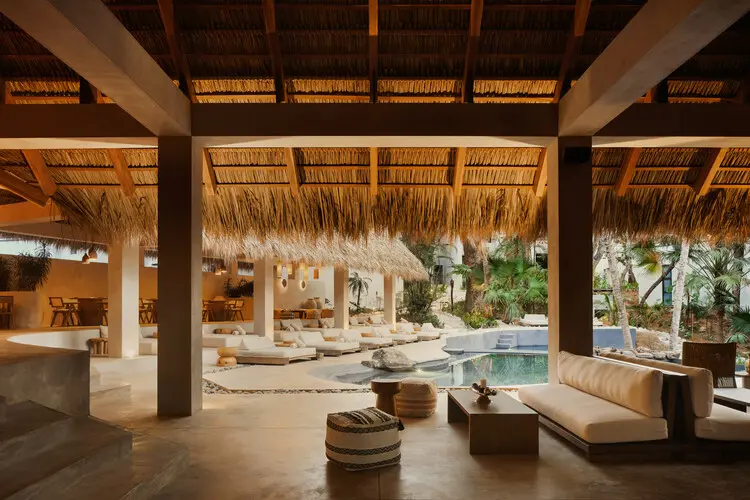
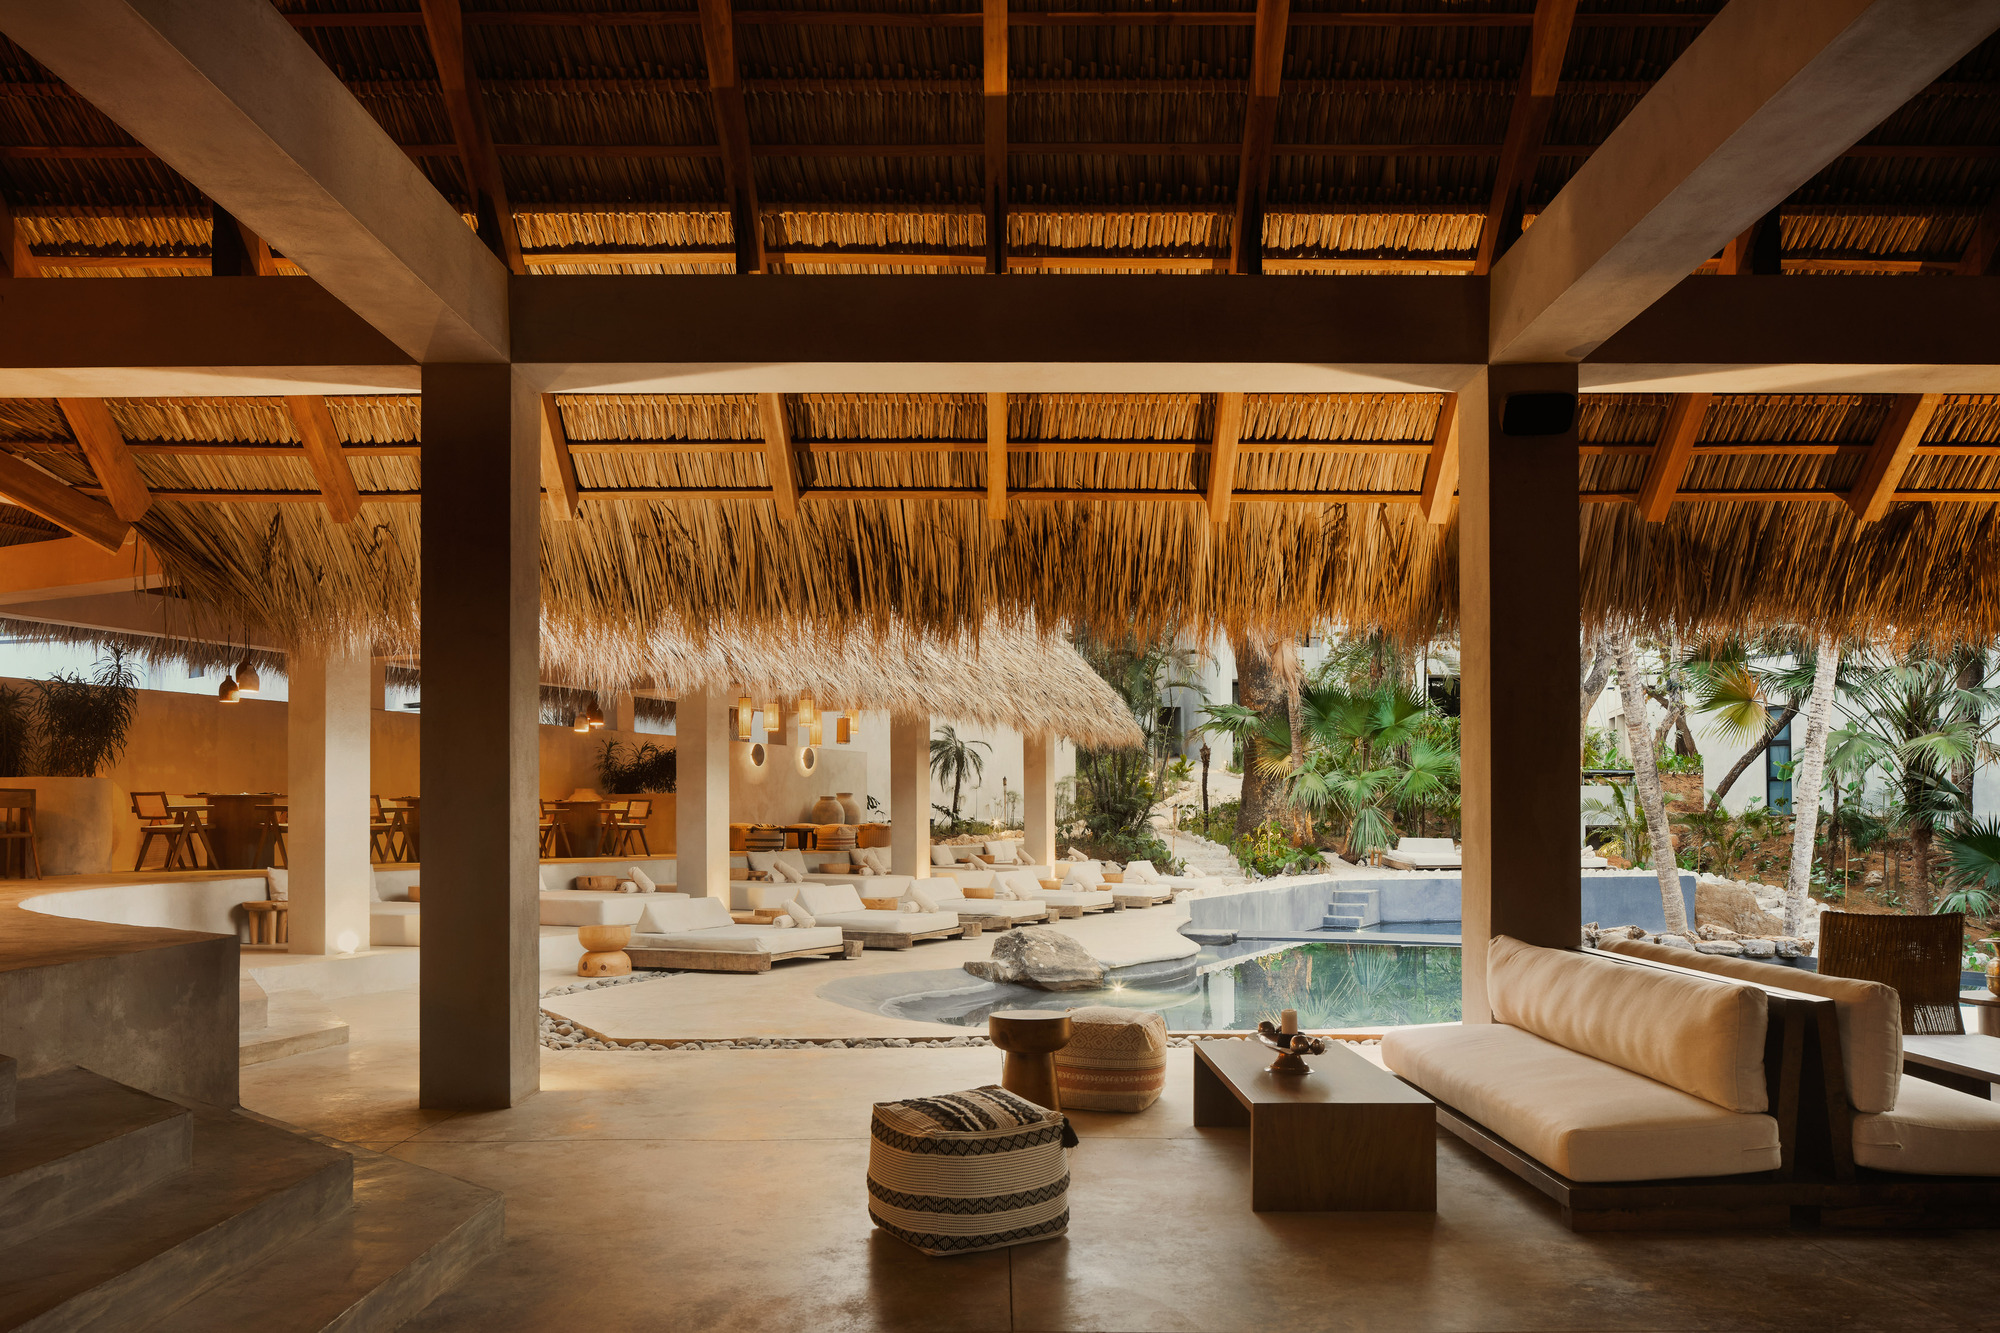
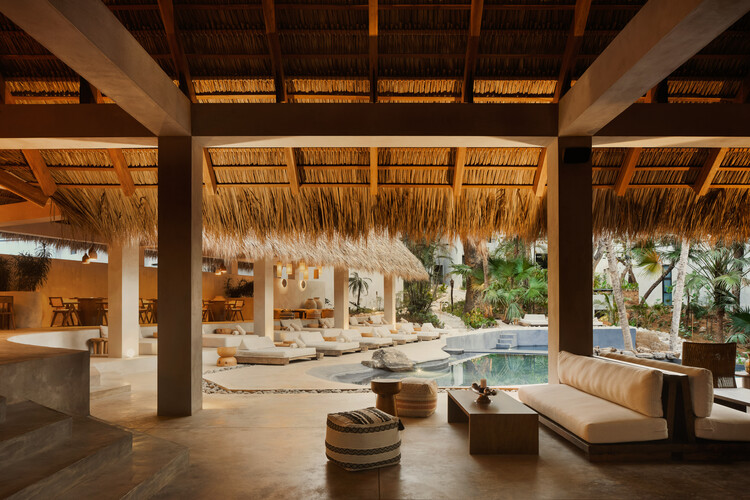
The resulting layout weaves architecture seamlessly into the natural topography. Preserved native trees, an active natural stream, carefully landscaped interior courtyards, reflecting pools, and deeply shaded outdoor living spaces act as the primary navigational anchors of the property. Captured expertly through the lens of architectural photographer Thibault Cartier, ESH Hotel & Spa exemplifies a harmonious dialogue between human habitation and raw, tropical wilderness.
Chronology: From Concept to Completion
The realization of ESH Hotel & Spa was a deliberate, multi-phased journey driven by environmental stewardship, precision engineering, and rigorous design iteration.
Phase 1: Site Analysis and Conceptualization (2022–2023)
When FAMM Arquitectura and Sulkin Askenazi first surveyed the steeply inclined plot in Nosara, they recognized that conventional clearance methods would destroy the ecological integrity of the site. The initial design brief prioritized minimal earthmoving, shifting the focus from maximizing exterior views to preserving the existing topography, flora, and hydrology.
Phase 2: Master Planning and Environmental Integration (2023–2024)
During this phase, the layout for the 29 guest rooms, wellness spa, and communal areas was mapped out around the site’s natural obstacles—most notably, an existing stream and a dense cluster of mature trees. The architectural firms collaborated closely with structural engineers to devise low-impact foundation systems capable of stabilizing the sloping ground without altering natural water runoff patterns.
Phase 3: Construction and Material Sourcing (2024–2025)
Construction adhered to strict sustainable building practices tailored to Costa Rica’s tropical climate. The team integrated locally sourced timbers, natural stone, and breathable structural elements that promote cross-ventilation. Artisans worked on-site to hand-craft architectural finishes, ensuring the buildings blended texturally into the landscape.
Phase 4: Interior Styling and Landscape Maturation (Late 2025–Early 2026)
The final months before opening focused on integrating indoor-outdoor transitions, setting up the spa facilities, and allowing the surrounding tropical foliage to envelop the built structures.
Phase 5: Official Opening and Global Debut (August 2026)
Officially unveiled to the architecture and hospitality communities in August 2026, ESH Hotel & Spa quickly gained international acclaim for its refreshing, inward-focused design philosophy.
Supporting Data: Project Metrics and Specifications
Understanding the scale and scope of ESH Hotel & Spa requires examining the quantitative and technical parameters that guided its realization:
Guest Capacity: 29 independent rooms/suites, alongside a fully integrated wellness spa and communal dining pavilions
Site Topography: Steeply inclined, featuring uneven elevations, native forest growth, and a permanent natural water stream
Key Materials: Sustainably harvested regional hardwoods, exposed structural concrete, local stone aggregates, and permeable organic textiles
Primary Photography: Thibault Cartier
Architectural and Design Insights
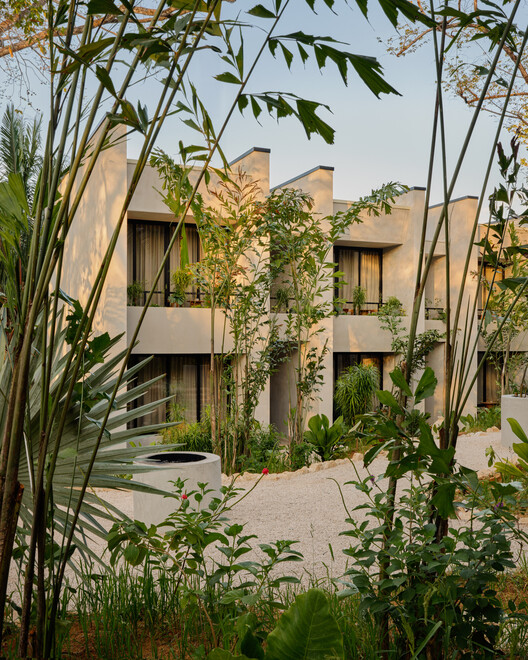
The spatial narrative of ESH Hotel & Spa unfolds like a choreographed walk through a tropical forest. By eschewing monolithic block construction, FAMM Arquitectura and Sulkin Askenazi opted for a decentralized massing strategy. The 29 rooms and public zones are distributed across the slope in low-rise volumes that step down with the natural contours of the earth.
Crafting the "Internal Horizon"
In many tropical resorts, the architecture attempts to dominate the landscape, framing the ocean or mountains as the sole source of visual value. ESH takes a radically different approach. Because distant views were limited, the design team directed the human gaze inward, transforming the immediate microclimate into an evolving work of art.
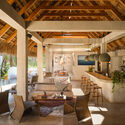
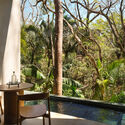
Patios and walkways are positioned to capture shifting sunlight through the canopy of preserved trees. Water features, including the central stream and strategically placed reflecting pools, act as acoustic barriers against outside noise while cooling the ambient air naturally. This micro-landscape approach ensures that no matter where a guest is situated—whether in a private sleeping quarter, walking along an elevated timber boardwalk, or receiving a treatment at the spa—they remain intimately connected to the living ecosystem of Nosara.
Materiality and Climate Responsiveness
Costa Rica’s tropical climate demands architectural resilience paired with thermal comfort. The material palette at ESH was chosen not only for its aesthetic warmth but also for its lifecycle performance. Heavy timber beams frame shaded verandas, offering deep overhangs that protect glass surfaces from direct solar radiation during peak daylight hours.
The use of porous materials and open-air corridors encourages continuous cross-ventilation, drastically reducing the reliance on mechanical air conditioning. Where walls are present, they are treated with earthy textures and neutral tones that echo the surrounding soil and tree bark, blurring the boundary between the built envelope and the jungle floor.
Official Responses and Creative Vision
The collaborative design teams behind ESH Hotel & Spa have shared profound insights into the philosophy that governed the project from its inception.
Speaking on the unique challenges posed by the Nosara terrain, representatives from FAMM Arquitectura noted:
"When you are handed a sloping site without sweeping ocean panoramas, initial instincts might push you to force the architecture upward—to build higher just to see over the treetops. We chose the exact opposite path. We asked ourselves: What if the magic isn’t out there on the horizon, but right here beneath our feet? By respecting the slope, protecting the existing trees, and letting the natural stream dictate our pathways, we unlocked a much richer, more intimate spatial language."
Adding to this perspective, the principals at Sulkin Askenazi emphasized the synthesis between architecture and holistic wellness:
"A spa and hotel should, above all else, restore the human spirit. In designing ESH, every design choice—from the dappled light filtering through the timber slats to the cooling presence of water winding through the courtyards—was engineered to slow the visitor down. We didn’t just build structures on a plot of land; we curated an environment where architecture steps back and allows nature to take the lead."
Implications: A New Benchmark for Sustainable Hospitality
The completion and critical reception of ESH Hotel & Spa carry profound implications for the future of tropical architecture and boutique hospitality design, both in Costa Rica and across global eco-tourism markets.
1. Challenging the "View Obsession" in Resort Design
For decades, high-end hospitality has relied on the premise of the "million-dollar view"—often leading to aggressive site clearing, ecological degradation, and uniform architectural typologies that could exist anywhere in the world. ESH proves that sites previously considered compromised or undesirable due to a lack of long-range vistas can yield far superior, more memorable spatial experiences when architects choose to look inward. By valuing micro-topographies over macro-horizons, the project sets a precedent for sustainable site planning.
2. Low-Impact Engineering on Sloped Terrain
Building on steep inclines in tropical regions frequently leads to severe erosion, disruption of natural hydrology, and the destruction of native root systems. The meticulous geotechnical and structural approach utilized by FAMM Arquitectura and Sulkin Askenazi demonstrates that modern luxury can coexist with delicate natural ecosystems. Preserving the natural stream and working with the slope rather than leveling it preserves the hydrological health of the Nosara region.
3. Biophilic Design as a Core Driver
As travelers increasingly seek out authentic, restorative environments, ESH Hotel & Spa illustrates that true biophilic design goes beyond potted plants and green green walls. It requires an architectural framework born from the site’s ecology. By integrating light, water, local timber, and open-air circulation into a cohesive 29-room boutique model, the project offers a compelling blueprint for the next generation of eco-resorts worldwide.





Leave a Reply