

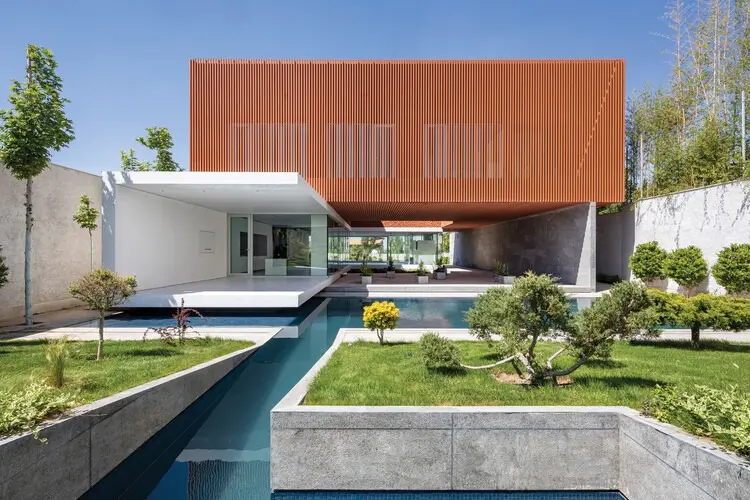
KARAJ, IRAN — In the rapidly evolving architectural landscape of Iran’s western periphery, the boundary between interior living spaces and the natural environment is undergoing a radical re-evaluation. CROSSARCHITECTURE, a progressive design studio renowned for contextual sensitivity and spatial experimentation, has completed its latest residential masterpiece: Villa Az-Boroun.
Deriving its name from the Persian phrase meaning "from the outside," Villa Az-Boroun challenges the conventional typology of the suburban weekend retreat. Rather than positioning a monolithic structure squarely in the center of a manicured plot, the design team has orchestrated a fluid dialogue between architecture and nature. By transforming the physical threshold into a deeply habitable, porous spatial zone, the architects have crafted a sanctuary where landscape, light, air, and movement converge seamlessly.
Curated for publication by Miwa Negoro and captured through the lens of Neel Studio, the project stands as a testament to modern Iranian residential architecture that respects both cultural heritage and contemporary spatial demands.
Main Facts: Architecture as a Deep Threshold
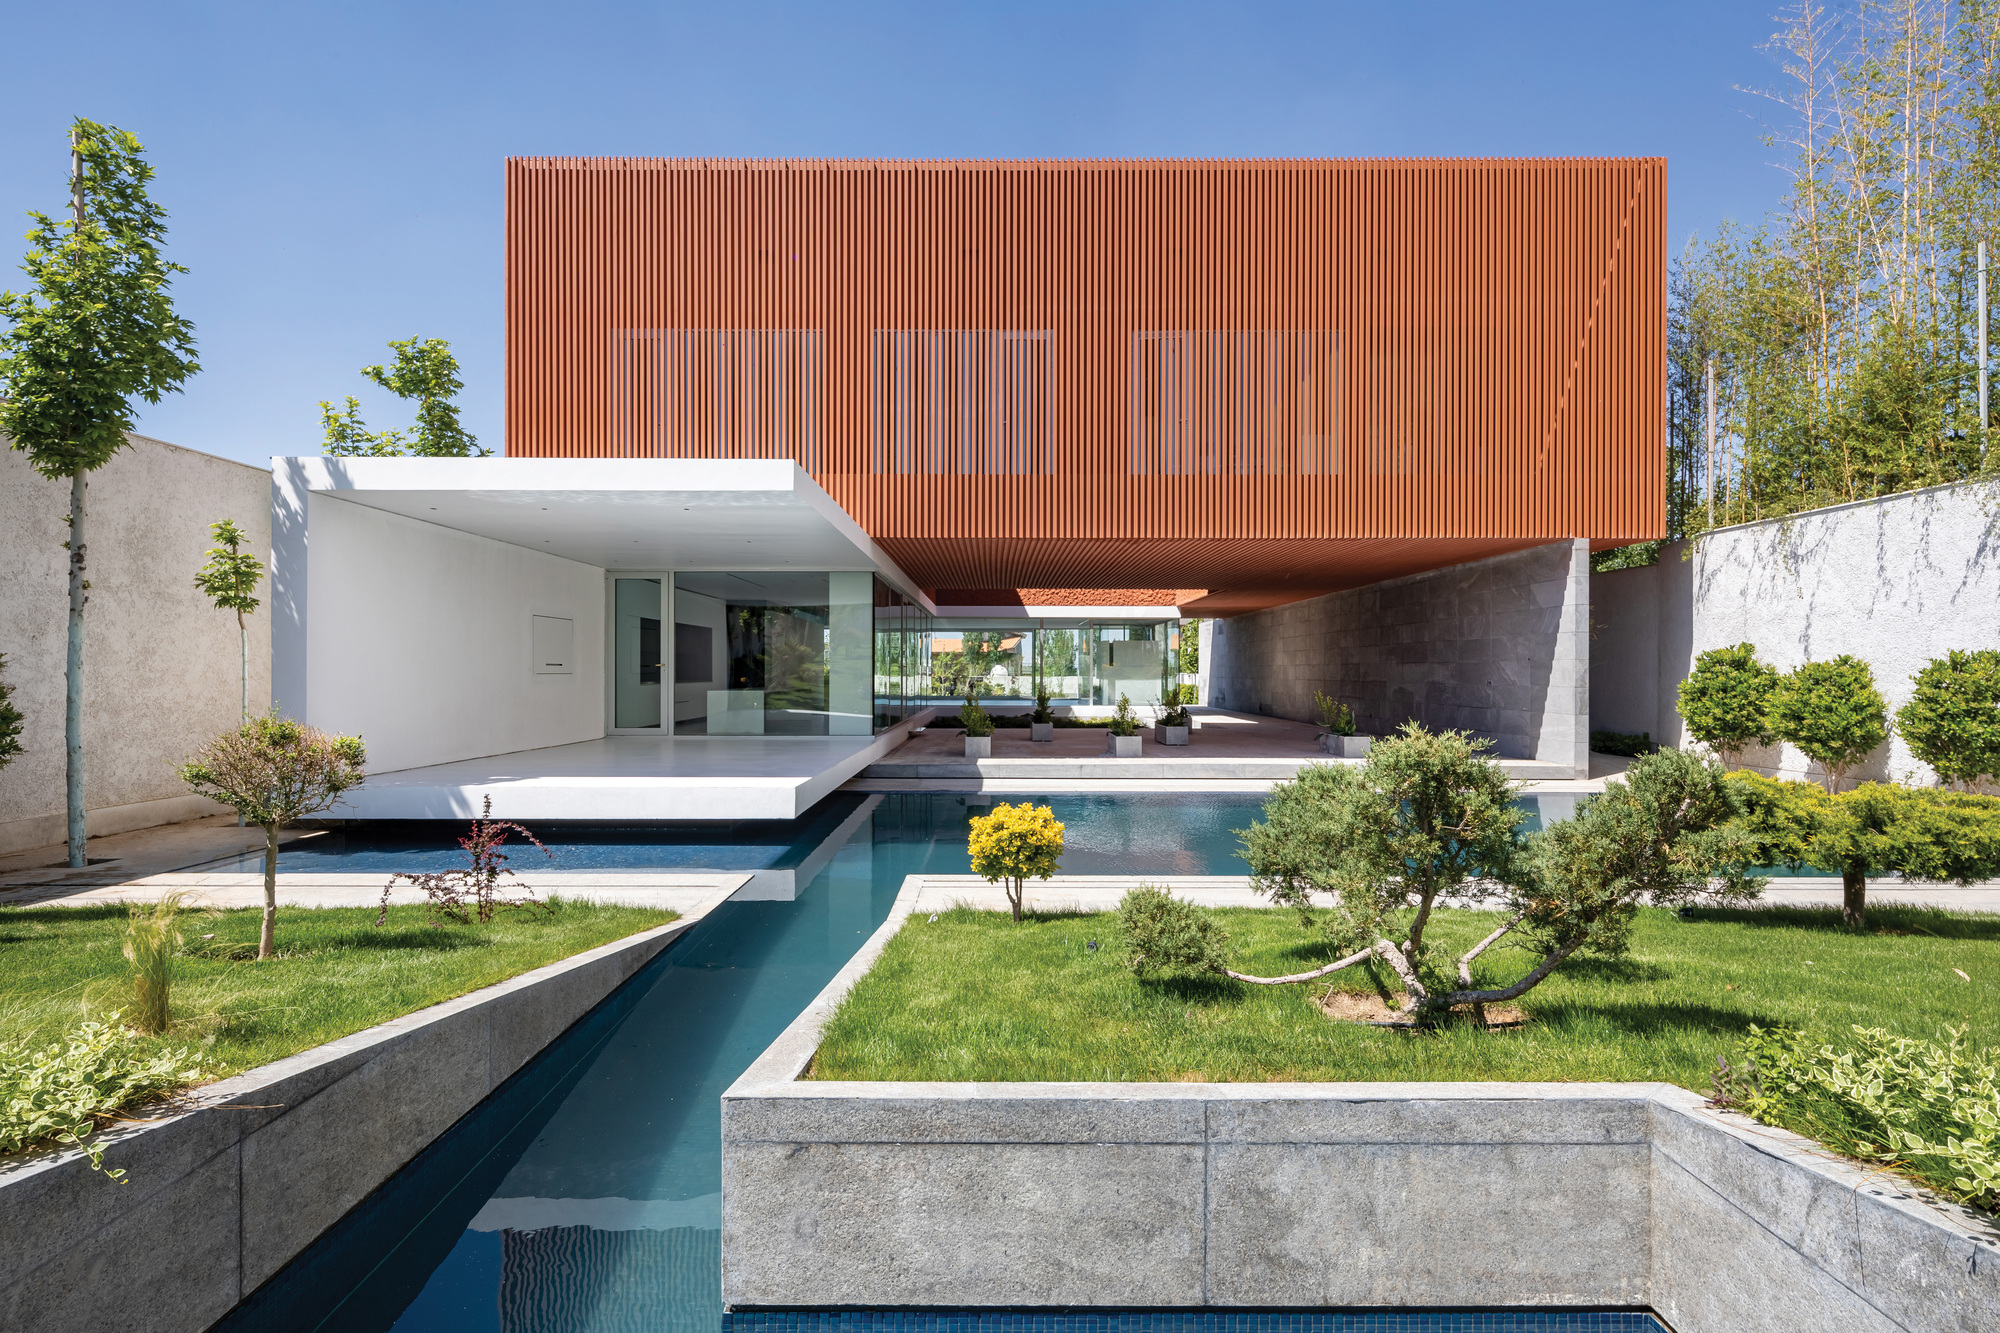
Spanning two adjoining land parcels in Zafaranieh—a lush, green suburb on the western edge of Karaj—Villa Az-Boroun was commissioned primarily as a weekend sanctuary. The clients desired a dwelling that could take full advantage of an exceptionally lush, elongated site flanked by established gardens to both the north and the south.
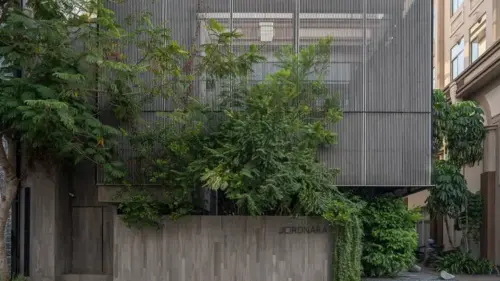
Instead of treating the built form and the landscape as separate entities, CROSSARCHITECTURE conceived the villa as an extension of the terrain itself. The core concept relies on three stacked architectural volumes that create a framework of significant structural and spatial depth. Intersecting these volumes are two carefully carved voids that act as environmental lungs. These voids pull natural light deep into the building’s cross-section, channel prevailing breezes, and visually anchor the interior spaces to the surrounding greenery.
- Project Name: Villa Az-Boroun
- Architectural Firm: CROSSARCHITECTURE
- Location: Zafaranieh, Karaj Periphery, Iran
- Photographer: Neel Studio
- Curator: Miwa Negoro
- Typology: Residential / Weekend Villa
- Site Characteristics: Two adjoining, elongated plots bordered by northern and southern gardens
Chronology: The Evolution of Villa Az-Boroun
The realization of Villa Az-Boroun followed a rigorous design-and-build trajectory characteristic of high-end architectural interventions in the region. While the exact timeline from initial sketches to final completion spans several years of meticulous planning, the project’s milestones reflect a deep commitment to site-specific research and artisanal craftsmanship.
Phase 1: Site Analysis and Conceptualization (Initial Planning)
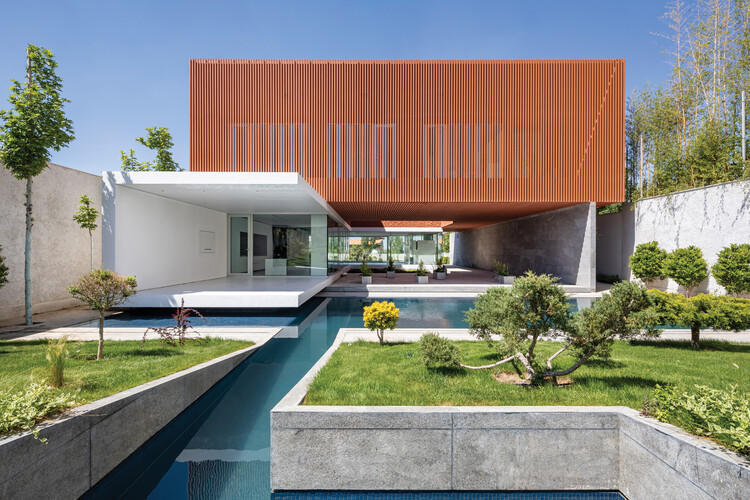
The design process began with a comprehensive reading of the twin plots in Zafaranieh. Recognizing the unique elongated geometry of the site and its privileged orientation between two distinct garden landscapes, the design team rejected traditional box-like configurations. Early conceptual sketches focused on the idea of permeability—how to allow the northern and southern gardens to "flow" through the footprint of the house. This led to the foundational thesis of Az-Boroun ("from the outside"), where exterior elements are drawn deep into the architectural section.
Phase 2: Volumetric Studies and Structural Framing
During the developmental design phase, CROSSARCHITECTURE refined the massing strategy. The team opted for three distinct, overlapping volumes rather than a single unified block. This stacking method not only created dynamic exterior profiles and protected outdoor terraces but also generated the necessary depth for deep thresholds. The strategic placement of vertical and horizontal voids was mapped out using daylight simulations and airflow modeling to maximize passive environmental comfort.
Phase 3: Construction and Material Integration
The construction phase tested local engineering capabilities, particularly in executing the large spans and precise volumetric overhangs required by the design. Local materials were selected to harmonize with the verdant context of Zafaranieh. Craftspeople worked closely with the architects to ensure that transition zones—the thresholds between indoor rooms and outdoor patios—possessed a tactile, monolithic quality that blurred the lines of enclosure.
Phase 4: Completion and Public Reveal
Following interior styling and landscape integration, Villa Az-Boroun opened its doors to its owners. The subsequent documentation by Neel Studio captured the interplay of shifting shadows, interior warmth, and external foliage, leading to its international presentation via architectural platforms in late 2026.
Supporting Data: Spatial Organization and Environmental Strategy
To fully appreciate Villa Az-Boroun, one must analyze the mathematical and spatial metrics that govern its layout. The project successfully negotiates high-density suburban pressures by leveraging horizontal and vertical permeability.
| Architectural Metric / Feature | Implementation in Villa Az-Boroun |
|---|---|
| Site Configuration | Two unified, elongated parcels maximizing North-South orientation |
| Volumetric Strategy | Three horizontally stacked masses forming an expressive, thick frame |
| Environmental Voids | Two vertical light-and-air shafts cutting through the multi-level section |
| Landscape Integration | Direct visual and physical access to northern and southern gardens from primary living zones |
| Materiality | A balanced palette of concrete, glass, and locally sourced finishes designed to weather patinate naturally |
The building’s cross-section is its most sophisticated asset. In traditional architecture, walls act as definitive barriers against the outside world. At Villa Az-Boroun, the wall is reimagined as a habitable thickness—housing storage, spatial transitions, and visual framing devices. The dual voids function as internal courtyards or light wells, ensuring that even the subterranean or core rooms of the villa receive direct sunlight and cross-ventilation. This passive design strategy significantly reduces reliance on mechanical heating and cooling, a crucial consideration for sustainable residential design in Iran’s varied climate zones.
Official Responses and Design Philosophy
The creative directors and lead designers at CROSSARCHITECTURE have articulated that Villa Az-Boroun is an exploration of "spatial generosity." In statements released alongside the project’s portfolio, the team emphasized that modern residential architecture often suffers from an inward-looking paranoia, prioritizing enclosure and privacy at the absolute expense of environmental connection.
"When designing in contexts as fertile and rich as the gardens of Zafaranieh, isolating the architecture inside a defensive shell is a missed opportunity," notes the design team. "With Az-Boroun, we wanted to invert this paradigm. The house does not sit inside the garden; rather, the garden permeates the architecture. By thickening the threshold and introducing vertical voids, we allow the outside to become an active participant in the daily domestic ritual."
Critics and architectural curators have echoed these sentiments. Miwa Negoro, who curated the project’s feature, highlights how the villa’s volumetric layering creates a cinematic experience for its inhabitants: “Every movement through the house is choreographed by views of the sky, the swaying trees of the neighboring gardens, and the play of dappled sunlight across raw interior surfaces. It redefines what a weekend retreat should feel like—not an escape from nature, but a deeper immersion into it.”
Implications: Setting a New Standard for Suburban Living in Karaj
The completion of Villa Az-Boroun carries broader implications for architectural development in the periphery of major Iranian metropolitan areas like Tehran and Karaj. As urban centers become increasingly dense, wealthy urbanites frequently acquire weekend properties in surrounding green belts, often resulting in suburban sprawl characterized by placeless, hyper-luxurious, yet ecologically disconnected villas.
CROSSARCHITECTURE’s intervention offers a compelling alternative model:
- Contextual Density over Expansion: Rather than spreading out to consume every square meter of the double plot, the design concentrates mass into three stacked volumes, preserving maximum green space and respecting the ecological corridors of the neighborhood.
- Passive Climate Adaptation: By reintroducing traditional Persian architectural concepts—such as deep thresholds, internal voids, and microclimate manipulation—in a contemporary modernist idiom, the project proves that sustainable design does not require complex technological gizmos.
- Redefining Privacy: In Iranian residential design, privacy from neighbors is a paramount concern. Villa Az-Boroun demonstrates that high levels of privacy can be achieved not through solid, impermeable perimeter walls, but through volumetric manipulation, layered thresholds, and inward-turning spatial orientations that still maintain a profound connection to the sky and earth.
As Villa Az-Boroun garners international acclaim, it stands as a milestone for CROSSARCHITECTURE—a project that gracefully balances poetic spatial expression with rigorous environmental responsibility, charting a thoughtful path forward for contemporary residential architecture in the region.

Leave a Reply