

By Architectural Review Desk
Published: September 2026
Main Facts
The architectural and interior design landscape has recently celebrated a masterclass in heritage preservation and modern adaptation. The renowned Swedish architecture firm DinellJohansson has successfully completed the meticulous interior redesign and restoration of the iconic House of the People (Folkets Hus). Originally conceived and designed by the celebrated architectural powerhouse Kockum Luttinger Söderström, the building stands as a monument to mid-century civic design, deeply intertwined with the architectural legacy of master modernist Sven Markelius.
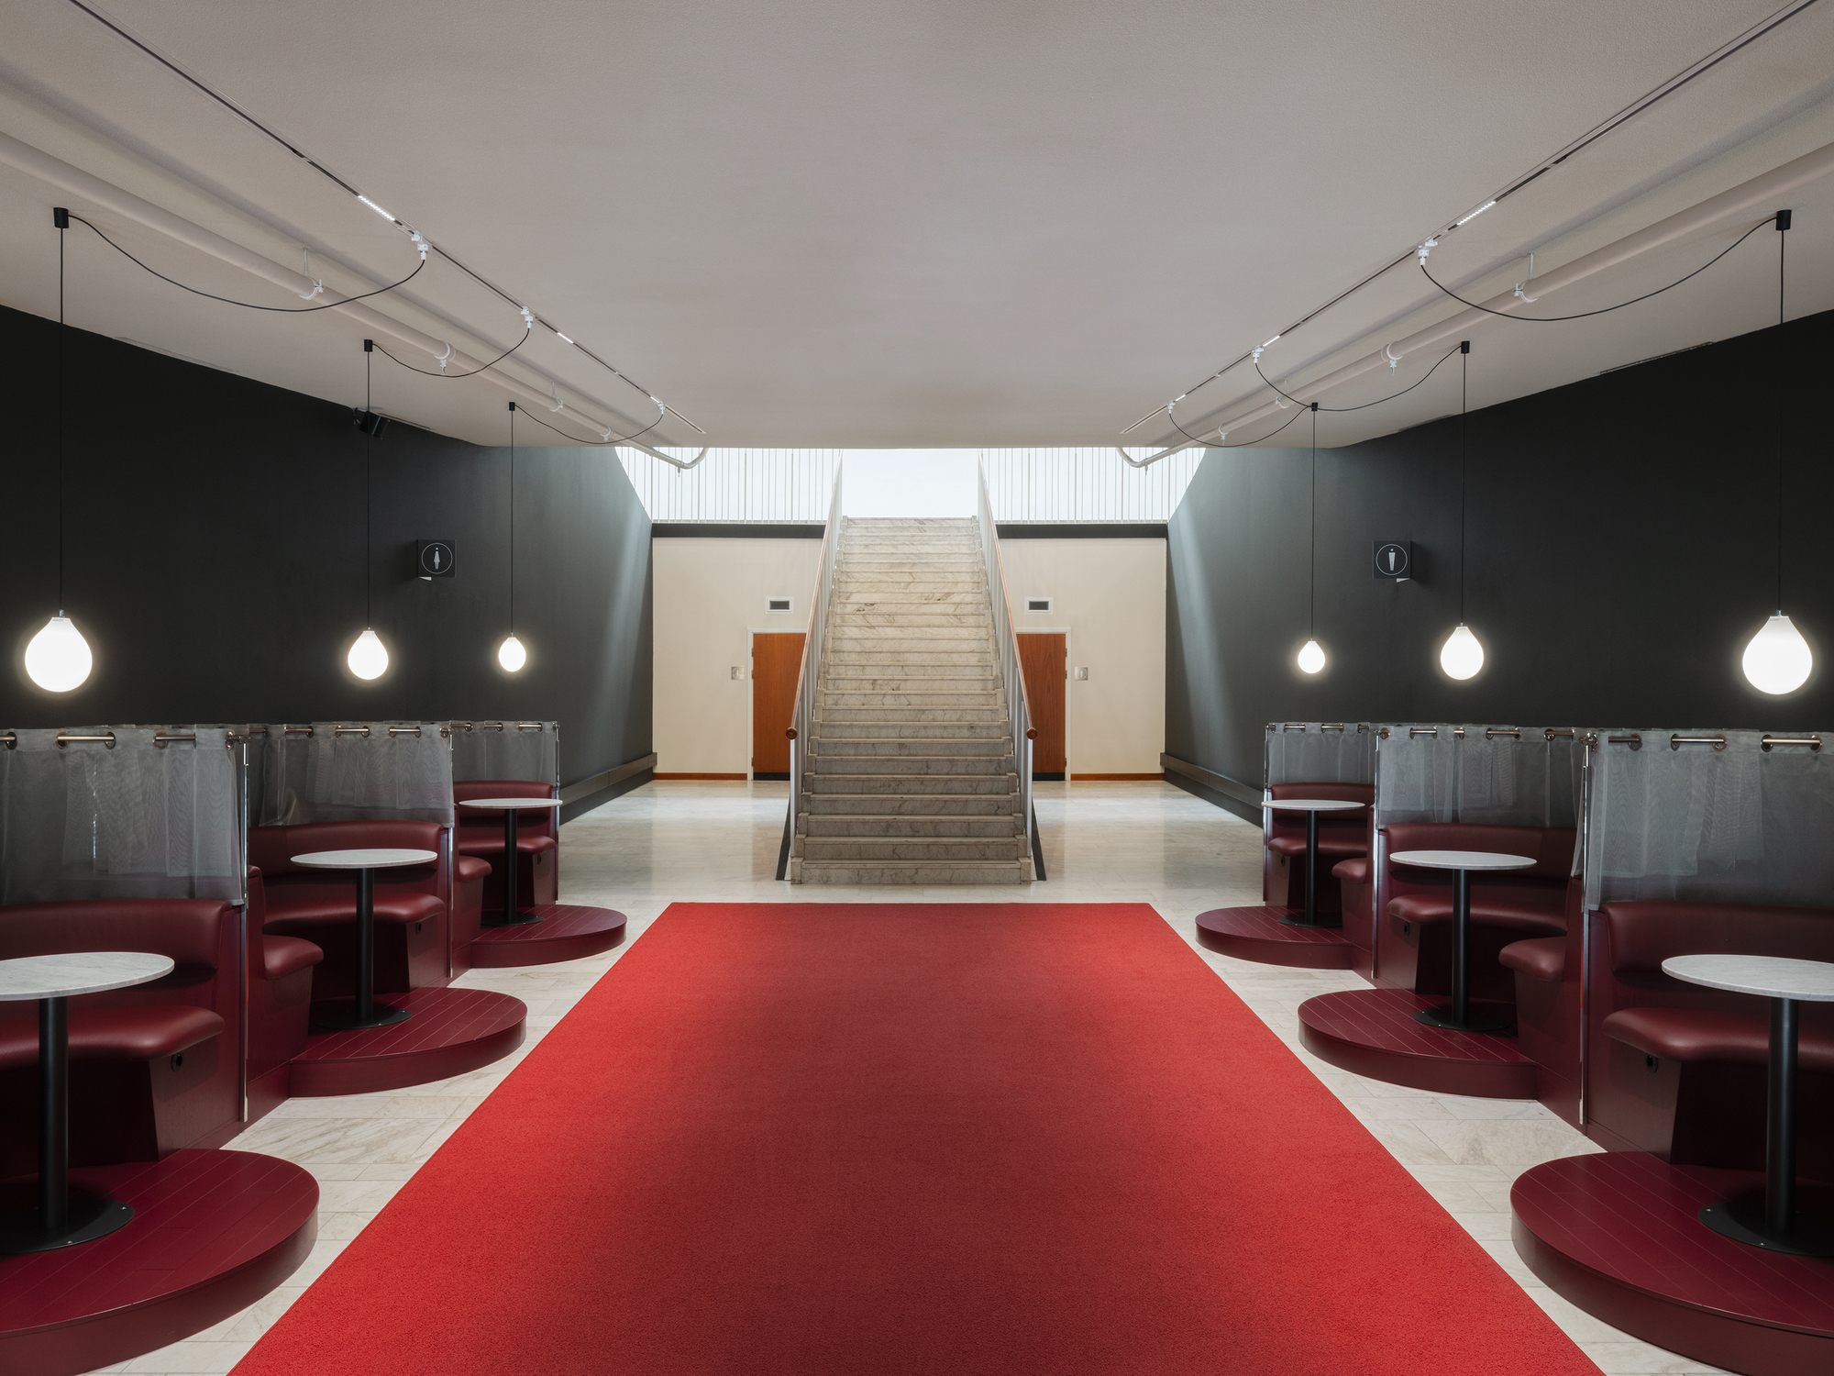
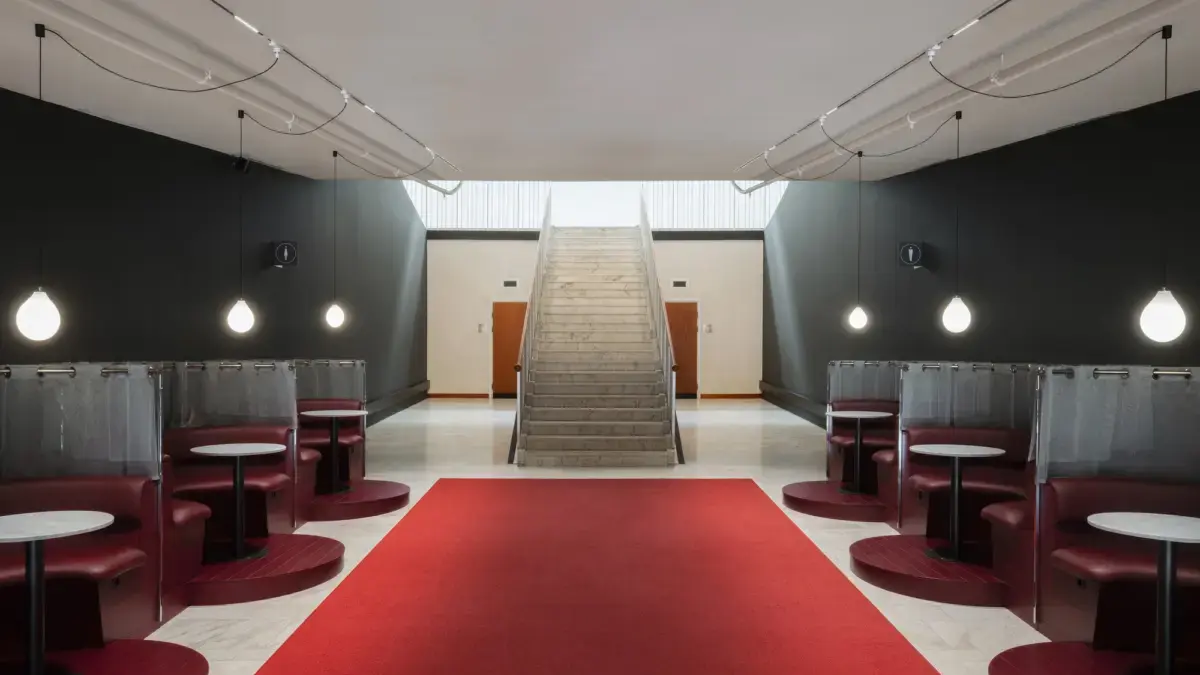
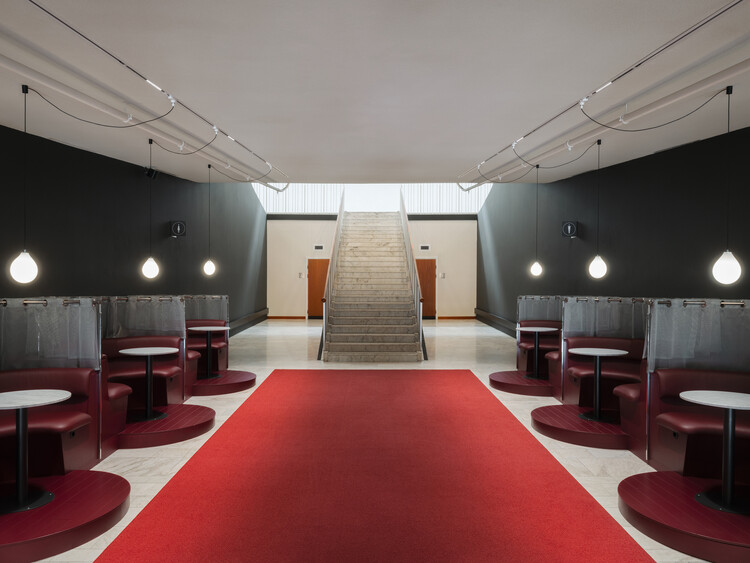
DinellJohansson secured the commission after winning a highly competitive architectural contest. Rather than imposing a contemporary redesign that might overshadow the building’s historical gravity, the firm chose a path of delicate intervention. Every design choice was weighed against the distinct, masterful character of Markelius’s original vision, balancing structural longevity with spatial reverence. Captured through the lens of architectural photographer Victor Johansson, the revitalized interiors seamlessly merge historical preservation with contemporary functionality, offering a modern sanctuary that honors its socialist-democratic roots as a communal gathering space.
Chronology
To understand the weight of DinellJohansson’s recent intervention, one must trace the timeline of the Folkets Hus movement and the specific lifecycle of this landmark building:
- Mid-20th Century (The Golden Age of Folkets Hus): The concept of the "House of the People" reaches its zenith across Sweden. These buildings serve as cultural hubs, labor union offices, and community theaters, championing egalitarian ideals through avant-garde modernist architecture. Sven Markelius and the firm Kockum Luttinger Söderström contribute significantly to this architectural language, emphasizing light, open circulation, and functionalism.
- Decades of Wear and Tear: Over the latter half of the 20th century and into the early 2000s, the building faces fluctuating civic needs, deferred maintenance, and piecemeal interior alterations that dilute the purity of Markelius’s original concept.
- The Competition Phase: Recognizing the degradation of the historic interiors, local stakeholders launch an open architectural competition to find a design team capable of restoring the building’s heritage while upgrading it to meet 21st-century safety, acoustic, and accessibility standards.
- DinellJohansson’s Triumph: Swedish studio DinellJohansson wins the competition, presenting a manifesto of restraint, material authenticity, and deep contextual analysis.
- The Restoration Process: Over several months, artisans, conservationists, and architects work in tandem to strip away incompatible modern layers, restore original woodwork, upgrade lighting fixtures to contemporary standards without altering aesthetics, and re-establish the fluid spatial dynamics intended by the original creators.
- September 2026 (Completion and Public Revelation): The project is officially completed and documented, opening its doors to public acclaim and setting a new benchmark for modernist adaptive reuse.
Supporting Data
Adaptive reuse projects of this scale rely heavily on material integrity, spatial metrics, and historical compliance. Below is a breakdown of the key project parameters and contextual data points:
- Original Architects: Kockum Luttinger Söderström / Sven Markelius (influential modernist framework).
- Interior Redesign & Restoration: DinellJohansson.
- Project Type: Civic Architecture, Heritage Restoration, Interior Redesign, Adaptive Reuse.
- Primary Visual Documentation: Victor Johansson.
- Core Materials Utilized: Heritage-matched Nordic timber, architectural glass, bespoke metalwork, acoustic paneling integrated invisibly into historical surfaces.
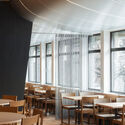
- Key Functional Zones Restored: Main communal dining halls, open-plan circulation corridors, multi-purpose assembly rooms, and transitional foyer spaces.
- Publication Date: September 27, 2026 (ArchDaily coverage curated by Nina Vuga).
Official Responses and Curatorial Perspectives
The architectural community has responded with widespread praise for DinellJohansson’s light-touch methodology. In curatorial notes accompanying the project’s release, design critic and curator Nina Vuga emphasized the difficulty of intervening in spaces touched by Sven Markelius:
"Working within the footprint of a Markelius-influenced structure is a high-stakes endeavor. Many firms fall into the trap of over-designing, attempting to inject their own ego into a space that already speaks volumes. DinellJohansson achieved the exact opposite. Their intervention is felt in the quality of light, the seamless transitions, and the profound respect paid to the original material palette. It is a masterclass in listening to a building."
Representatives from DinellJohansson released a joint statement detailing their design philosophy during the restoration process:

"Our primary objective was to step back and allow the original genius of Kockum Luttinger Söderström and Sven Markelius to breathe once more. The House of the People is not merely a physical structure; it is a cultural vessel loaded with communal memory. Every material choice—from the selection of the timber to the restoration of the sightlines—was made to honor the building’s democratic spirit. We did not want to write a new story over the old one; we simply wanted to wipe the dust off the pages so the original text could be read clearly again."
Implications for Modernist Preservation and Civic Architecture
The successful completion of the Folkets Hus interior restoration by DinellJohansson carries profound implications for the broader architectural and urban planning sectors, particularly across Northern Europe and international modernist preservation circles.
1. A Shift from "Hard Modernization" to "Soft Restoration"
For decades, adaptive reuse often meant gutting historical interiors to insert hyper-modern, high-tech pods that frequently clashed with the host structure. DinellJohansson’s approach proves that modern needs—such as acoustic dampening, integrated lighting, and ergonomic spatial flow—can be met through invisible, highly tailored craftsmanship. By respecting the structural grid and material honesty of the mid-century era, the firm sets a precedent that will likely influence upcoming civic restoration projects globally.
2. Reclaiming the Democratic Ethos of Public Space
The Folkets Hus typology was born out of a specific socio-political movement that believed high-quality architecture should belong to the working public. In an era where many public and civic spaces are privatized, commercialized, or left to decay, the revitalization of this building acts as a physical reminder of architecture’s social responsibility. By restoring the dining halls, communal gathering points, and open corridors to their original grandeur, the project invites modern citizens to re-engage with public life in spaces designed specifically for human connection.

3. Economic and Environmental Sustainability of Adaptive Reuse
Demolition and new construction carry massive carbon footprints. By choosing to restore and upgrade an existing mid-century masterpiece rather than rebuild, DinellJohansson and the project stakeholders underscore the environmental viability of preservation. The project demonstrates that architectural heritage is not a static museum piece to be locked behind glass, but a dynamic, economically sustainable resource that can adapt to the shifting demands of the 21st century without losing its soul.
As cities continue to densify and historical buildings face the constant threat of commercial homogenization, the Folkets Hus project stands as a beacon of hope. It illustrates that with the right combination of historical reverence, technical skill, and artistic restraint, our architectural past can remain an active, vibrant participant in our cultural future.

Leave a Reply