

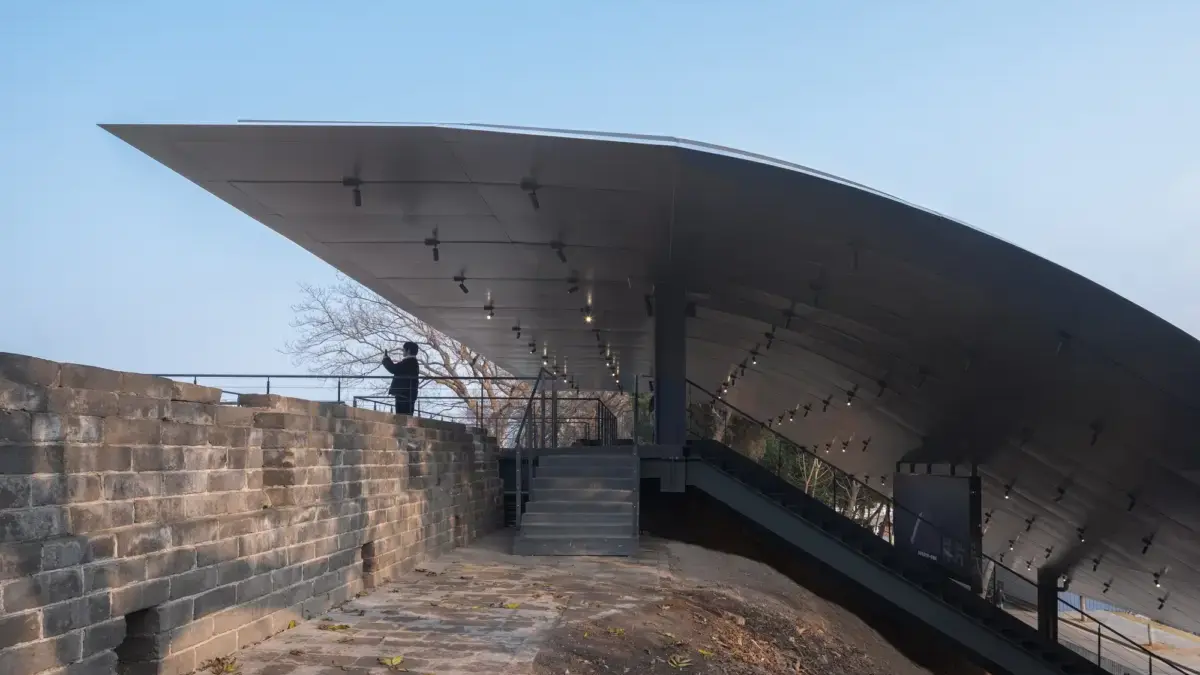
JINGZHOU, CHINA — Architecture often seeks to project the aspirations of the future, yet occasionally, it is summoned to bear the profound weight of the past. In the heart of China’s historic city of Jingzhou, Hubei Province, a remarkable architectural intervention has bridged the chasm between ancient heritage and contemporary urban life. Designed by Qing Studio and curated by HAN Shuang, the Jingzhou City Wall Archaeological Site Exhibition Pavilion stands as a testament to meticulous preservation, cutting-edge structural engineering, and sensitive urban integration.
Centering around Bastion No. 11 of the ancient Jingzhou City Wall, the project transforms what began as an urgent structural crisis into a celebrated archaeological triumph. It offers visitors and researchers alike a rare, unobstructed glimpse into a stratified architectural chronicle—a physical cross-section of Chinese history where walls were quite literally built upon the foundations of older walls across successive dynasties.
Main Facts
- Project Name: Jingzhou City Wall Archaeological Site Exhibition Pavilion
- Architecture Firm: Qing Studio
- Curator: HAN Shuang
- Location: Jingzhou, Hubei Province, China
- Primary Focus: Heritage conservation, archaeological site exhibition, structural integration, and urban public space
- Key Discovery: Stratified architectural remnants spanning the Five Dynasties, Song, Ming, and Qing dynasties ("walls built upon walls")
- Photography: Yilong Zhao
- Significance: Authorized by the National Cultural Heritage Administration of China as a systematic archaeological and public display zone
Chronology: From Structural Emergency to Architectural Triumph
The genesis of the Jingzhou Exhibition Pavilion is rooted not in grand urban planning, but in structural vulnerability. The timeline of this milestone project unfolds across nearly a decade of meticulous engineering, discovery, and design:
- 2016 (The Emergency Phase): Bastion No. 11 of the Jingzhou City Wall was officially flagged for emergency conservation. Decades of environmental exposure, natural wear, and urban pressures had led to severe foundation settlement and critical structural cracking along this specific section of the fortification.
- 2017–2019 (The Archaeological Revelation): As engineers and conservationists carefully dismantled unstable layers to stabilize the foundation, unexpected historical strata began to emerge. Beneath the surface lay an intricate, multi-layered architectural accumulation. Rather than a single historical period, the site revealed an uninterrupted chronological sequence of defensive construction, showing how successive generations built new fortifications directly on top of older, ruined structures.
- 2020 (National Recognition and Approval): Recognizing the immense historical value of the find, the site’s preservation status was radically upgraded. The National Cultural Heritage Administration granted formal approval for a systematic, large-scale archaeological excavation, shifting the project from standard structural repair to a complex heritage protection initiative.

- 2021–2024 (Design and Construction): Qing Studio was commissioned to conceptualize a protective envelope and exhibition space that could shield the delicate archaeological strata from the elements while offering public access. The resulting pavilion was engineered to hover delicately over the historical layers, minimizing ground disruption while maximizing visual connectivity.
- Late 2024 – 2026 (Completion and Public Integration): The pavilion opened to widespread critical acclaim, seamlessly integrating into the daily rhythms of modern Jingzhou. Architectural publications, including ArchDaily, highlighted the project for its sensitive handling of historical material within a living, breathing urban context.
Supporting Data and Structural Engineering
Designing a pavilion over an active, fragile archaeological site presents monumental structural and environmental challenges. Qing Studio utilized advanced engineering methodologies to ensure the physical preservation of the "walls built upon walls" phenomenon without compromising the visitor experience.
Stratigraphic Composition
The excavation at Bastion No. 11 revealed a rare vertical timeline of Chinese defensive architecture:
- The Qing Dynasty Layer: The topmost visible ramparts, representing the final major imperial reinforcement of the wall system.
- The Ming Dynasty Layer: Substantial brick and rammed-earth foundations that established the baseline layout of the modern historic city.
- The Song Dynasty Layer: Compacted earth and earlier masonry techniques showing distinct defensive shifts during a period of intense regional conflict.
- The Five Dynasties Period Layer: The deepest exposed footings, offering rare insights into early medieval Chinese regional fortification strategies.
Material and Spatial Metrics
- Ground Footprint: Engineered with a minimal footprint to protect subterranean archaeological deposits, relying on localized point-load foundations rather than continuous trenching.
- Climate Control: The pavilion employs passive environmental strategies alongside discreet mechanical systems to maintain stable temperature and humidity levels, protecting ancient rammed earth and fragile brickwork from rapid weathering, thermal shock, and moisture accumulation.
- Transparency and Circulation: Elevated walkways and glass viewing decks afford visitors multiple vertical perspectives, allowing them to trace the physical evolution of the masonry down through the centuries.
Official Responses and Academic Perspectives
The unveiling of the Jingzhou City Wall Archaeological Site Exhibition Pavilion has drawn significant praise from cultural heritage authorities, architectural critics, and urban planners across China and internationally.
Curator HAN Shuang emphasized the poetic nature of the site during project presentations, noting that the pavilion operates as "a millennial cross-section embedded within a living street." Rather than freezing the historic wall in a sterile museum environment, the project intentionally retains its connection to the surrounding urban fabric. Pedestrians traversing the modern city streets can sense the immense historical depth lying just inches beneath and beside them.
Representatives from the National Cultural Heritage Administration lauded the collaboration between Qing Studio and archaeological teams, citing it as a benchmark for future infrastructure projects intersecting with ancient Chinese heritage. In official reviews, the administration highlighted how the pavilion successfully avoids the common trap of historic pastiche, opting instead for a contemporary, honest architectural language that defers entirely to the authenticity of the ancient strata.
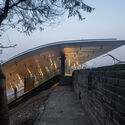
Architectural critics have similarly praised Qing Studio for their restraint. By utilizing lightweight framing, neutral industrial materials, and transparent enclosures, the design steps back, allowing the textured layers of rammed earth, weathered stone, and ancient brick to tell their own uninterrupted story.
Implications for Future Heritage Architecture
The Jingzhou City Wall Archaeological Site Exhibition Pavilion transcends its immediate geographic boundaries, offering profound implications for the future of heritage conservation and urban design globally.

As historic cities worldwide grapple with the tension between modernization and preservation, the Jingzhou project provides a viable blueprint for adaptive reuse at an archaeological scale. It demonstrates that the discovery of ancient ruins during modern infrastructure or stabilization work does not have to result in project delays or the sealing away of history. Instead, unexpected archaeological finds can be leveraged as catalysts for innovative public architecture that enriches civic life.
Furthermore, the pavilion redefines the relationship between the monument and the citizen. By framing the ancient ramparts not as untouchable relics of a dead past, but as a living section cut through time, Qing Studio has cultivated a deeper sense of local identity and historical continuity. Visitors walking through the pavilion do not merely observe history; they stand inside the physical process of time passing, experiencing firsthand how civilizations build upon the foundations of those who came before them.

Leave a Reply