

Curated by Miwa Negoro
Published: October 11, 2026
Main Facts
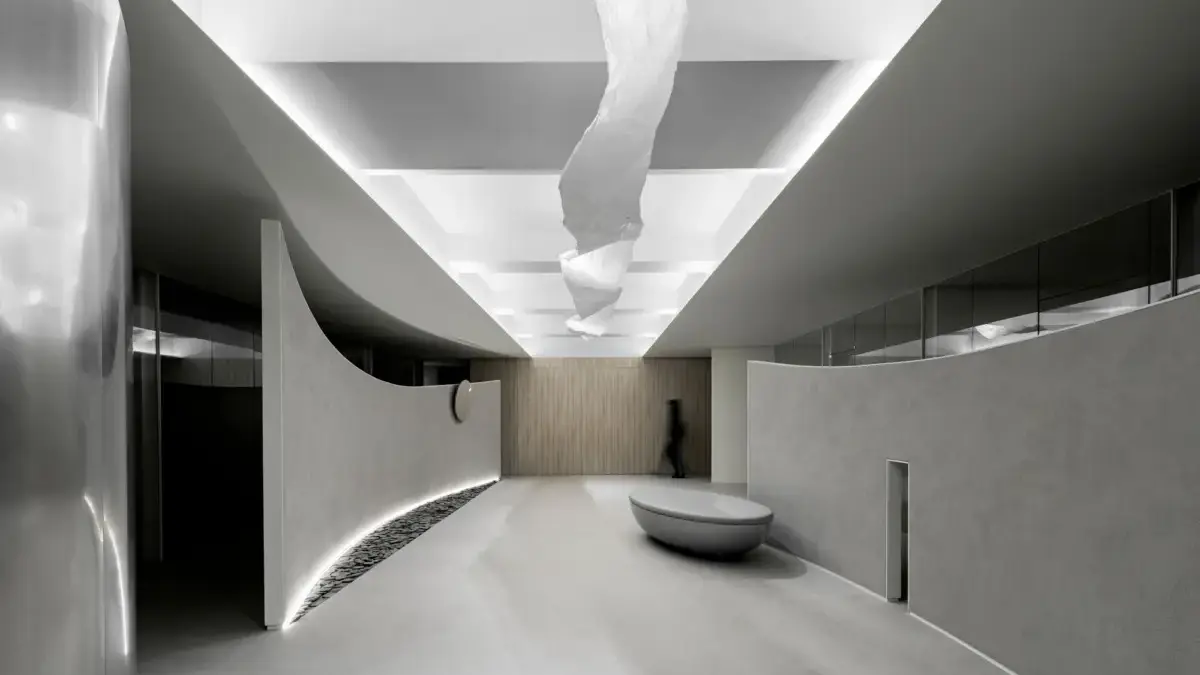
The architectural landscape of professional consultation spaces has long been dominated by rigid, clinical layouts designed for efficiency rather than emotional resonance. However, the completion of the Wise Consultation Office—designed by the studio RVMN and captured through the lens of architectural photographer Yongjoon Choi—redefines this typology.
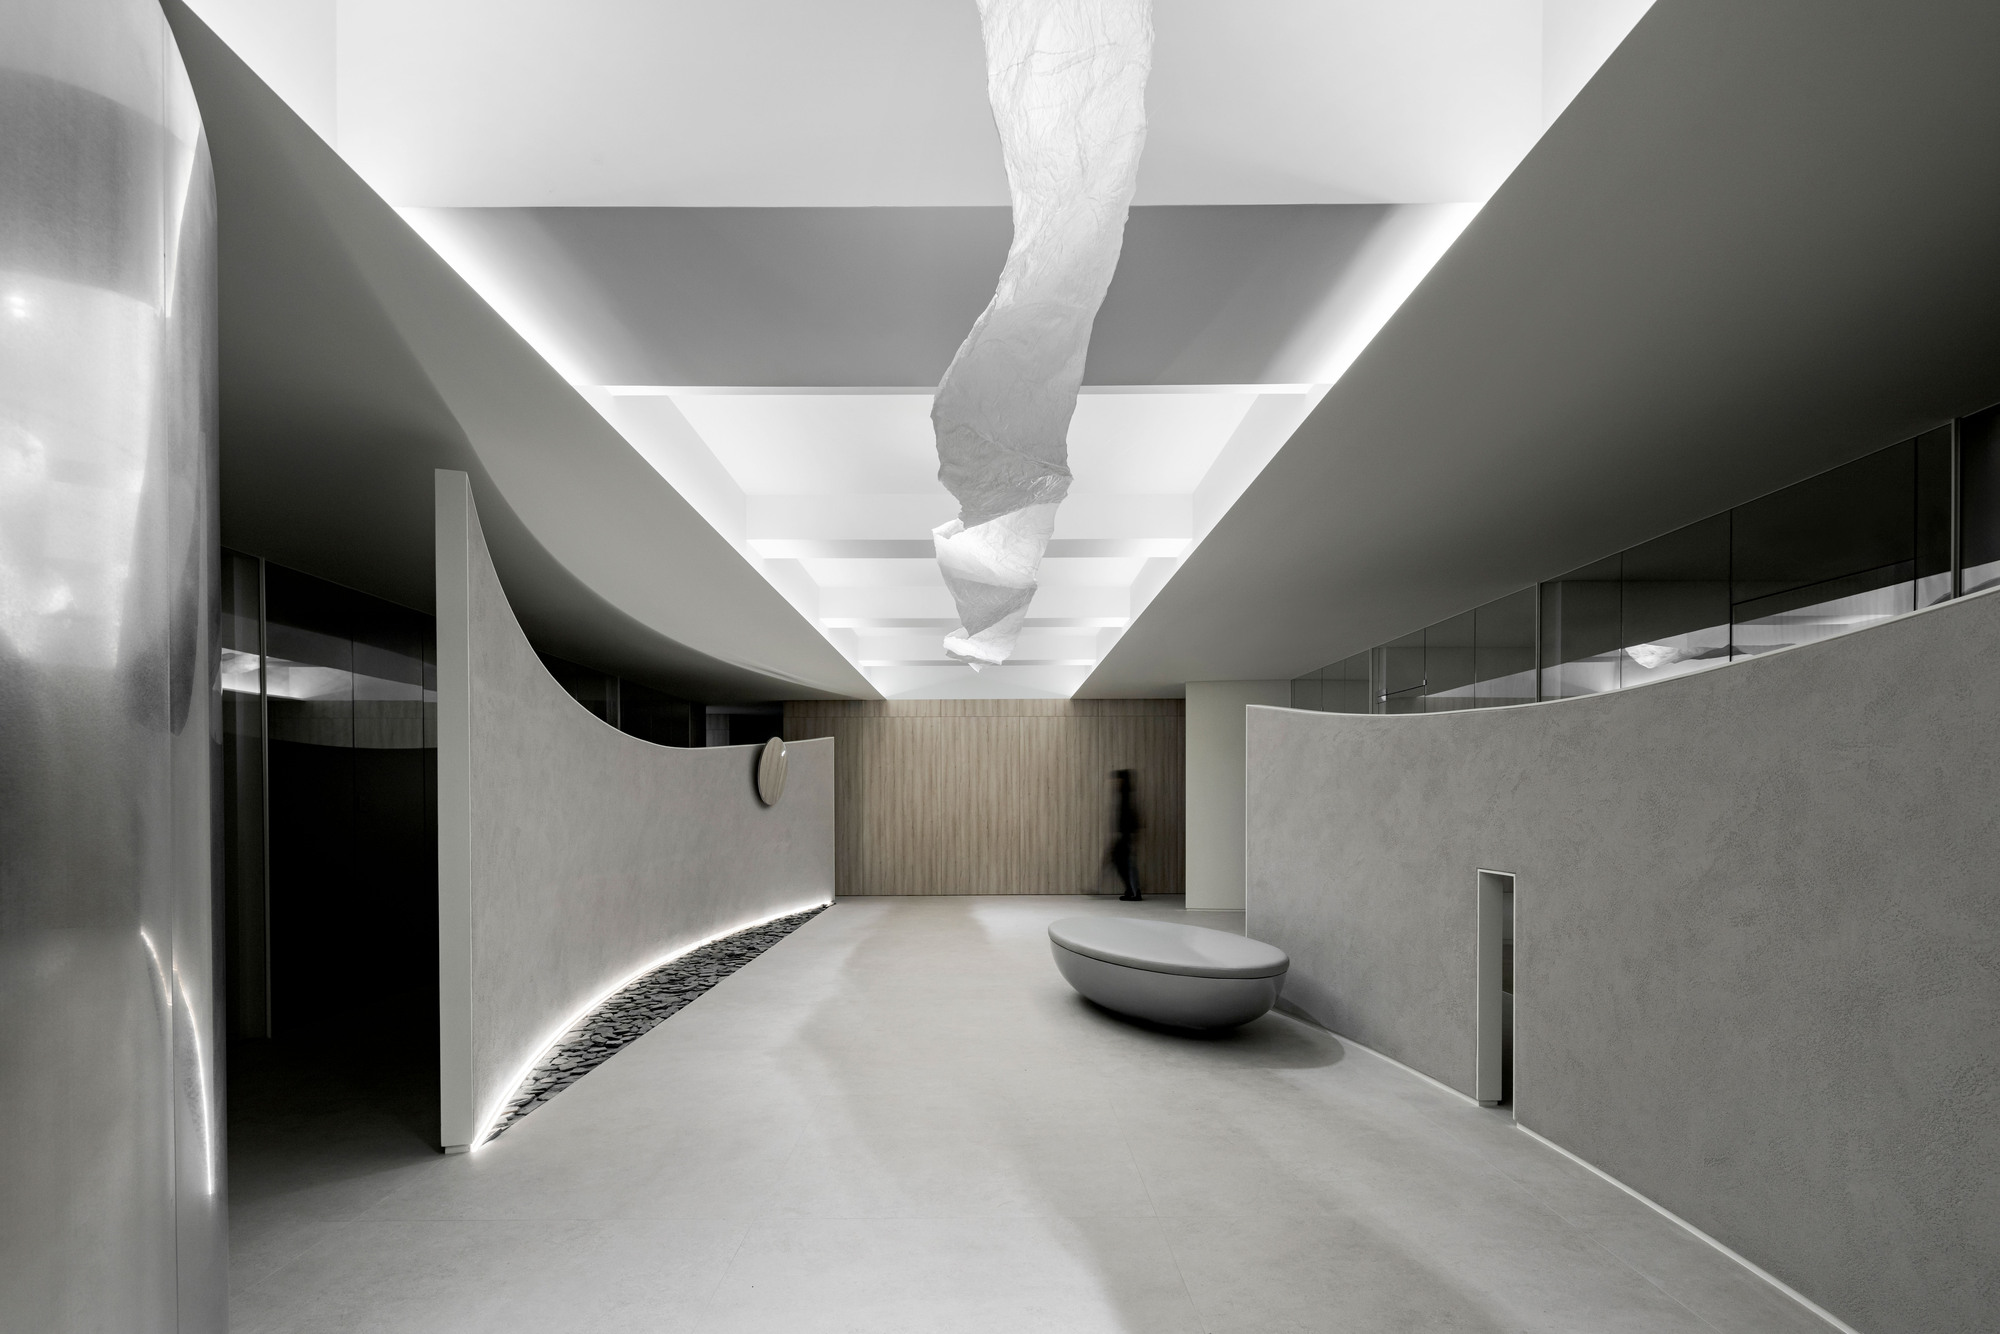
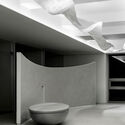
The project translates abstract psychological concepts about relationships, marriage, and human adaptability into a tangible physical language. Rooted in the metaphor of trees that sway gracefully in the wind to remain deeply rooted, the design uses fluid curves, soft transitions, and strategic spatial zoning to curate a sense of emotional safety. The core objective of the layout is to gracefully divide the circulation paths and visual fields of waiting clients and those actively undergoing consultation, completely preventing direct lines of sight or intrusive intersections while maintaining an open, unconfined atmosphere.
Chronology
While the final unveiling of the Wise Consultation Office took place in October 2026, the trajectory of the project reflects a meticulous, iterative design process typical of cutting-edge interior architecture studios like RVMN.
- Phase 1: Conceptualization and Metaphor Development (Early 2025): The architectural team, in collaboration with the founders of Wise, began exploring the philosophy of marriage and counseling. They established the central design metaphor: flexibility as a prerequisite for longevity, drawing inspiration from natural elements such as flexible branches and flowing water.
- Phase 2: Spatial Planning and Circulation Mapping (Mid 2025): Architects focused heavily on solving a fundamental challenge of consultation spaces—balancing privacy with openness. The team mapped out dynamic floor plans that replaced sharp 90-degree hallways with organic, sweeping curves.
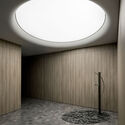
- Phase 3: Materiality Selection and Lighting Integration (Late 2025): RVMN curated a palette of subdued, tactile materials designed to lower cortisol levels and induce calm. Lighting studies were conducted to ensure that natural and artificial illumination would interact harmoniously with the curved partitions.
- Phase 4: Construction and Detailing (Early–Mid 2026): Skilled artisans executed the complex curvilinear drywalls, custom millwork, and acoustic treatments required to guarantee absolute confidentiality between consultation rooms.
- Phase 5: Completion and Photography (Late 2026): Renowned architectural photographer Yongjoon Choi documented the completed project, capturing the interplay of light, shadow, and geometry. The project was officially published globally in October 2026.
Supporting Data and Spatial Specifications
Designing a space dedicated to emotional vulnerability requires precise architectural metrics and sensory considerations. Below is a breakdown of the key elements that define the Wise Consultation Office:
- Project Name: Wise Consultation Office
- Architecture & Interior Design: RVMN
- Curator: Miwa Negoro
- Photography: Yongjoon Choi
- Primary Design Motif: Biophilic and metaphorical architecture (inspired by the flexibility of trees)
- Spatial Strategy: Dual-path circulation zoning (separating incoming clients in the waiting lounge from those exiting or undergoing sessions)
- Acoustic Engineering: High-performance soundproofing integrated within curved partition walls to ensure strict client confidentiality without feeling heavy or oppressive.
- Lighting Design: Layered indirect illumination designed to mimic natural daylight progression, reducing visual fatigue and fostering a tranquil environment.
Official Responses and Design Intent
According to the design team at RVMN, the conceptual framework of the office emerged directly from the realities of modern relationship counseling.
"It is often said that trees sway in the wind so they will not be uprooted," explains the design team in their official project statement. "Thanks to their ability to move with flexibility, they manage to remain firmly anchored in place and continue growing through the passage of time. Marriage is similarly a journey that can be serene at times and veer in unexpected directions, thus demanding a flexible posture. In the first physical space of WISE, this perspective on marriage and the concept of flexibility were translated directly into a spatial design language."
The architects noted that traditional office designs—often characterized by stark corridors, numbered doors, and institutional waiting rooms—can inadvertently heighten anxiety for individuals seeking therapy or counseling. By replacing institutional tropes with soft geometries, RVMN sought to lower emotional guards before a client even steps foot inside a consultation room.
Implications for Modern Interior Architecture
The completion of the Wise Consultation Office signals a broader shift in how architects approach wellness, healthcare, and professional consulting spaces. As psychological well-being becomes an increasingly vital component of urban life, the spaces that host these services are undergoing a radical reevaluation.
1. De-stigmatization Through Environmental Design
Historically, spaces dedicated to mental health or marital counseling have suffered from a sterile, medical aesthetic that can feel intimidating or judgmental. By prioritizing biophilic principles, warm material palettes, and organic forms, projects like the Wise Consultation Office help normalize counseling. The environment communicates care, empathy, and dignity, removing the clinical coldness often associated with institutional offices.
2. The Architecture of Psychological Safety
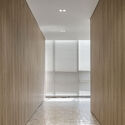
Privacy in consultation spaces is traditionally achieved through heavy doors and thick, sound-deadening walls. RVMN demonstrates that privacy does not require fortress-like rigidity. By utilizing fluid spatial flows, indirect sightlines, and smart acoustic engineering, the office achieves total confidentiality while maintaining an airy, luminous ambiance. This proves that emotional safety and spatial openness can coexist harmoniously.
3. Metaphor as a Functional Tool
Too often, architectural metaphors are treated as superficial ornamentation—visual gimmicks that fail to impact how a space is actually used. In contrast, RVMN uses the metaphor of the flexible tree as a rigorous functional guide. The concept directly dictates the floor plan, the layout of circulation paths, and the kinetic experience of moving through the office.
Conclusion
The Wise Consultation Office by RVMN stands as a testament to the profound impact thoughtful interior architecture can have on human emotion. By marrying psychological philosophy with fluid spatial design, the project elevates the typology of the consultation room, proving that architecture can act as an emotional anchor in an ever-shifting world.

Leave a Reply