

Main Facts
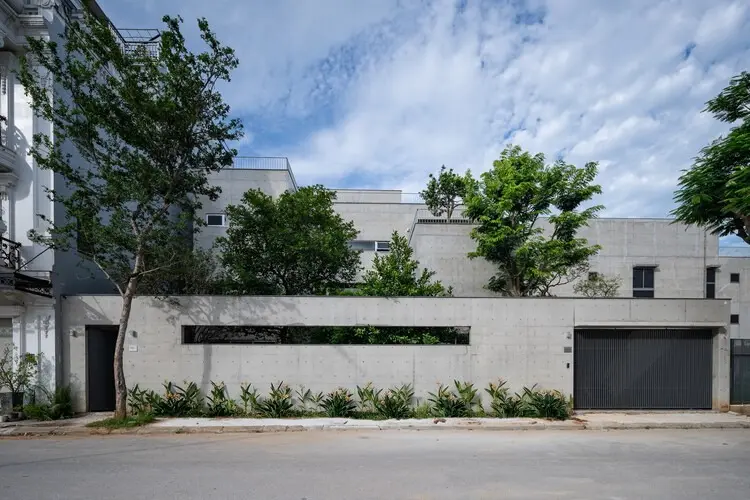
In the heart of Vinh, the capital city of Nghe An province in central Vietnam, architectural studio HGAA has completed Casa K, a striking residential project that redefines modern tropical living. Built primarily from exposed concrete, Casa K is much more than a contemporary aesthetic statement; it is a profound architectural response to one of the most punishing microclimates in Southeast Asia.
Designed, engineered, and constructed by HGAA, the residence spans a thoughtfully planned urban footprint, incorporating interior courtyards, expansive balconies, and protective structural overhangs. Photographed extensively by Nguyễn Toản, the project captures the delicate balance between heavy industrial materials and organic, living landscapes. Casa K stands as a tribute to the resilience of the local population, merging architectural innovation with vernacular sensibilities rooted in centuries of adaptation to extreme weather.
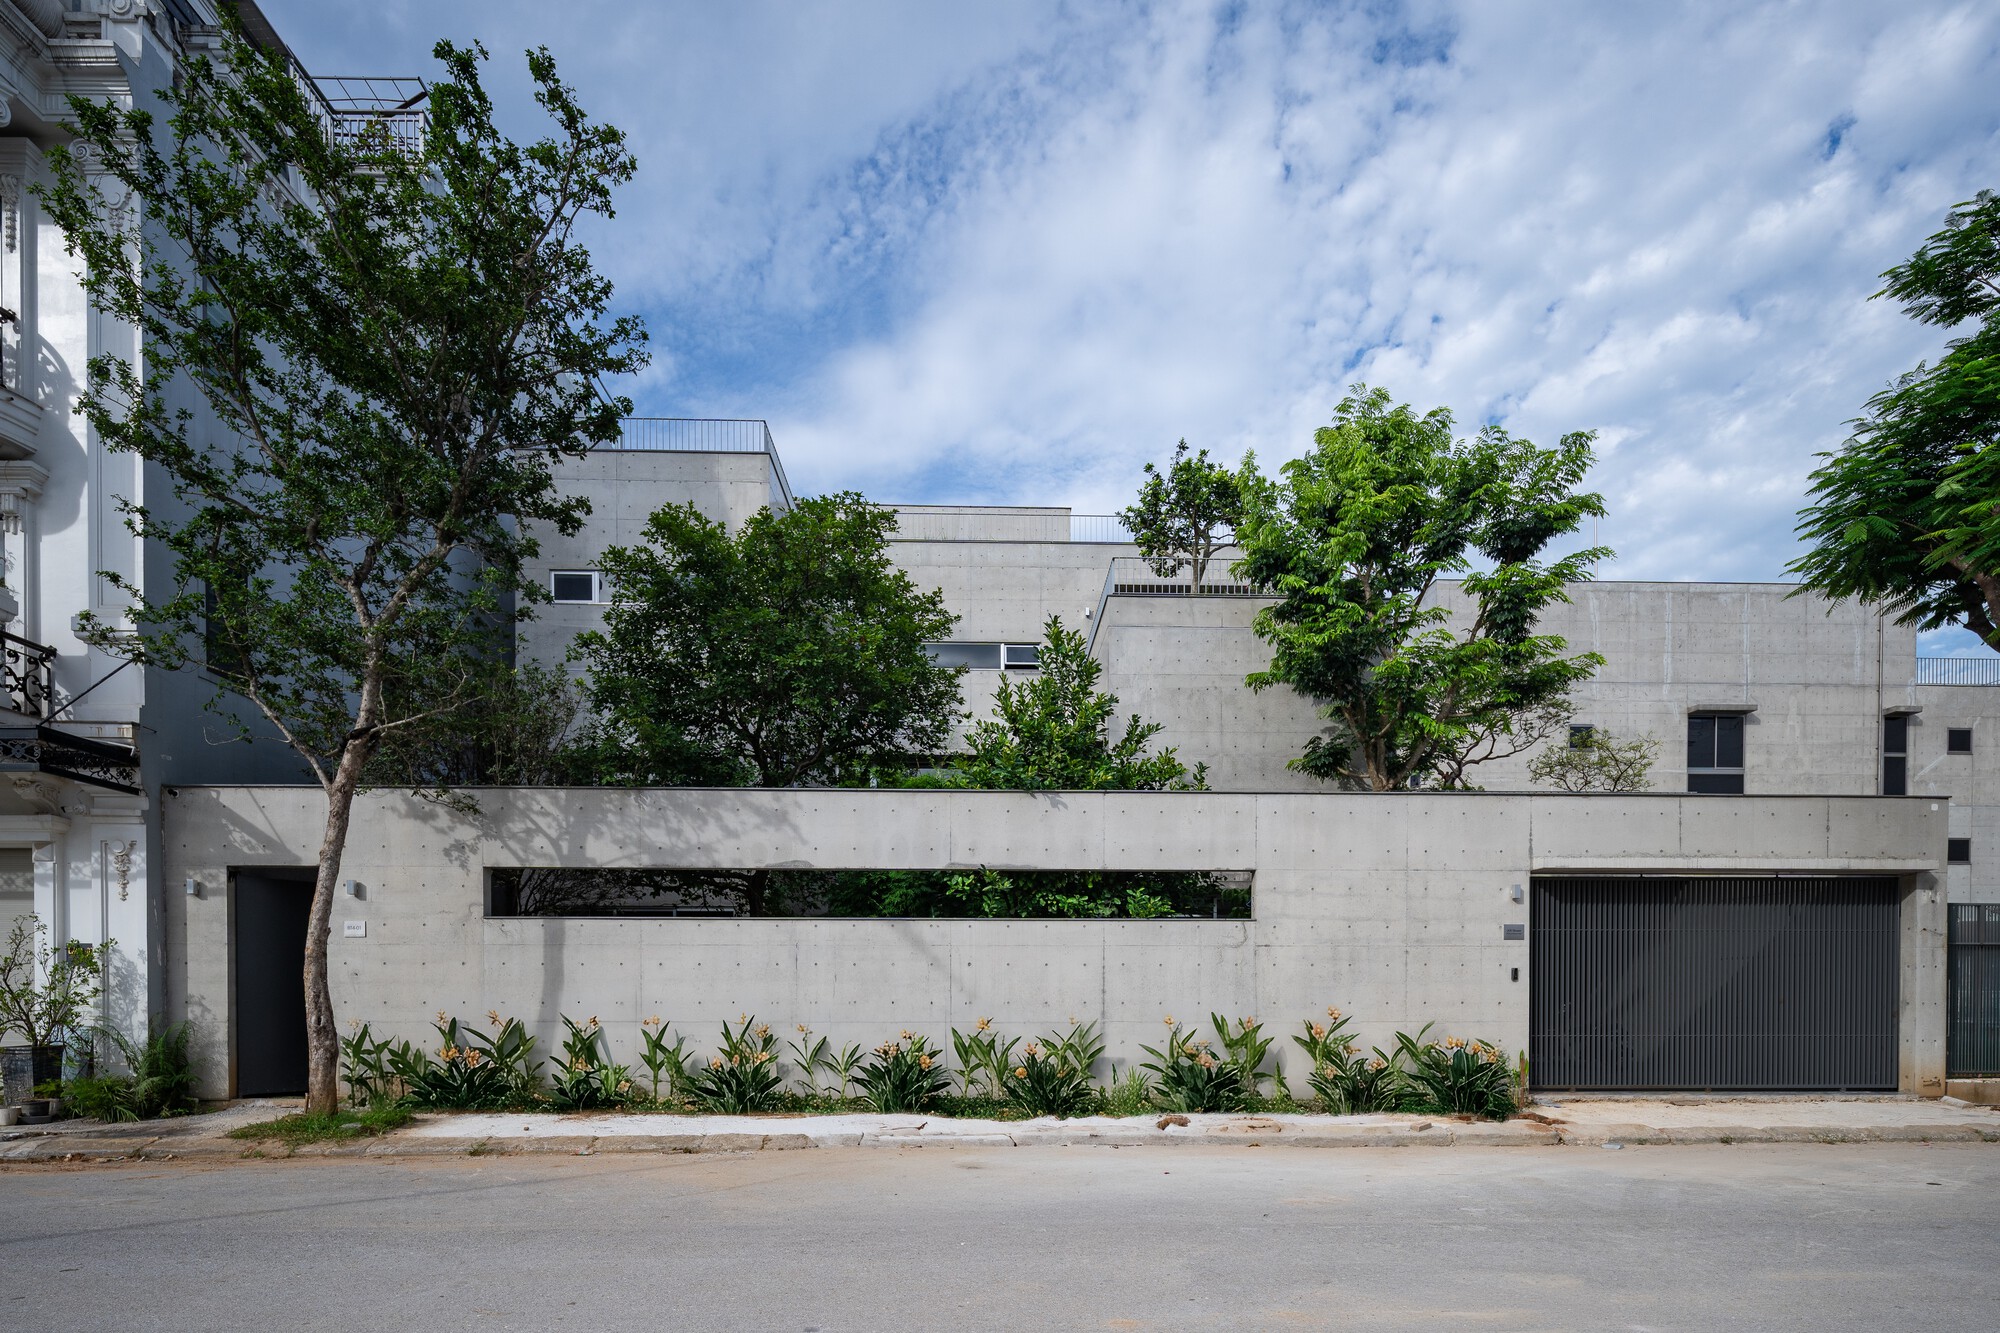
The home addresses the duality of its environment—shielding its inhabitants from blistering heat and torrential monsoons while simultaneously opening up interior spaces to natural light, ventilation, and lush greenery. By reinterpreting traditional Vietnamese architectural wisdom through a modern lens, HGAA has delivered a masterclass in climate-responsive design.
Chronology
The realization of Casa K is the result of a meticulous, multi-phase design and construction timeline shaped by environmental research, material testing, and local cultural integration.
- Pre-Design & Site Analysis (Early Formulation): HGAA’s architectural team conducted comprehensive climate studies on the Nghe An region. They analyzed the intense western "Lao winds" (hot, dry winds originating from Laos during the summer), seasonal freezing winters, and historical flood patterns native to the Vinh urban area.
- Conceptualization & Vernacular Research: Architects studied traditional housing typologies in central Vietnam, specifically noting the strategic deployment of wide eaves for sun and rain protection, as well as the generational reliance on surrounding fruit orchards for passive cooling and self-sustainability.
- Structural Engineering & Material Selection: The team finalized a raw concrete framework capable of withstanding severe weather events while providing high thermal mass to regulate indoor temperatures. The planning phase also integrated localized courtyard placement to maximize cross-ventilation.
- Construction Phase: Execution of the concrete formwork and structural shell took place under challenging tropical conditions. Precision engineering was required to cast the complex interplay of solid volumes, void spaces, balconies, and internal micro-gardens.
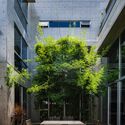
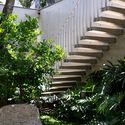
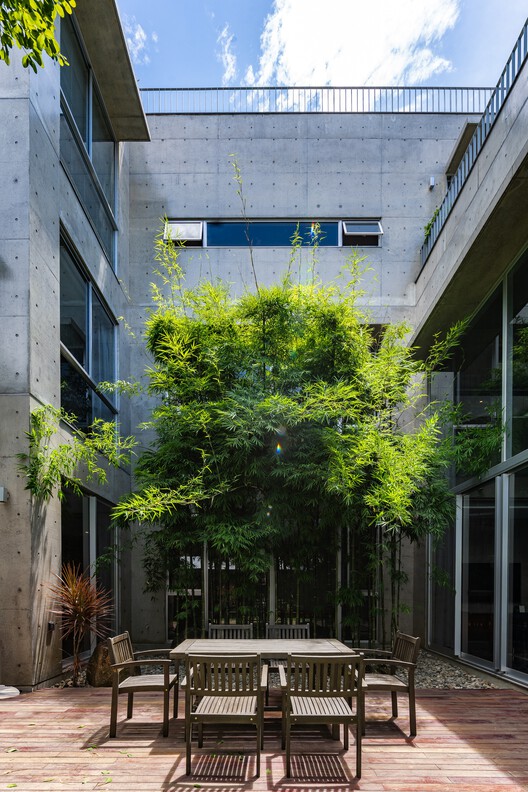
- Interior Integration & Landscaping: The final months focused on the seamless integration of living vegetation into the concrete structure. Trees and climbing plants were introduced into the interior courtyards and terraces to soften the brutalist palette and establish a living ecosystem within the home.
- Public Reveal (September 2026): Casa K was officially published and introduced to the global architectural community, quickly gaining recognition across major design platforms such as ArchDaily.
Supporting Data & Environmental Context
To fully understand the significance of Casa K, one must examine the extreme geographic and climatic parameters of Vinh, Nghe An province:
- Climate Extremes: The region experiences searing summer temperatures exacerbated by dry western winds blowing across the Annamite Range from Laos. Conversely, winters are marked by dry, biting cold spells.
- Hydrological Challenges: Central Vietnam is highly susceptible to heavy rainfall, severe seasonal storms, and recurrent urban flooding, necessitating elevated living spaces and robust structural drainage systems.
- Material Specifications: The primary construction medium, exposed concrete, was chosen not only for its longevity and low maintenance in harsh weather, but also for its high thermal mass. Concrete absorbs heat slowly during peak daylight hours and radiates it outward during cooler night cycles, stabilizing indoor climate conditions.
- Biophilic Integration: Inspired by traditional Vietnamese orchard-houses (nhà vườn), Casa K incorporates a high green-to-built-surface ratio. Interior courtyards act as natural lung systems, filtering air, capturing rainwater, and lowering ambient temperatures through evapotranspiration.
- Spatial Metrics: The multi-level residence features over 30 distinct photographic and spatial perspectives documented in its architectural portfolio, showcasing an intricate network of indoor-outdoor transitions, balconies, and shaded transition zones.
Official Responses and Design Philosophy
The design team at HGAA has been vocal about the underlying philosophy that guided Casa K from its inception to completion. According to statements released by the studio, the project was conceived as an architectural dialogue between man, material, and nature.
"The Casa K residence is a direct response to the harsh realities of central Vietnam’s climate," the project team explained in their official design statement. "The region faces scorching summers driven by western winds from Laos, dry and freezing winters, and frequent exposure to torrential rains, storms, and floods. Despite these rigorous conditions, the local people are industrious, resilient, and deeply attached to their homeland and nature."
HGAA emphasized that modern architecture in developing regions must not blindly import global Western styles that ignore local climate realities. Instead, architects must look backward to move forward:
"Traditional houses in this region have long featured wide eaves for sun and rain protection, surrounded by fruit orchards that provide both sustenance and a natural cooling effect for the home. With Casa K, our goal was to capture this vernacular wisdom and translate it into a modern architectural language utilizing durable, contemporary materials like concrete."
Architectural critics and photographers, including Nguyễn Toản, have similarly praised the project for its honesty of expression. The raw, unadorned surfaces of the concrete do not hide the blemishes of construction or the weathering of time; rather, they embrace them, creating a dialogue with the surrounding tropical foliage that deepens in character year after year.
Implications for Modern Tropical Architecture
The completion and critical reception of Casa K carry profound implications for urban residential design across Southeast Asia and other climate-vulnerable regions globally.
1. Re-evaluating Brutalism in Tropical Climates
Historically, brutalist and exposed concrete architecture has been criticized for creating thermal "ovens" in tropical environments if poorly executed. Casa K demonstrates that with intelligent massing, strategic orientation, and the integration of interior voids and courtyards, heavy concrete can actually be weaponized against heat. The material acts as a thermal shield, protecting the living spaces from direct solar radiation while internal garden patches cool the circulating air.
2. The Fusion of Vernacular Wisdom and Modern Engineering
As urban centers like Vinh expand rapidly, traditional courtyard and orchard-house typologies are frequently bulldozed in favor of generic, glass-heavy tubular houses (nhà ống) that rely entirely on energy-intensive air conditioning. Casa K proves that contemporary architecture can honor historical survival mechanisms—such as deep overhangs, wind-buffering walls, and micro-climate landscaping—without sacrificing modern spatial luxury or structural integrity.
3. Fostering Human Resilience through Space
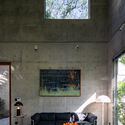
Beyond the technical and environmental metrics, Casa K offers a psychological blueprint for sustainable living. By creating a home that openly acknowledges and physically withstands natural extremes, HGAA provides its inhabitants with a deep sense of security and rootedness. The architectural integration of nature—plants growing alongside concrete walls, light filtering through interior cutouts—acts as a daily reminder of the symbiotic relationship between humanity and the natural environment.
As climate change accelerates extreme weather patterns globally, Casa K serves as a timely reminder that the answers to our architectural future may well lie in the resilient, climate-tested wisdom of our past.

Leave a Reply