

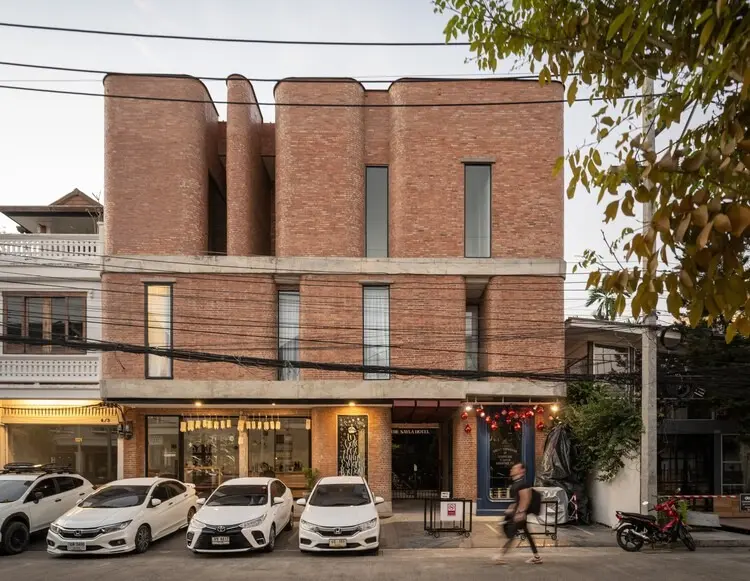
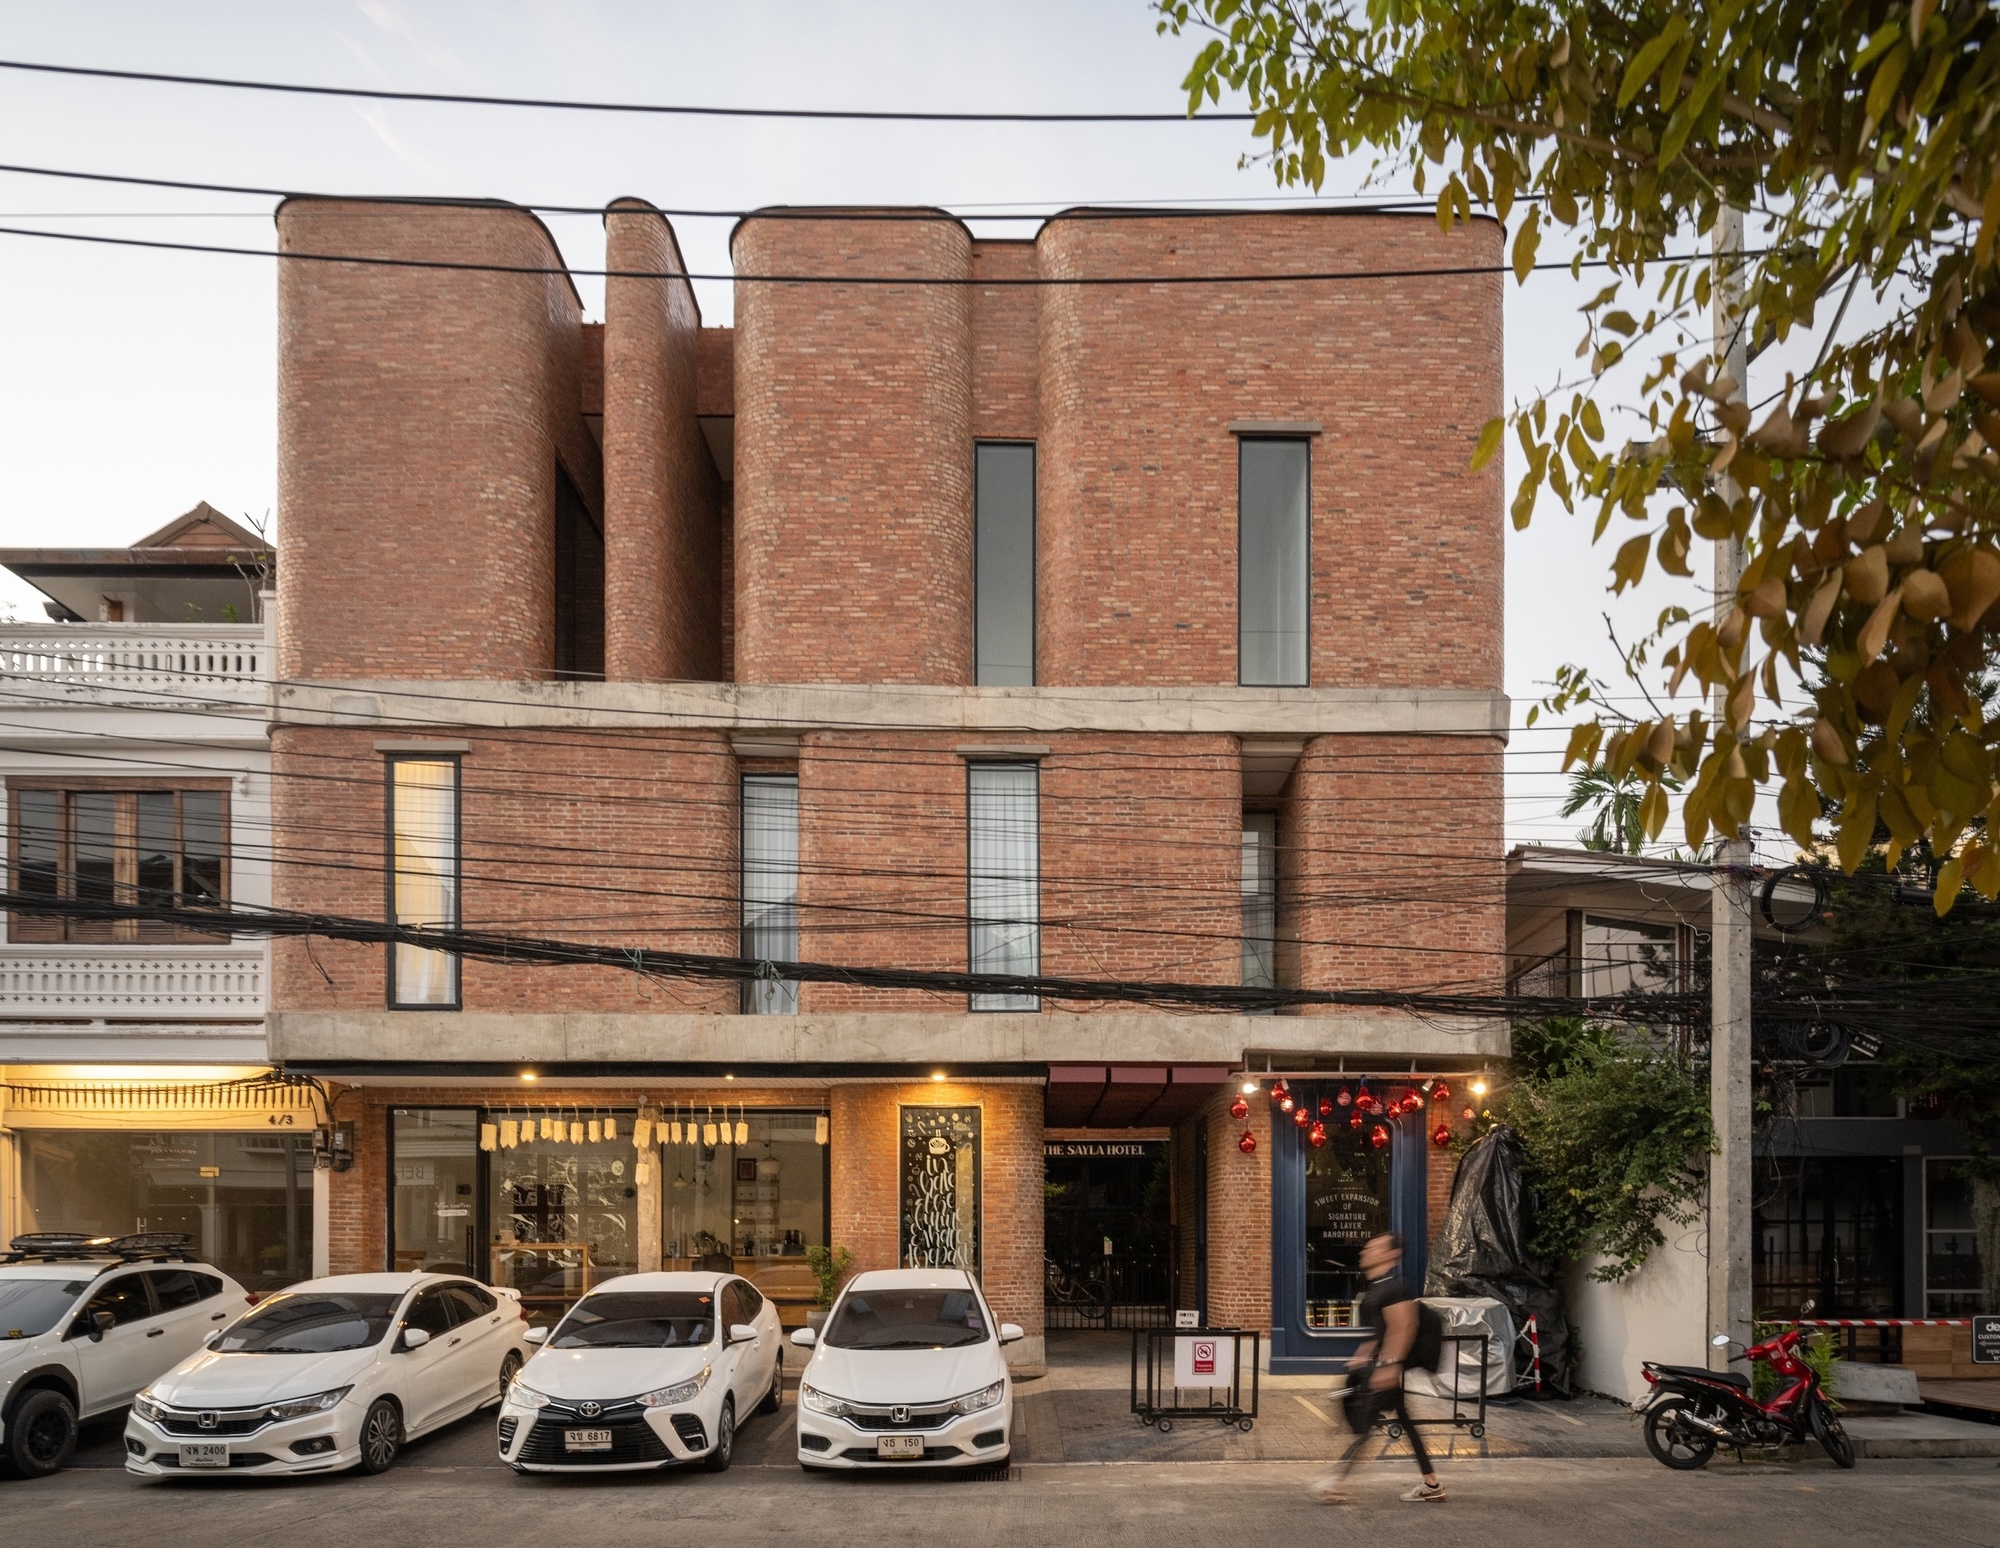
Bangkok, Thailand — In the heart of Chiang Mai’s vibrant Nimmanhaemin district, a new architectural landmark is redefining how modern hospitality intersects with neighborhood heritage. Designed by the renowned studio EKAR Architects and curated by Miwa Negoro, The Sayla Hotel stands as a thoughtful evolution of "Baan Sayla," a beloved local guesthouse deeply embedded in the cultural memory of the area.
Photographed through the lens of Rungkit Chareonwat, the project captures the delicate balance between honoring generational roots and introducing contemporary spatial design.
Main Facts
- Project Name: The Sayla Hotel
- Architectural Firm: EKAR Architects
- Curator: Miwa Negoro
- Photographer: Rungkit Chareonwat
- Location: Nimmana Haeminda (Nimmanhaemin) community, Chiang Mai, Thailand
- Typology: Hospitality / Boutique Hotel / Architecture & Interior Design
- Primary Materials: Exposed brick, warm timber, structural glass, and custom metalwork
The Sayla Hotel is not merely a commercial lodging space; it is an architectural homage to a changing neighborhood. By retaining the core emotional blueprint of the original Baan Sayla, EKAR Architects has crafted a sanctuary that speaks directly to Nimmanhaemin’s unique historical fabric—a melting pot historically shaped by local merchants, educators, artisans, and independent creators.
Chronology: From Baan Sayla to The Sayla Hotel
The narrative of The Sayla Hotel spans decades of community evolution, marked by key developmental phases:
1. The Era of the Original Guesthouse (Late 20th Century)
Long before Nimmanhaemin became globally recognized as Chiang Mai’s hipster and creative capital, it was a quiet, community-oriented neighborhood. "Baan Sayla" operated as a modest guesthouse during this foundational period. It served as a domestic hub where locals, long-term travelers, artists, and merchants crossed paths, embedding a sense of creative bohemianism into the local soil.
2. The Commercialization of Nimmanhaemin (2000s–2010s)
As Chiang Mai expanded rapidly into a premier tourism and digital nomad destination, Nimmanhaemin underwent intense commercial transformation. High-rise condominiums, trendy cafes, and commercial boutiques began replacing traditional residential structures, threatening to erase the intimate scale and communal identity that once defined the area.
3. Commissioning EKAR Architects (Conception Phase)
Recognizing the rapid loss of architectural heritage, the stakeholders behind Baan Sayla made a bold decision: rather than demolishing the site for maximum commercial density, they commissioned EKAR Architects to reimagine the property. The goal was to build a boutique hotel that would honor the site’s past while providing modern structural integrity and aesthetic relevance.
4. Construction and Materiality (Recent Completion)
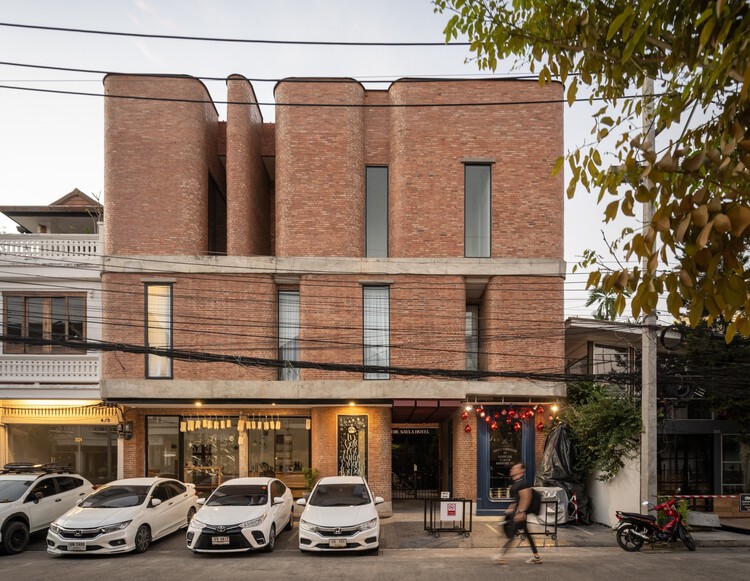
The construction phase focused heavily on local craftsmanship and honest material expression. Utilizing characteristic elements like exposed brickwork, warm timber staircases, and nuanced interior lighting, EKAR Architects completed The Sayla Hotel to bridge the gap between historic memory and contemporary hospitality.
Supporting Data & Architectural Breakdown
The Sayla Hotel distinguishes itself through a rigorous approach to materiality, spatial sequence, and neighborhood context.
Material Palette and Craftsmanship
EKAR Architects leaned heavily into textures that evoke warmth, permanence, and human scale:
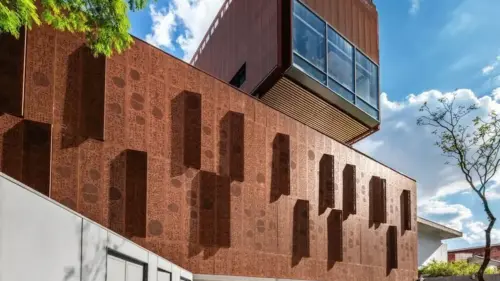
- Exposed Brick: Serving as the primary exterior and interior anchor, the brickwork references traditional Southeast Asian masonry while offering thermal mass and textural depth. The bricks weather gracefully, ensuring the building ages in harmony with its tropical environment.
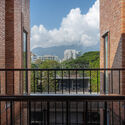
- Timber and Woodwork: Wood is utilized extensively across staircases, balconies, and interior joinery. This introduces a domestic intimacy, making guests feel as though they are staying in a grand private residence rather than an impersonal chain hotel.
- Light and Shadow: Curated by Miwa Negoro, the interior spatial layout maximizes natural light diffusion through vertical shafts and strategically placed glass partitions, casting rhythmic shadow patterns across the brick and timber surfaces throughout the day.
Spatial Integration
Rather than imposing an aggressive modern monolith onto the streetscape, The Sayla Hotel respects the human scale of the Nimmana Haeminda alleyways. Balconies and transitional threshold spaces blur the boundary between the interior guest experience and the vibrant street life outside, inviting the neighborhood back into the architectural fold.
Official Perspectives and Design Intent
While architectural discourse surrounding boutique hotels often centers on luxury amenities, EKAR Architects approached The Sayla Hotel through an anthropological lens.

"Nimmanhaemin has always been a canvas of collective identities," notes the design rationale from the studio. "When we approached the site of Baan Sayla, our primary challenge was not just spatial programming, but narrative preservation. We wanted to design a structure that remembers the teachers, the merchants, and the artists who walked these grounds decades ago. The brick and wood are physical manifestations of that memory."
Curator Miwa Negoro emphasized the importance of storytelling in the guest experience: "The Sayla Hotel demonstrates that hospitality design can be a form of urban conservation. By keeping the soul of the original guesthouse alive within a sophisticated architectural shell, guests do not just visit Chiang Mai—they emotionally connect with its cultural evolution."
Implications for Urban Development in Chiang Mai
The completion of The Sayla Hotel carries significant implications for future urban and architectural development across Chiang Mai and Thailand at large:

1. Countering Homogenization
As secondary and tertiary cities in Southeast Asia experience tourism booms, historic neighborhoods face severe threats of architectural homogenization. International glass-and-steel boxes often replace vernacular architecture. The Sayla Hotel proves that adaptive reuse and context-driven design can yield commercially viable, high-end hospitality projects without erasing local identity.
2. A New Paradigm for Boutique Tourism
Travelers increasingly seek authentic, hyper-localized experiences over standardized luxury. By anchoring its design in the specific social history of Nimmanhaemin’s artists and merchants, The Sayla Hotel sets a benchmark for how boutique hospitality can function as a cultural anchor.
3. Sustainable Heritage Preservation
Architecturally, the project highlights the value of employing durable, tactile materials like brick and timber. These materials not only reduce reliance on energy-intensive cooling systems through smart thermal design but also foster a psychological connection to the environment, proving that sustainability and high design are deeply intertwined.

The Sayla Hotel stands today as a testament to architecture’s power to bridge generations—transforming a humble historic guesthouse into a sophisticated contemporary landmark that honors the artistic spirit of Nimmanhaemin.

Leave a Reply