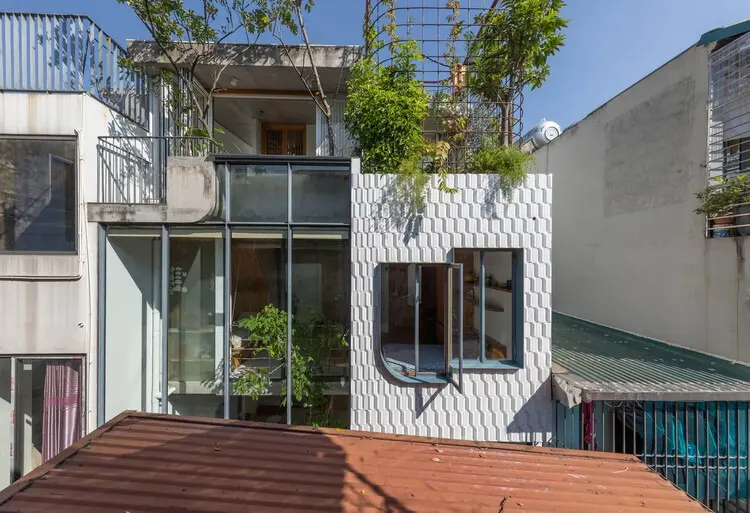
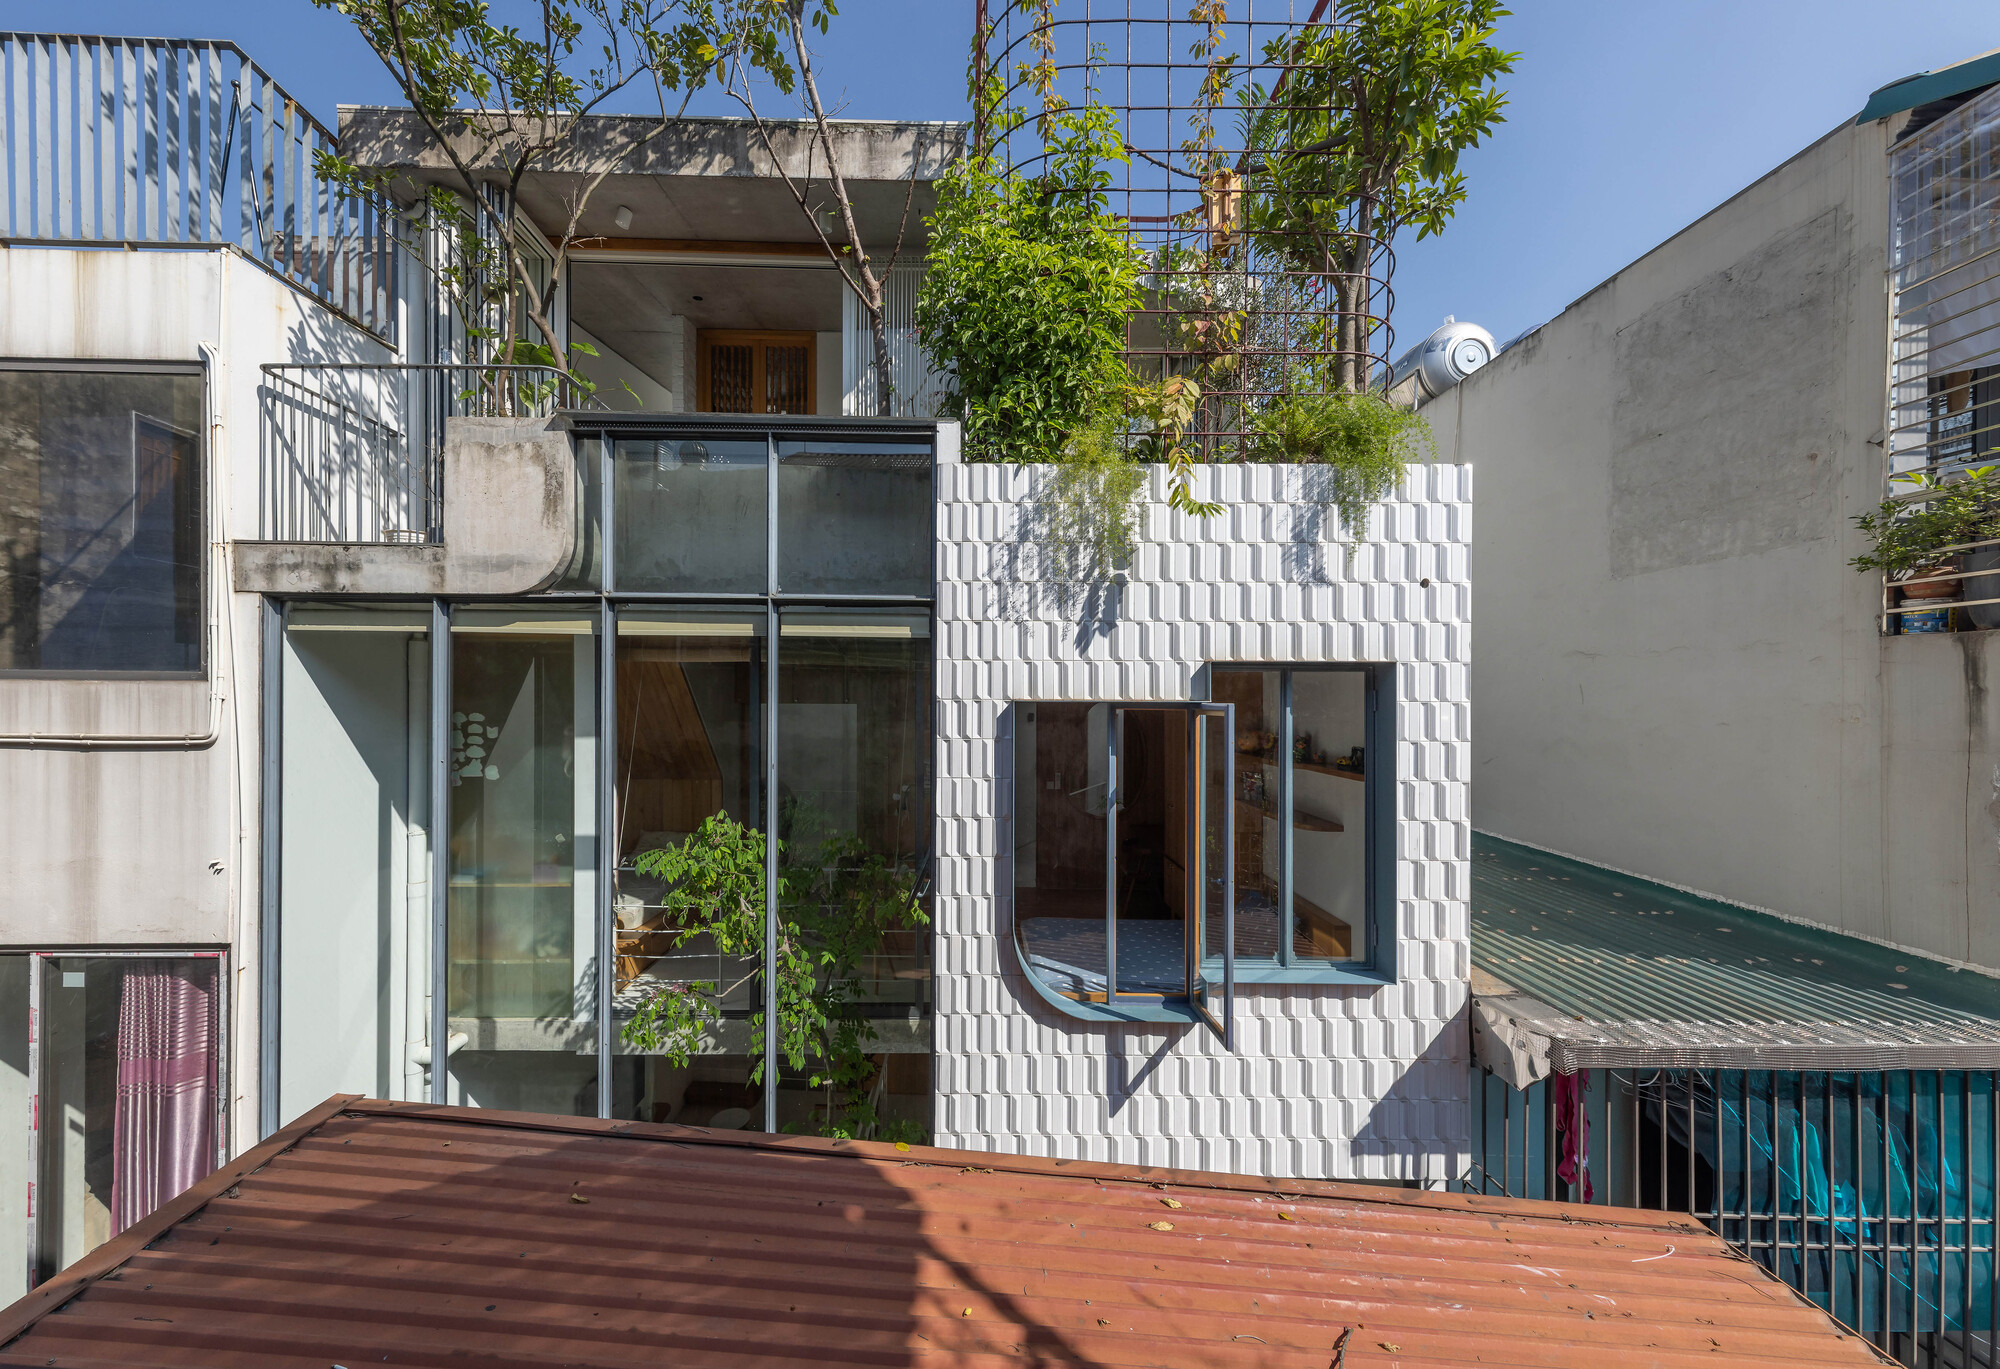
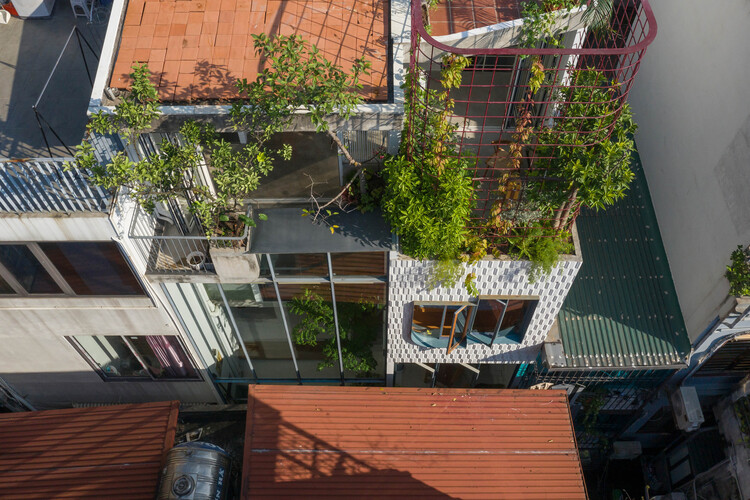
HANOI, VIETNAM — In the labyrinthine, bustling alleyways of Vietnam’s capital, space is perhaps the most precious commodity. Here, within the chaotic yet deeply vibrant urban core, architectural firm ODDO architects has completed Casa TH+, a masterclass in spatial optimization, light integration, and context-driven design. Built on a remarkably constrained plot measuring a mere 2.5 meters in width—accessible only through a network of narrow pedestrian alleys and tightly flanked by traditional, informal vertical tube houses—Casa TH+ challenges the standard limitations of urban density.
Curated by Miwa Negoro and captured through the photographic lens of Hoang Le, the project is far more than a private residence; it is a thoughtful architectural negotiation with Hanoi’s unique social and physical landscape, transforming a spatial constraint into an opportunity for innovative design.
Main Facts
Project Name: Casa TH+
Architectural Firm: ODDO architects
Location: Hanoi, Vietnam
Site Dimensions: 2.5 meters in width (restricted pedestrian alley access)
Curator: Miwa Negoro
Photography: Hoang Le
Typology: Residential / Urban Infill / Tube House
Primary Materials: Concrete, natural wood, glass, and steel accents
Casa TH+ stands as a contemporary response to the traditional Hanoi "tube house"—a building typology born out of historical land taxation based on street frontage. Consequently, plots became exceptionally narrow and deep. ODDO architects embraced these inherent limitations, turning what could have been a dark, claustrophobic shell into a luminous, breathable vertical sanctuary.
Chronology of the Project
The realization of Casa TH+ is the result of a meticulous design and construction timeline tailored to the complexities of Vietnam’s urban construction sector.
Phase 1: Contextual Analysis and Conceptualization (Early-to-Mid Design Stages)
Before drawing a single line, ODDO architects immersed themselves in the neighborhood’s social ecosystem. In Hanoi’s alley neighborhoods, density is not merely a physical state of being; it is a rich social fabric. The culture of shared morning tea, small street-front businesses, children playing outdoors, and spontaneous neighborly encounters forms a tight-knit community despite the physical compression. The architects utilized this premise to shape the interior-exterior dialogue of Casa TH+.
Phase 2: Engineering for Restricted Access (Pre-Construction)
Because the plot is accessible only via narrow pedestrian alleys impassable by heavy machinery, the logistics planning required innovative engineering. Material transport, foundation pouring, and structural framing had to be meticulously coordinated using lightweight equipment, manual labor, and modular components that could be navigated through tight spaces without disrupting the surrounding community.
Phase 3: Structural Framing and Vertical Expansion (Construction)
Construction focused heavily on verticality, optimizing every centimeter of the 2.5-meter width. Concrete and natural wood elements were introduced sequentially, balancing structural integrity with the need to carve out light wells and interior voids.
Phase 4: Interior Finishes and Completion (Final Integration)
The final stages prioritized spatial fluidity. Custom joinery, bespoke staircases with delicate railings, and lighting strategies were installed to maximize every beam of natural sunlight penetrating the core of the narrow volume. The completed residence was officially published and documented in late September 2026.
Supporting Data & Architectural Anatomy
Designing for a 2.5-meter-wide footprint requires rigorous spatial mathematics. ODDO architects utilized several key strategies to ensure Casa TH+ functions comfortably as a modern home without sacrificing psychological well-being or physical comfort.
1. Spatial Width and Vertical Relief
While the frontage and overall width remain pinned to an unforgiving 2.5 meters, the vertical dimension is maximized to house multiple functional levels. To combat the tunnel effect typical of narrow infill properties, the architects incorporated strategic internal voids, lightwells, and open-plan layouts that encourage cross-ventilation and allow natural light to cascade down to the lower levels.
2. Materiality and Tactility
The material palette balances raw, enduring urban elements with warm, domestic textures:
Exposed Concrete: Used structurally and on select exterior surfaces, anchoring the building firmly within its contemporary urban context.
Natural Wood: Extensively integrated into flooring, staircases, and custom furniture, introducing warmth, acoustic dampening, and a soft domestic scale that contrasts with the hard exterior concrete.
Glass and Steel: Slender metal railings and expansive glass partitions enhance transparency, allowing visual continuity from the front of the house to the back and across different vertical levels.
3. Micro-Climate and Ventilation
In Hanoi’s tropical climate—characterized by hot, humid summers and heavy monsoons—passive cooling is essential. Casa TH+ utilizes stack-effect ventilation, where rising warm air escapes through upper-level openings, drawing fresh, cooler air through the lower living zones and internal courtyards.
Official Perspectives and Design Intent
According to the design team at ODDO architects, the overarching goal of Casa TH+ was to harmonize private domestic life with the vibrant public energy of the surrounding alleyways.
"In the neighborhood alleys of Hanoi, density is not just a physical condition, but also a social one," the project team stated in their design narrative. "The shared tea, small businesses, children playing on the street, and spontaneous encounters create a strong sense of community within an otherwise tightly compressed environment. This social intensity became an important premise for the design of Casa TH+."
Rather than turning its back on the chaotic, lively alley, the house acts as a porous filter. It acknowledges the bustling community outside while carving out an introspective, serene sanctuary for its inhabitants. The design successfully dissolves the rigid boundaries typically found in urban housing, proving that architectural grace does not require vast expanses of land.
Implications for Future Urban Architecture
Casa TH+ carries significant implications for the future of urban density, not only in Hanoi and Vietnam but across rapidly developing Southeast Asian megacities facing similar spatial crunches.
1. Reimagining the Tube House Typology
As cities grow denser and land prices skyrocket, the traditional tube house will remain a dominant typology. Projects like Casa TH+ elevate this vernacular from a makeshift solution for constrained plots into a sophisticated architectural art form. By demonstrating that narrow parcels can be transformed into light-filled, highly functional homes, ODDO architects provide a scalable blueprint for urban infill development.
2. Preserving Social Fabric Through Design
Too often, high-density urban development results in isolation or hyper-privatization, cutting residents off from their local communities. Casa TH+ illustrates how architecture can respect and even amplify the social vibrancy of existing neighborhoods. By designing thresholds that engage with the alleyway’s energy while maintaining domestic privacy, the project champions a sustainable model of community-integrated living.
3. Sustainable Passive Strategies in Compact Spaces
With global emphasis shifting heavily toward sustainable design, Casa TH+ highlights the viability of passive environmental control in micro-scale footprints. By prioritizing natural ventilation, daylighting, and locally sourced, durable materials like concrete and wood, the project minimizes reliance on mechanical air conditioning and artificial lighting, offering a blueprint for low-carbon urban residential architecture in tropical climates.
In summary, Casa TH+ by ODDO architects transcends its physical limitations to become a landmark of modern urban resilience. It proves that within the tightest confines of Hanoi’s alleys, visionary design can turn spatial scarcity into boundless opportunity.






Leave a Reply