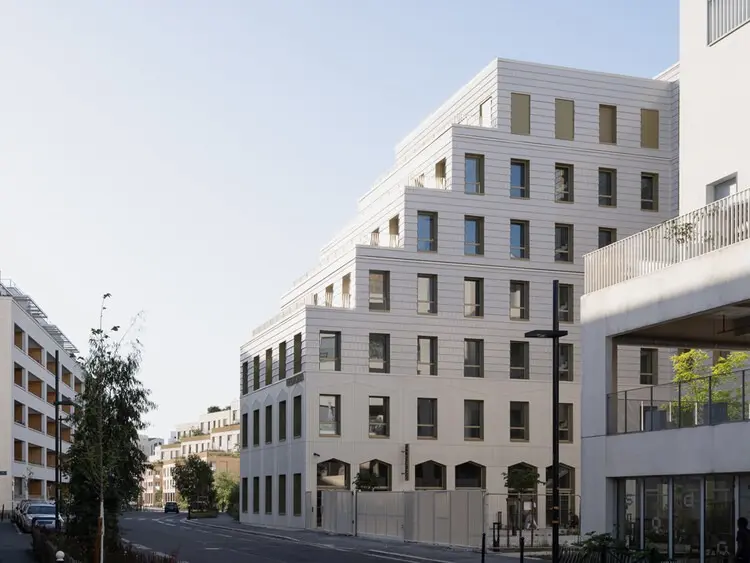
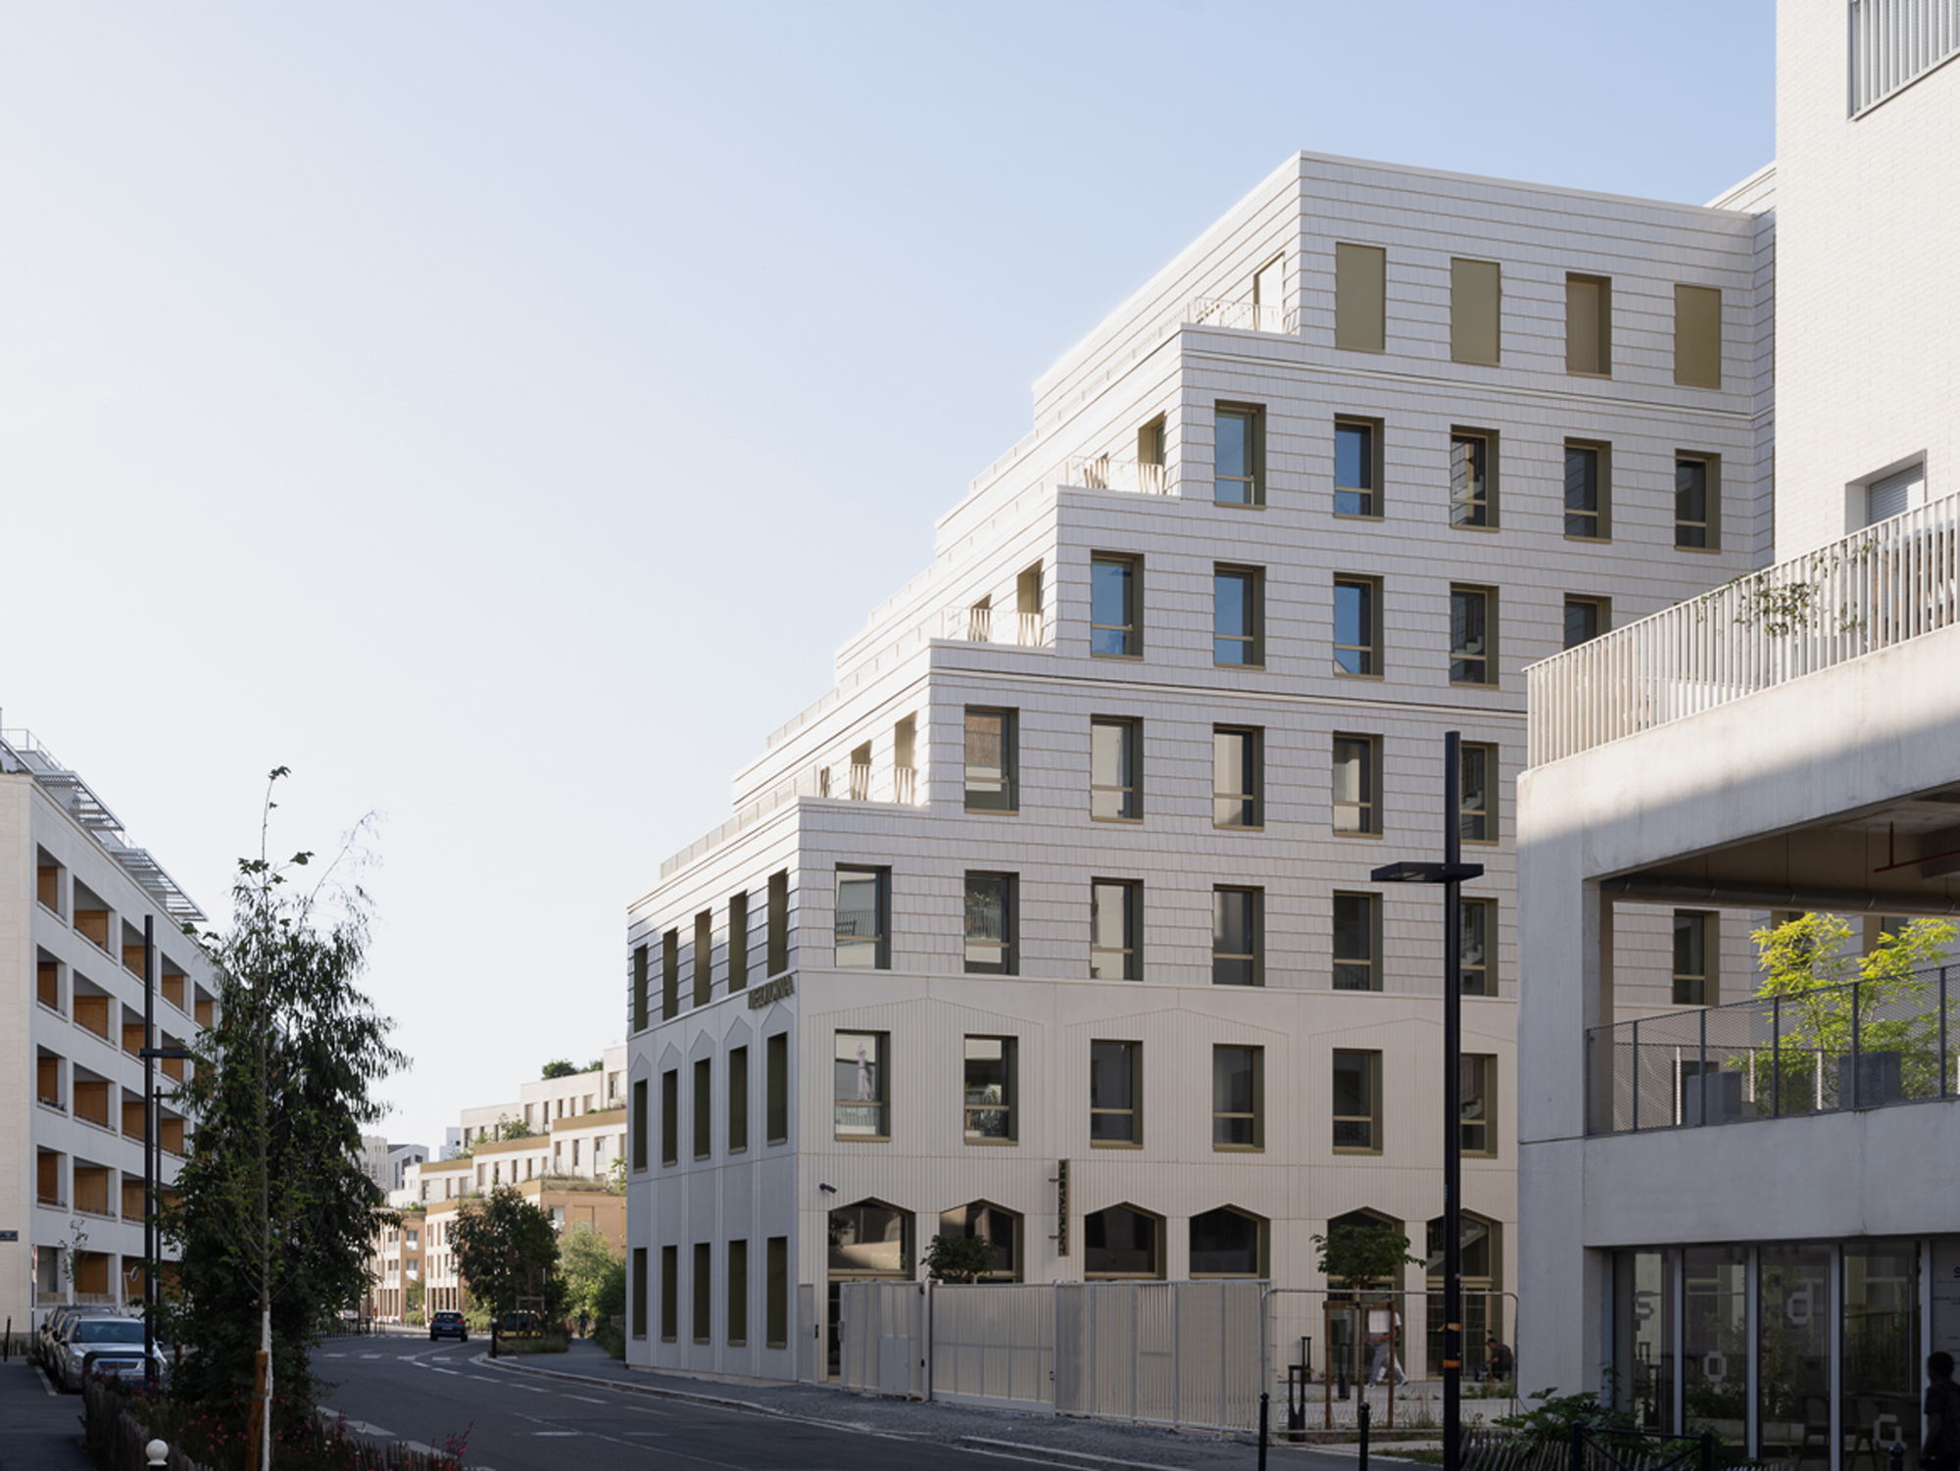
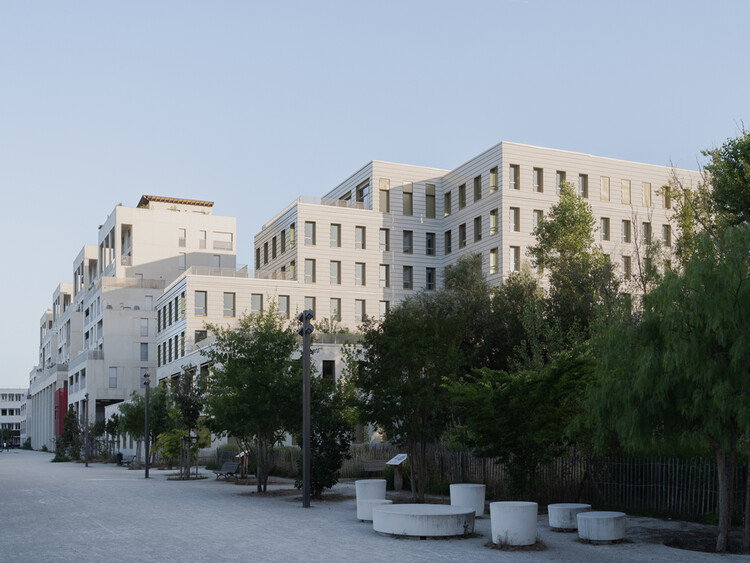
The architectural landscape of healthcare is undergoing a profound metamorphosis, shifting away from sterile, isolated clinics toward holistic, community-oriented, and collaborative environments. At the forefront of this paradigm shift is the newly completed Bordeaux Dunant Multidisciplinary Health Center (Centre de santé multidisciplinaire Dunant), located in Bordeaux, France. Designed by the visionary architecture practice Bartolo + Contré and captured through the lens of architectural photographer Sandrine Iratcabal, this facility serves as a physical manifesto for the future of medicine.
Completed in September 2026, the project addresses the modern evolution of healthcare delivery, which increasingly relies on multidisciplinary teams, coordinated outpatient care, and patient-centric wellness. Rather than functioning as a traditional collection of disconnected examination rooms, the Bordeaux Dunant facility integrates architectural permeability, natural light, and fluid spatial layouts to foster active cooperation among medical professionals and reduce anxiety for patients navigating the healthcare system.
Key project facts include:
Project Name: Bordeaux Dunant Multidisciplinary Health Center (Centre de santé multidisciplinaire Bordeaux Dunant)
Architecture Practice: Bartolo + Contré
Location: Bordeaux, France
Curated by: Nina Vuga
Photography: Sandrine Iratcabal
Building Type: Healthcare, Outpatient Facility, Multidisciplinary Health Center
Publication Date: September 23, 2026
Chronology
The realization of a modern, multidisciplinary healthcare facility in a historic and densely populated European city like Bordeaux requires a meticulously managed timeline. The project evolved across several distinct phases, moving from initial conceptualization to urban integration and final execution.
Early 2023 – Conceptualization and Needs Assessment: Local health authorities and municipal planners in Bordeaux identify a growing demand for coordinated outpatient care. The traditional model of isolated general practitioner practices is deemed insufficient for an aging and expanding urban population.
Late 2023 – Architectural Commission: The architecture firm Bartolo + Contré is selected to design the facility. Their brief goes beyond technical compliance; they are tasked with creating an architectural framework that physically encourages teamwork among diverse medical specialties.
Mid 2024 – Design Development and Public Consultations: Bartolo + Contré finalize the spatial layouts, focusing heavily on human-centric design, acoustic privacy, and fluid circulation paths that separate public waiting zones from private clinical staff hubs.
2025 – Construction and Materialization: Construction begins on site. Strict adherence to contemporary health and safety standards is balanced with sustainable building practices, emphasizing indoor air quality, natural illumination, and durable, tactile materials.
September 2026 – Official Opening and Public Debut: The Bordeaux Dunant Multidisciplinary Health Center officially opens its doors to the public, marking a major milestone in French healthcare architecture and welcoming its first wave of multidisciplinary practitioners.
Supporting Data
The design philosophy of Bartolo + Contré is deeply rooted in spatial efficiency, psychological comfort, and urban contextualization. Modern healthcare architecture relies on specific data points and programmatic requirements to ensure that clinical efficiency coexists with human warmth.
Spatial Organization and Programmatic Breakdown
Collaborative Hubs: Unlike conventional clinics where doctors operate in silos, the Dunant center incorporates shared administrative and break spaces designed to spark spontaneous professional dialogue between general practitioners, specialists, therapists, and nursing staff.
Acoustic and Visual Privacy: Given the sensitive nature of healthcare, high-performance acoustic insulation is embedded into partition walls and doors, ensuring strict confidentiality in consultation rooms without compromising the openness of communal waiting areas.
Biophilic Design Integration: Extensive use of natural daylighting through floor-to-ceiling windows and internal light wells reduces artificial energy loads while supporting circadian rhythms for both patients and staff.
Accessibility Standards: The building fully complies with European accessibility mandates (such as Établissement Recevant du Public or ERP standards in France), featuring intuitive wayfinding, tactile paving, barrier-free ramps, and spacious elevators suitable for mobility-impaired visitors.
Official Responses and Curatorial Insights
The project has garnered significant attention from architectural critics and healthcare planners alike, praised for its ability to humanize medical infrastructure.
In their official design statement, the architectural team at Bartolo + Contré elaborated on the core philosophy driving the project:
"The healthcare sector is currently undergoing significant transformations. As medical practice becomes increasingly collaborative, architecture must evolve beyond the traditional model of isolated consulting rooms and technical installations. The Centre de santé multidisciplinaire Dunant in Bordeaux was designed as the architectural materialization of this transition: a building where spatial distribution actively promotes cooperation, well-being, and new forms of outpatient care."
Curator Nina Vuga emphasized the project’s relevance in the broader context of contemporary European architecture, noting that the building serves as a blueprint for how civic infrastructure can adapt to shifting societal needs. By blending clinical rigor with a welcoming, domestic scale, Bartolo + Contré successfully dismantles the intimidating institutional atmosphere historically associated with medical facilities.
Photographer Sandrine Iratcabal, whose exterior and interior images document the completed structure, highlighted the interplay of light and shadow within the clinic. Her lens captures how morning sunlight filters through the building’s envelope, casting warm tones across waiting areas and instilling a sense of calm reassurance for visitors.
Implications
The completion of the Bordeaux Dunant Multidisciplinary Health Center carries profound implications for the future of urban healthcare design, both in France and internationally.
1. Redefining the Patient Experience
For decades, visiting a doctor’s office or health clinic has been psychologically linked with anxiety, sterile corridors, and disorienting layouts. By prioritizing human-scaled spaces, warm materials, and abundant natural light, Bartolo + Contré demonstrate that healthcare architecture can actively contribute to the healing process. Patients experience reduced stress levels from the moment they enter the building, aided by intuitive spatial navigation and a welcoming atmosphere.
2. Fostering Interprofessional Synergy
In modern medicine, patient outcomes drastically improve when care is coordinated across multiple disciplines—such as combining general medicine with physiotherapy, mental health counseling, and specialized nursing. However, traditional clinic layouts often hinder communication. By designing spatial "touchpoints" where multidisciplinary teams naturally cross paths, the Bordeaux Dunant center breaks down professional silos, encouraging holistic, team-based patient care.
3. A Precedent for Urban Outpatient Infrastructure
As cities grow denser and healthcare systems face increasing pressure to shift from inpatient hospital care to outpatient community services, municipalities must find ways to integrate medical facilities into existing urban fabrics. The Dunant center proves that health infrastructure does not need to be hidden away in monolithic hospitals; instead, it can be woven directly into the fabric of the city as an accessible, beautifully crafted civic asset.
Ultimately, the Bordeaux Dunant Multidisciplinary Health Center by Bartolo + Contré stands as a benchmark for contemporary architecture—proving that thoughtful design can elevate human health, foster professional collaboration, and transform the way communities experience care.



Leave a Reply