In the heart of southern Chile’s breathtaking Lake District, where the Andes meet ancient temperate rainforests, Casa Gaviota (Gaviota House) stands as a profound testament to contemporary architectural sensitivity. Designed by the visionary practice SAA Arquitectura + Territorio and meticulously curated for publication by Valentina Díaz, the project redefines the relationship between human habitation and raw, untamed nature.
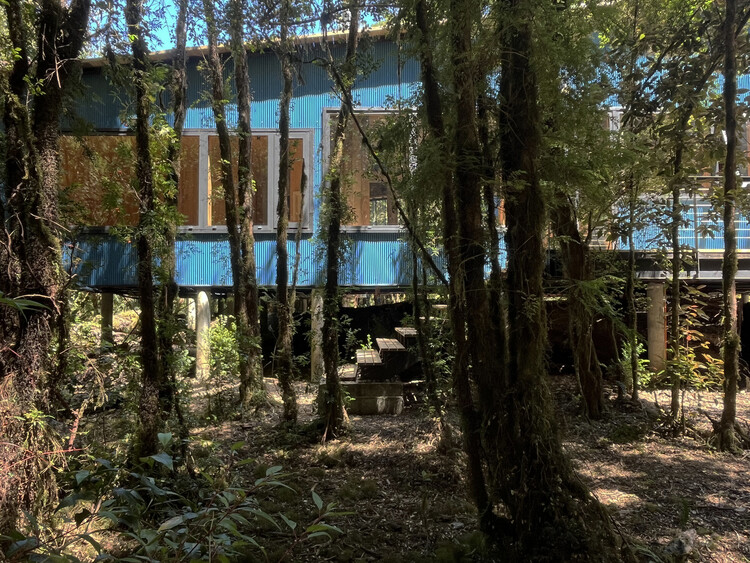
Situated on the eastern shores of the iconic Lake Rupanco, the residence is embedded within a dense, high-canopy temperate rainforest—a living ecosystem defined by towering centuries-old ulmos (Eucryphia cordifolia), tepas (Laureliopsis philippiana), and arrayanes (Luma apiculata). Rather than imposing a structure upon the landscape, the design team approached the site with an ethos that views architecture not merely as spatial occupation, but as the establishment of a conscious, reciprocal relationship with the territory.
The primary structural and spatial characteristics of Casa Gaviota include:
Contextual Integration: Designed to weave through an intricate understory without disrupting the delicate balance of the local flora and fauna.
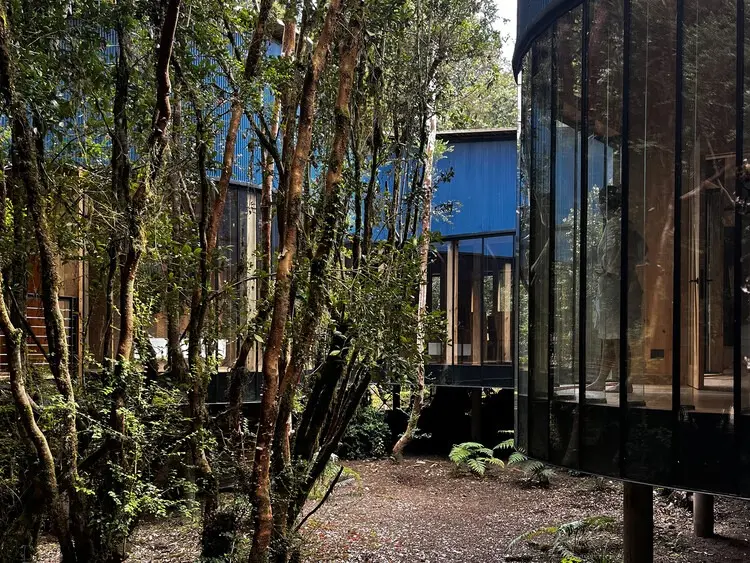
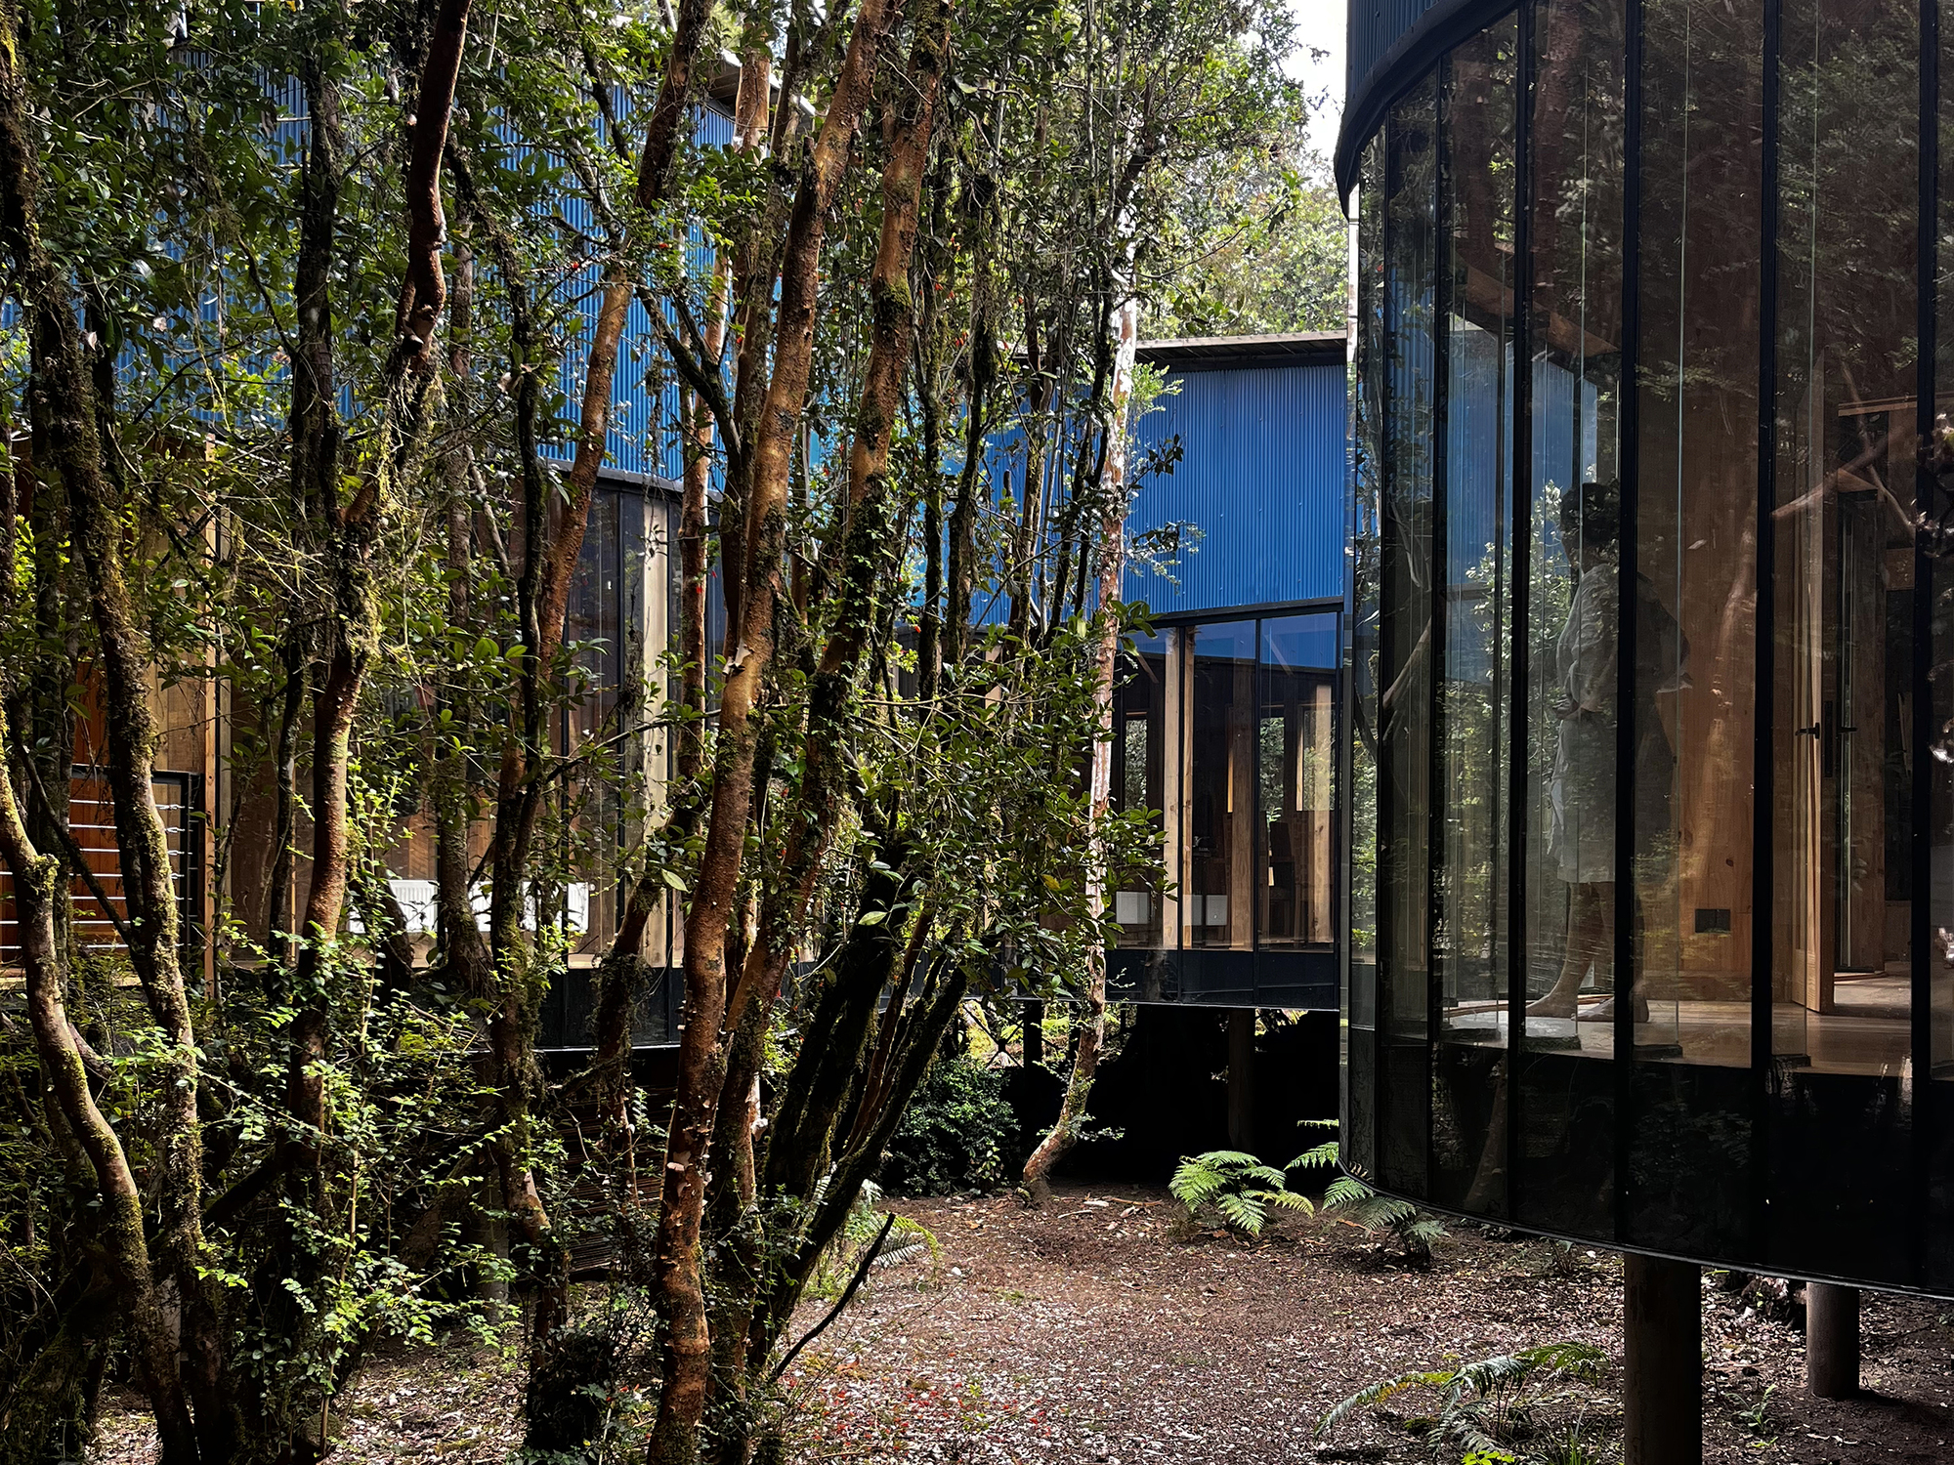
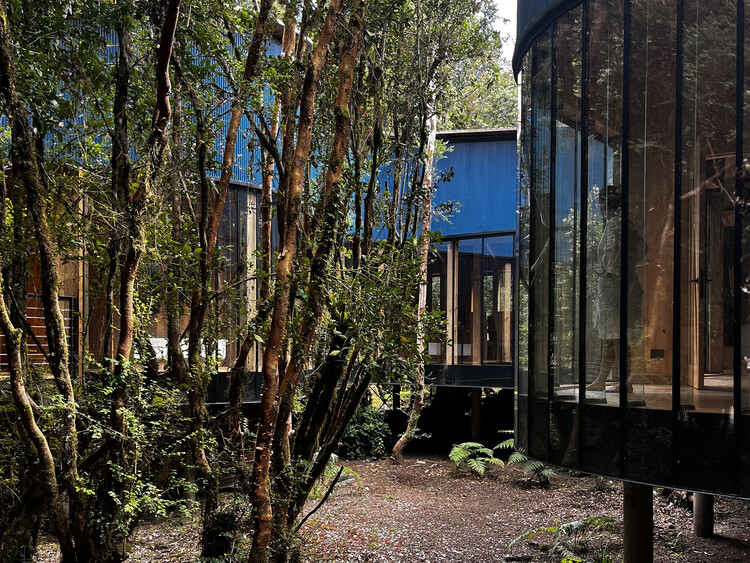
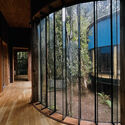
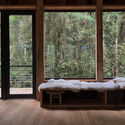
Materiality: A harmonious blend of warm, locally sourced timber and expansive structural glass panels that blur the boundaries between interior comfort and exterior wilderness.
Spatial Philosophy: Guided by the core principle that "habiting is not about occupying a place, but establishing a conscious relationship with it."
Geographical Context: Nestled on the eastern edge of Lake Rupanco in the Los Lagos Region of Chile, a zone characterized by high precipitation, rich biodiversity, and dramatic volcanic topography.
Chronology: The Evolution of Casa Gaviota
The realization of Casa Gaviota represents a deliberate, slow-paced journey of design, environmental assessment, and precise construction within a challenging geographical setting. While the formal publication of the project on platforms such as ArchDaily occurred in September 2026, its conceptual timeline spans years of site observation and ecological mapping.
Phase I: Site Analysis and Ecological Mapping (Pre-Design):
SAA Arquitectura + Territorio spent extensive time on the eastern shores of Lake Rupanco. Instead of clearing the land, the architects mapped the positions of centennial trees, drainage paths, and wildlife corridors to ensure the footprint of the home would minimally impact the terrain.
Phase II: Conceptualization and Design Development:
The studio formulated the philosophical framework for the house—moving away from traditional residential models that dominate the landscape, toward a sensitive pavilion-style typology that frames views while preserving the understory.
Phase III: Construction and Material Assembly:
Navigating the logistical challenges of the humid temperate rainforest, builders utilized sustainable timber techniques. Prefabrication methods and careful on-site assembly minimized soil compaction and protected the root systems of the surrounding ulmos and tepas.
Phase IV: Completion and Public Debut (September 2026):
The project was officially completed and shared with the global architectural community, quickly drawing acclaim for its poetic integration of glass, wood, and water views.
Supporting Data & Architectural Specifications
To fully understand the engineering and design triumphs of Casa Gaviota, one must examine the specific environmental and structural parameters that shaped its execution:
Project Parameter
Detail
Project Name
Casa Gaviota (Gaviota House)
Architecture Firm
SAA Arquitectura + Territorio
Location
Eastern shore of Lake Rupanco, Los Lagos Region, Chile
Local timber, structural steel, and high-performance architectural glass
Photographer
Sergio Araneda Maíz
Publication Date
September 23, 2026
The integration of high-performance glass alongside regional wood species allows the residence to capture the shifting, moody light of southern Chile. Because Lake Rupanco experiences significant microclimatic variations—ranging from intense winter rains to brilliant summer sun—the thermal envelope of Casa Gaviota was engineered to maintain interior comfort without relying excessively on mechanical heating systems.
Official Responses and Design Philosophy
The architects behind SAA Arquitectura + Territorio have consistently championed an architecture that listens to its environment rather than shouting over it. In their official project statement, the design team articulated the conceptual foundation of the residence:
"Habiting is not occupying a place, but establishing a conscious relationship with it."
This ethos serves as a direct critique of modern suburban sprawl and vacation-home developments that treat pristine natural landscapes as blank slates. By positioning Casa Gaviota within the living network of the Lake Rupanco ecosystem, the firm sought to foster a daily dialogue between the inhabitants and the forest.
Curator Valentina Díaz, in presenting the project to international audiences, highlighted how the residence manages to maintain a delicate balance between luxury and ecological stewardship. The transparency of the walls allows the forest to become the primary "interior decorator" of the home, shifting colors and textures with the passage of the seasons, from the deep greens of summer to the misty, amber tones of the southern autumn.
Implications: Redefining Sustainable Architecture in the Global South
Casa Gaviota arrives at a critical juncture in contemporary architectural discourse. As developers increasingly eye the pristine natural reserves of Patagonia and the Chilean Lake District for tourism and residential projects, the threat of ecological degradation looms large. SAA Arquitectura + Territorio’s work offers a compelling blueprint for how high-end residential architecture can proceed without destroying the very attributes that make these locations desirable.
1. Shift from Subtraction to Addition
Traditional construction in forested areas often begins with clear-cutting. Casa Gaviota demonstrates that contemporary engineering and thoughtful planning can bypass this destructive norm. By threading the building footprint around existing root systems and canopies, the project proves that density and nature can coexist seamlessly.
2. Biophilic Design as a Standard
The psychological and physiological benefits of biophilic design—connecting building occupants directly to nature—are well-documented. However, Casa Gaviota takes biophilia beyond interior potted plants or wooden accents. By immersing the living spaces in a dense, humid temperate rainforest, the house leverages the natural environment to enhance mental wellbeing, reduce stress, and cultivate a deep sense of environmental responsibility among its inhabitants.
3. Economic and Cultural Valuation of Regional Craft
Utilizing local timber not only reduces the carbon footprint associated with transporting heavy building materials across continents, but it also supports regional forestry management and carpentry traditions. Casa Gaviota showcases the aesthetic potential of Chilean woods, proving that local materials can achieve world-class architectural standards.
Conclusion
Casa Gaviota by SAA Arquitectura + Territorio is far more than a weekend retreat on the shores of Lake Rupanco. It is a manifesto built in wood and glass—a reminder that human shelter can be achieved with humility, grace, and profound respect for the Earth. As the architectural world continues to grapple with climate change and environmental fragmentation, projects like Casa Gaviota illuminate a path forward where humanity and nature do not compete, but instead learn to truly inhabit the world together.



Leave a Reply