

Main Facts
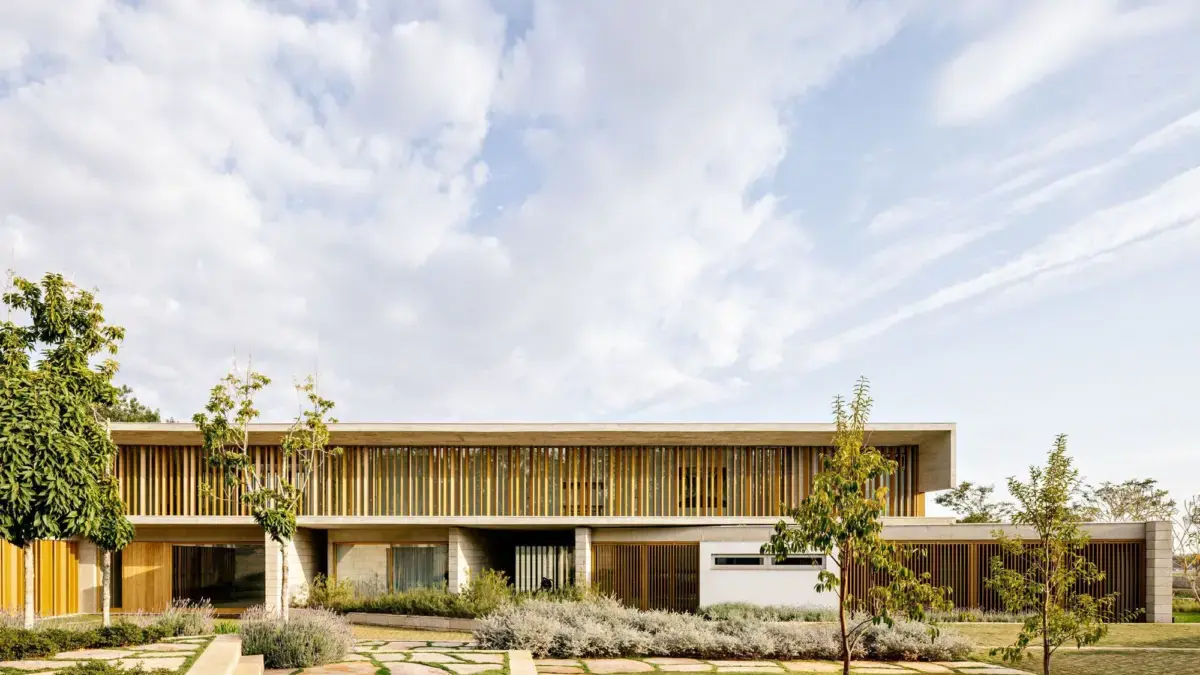
In the lush interior of São Paulo, Brazil, the renowned architecture firm FGMF has completed its latest residential masterpiece: Casa Bosque (Forest House). Set within the exclusive Fazenda Boa Vista residential community, the home occupies an expansive 14,000-square-meter plot of land defined by its dramatic natural topography and rich indigenous vegetation.
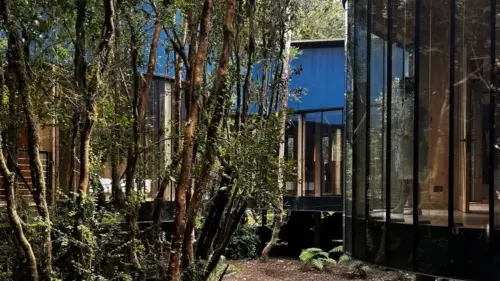
Rather than subduing the landscape to fit a preconceived architectural template, FGMF adopted a site-sensitive approach. Mature, sculptural trees occupy the central portion of the property, serving as the biological and visual anchor for the entire intervention. The site features a deceptive initial micro-topography that unfolds into significant, rolling elevation changes across its expansive boundaries. Casa Bosque responds to these geographic conditions through a fluid interplay of pavilions, structural timber frames, and transparent glass facades that merge indoor living with the surrounding canopy.
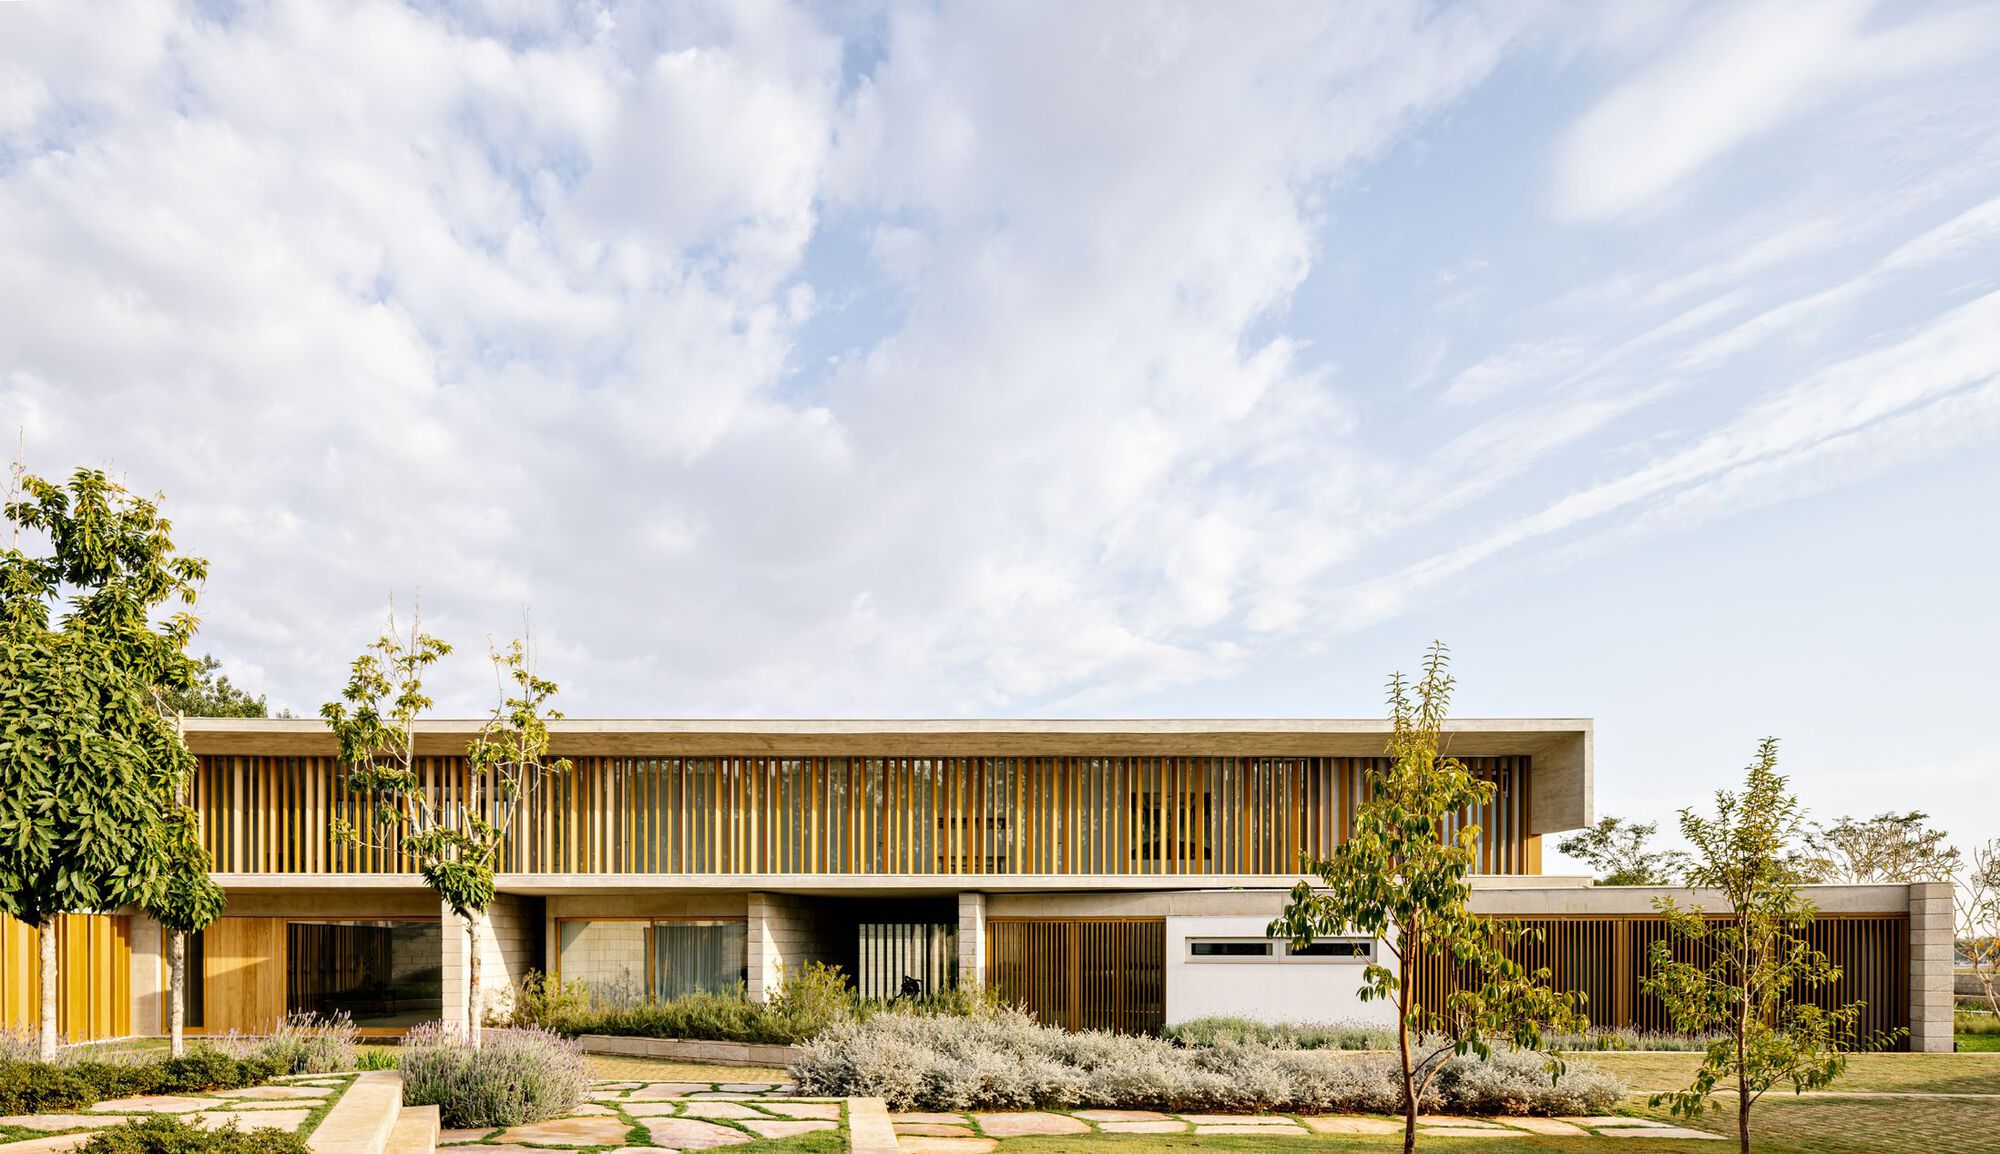
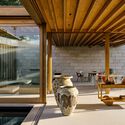
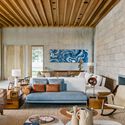
Photographed by the acclaimed architectural photographer Fran Parente, the project showcases the tactile warmth of natural wood, exposed beams, expansive social areas, and a seamless dialogue between built form and raw nature. Curated for publication by Susanna Moreira, Casa Bosque represents a masterclass in contemporary tropical architecture, blending high-end luxury with sustainable, context-driven design philosophies.
Chronology of the Project
The realization of Casa Bosque followed a meticulous, multi-year timeline typical of high-end custom residential architecture in Brazil’s protected eco-developments:
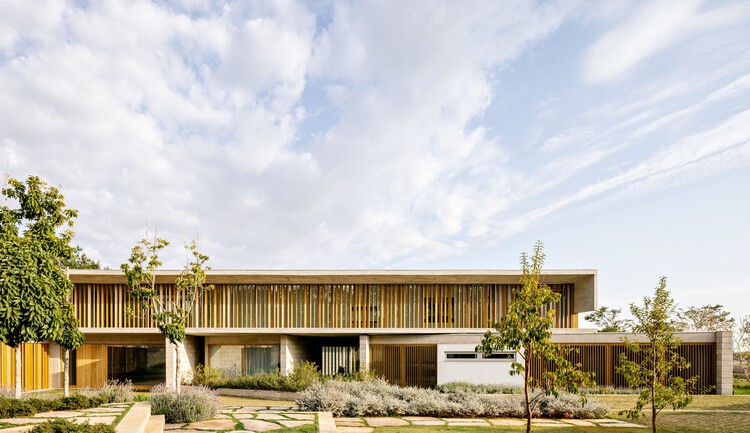
- Initial Site Acquisition and Feasibility Analysis (Phase I): The clients acquired the 14,000-square-meter parcel within Fazenda Boa Vista. FGMF was brought onto the project to evaluate the complex topography and map out the mature, sculptural trees that would ultimately dictate the spatial layout of the house.
- Design Development and Topographic Integration (Phase II): During this phase, FGMF’s design team conceptualized a layout that would bypass the dense central clusters of old-growth trees. The floor plans were strategically fragmented to weave around the natural topography, avoiding extensive earth-moving operations and preserving the site’s natural water drainage patterns.
- Structural Engineering and Material Procurement (Phase III): Given the emphasis on organic aesthetics and structural honesty, the team selected a heavy timber and mixed-material structural palette. Sourcing high-grade wood capable of withstanding the local tropical climate while maintaining sleek sightlines required months of coordination with specialized engineers.
- Construction and Artisanal Assembly (Phase IV): Building within a preserved ecosystem demanded precise, low-impact construction methods. Prefabricated elements and careful on-site assembly minimized waste and protected the surrounding soil compaction limits.
- Interior Styling and Landscape Integration (Phase V): Final finishes, custom millwork, and curated furniture selections were integrated to complement the warm tones of the structural wooden beams. Fran Parente captured the completed residence, highlighting the interplay of natural light filtering through the forest canopy.
- Public Release and Global Debut (September 24, 2026): Casa Bosque officially debuted to the architectural community, receiving widespread critical acclaim through platforms like ArchDaily.
Supporting Data and Technical Specifications
- Project Name: Casa Bosque (Forest House)
- Architectural Firm: FGMF
- Location: Fazenda Boa Vista, Interior of São Paulo, Brazil
- Site Area: 14,000 square meters
- Curator: Susanna Moreira
- Photography: Fran Parente
- Primary Materials: Structural wood, glass, exposed pillars, and steel fastening systems
- Typology: Single-family luxury residential architecture / Tropical contemporary design
- Publication Date: September 24, 2026
Architectural Philosophy and Official Insights
While direct quotations from the primary press release are brief, the design ethos of FGMF consistently centers on dissolving boundaries between the built environment and the natural world. In projects like Casa Bosque, the firm moves away from monolithic, climate-controlled box architecture in favor of porous, breathable living spaces.
The integration of mature trees as active architectural participants rather than passive background views is a hallmark of modern Brazilian design—a lineage tracing back through Lina Bo Bardi and Oscar Niemeyer, adapted here for the 21st-century luxury rural retreat. By respecting the subtle yet significant multi-meter drops in the topography, FGMF ensured that the dwelling floats above or steps gently down the terrain, keeping the hydrological and root systems of the Fazenda Boa Vista ecosystem intact.

Furthermore, the extensive use of wood as both a structural and aesthetic medium reduces the carbon footprint relative to traditional heavy concrete alternatives, while simultaneously providing a psychological sense of warmth and sanctuary for its inhabitants.
Implications for Contemporary Tropical Design
Casa Bosque arrives at a pivotal moment in global architecture, where high-end residential design is increasingly scrutinized for its ecological footprint. The project carries several important implications for the future of luxury real estate in Latin America and beyond:
1. Redefining Luxury Through Preservation
Historically, ultra-luxury developments often involved the complete leveling of sites to create pristine, manicured lawns upon which monumental houses were erected. Casa Bosque subverts this paradigm by proving that proximity to undisturbed nature—living within a dense forest rather than next to one—commands a far higher experiential and aesthetic value.
2. Engineering for Topographic Complexity
The project highlights the importance of working with, rather than fighting against, complex terrain. By breaking down the home’s massing into smaller, interconnected volumes, FGMF demonstrates how large square footages can be accommodated on sloping, tree-heavy lots without causing environmental degradation.
3. The Renaissance of Structural Wood
As carbon-neutral construction materials gain prominence, Casa Bosque serves as a case study in how heavy timber and engineered wood products can be utilized in tropical climates. When properly detailed and maintained, wood offers a timeless aesthetic that ages gracefully alongside the surrounding forest.
Ultimately, Casa Bosque stands as a testament to FGMF’s design capabilities, bridging the gap between raw, untamed wilderness and refined, human-centric modernism.

Leave a Reply