

By Architectural Review Desk
Published: September 25, 2026
Main Facts
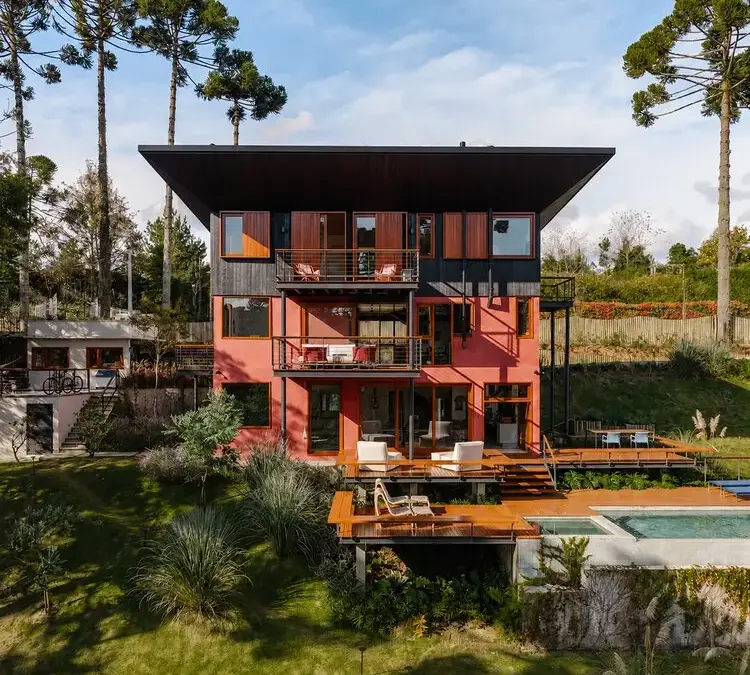
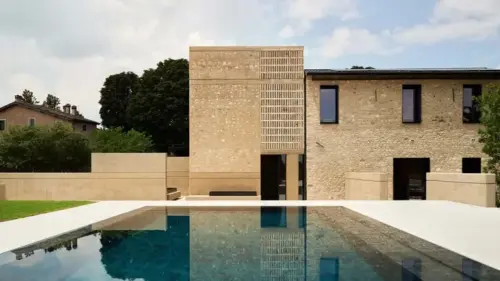
The architectural landscape of Campos do Jordão—a picturesque mountain resort municipality in São Paulo State, Brazil, often referred to as the "Brazilian Switzerland"—has welcomed a striking new addition. Curated by Susanna Moreira and captured through the lens of renowned architectural photographer Manuel Sá, the Residência em Campos do Jordão, designed by Gil Mello Arquitetura, redefines sustainable luxury and structural adaptive reuse.
At its core, this project is not a newly built structure born from a blank slate, but rather the triumphant result of a comprehensive, high-level renovation. The primary directive of the design team was bold yet environmentally conscious: to preserve, reuse, and integrate the existing perimeter walls, foundational systems, and structural concrete slabs of an older building on the site.
Key Project Metrics:
- Project Name: Residência em Campos do Jordão
- Architecture Firm: Gil Mello Arquitetura
- Curator: Susanna Moreira
- Photographer: Manuel Sá
- Location: Campos do Jordão, São Paulo, Brazil
- Intervention Type: Complete architectural renovation and structural adaptive reuse
- Publication Date: September 25, 2026
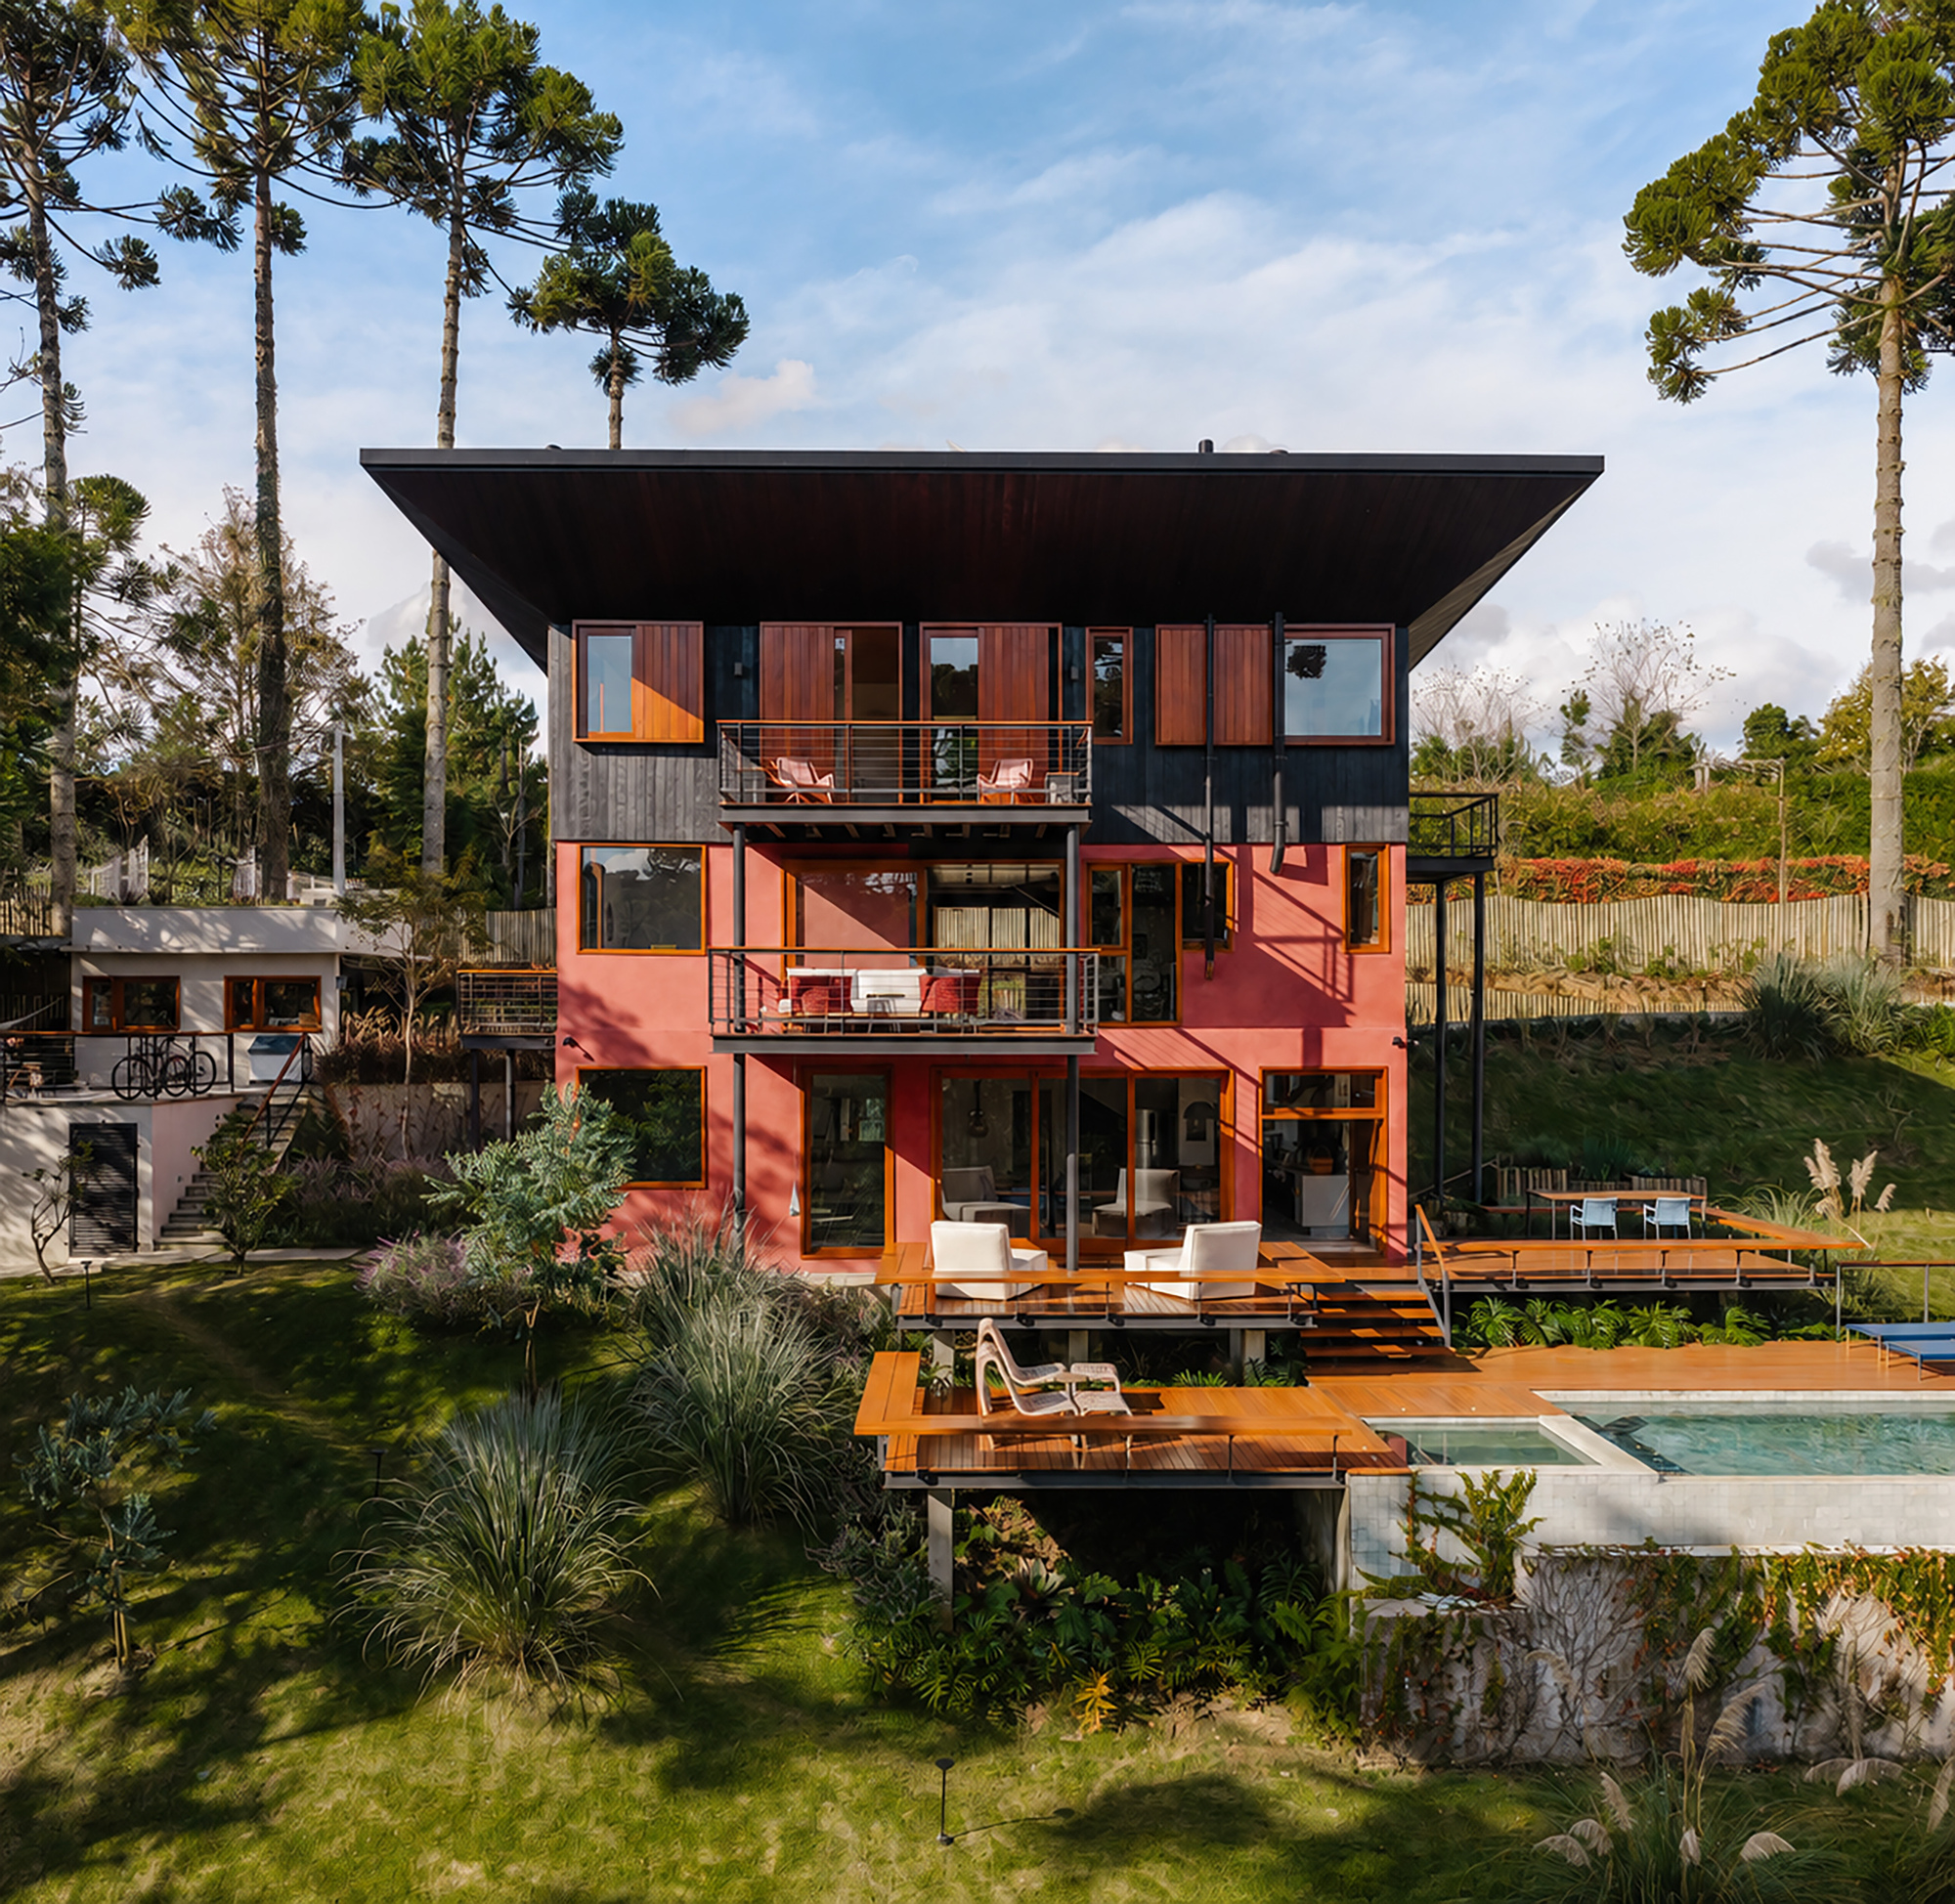
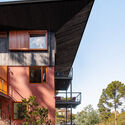
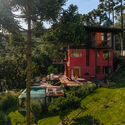
By choosing to retain the core skeleton of the original building, Gil Mello Arquitetura minimized construction waste, lowered carbon expenditures tied to raw material manufacturing, and drastically accelerated the execution timeline. The resulting residence balances the rustic, alpine aesthetic expected of the region with clean, contemporary spatial planning, expansive balconies, and seamless indoor-outdoor connections that frame the surrounding lush natural landscape and gardens.
Chronology
The realization of the Campos do Jordão Residence unfolded over a carefully orchestrated timeline, moving from structural evaluation to final curation and publication.
Phase 1: Feasibility and Structural Assessment
Before any design concepts were drawn, the project hinged on a rigorous technical evaluation. The team conducted comprehensive structural audits on the site’s existing elements—specifically checking the load-bearing capacity of the legacy perimeter walls, foundations, and floor slabs. Once engineers confirmed that the existing bones were robust enough to safely support a completely reimagined programmatic layout, the green light was given to proceed with the adaptive reuse strategy.
Phase 2: Design and Spatial Reconfiguration
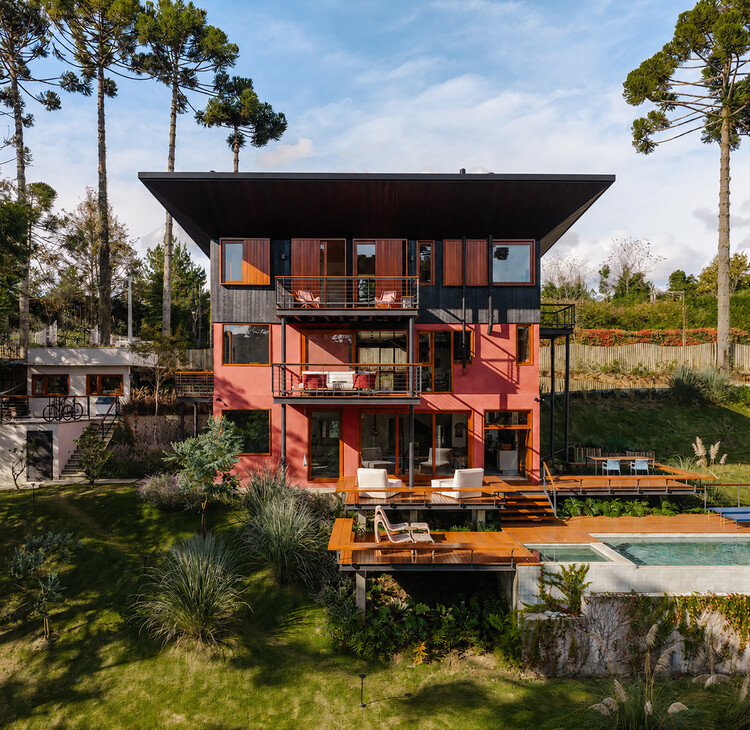
With the structural footprint locked in, Gil Mello Arquitetura set to work redesigning the interior layouts and exterior envelopes. The strategy focused on optimizing the relationship between closed spaces and open terraces, ensuring that the cold mountain climate of Campos do Jordão could be countered with cozy, well-insulated interiors while still taking full advantage of natural light and valley views. Balconies were redesigned to act as transitional climatic zones, and technical infrastructure—such as visible piping and modern climate controls—was thoughtfully integrated into the aesthetic language of the home.
Phase 3: Construction and Material Integration
Execution efficiency became the hallmark of this phase. Because heavy foundation work and structural framing were largely bypassed, construction timelines were compressed. The team focused instead on high-precision finishes, weather-resistant detailing, and the integration of sophisticated joinery and custom architectural elements.
Phase 4: Public Debut and Documentation
Following completion, architectural photographer Manuel Sá documented the project, capturing the interplay of natural light, timber, concrete, and the surrounding mountain vegetation. The project was officially curated by Susanna Moreira and published globally on September 25, 2026, receiving international acclaim across architectural platforms for its masterclass in sustainable mountain residential design.
Supporting Data
The strategy behind the Campos do Jordão Residence speaks directly to broader movements in contemporary architecture regarding sustainability, lifecycle analysis, and material conservation.
The Economics and Ecology of Adaptive Reuse
In modern residential architecture, demolition followed by new construction is frequently treated as the default baseline. However, industry data consistently demonstrates that retaining an existing structural frame can reduce a building’s embodied carbon footprint by anywhere from 50% to 75% compared to total teardown and reconstruction.
- Waste Reduction: By preserving perimeter masonry and foundational concrete, tons of debris were diverted from local landfills.
- Embodied Energy Savings: Manufacturing cement, steel, and aggregates accounts for a massive share of global industrial carbon emissions. Reusing existing slabs and foundations dramatically reduces the demand for newly synthesized heavy materials.
- Time Efficiency: Site preparation, excavation, and foundation curing typically consume up to 30% of a residential construction schedule. Bypassing these steps allowed the Campos do Jordão project to bypass traditional project delays.
Regional Context: Building in Campos do Jordão
Campos do Jordão sits at an elevation of approximately 1,628 meters (5,341 feet) in the Mantiqueira Mountains. The climate is defined by crisp, often freezing winters and mild summers, necessitating architectural interventions focused on thermal mass, insulation, and solar orientation. Gil Mello Arquitetura’s design utilizes the thermal inertia of the preserved concrete slabs and walls, helping to stabilize indoor temperatures against the dramatic diurnal shifts typical of high-altitude Brazilian geographies.
Official Responses
While the studio’s formal project statement remains concise, the philosophy guiding the intervention reflects a broader paradigm shift within the practice of Gil Mello Arquitetura.
"The project presented is the result of a complete renovation, based on the premise of reusing the existing perimeter walls, foundations, and slabs," the design team shared in their official project brief. "This design strategy aimed to optimize resources and execution time, which was made possible through a feasibility study that confirmed the capacity of the existing structure to host the new program of needs."
Architectural critics and curators have similarly praised the studio’s restraint. Susanna Moreira, who curated the project for prominent architectural media, highlighted the intelligence of working with the constraints of the site rather than imposing an entirely foreign geometry upon the mountainous terrain.
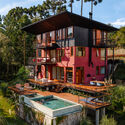
Industry peers have noted that the integration of visible services—such as specialized plumbing and mechanical runs (highlighted in the project’s technical imagery)—demonstrates a refreshing honesty in construction. Rather than masking every utilitarian element behind drywall, the firm elevated functional infrastructure into intentional design statements, reinforcing the industrial-alpine hybrid character of the home.
Implications
The success of the Campos do Jordão Residence carries significant implications for future residential architecture in scenic, ecologically sensitive, and high-value resort regions throughout South America.
1. A Blueprint for Mountain Architecture
Mountain regions like Campos do Jordão, Bariloche in Argentina, or the Andean foothills face intense pressure from real estate development. Traditional practices often involve clearing native vegetation and leveling sloped plots for sprawling new footprints. Gil Mello Arquitetura proves that revitalizing aging, obsolete, or structurally sound vacation homes is a vastly superior alternative—protecting local ecosystems while delivering modern luxury.
2. Shifting Client Mindsets Toward Renovation
Historically, high-net-worth residential clients prefer wiping the slate clean to build custom mansions from scratch. Projects like this challenge that cultural bias. By showcasing that a renovated structure can match—and often exceed—the spatial elegance, comfort, and aesthetic sophistication of new builds, firms like Gil Mello Arquitetura are helping to normalize adaptive reuse in the luxury residential market.
3. Circular Economy in Practice
As municipal governments across Brazil and Latin America tighten environmental regulations and seek ways to curb construction waste, architectural practices must adapt. The methodological framework utilized in this project—starting with a rigorous engineering feasibility study followed by targeted structural conservation—serves as a replicable template for sustainable urban and suburban renewal.
Ultimately, the Campos do Jordão Residence stands as proof that constraints breed creativity. By respecting what was already there, Gil Mello Arquitetura has crafted a timeless mountain retreat that honors both its natural environment and the economic and ecological realities of the 21st century.

Leave a Reply