

Main Facts
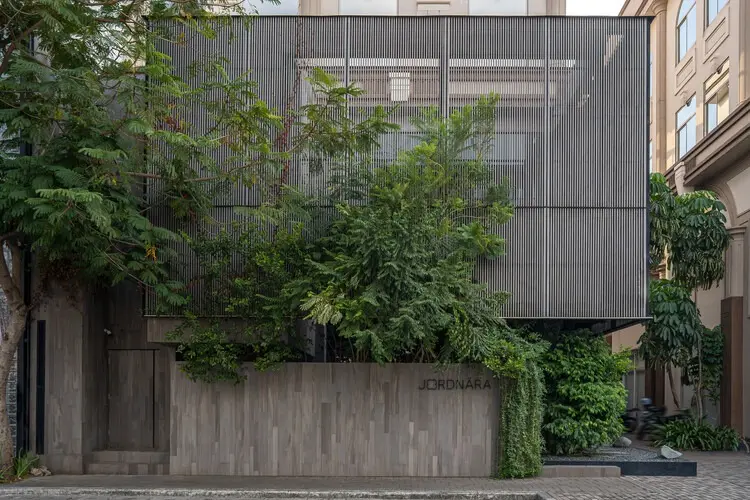
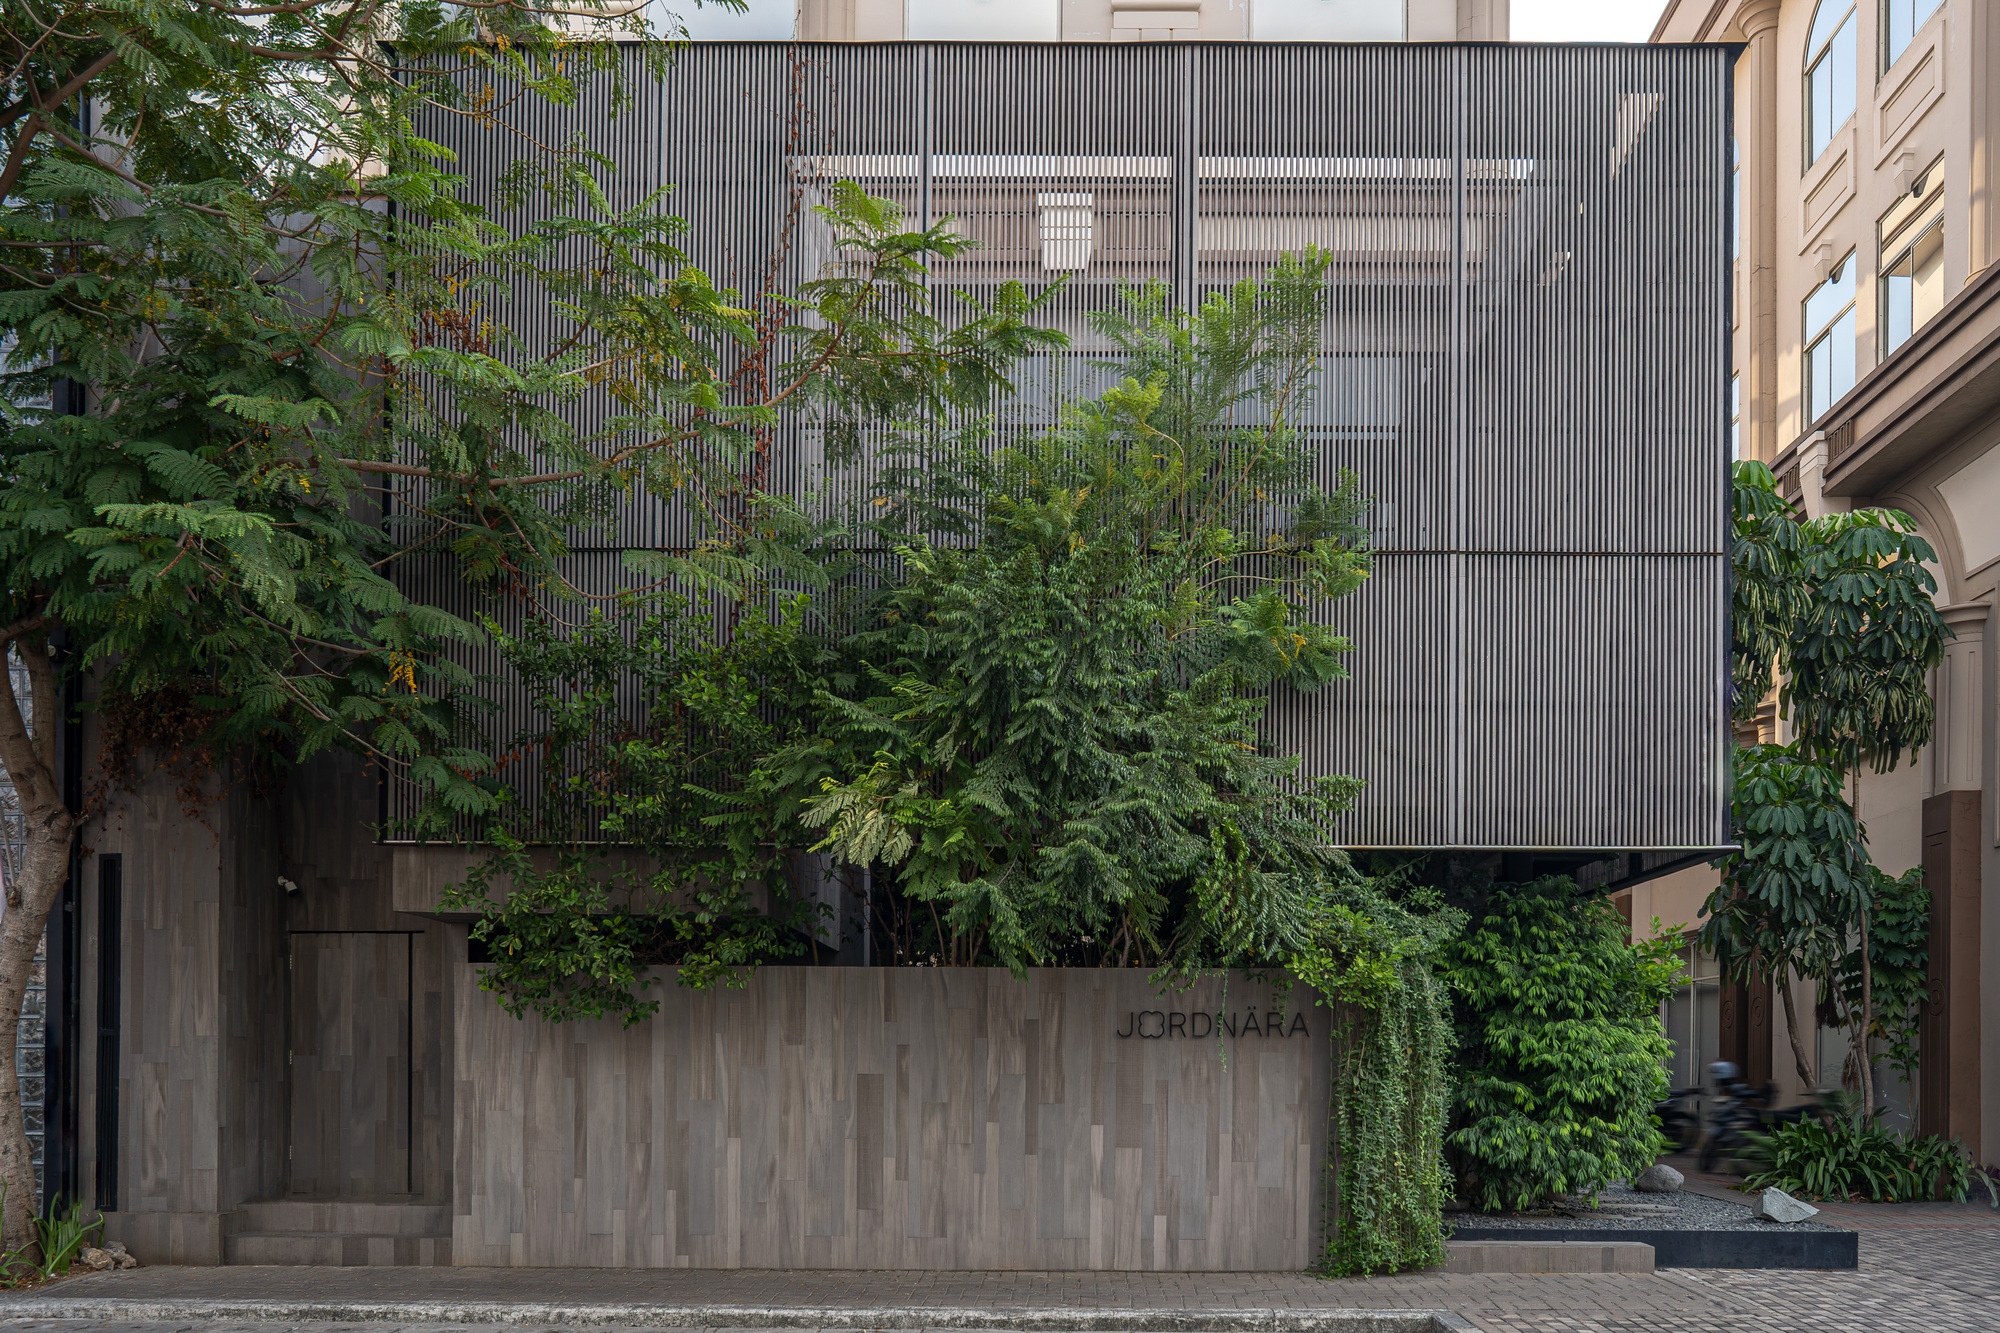
In the bustling, high-density urban fabric of Pantai Indah Kapuk, a new paradigm of architectural calm has emerged. Designed by the visionary minds at Ady Putra Architect Design Firm, the Jordnära Cafe & PHOMI Showroom transcends the traditional boundaries of commercial interior design. By cleverly merging two separate retail and commercial units into a single, cohesive, multi-layered spatial experience, the architectural team has crafted an environment where sensory deceleration takes center stage.
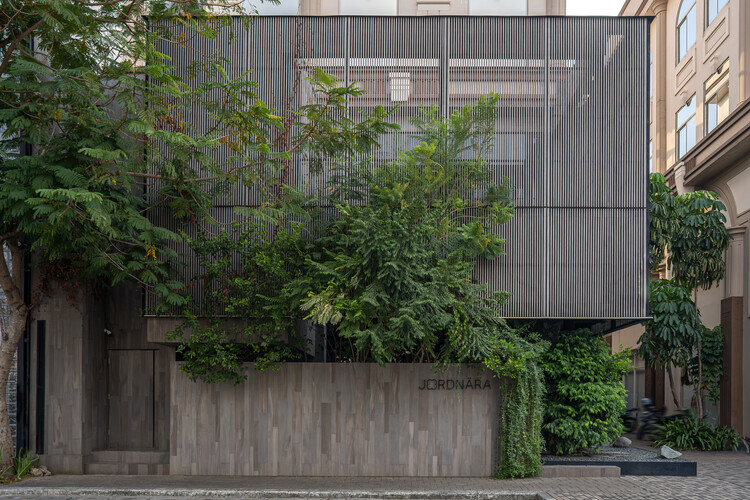
Photographed expertly by Tedy Dimas and curated by Miwa Negoro, the project is a masterclass in material honesty, tactile engagement, and spatial flow. The word Jordnära—derived from Scandinavian roots meaning "down-to-earth" or "grounded"—serves as the conceptual backbone of the entire design. Rather than shouting for attention in a saturated retail and hospitality district, the facade and interior whisper, inviting patrons and prospective clients alike to pause, breathe, and reconnect with their surroundings.
The dual-purpose nature of the project is one of its most compelling attributes. It seamlessly blends the vibrant, social atmosphere of a specialty coffee shop with the sophisticated, technical curation of a high-end material showroom (PHOMI). Instead of feeling disjointed, these two distinct programmatic needs bleed into one another, using light, shadow, raw concrete, and warm timber as a universal language.
Chronology
The realization of the Jordnära Cafe & PHOMI Showroom was a meticulous journey spanning concept development, spatial consolidation, and fine-tuned execution.
Phase 1: Conceptualization and Site Acquisition (Early Planning)
The project began when the stakeholders acquired two adjacent, standard commercial shoplots in Pantai Indah Kapuk. Recognizing the limitations of operating within two narrow, isolated footprints, the client enlisted Ady Putra Architect Design Firm to reimagine the potential of a unified envelope. The primary directive was to create a dual-function space: a welcoming cafe that could organically double as a living, breathing showroom for PHOMI’s innovative building materials.
Phase 2: Demolition and Spatial Reconfiguration
Architect Ady Putra and his design team stripped the twin units down to their bare structural skeletons. This crucial step allowed the architects to erase the rigid boundary wall separating the two properties. By opening up the core floor plan, they established sweeping sightlines and a continuous circulation loop. The volumetric volume was optimized by introducing double-height zones where appropriate, maximizing the play of natural daylight filtering through the building’s front and rear apertures.
Phase 3: Materiality Integration and Interior Construction
With the shell unified, the focus shifted to the tectonic application of materials—a critical element given that one half of the project functions as a showroom. Raw concrete finishes were poured and treated to provide an industrial yet tactile foundation. Warm timber elements were custom-crafted to soften the starkness of the concrete, introducing human-scale warmth. PHOMI’s eco-friendly, flexible clay materials and advanced surface coverings were seamlessly integrated into the walls, floors, and architectural features, allowing the building to literally showcase the product it sells while serving coffee.
Phase 4: Final Styling, Curation, and Opening
As the construction dust settled, lighting designers and stylists curated the interior landscaping, furniture placement, and focal lighting. The objective was to ensure that transitions from the bustling street outside to the tranquil interior felt ritualistic. Upon its official completion and subsequent publication in late September 2026, the Jordnära Cafe & PHOMI Showroom quickly garnered critical acclaim across architectural platforms for its holistic approach to commercial design.
Supporting Data
To fully appreciate the architectural triumph of the Jordnära project, it is essential to look at the structural and spatial metrics that guided Ady Putra Architect Design Firm:
- Project Name: Jordnära Cafe & PHOMI Showroom
- Architecture & Design Firm: Ady Putra Architect Design Firm
- Location: Pantai Indah Kapuk, Indonesia
- Photographer: Tedy Dimas
- Curator: Miwa Negoro
- Primary Programmatic Split: Hospitality (Cafe) + Commercial Retail (Material Showroom)
- Core Materiality: Exposed concrete, natural timber, eco-friendly composite surfaces (PHOMI technology)
- Spatial Strategy: Amalgamation of two commercial units into a single continuous plan
- Lighting Concept: Layered ambient, task, and accent lighting designed to emphasize textural relief on walls and surfaces
Official Perspectives and Design Philosophy
According to design statements released by Ady Putra Architect Design Firm, the guiding philosophy behind Jordnära was a direct response to modern urban fatigue.
"Located in the heart of Pantai Indah Kapuk, Jordnära Cafe is designed as a serene and welcoming space where people can pause, connect, and unwind," the design team noted in their official project brief. "The project transforms two existing commercial units into a multi-layered spatial experience, where light, tactility, and material connection define the rhythm of everyday life."
The integration of the PHOMI showroom aspect was not treated as an afterthought or a sterile corporate display gallery. Instead, the architects insisted that the showroom materials had to be lived with. By embedding these surfaces into the walls and counters of a functioning, high-traffic cafe, prospective architects, interior designers, and retail clients can experience the durability, flexibility, and aesthetic versatility of the products in a real-world scenario.
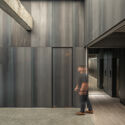
Furthermore, the firm emphasized the psychological impact of texture. In an era dominated by sleek, glossy, digital-first retail environments that often feel cold or ephemeral, Jordnära champions physical tactfulness. The rough grain of raw concrete juxtaposed against the smooth, organic warmth of timber encourages visitors to run their hands along surfaces, grounding them firmly in the present moment.
Implications
The completion of the Jordnära Cafe & PHOMI Showroom carries significant implications for future commercial architecture, particularly within rapidly developing urban hubs like Pantai Indah Kapuk.
1. The Rise of Hybrid Commercial Typologies
Jordnära challenges the conventional segregation of commercial spaces. By blending a hospitality venue (cafe) with a B2B/B2C material showroom, the project demonstrates how businesses can optimize square footage while creating cross-pollinating customer bases. Cafe-goers are naturally exposed to innovative building materials, while architects visiting the showroom can conduct meetings in a relaxed, inspiring hospitality environment rather than a sterile office cubicle.
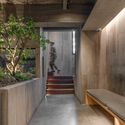
2. Redefining Sustainable and Tactile Retail
As digital shopping continues to absorb standard retail transactions, physical brick-and-mortar spaces must offer something that screens cannot: sensory engagement. Jordnära’s heavy reliance on raw concrete, warm wood, and specialized sustainable finishes highlights an industry-wide shift toward sensory architecture. Spaces must now act as therapeutic urban sanctuaries that actively combat sensory overload.
3. Blueprint for Urban Regeneration
By taking two standard, rigid shoplots and turning them into a porous, fluid spatial continuum, Ady Putra Architect Design Firm has provided a blueprint for adaptive reuse and spatial merging. As urban districts densify, the ability to stitch disparate properties together into unified, breathable architectural statements will become an invaluable skill for contemporary designers.
Ultimately, the Jordnära Cafe & PHOMI Showroom stands as a testament to the power of thoughtful design—proving that commerce, architecture, and human well-being can coexist in profound, beautiful harmony.


Leave a Reply