

Main Facts
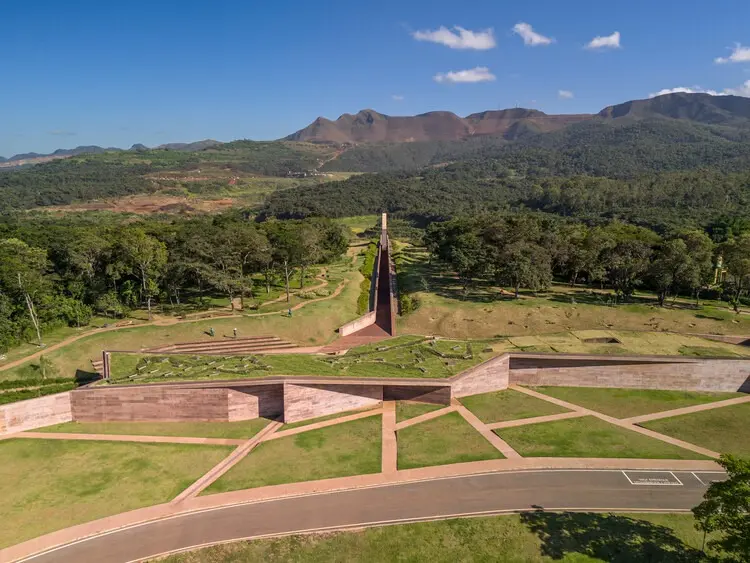
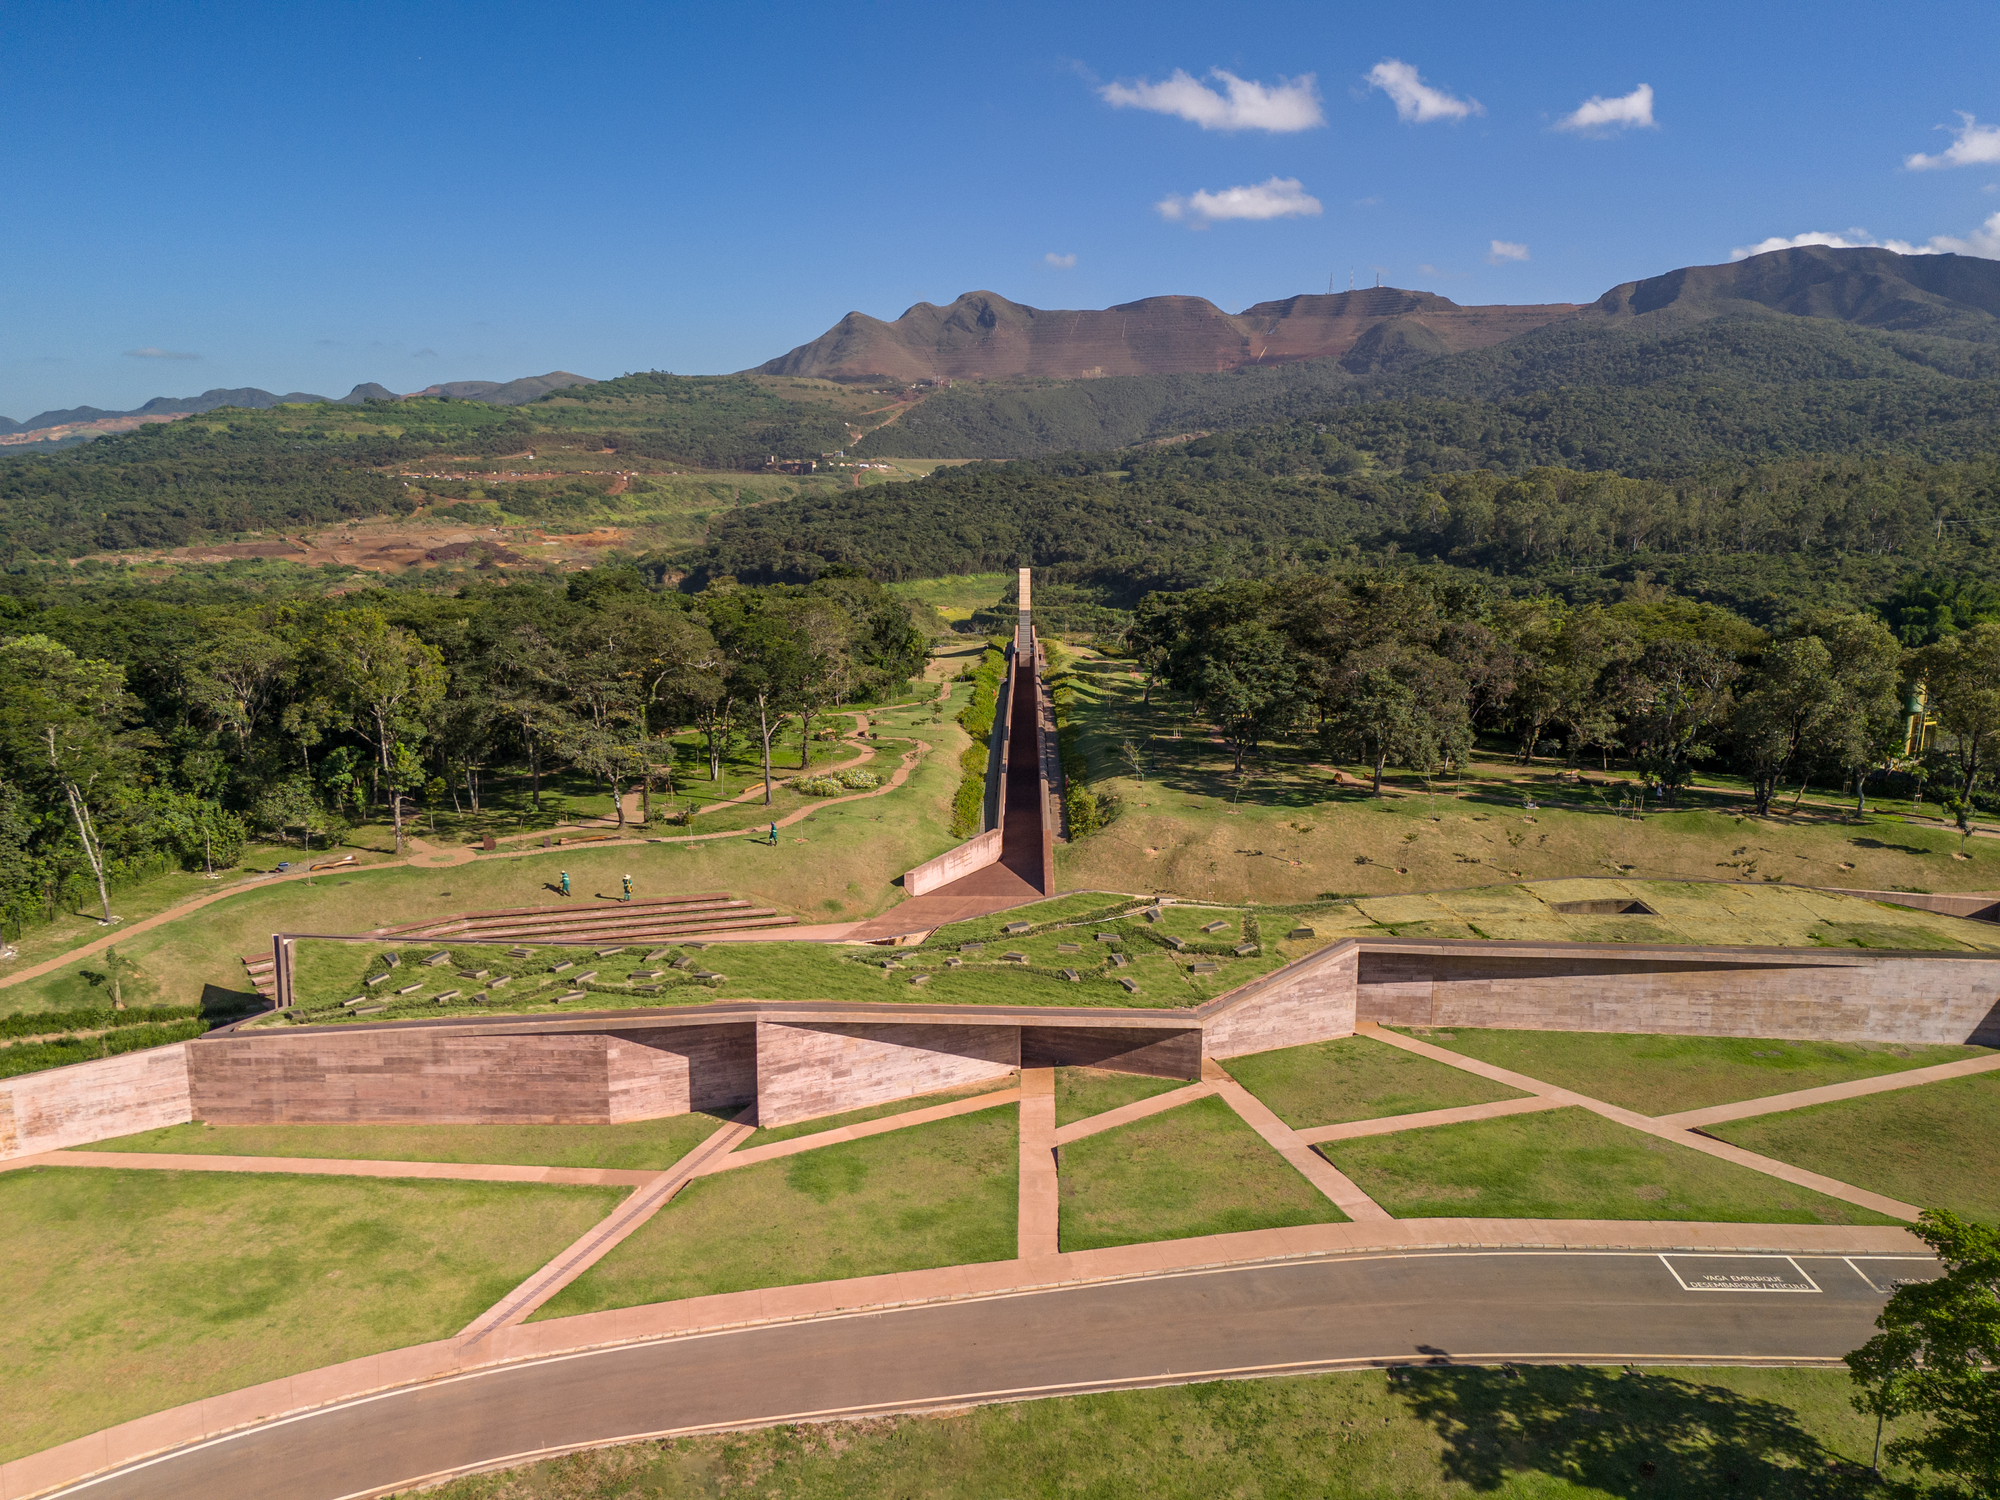
The Brumadinho Memorial, designed by the renowned Brazilian practice Gustavo Penna Arquiteto e Associados (GPAA), stands as a profound architectural and emotional tribute to the 272 victims of the catastrophic Córrego do Feijão tailings dam collapse. Located directly on the site of the tragedy in Brumadinho, Minas Gerais, Brazil, the memorial transcends traditional landscape design. It is conceived not merely as a monument, but as a living sanctuary designed to embrace collective grief, honor individual histories, and serve as a permanent landscape of reflection, education, and fierce resistance against forgetting.
Curated by Susanna Moreira and captured through the lenses of prominent architectural photographers Pedro Mascaro, Leonardo Finotti, and Jomar Bragança, the project was born directly from the mobilization, vision, and active participation of the victims’ families. Developed in constant collaboration with these communities, the architecture of the memorial balances the delicate task of honoring those lost while providing a physical and spiritual space for solace.
Key Project Details:
- Project Name: Memorial Brumadinho
- Architecture Practice: Gustavo Penna Arquiteto e Associados (GPAA)
- Location: Brumadinho, Minas Gerais, Brazil
- Purpose: Memorial, sanctuary, and educational space honoring the 272 victims of the 2019 dam failure.
- Core Concept: Community-led design prioritizing grief, preservation of memory, and environmental contemplation.
Chronology: From Catastrophe to Sacred Ground
The timeline of the Brumadinho Memorial is anchored in one of the darkest chapters of modern Brazilian industrial history, transforming a landscape of devastation into a place of sacred remembrance.
- January 25, 2019: The B1 dam at Vale’s Córrego do Feijão iron ore mine collapses, unleashing an avalanche of 12 million cubic meters of mining waste. The toxic mud buries administrative areas, a cafeteria, local homes, and infrastructure, ultimately claiming 272 lives—including mine workers, contractors, and local residents.
- 2019–2020: In the immediate aftermath of the disaster, grieving families and local associations organize to demand justice, accountability, and the establishment of a permanent space to honor the victims. The concept of a memorial emerges not from corporate or municipal directives, but from grassroots advocacy.
- Project Development Phase: Gustavo Penna Arquiteto e Associados (GPAA) is selected to design the memorial. Rejecting a top-down approach, the architects engage in a rigorous, empathetic co-design process, meeting extensively with families to understand their needs, emotional requirements, and desires for how their loved ones should be commemorated.
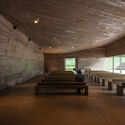
- Construction and Realization: Built on the very terrain scarred by the tragedy, the construction utilizes materials that harmonize with the surrounding Minas Gerais landscape—integrating raw timber, exposed concrete, and subdued lighting to foster introspection.
- Inauguration and Ongoing Legacy: The completed memorial opens its doors as a multi-layered site of pilgrimage, reflection, and historical documentation, standing as an architectural sentinel guarding the collective memory of Brumadinho.
Supporting Data: Understanding the Scale and Impact
To fully grasp the significance of the GPAA design, one must examine the socio-environmental data surrounding the disaster and the structural response of the memorial site.
- Human Toll: Exactly 272 lives were extinguished in a matter of moments, including several pregnant women, whose unborn children were officially recognized among the victims.
- Environmental Devastation: The disaster obliterated local ecosystems, heavily contaminating the Paraopeba River basin and altering the topography of the valley. The memorial site serves as a boundary between the scarred earth and the resilient nature attempting to reclaim it.
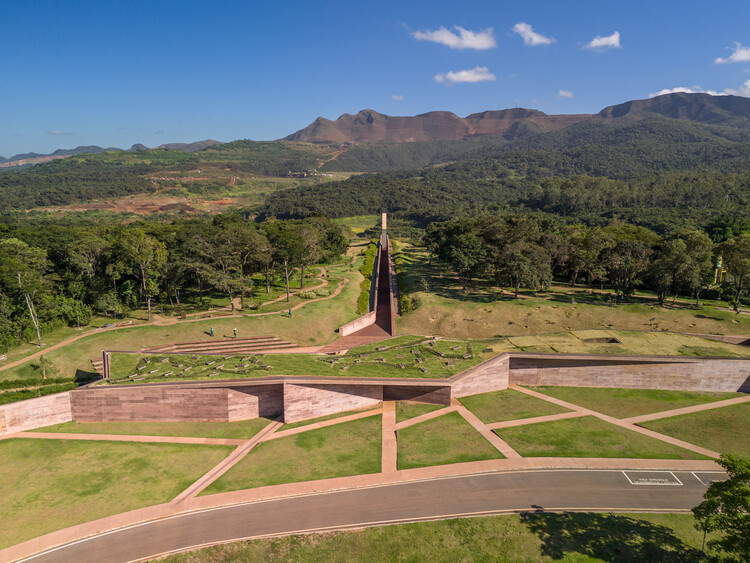
- Architectural Materiality: The project employs natural materials, notably wood and earth-toned structures, which interact directly with natural sunlight. The interplay of shadow and light within the interior spaces provides a rhythmic, meditative journey for visitors navigating the memorial chambers.
- Spatial Typology: The complex spans multiple zones designed for different emotional states—ranging from open, expansive viewing platforms that frame the wounded landscape to enclosed, intimate alcoves dedicated to personal remembrance and archival exhibits of the victims.
Official Responses and Community Engagement
The creation of the Brumadinho Memorial represents a rare alignment between corporate remediation obligations, municipal support, and grassroots family activism.
The Voice of the Families
From its inception, the project’s defining characteristic was its participatory nature. The Associação dos Familiares de Vítimas e Atingidos pelo Rompimento da Barragem Mina Córrego do Feijão em Brumadinho (Association of Families of Victims and Those Affected) worked hand-in-hand with GPAA. Families were not treated as passive observers; rather, they acted as co-authors of the project. Every bench, pathway, and gathering space was calibrated to answer a specific emotional requirement expressed during community workshops—whether it was a space to weep privately, gather collectively, or educate future generations about corporate negligence.
The Architectural Vision of Gustavo Penna
Gustavo Penna and his team approached the commission with profound humility, recognizing that architecture cannot undo tragedy, but it can provide a container for human suffering and dignity. In statements released by the practice, the team emphasized that the memorial is an "architecture of listening." The design steps back to let the landscape and the memory of the victims speak, using spatial geometry to guide the visitor through stages of mourning, understanding, and ultimately, peaceful reflection.
Implications: Architecture as Resistance and Ethical Responsibility
The completion and reception of the Brumadinho Memorial carry profound implications for the fields of architecture, landscape design, and corporate accountability, both in Brazil and globally.

1. Redefining Post-Disaster Architecture
Traditional memorials often take the form of distant, heroic statues or sterile plaques. The Brumadinho Memorial redefines the typology by rooting itself in the landscape of the crime/tragedy itself. It forces visitors to confront the physical reality of the site while offering psychological shelter. By integrating educational components, the memorial ensures that the site functions as a warning and an active center for learning, preventing historical amnesia.
2. A Paradigm for Participatory Design
The project stands as a benchmark for community-led architecture. By placing the victims’ families at the center of the design process, GPAA demonstrated that architectural practices can—and should—facilitate healing through democratic, empathetic engagement. This model challenges architects working on public works, particularly those tied to industrial accidents or social trauma, to prioritize community agency over purely aesthetic ambitions.
3. Landscape as a Silent Witness
The memorial acts as a mediator between human grief and environmental trauma. By blending seamlessly into the Minas Gerais topography, it acknowledges that the wounds inflicted on the land and the wounds inflicted on the human community are inseparable. The structure does not mask the scars of the valley; instead, it frames them, turning the landscape into a permanent, silent witness to the consequences of unchecked industrial extraction.
Ultimately, the Brumadinho Memorial by Gustavo Penna Arquiteto e Associados is much more than a collection of built spaces. It is a architectural testament to human resilience, a sanctuary for collective sorrow, and a timeless structural vow that the 272 lives lost at Córrego do Feijão will never be forgotten.

Leave a Reply