

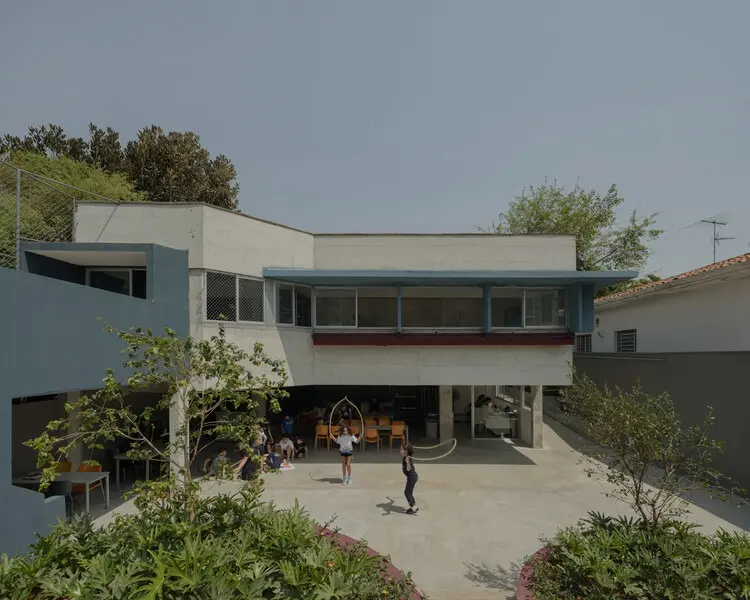
São Paulo, Brazil — In an era where urban sustainability increasingly relies on the adaptive reuse of existing structures rather than greenfield construction, the architectural firm Guido Otero Arquitetura has delivered a masterclass in spatial transformation. The firm has successfully converted a residential property nestled in São Paulo’s verdant, tree-lined Chácara Flora neighborhood into the newest campus extension for the prestigious Colegio São Sabas.
Curated by Susanna Moreira and captured through the photographic lens of Federico Cairoli, this project bridges the gap between domestic scale and institutional requirements. By respecting the structural footprint of the original house while injecting bold, contemporary interventions, the design team has created an educational environment that fosters community, outdoor engagement, and modern pedagogical methodologies.

Main Facts: Reimagining Domestic Space for Academic Excellence
The conversion of the Chácara Flora residence into the Colegio São Sabas’s Early Elementary (Ensino Fundamental I) unit is a triumph of programmatic ingenuity. Working within a typical urban plot, Guido Otero Arquitetura had to carefully balance the intimate, human-scale qualities of a suburban home with the rigorous safety, spatial diversity, and functional demands of a modern primary school.
At the core of the architectural strategy is a bifurcated layout that maximizes the potential of the terrain’s topography:

- The Original Volume: Four primary classrooms have been seamlessly integrated into the structural footprint of the existing house, utilizing the former domestic rooms to create bright, acoustic-managed learning environments.
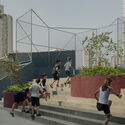
- The Lower Level Expansion: An additional two classrooms were carved out by creatively elevating the campus sports court to a semi-level position. This vertical manipulation not only generated the required extra rooms underneath but also established an engaging spatial interplay between ground and elevated planes.
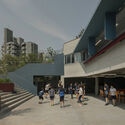
- Communal and Administrative Core: The master plan features a newly constructed dining hall and a versatile multipurpose space, both designed to seamlessly bleed into open-air courtyards. Essential administrative infrastructure—including the main secretariat and the coordination offices—was also strategically inserted to oversee campus operations efficiently.
The material palette relies heavily on raw concrete, warm timber, and expansive glass, creating a dialogue between the solidity of institutional architecture and the welcoming, tactile warmth characteristic of a residential heritage.
Chronology: From Private Home to Educational Hub
While the final unveiling took place in September 2026, the timeline of the Colegio São Sabas project reflects a meticulous, phased approach to adaptive reuse that spanned conception, zoning adjustments, and precise construction:
- Phase 1: Feasibility and Acquisition (Early Planning Stages): Colegio São Sabas identified the need to expand its Early Elementary capacity within the Chácara Flora neighborhood, a zone prized for its high quality of life and lush greenery, but strictly regulated in terms of commercial and institutional real estate development.
- Phase 2: Commissioning Guido Otero Arquitetura: The architectural firm was brought on board to evaluate the structural integrity of the existing residence and draft a master plan capable of meeting municipal educational codes without destroying the neighborhood’s residential character.
- Phase 3: Design and Spatial Reconfiguration: Architects developed the split-level strategy—retaining four classrooms in the main house while planning the excavation and elevation of the sports court to house the remaining two classrooms and foundational support spaces.
- Phase 4: Construction and Material Application: Structural reinforcements were executed, notably utilizing exposed concrete for the new sports court integration and timber finishes for interiors. Outdoor gathering spaces, the multi-purpose room, and administrative zones were constructed.
- Phase 5: Public Debut and Inauguration (September 2026): The school officially opened its doors, welcoming students to a harmonious blend of domestic memory and cutting-edge educational design, documented extensively by architectural photographer Federico Cairoli.
Supporting Data & Technical Overview
Understanding the physical scope of the Colegio São Sabas project requires looking closer at the structural, environmental, and spatial metrics that guided Guido Otero Arquitetura’s design choices:
- Project Name: Colegio São Sabas (Escola São Sabas)
- Architecture Firm: Guido Otero Arquitetura
- Curator: Susanna Moreira
- Photographer: Federico Cairoli
- Location: Chácara Flora, São Paulo, Brazil
- Publication Date: September 23, 2026
- Primary Program: Educational Facility (Early Elementary / Ensino Fundamental I)
- Spatial Breakdown:
- 4 Classrooms housed within the original residential structure.
- 2 Classrooms integrated beneath the elevated semi-level sports court.
- Integrated dining hall and flexible multipurpose room with indoor-outdoor continuity.
- Administrative wing (Secretariat and coordination offices).
- Materiality: Exposed structural concrete, warm native and engineered timbers, large-format glass panes, and permeable outdoor ground coverings to preserve the neighborhood’s green quotient.
Official Responses and Design Philosophy
The project has garnered critical acclaim within Brazilian architectural circles for its sensitive approach to urban infill and heritage adaptation. According to design statements released by the Guido Otero Arquitetura team, the primary objective was to avoid the sterile, fortress-like environments that often characterize modern urban schools.

"The transformation of a residential dwelling into a place of collective learning presented a unique philosophical challenge," notes the project description from Guido Otero Arquitetura. "We did not want to erase the domestic memory of the Chácara Flora house. Instead, we sought to leverage its scale to provide children with a transition space that feels secure, domestic, and deeply connected to nature, while providing the rigorous infrastructure required for contemporary pedagogy."
Curator Susanna Moreira highlighted how the project manages to turn spatial constraints into design opportunities. By lifting the sports court to carve out classrooms underneath, the architects solved a dense spatial puzzle without overwhelming the footprint of the original property. This maneuver preserved vital square footage for open-air interactions, proving that tight urban envelopes can still yield rich, breathable environments.
School administrators have similarly praised the outcome, noting that the integration of open-air dining and multipurpose zones has dramatically improved student socialization and informal learning. Teachers have reported that the scale of the original rooms fosters a more intimate, focused academic atmosphere compared to the cavernous halls of traditional school buildings.
Implications: The Future of Urban Adaptive Reuse in Education
The success of the Colegio São Sabas expansion carries profound implications for architectural practices across Latin America and dense metropolitan areas worldwide. As cities like São Paulo face escalating land scarcity and the ecological costs associated with demolition and new construction, adaptive reuse is emerging as the gold standard for sustainable urban development.
1. Neighborhood Integration vs. Institutional Enclaves
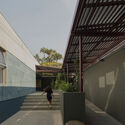
Traditional school design often relies on large, monolithic blocks that disrupt the scale of residential neighborhoods. By retaining the core volume of a Chácara Flora house, Guido Otero Arquitetura demonstrates that educational institutions can scale into residential zones gracefully. The architecture respects the sensory and visual streetscape, maintaining the leafy, low-density aesthetic that defines the district.
2. Biophilic and Tactile Pedagogies
The material choices—raw concrete paired with warm timber—do more than just look striking in photographs captured by Federico Cairoli. They contribute to a sensory-rich environment that modern educational psychology increasingly supports. Natural light floods the former domestic spaces, while timber elements reduce acoustic harshness, creating a calmer, more productive learning atmosphere for young children.

3. Multifunctional Land Use
Elevating the sports court to generate subterranean classroom space is a prime example of vertical stacking and micro-urban planning. In high-value real estate markets, maximizing the utility of every square meter without sacrificing open-air recreation is paramount. This technique provides a scalable blueprint for other urban schools struggling with limited lot sizes.
Ultimately, the Colegio São Sabas project by Guido Otero Arquitetura transcends its immediate functional brief. It stands as a testament to the fact that architecture can simultaneously honor the past, respect its urban context, and innovate for the future needs of growing communities.

Leave a Reply