

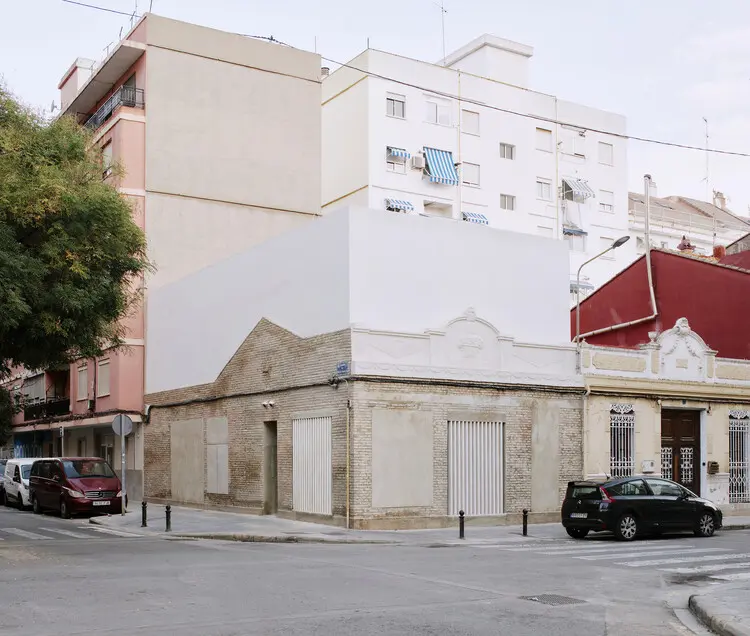
VALENCIA, SPAIN — In the heart of Torrefiel, one of Valencia’s historically working-class and historically overlooked peripheral neighborhoods, a striking architectural intervention has quietly redefined the local landscape. Titled Casa Nido (Nested House) and crafted by the innovative studio Iterare Arquitectos, this residential project is much more than a private home. It stands as a profound exercise in architectural preservation, demonstrating how contemporary design can successfully shelter, honor, and breathe new life into dwindling historical fabric.
Curated for the architectural community by Valentina Díaz and captured through the lens of architectural photographer David Zarzoso, Casa Nido occupies a prominent corner plot in a district that has long struggled with rapid modernization and the loss of its architectural identity. By opting to nest a thoroughly modern domestic program inside and around an existing heritage structure, the architects have forged a delicate dialogue between past and present—proving that urban revitalization can happen from the ground up, one sensitive project at a time.
Main Facts
- Project Name: Casa Nido (Nested House)
- Architecture Firm: Iterare Arquitectos
- Location: Torrefiel neighborhood, Valencia, Spain
- Building Type: Residential / Heritage Adaptive Reuse
- Site Context: Corner plot within a historically working-class, peripheral urban fabric
- Key Materials: Exposed concrete, warm timber, structural glass, and preserved historic masonry
- Photography: David Zarzoso
- Curator: Valentina Díaz
Chronology of the Project
The realization of Casa Nido was neither rapid nor straightforward; it required a meticulous, step-by-step approach to urban archaeology, structural engineering, and design diplomacy.
Phase 1: Conceptualization and Site Analysis (Early Stages)
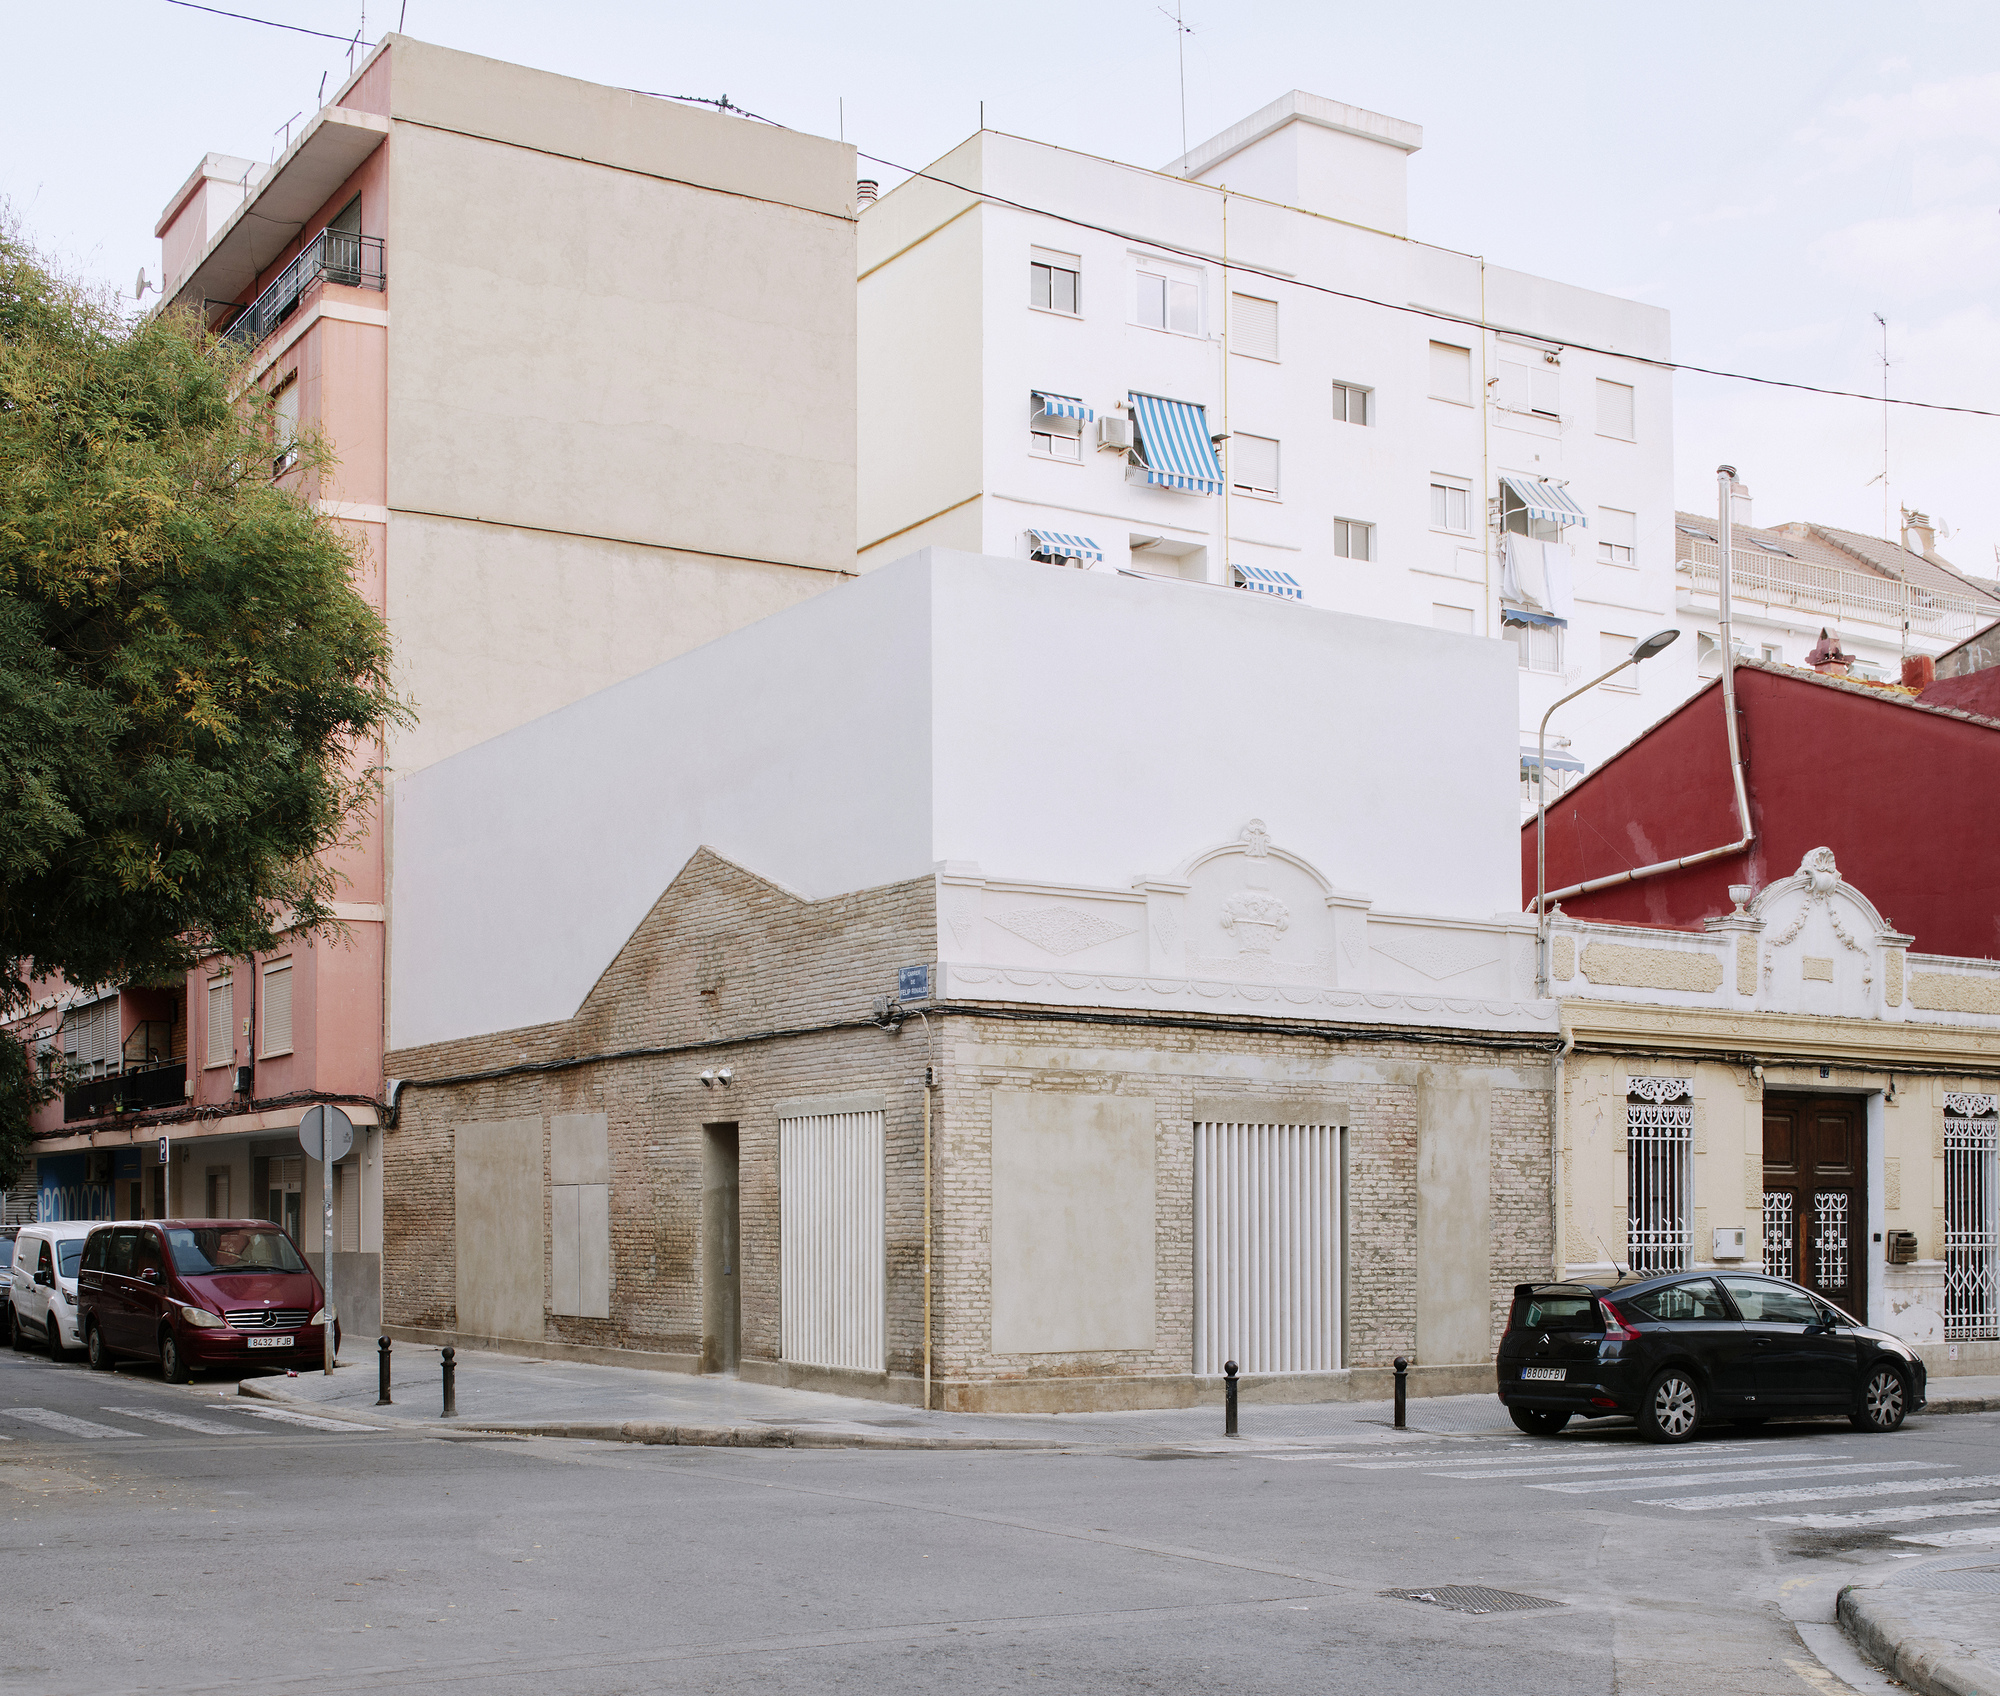
Iterare Arquitectos was approached to develop a residential project on a deteriorating corner plot in Torrefiel. Recognizing that the neighborhood was losing its low-scale, traditional architectural character to generic developments, the firm pivoted away from a complete demolition. Instead, they proposed an adaptive reuse strategy. The initial phase involved an exhaustive structural survey of the existing historic elements to determine what could be structurally saved, reinforced, or integrated into a new spatial layout.
Phase 2: Design and Material Integration
The design phase centered around the metaphorical concept of the "nido" (nest)—a protective structure embedded within a larger, pre-existing shell. The architects mapped out a layout that would weave modern living spaces—characterized by exposed concrete, expansive glass, and warm wood accents—through and around the historic framework. This phase required complex coordination to ensure that new loads did not compromise the fragile historic walls while maximizing natural light and spatial fluidity.
Phase 3: Construction and Craftsmanship
The physical realization of Casa Nido tested local construction techniques. Artisans and builders worked closely with the architects to marry raw, board-formed concrete with weathered historic masonry. Precision engineering was required to insert large glass panels seamlessly into the old openings, creating a visual permeability that bridges the private interior with the public streetscape of Torrefiel.
Phase 4: Completion and Public Debut (August 2026)
Following final interior finishes and lighting alignments, the project reached completion. Officially published in August 2026, Casa Nido quickly garnered attention across architectural platforms like ArchDaily for its thoughtful approach to neighborhood heritage, cementing Iterare Arquitectos’ reputation for contextual, highly nuanced residential design.
Supporting Data & Architectural Anatomy
To understand the spatial dynamics of Casa Nido, one must examine how the project reconciles conflicting spatial demands: the introverted need for domestic privacy versus the extroverted civic responsibility of a corner building in a dense urban neighborhood.
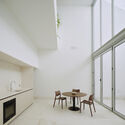
- Spatial Strategy (The "Nest" Concept): The architectural intervention operates on a principle of insertion. Rather than erasing the past, Iterare Arquitectos introduced a self-supporting structural core—the "nest"—that floats within or adjacent to the original perimeter walls. This creates interstitial zones, double-height voids, and thermal buffers that naturally regulate the Mediterranean climate.
- Material Palette:
- Historic Elements: Retained exterior brickwork and masonry that anchor the building to Torrefiel’s vernacular history.
- Modern Additions: Cast-in-place concrete provides structural integrity and a contemporary brutalist aesthetic, balanced by warm interior timbers that soften the overall ambiance.
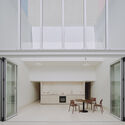
- Transparency: Strategically placed structural glass openings dissolve the boundary between interior living spaces and the exterior urban environment, inviting filtered sunlight deep into the floor plan.
- Urban Context Metrics: Torrefiel is characterized by a mix of mid-20th-century vernacular architecture and disparate modern insertions. Casa Nido addresses the urban scale by maintaining the cornice lines and street rhythms of its neighbors, avoiding aggressive vertical scaling while maximizing the utility of its compact corner footprint.
Official Insights and Architectural Intentions
According to the design team at Iterare Arquitectos, Casa Nido was conceived not merely as a housing commission, but as an act of urban preservation and resistance against architectural homogenization.
"Ubicada en una parcela de esquina en Torrefiel —uno de los barrios más humildes de Valencia—, Casa Nido se concibe como un ejercicio de protección y puesta en valor del escaso y valioso patrimonio edificado que aún se conserva en las calles de este distrito periférico clave en el norte de la ciudad," the studio stated in their official project release.
(Translation: "Located on a corner plot in Torrefiel—one of Valencia’s humblest neighborhoods—Casa Nido is conceived as an exercise in the protection and valorization of the scarce and valuable built heritage that still survives on the streets of this key peripheral district in the north of the city.")
This philosophy shifts the focus of residential architecture from isolated luxury to collective memory. By investing architectural rigor into a working-class neighborhood, the firm challenges the assumption that radical, high-design interventions belong exclusively to affluent inner-city enclaves or coastal retreats. Instead, Casa Nido posits that everyday urban peripheries are precisely where thoughtful heritage interventions are most urgently needed to preserve community identity.
Implications for Urban Regeneration and Contemporary Design
The completion of Casa Nido carries several significant implications for the future of urban development in Valencia and similar European cities facing the pressures of gentrification and modernization.
1. Redefining Heritage Outside the Historic Center
Heritage preservation policies often focus strictly on medieval old towns or designated monumental zones. However, peripheral working-class neighborhoods like Torrefiel possess a vernacular architecture that tells the social and labor history of the city. Casa Nido proves that heritage status is not a prerequisite for preservation; rather, individual architectural agency can rescue vernacular elements from obscurity.
2. The Poetics of Contrast
The project highlights the success of the "old-within-new" architectural language. By eschewing pastiche—avoiding fake historic reconstructions—Iterare Arquitectos used honest, contemporary materials (concrete, glass, steel) to converse with aging masonry. This transparency of time allows occupants and passersby to read the building’s chronological layers clearly.
3. Catalyzing Peripheral Investment
When high-caliber design enters historically disinvested districts, it sets a subtle yet powerful precedent. Casa Nido demonstrates that private residential commissions can enrich the public realm. By respecting the street edge, maintaining human-scale proportions, and offering visual intrigue to pedestrians, the house actively contributes to the street life of Torrefiel rather than turning its back on it behind fortified walls.
In an era where standard real estate development often prioritizes maximum square footage over cultural continuity, Casa Nido stands as a blueprint for mindful intervention. Through meticulous curation, structural sensitivity, and a deep respect for local context, Iterare Arquitectos has crafted a sanctuary that protects not only its inhabitants, but the collective memory of a neighborhood.

Leave a Reply