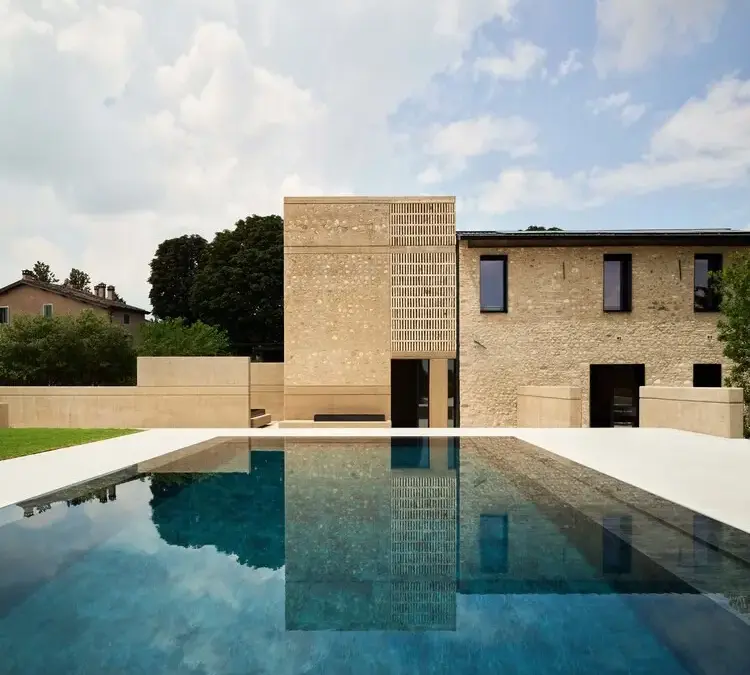
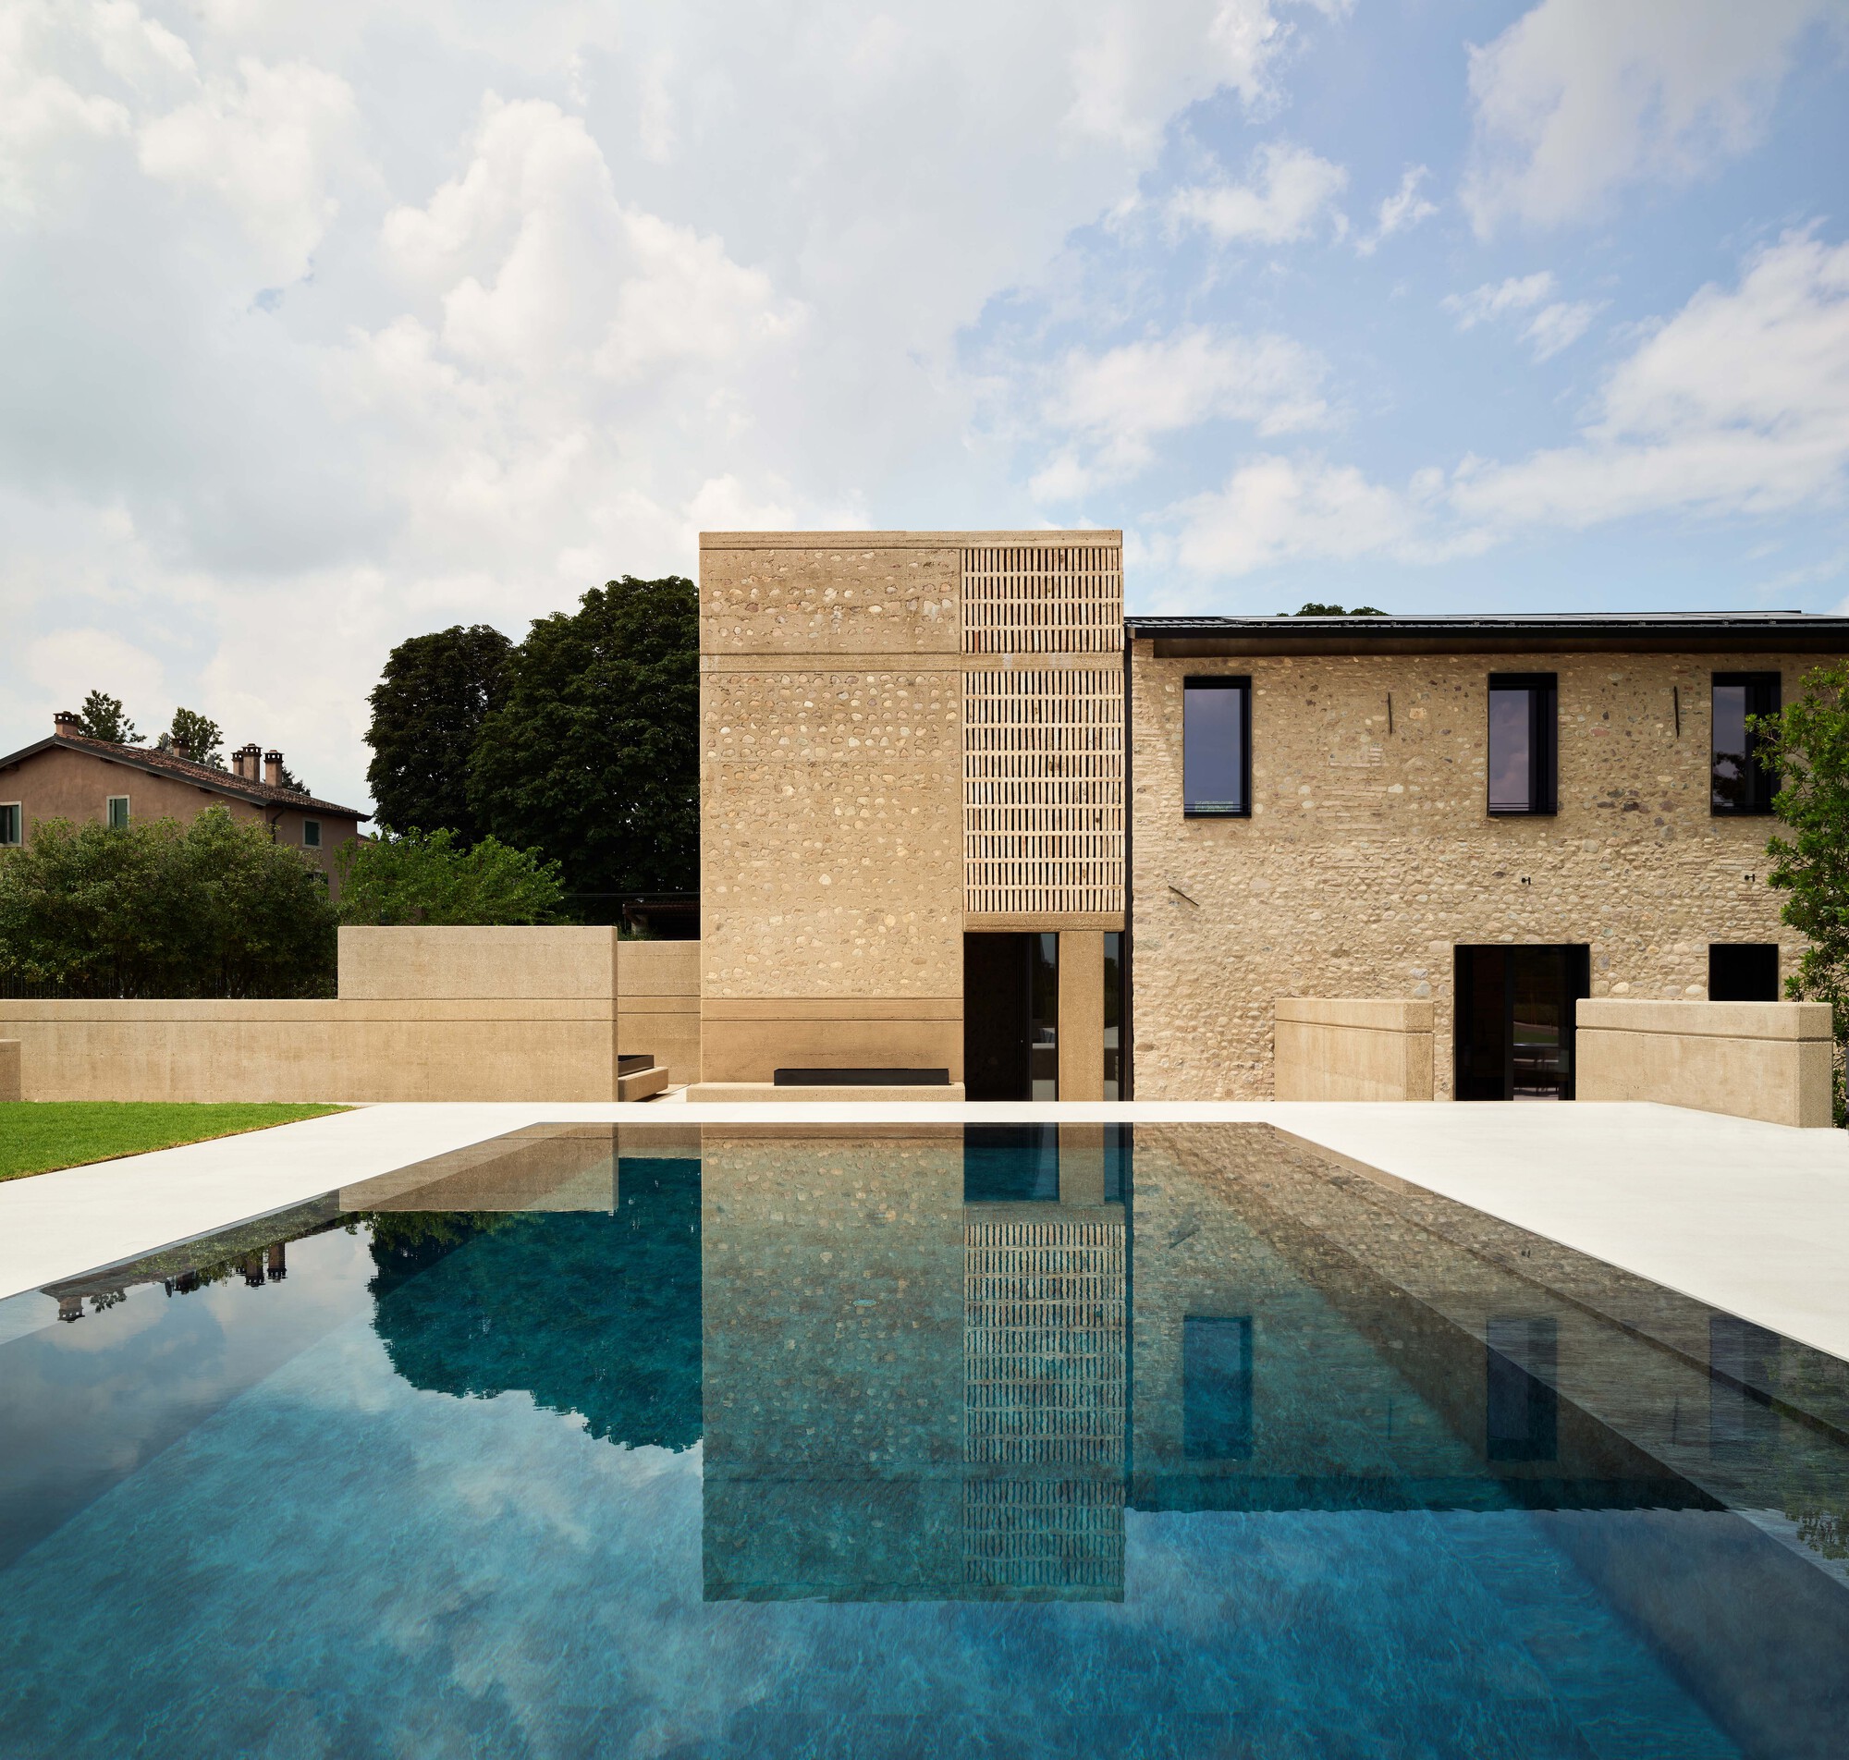
Nestled amid the lush, undulating hills overlooking Italy’s iconic Lake Garda, a historic 19th-century rural compound has undergone a breathtaking architectural metamorphosis. Curated by Nina Vuga and masterminded by the visionary design studio Bricolo Falsarella, the newly minted Corte Renée Resort represents a masterclass in adaptive reuse. The project successfully breathes contemporary life into a dilapidated agricultural complex while fiercely preserving the cultural memory, material authenticity, and vernacular architecture of the region.
The transformation turns a cluster of neglected agrarian buildings into an intimate, high-end hospitality destination. Spanning a delicate balance between old and new, the intervention avoids pastiche and superficial modernization. Instead, Bricolo Falsarella employs a precise tectonic language—integrating exposed brick, warm timber, raw concrete, and local stone—to establish a dialogue across centuries.
Project Overview:
Project Name: Corte Renée Resort
Architecture Studio: Bricolo Falsarella
Curator: Nina Vuga
Location: Lake Garda region, Italy
Typology: Hospitality / Hotel / Adaptive Reuse
Photography: Pietro Savorelli
Primary Materials: Traditional brick, timber, concrete, and local stone
Chronology
The realization of Corte Renée Resort is the result of a deliberate, multi-year process that prioritized careful investigation, heritage preservation, and meticulous craft.
Late 19th Century: The original agricultural courtyard (corte) is constructed, serving as a functional, self-contained farming community typical of the Lake Garda agricultural landscape. Over generations, the structures accommodate livestock, grain storage, and farmworker housing.
Late 20th Century: As industrialization shifts agricultural practices and regional demographics evolve, the complex falls into a state of structural neglect and abandonment, leaving the historic masonry vulnerable to the elements.
Planning and Conceptualization Phase: Bricolo Falsarella is commissioned to revitalize the ruins. Rather than clearing the site for a standard commercial build, the architectural team spends months studying the structural rhythms, spatial configurations, and material composition of the existing ruins.
Restoration and Construction: Work begins on stabilizing the historic brick facades, reinforcing interiors with a mix of structural concrete and warm timber, and carving out private courtyards and intimate guest suites. The design focuses on maintaining the introverted, protective nature of the traditional corte typology.
Completion and Opening (2026): Corte Renée officially opens its doors to travelers, welcoming its first guests to experience a seamless fusion of 19th-century rural heritage and 21st-century architectural luxury.
Supporting Data
The architectural success of Corte Renée Resort relies heavily on its contextual sensitivity and material hierarchy. Analyzing the spatial and material distribution reveals how Bricolo Falsarella achieved a harmonious balance:
Site Integration: The resort retains the traditional layout of a closed or semi-enclosed courtyard (corte chiusa), which historically protected farm operations from harsh winds and secured livestock. This layout now creates a secluded, micro-climatic sanctuary for guests.
Material Palette Breakdown:
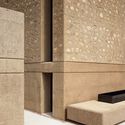
Historic Brick: Dominates the exterior facades, painstakingly restored and cleaned to highlight centuries of weathering.
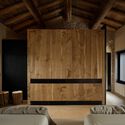
Timber: Utilized structurally for mezzanine levels, custom cabinetry, and interior warmth, contrasting sharply yet harmoniously with the cold exterior masonry.
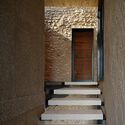
Exposed Concrete: Deployed strategically in structural additions and circulation cores to anchor the historic elements and clearly delineate contemporary interventions.
Local Stone: Used for paving communal patios and grounding the landscape architecture to the surrounding Lake Garda terrain.
Scale and Intimacy: Designed as a "small hotel structure" (pequeña estructura hotelera), Corte Renée intentionally rejects massive footprint expansion, opting instead for a boutique scale that ensures personalized spatial experiences and minimal ecological disruption.
Official Responses and Design Philosophy
In their project statement, the team at Bricolo Falsarella elaborated on the profound conceptual weight of working within a historic agricultural setting. The firm noted that the objective was never to "erase the scars of time," but rather to elevate them as active participants in the architectural narrative.
"Enclosed within the green hills of Lake Garda, a nineteenth-century country house has been reborn through a restoration project that gave life to a small hotel structure respectful of local culture and traditions," shares the design team.
According to curator Nina Vuga, the intervention succeeds because it treats the past not as a static museum exhibit, but as a living framework. By exposing the tactile layers of brick and mortar, the architects invite guests to physically interact with history. The transition from dark, compartmentalized agricultural workspaces to luminous, interconnected hospitality suites demonstrates an acute understanding of spatial flow, light penetration, and human scale.
Local planning authorities and architectural critics have likewise praised the project for setting a benchmark in sustainable heritage tourism. By repurposing existing embodied carbon within the old masonry walls rather than demolishing and rebuilding, Corte Renée aligns with modern environmental imperatives without sacrificing aesthetic luxury.
Implications
The completion of Corte Renée Resort carries significant implications for the future of rural tourism and historic preservation in Northern Italy and beyond.
1. A Blueprint for Adaptive Reuse in Rural Contexts
As rural depopulation and shifting economic models leave thousands of historic farmsteads (casali and cortes) vacant across Europe, Corte Renée provides a compelling prototype for their economic salvation. It demonstrates that agricultural vernacular can be successfully converted into high-yield hospitality assets without erasing the cultural identity that makes these regions desirable in the first place.
2. Shifting Paradigms in Luxury Hospitality
Modern travelers increasingly reject cookie-cutter luxury resorts in favor of authentic, place-based narratives. By anchoring its design in the specific agricultural history of Lake Garda, Bricolo Falsarella proves that luxury is no longer defined by excess, but by narrative depth, material honesty, and spatial intimacy.
3. Environmental and Cultural Sustainability
From an ecological standpoint, retaining the massive structural mass of 19th-century brick and stone buildings drastically reduces the carbon footprint associated with new construction. Culturally, the project acts as a physical archive, ensuring that traditional building techniques, regional proportions, and local craftsmanship are preserved for future generations.
Ultimately, Corte Renée Resort by Bricolo Falsarella stands as a triumph of architectural restraint—a place where the ghosts of 19th-century agrarian life are honored through the refined lens of contemporary design.



Leave a Reply