In the contemporary landscape of architectural experimentation, few interventions challenge the traditional boundaries between sculpture, landscape, and built space as radically as The Temple, a striking open-air architectural installation designed by Skuli Mogensen and curated by Nina Vuga. Completed and officially showcased in late 2026, the project commands attention through its sheer material honesty and spatial defiance.
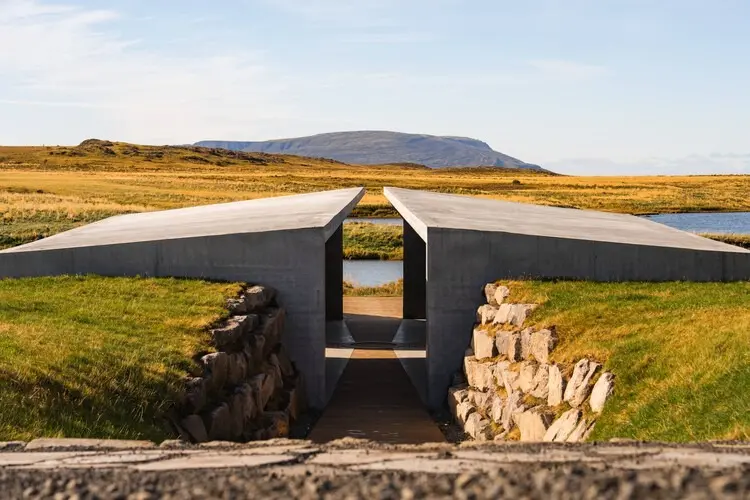
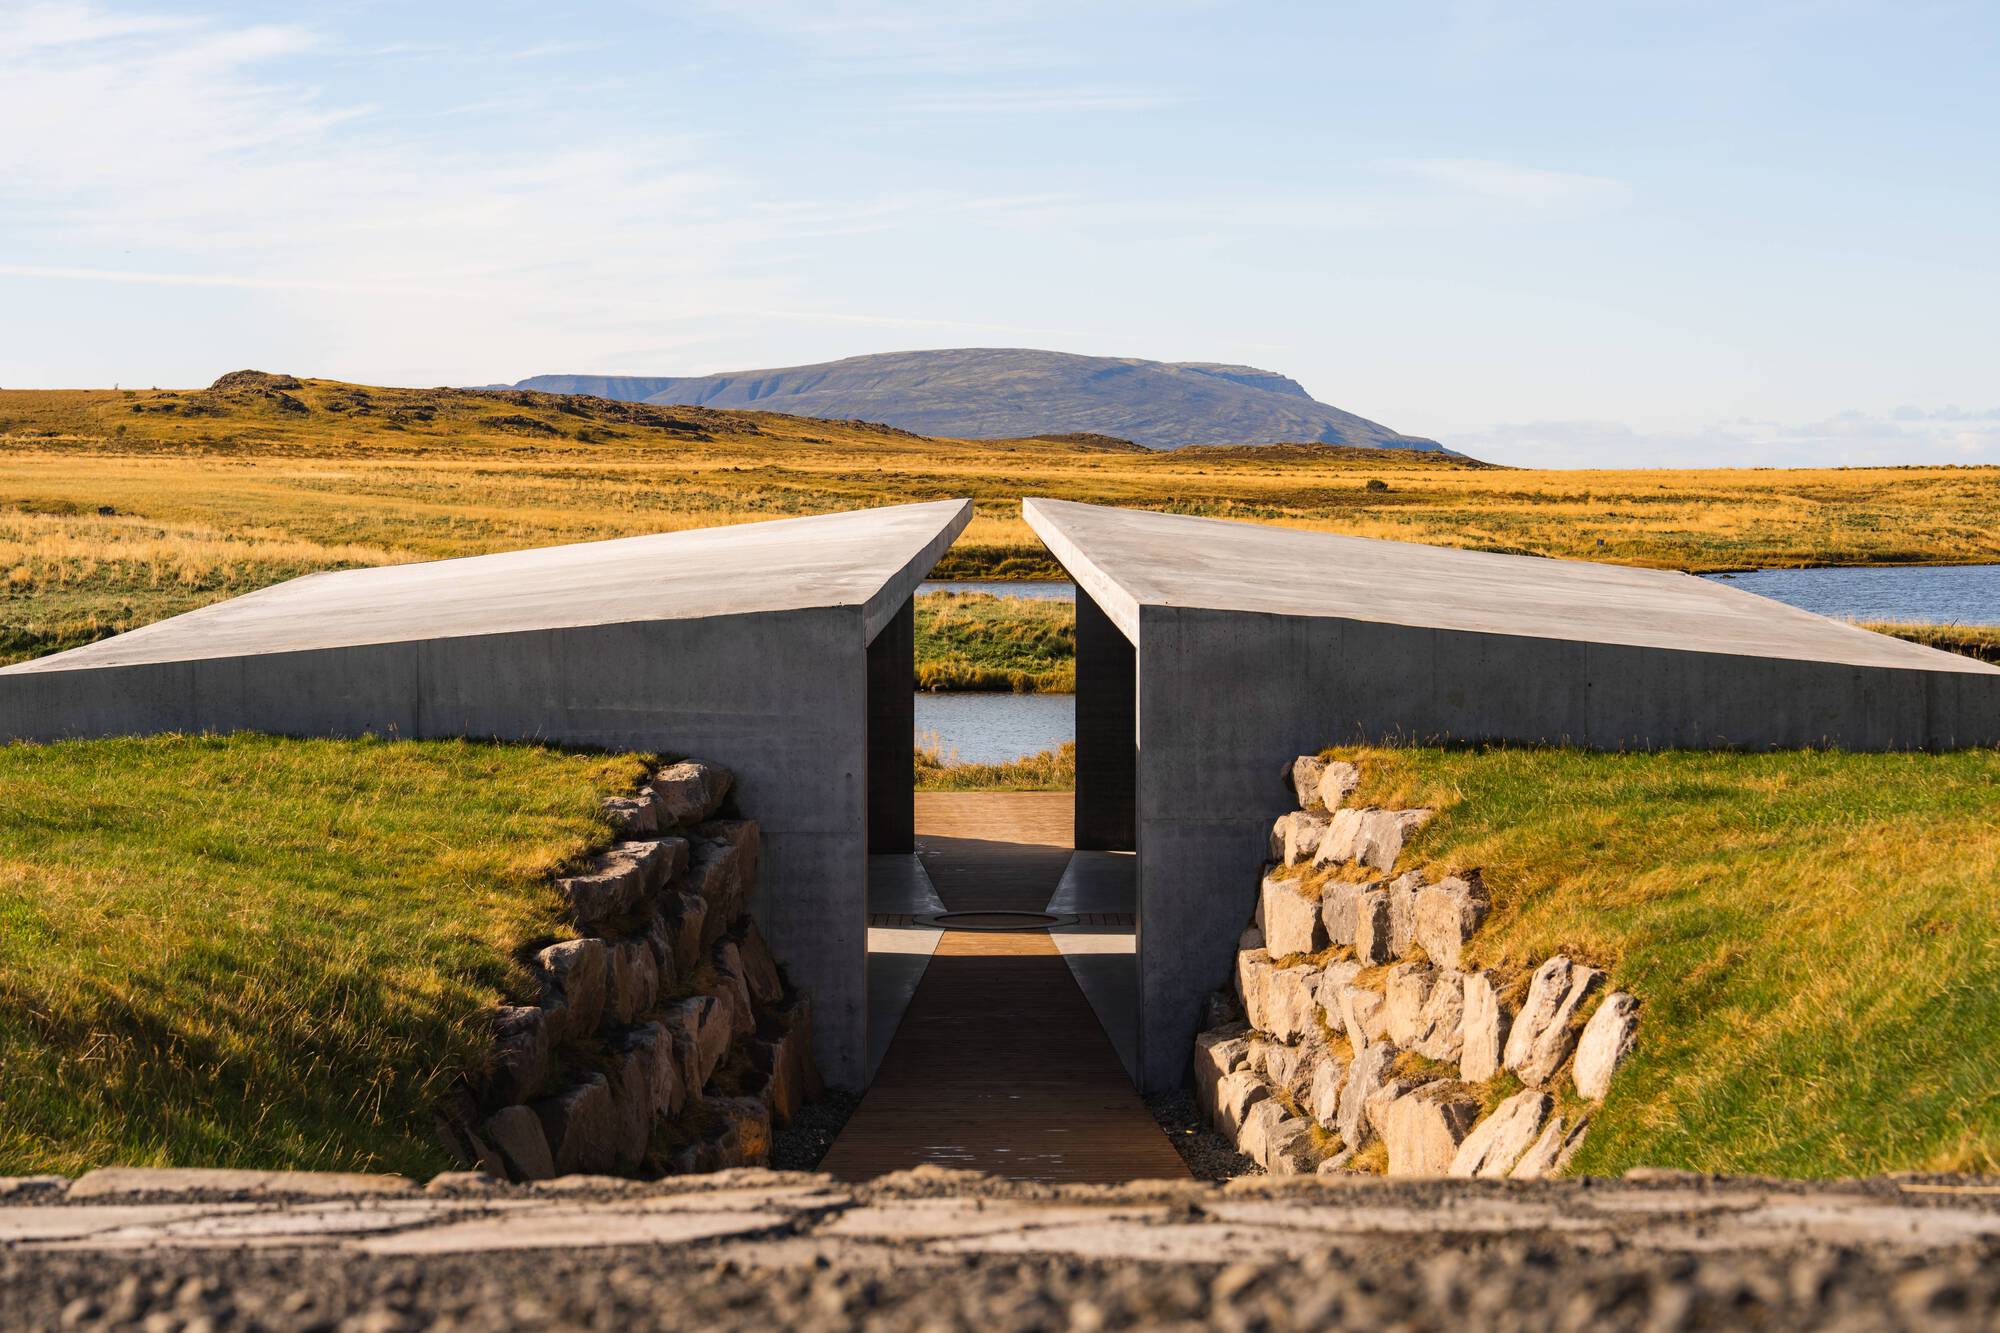
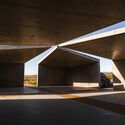
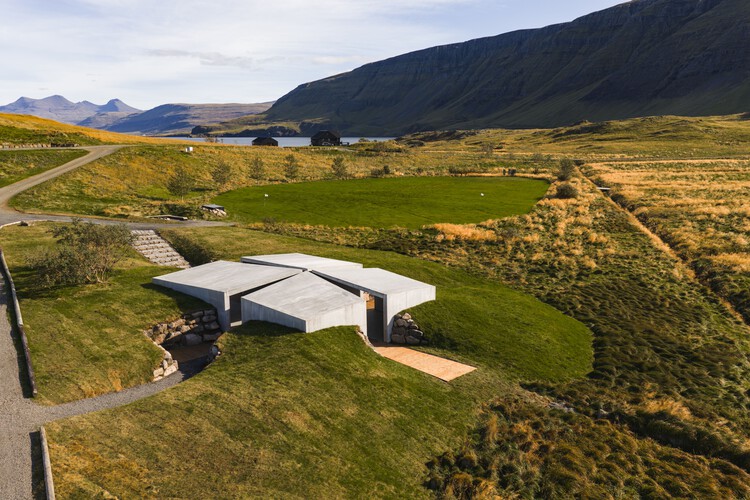
Measuring approximately 18 meters in length and 14 meters in width, The Temple is constructed entirely from board-formed exposed architectural concrete. Eschewing the conventional comforts of shelter—such as roofs, windows, and climate-controlled interiors—this open-to-the-elements structure treats the sky as its ceiling and the surrounding terrain as its permanent floor. Photographed extensively by Jon Ragnar, the project presents itself less as a building to be inhabited and more as a spatial instrument designed to frame, capture, and reflect the volatile atmospheric conditions of its environment.
Rather than imposing a functional program upon the landscape, Mogensen’s design functions as an outdoor monolith. Its monolithic massing and crisp geometric lines carve out volumes of open air, inviting visitors to experience space not as an enclosed volume, but as an interplay of shadow, concrete texture, and horizon. The project stands as a testament to the evocative power of brutalist minimalism, reducing architecture to its absolute structural and aesthetic essence: mass, light, and proportion.
Chronology
The genesis, development, and realization of The Temple span a careful, deliberate timeline of conceptualization and execution, reflecting the meticulous nature of contemporary architectural art installations:
Early Conceptualization Phase (2024–2025): Skuli Mogensen, working in close collaboration with curator Nina Vuga, initiates the theoretical groundwork for The Temple. Initial sketches focus on exploring the intersection of heavy industrial materials—specifically architectural concrete—and ephemeral natural elements like wind, precipitation, and changing sunlight angles.
Site Planning and Engineering (Mid-2025): Structural engineering teams work to resolve the challenges of building an unconditioned, open-air concrete monolith capable of withstanding extreme environmental weathering. Formwork strategies are meticulously designed to ensure the board-marked texture of the exposed concrete achieves the desired aesthetic tactile quality.
Construction and Material Casting (Late 2025–Early 2026): On-site pouring of the architectural concrete takes place. The complex geometry of the 18×14-meter footprint requires precision formwork, careful curing processes, and rigorous quality control to ensure uniform aggregate exposure and surface integrity.
Curatorial Integration (Mid-2026): Curator Nina Vuga finalizes the spatial narratives, framing the structure within broader discourses of contemporary spatial design, monumental art, and phenomenological architecture.
Official Unveiling and Public Release (September 29, 2026):The Temple is officially completed and published globally via architectural media platforms, accompanied by photographic documentation by Jon Ragnar, instantly drawing international critical acclaim.
Supporting Data
To fully comprehend the physical and spatial footprint of The Temple, several key quantitative and qualitative metrics define the project:
Overall Dimensions: Approximately 18 meters in length by 14 meters in width.
Spatial Typology: Open-air architectural installation / public sculpture.
Environmental Integration: Completely unconditioned; relies entirely on ambient weather, natural sunlight, and local topography.
Key Personnel:
Designer/Architect: Skuli Mogensen.
Curator: Nina Vuga.
Photographer: Jon Ragnar.
Publication Date: September 29, 2026.
Media Identifier (ArchDaily Reference): Project ID 1185962 / ISSN 0719-8914.
Official Responses and Curatorial Insights
The philosophical and artistic underpinnings of The Temple have been illuminated through statements provided by the project development team and its curatorial leadership.
Describing the core intent behind the design, the project team noted in their official release:
"Como una escultura al aire libre, el Templo mide aproximadamente 18 metros de largo y 14 metros de ancho. Construido en concreto arquitectónico a la vista, se encuentra abierto a la intemperie." (Translated: "Like an outdoor sculpture, The Temple measures approximately 18 meters long and 14 meters wide. Built in exposed architectural concrete, it stands open to the elements.")
Curator Nina Vuga expanded upon this sentiment, positioning the work within a dialogue regarding the sensory dimensions of space. By stripping away conventional architectural programs—such as habitation, circulation corridors, and utility infrastructure—Mogensen forces the observer to confront architecture in its purest phenomenological state. The decision to leave the structure entirely unroofed is not an omission, but an active design choice that transforms the sky into a dynamic ceiling. Rain, snow, shifting cloud cover, and seasonal lighting changes become active building materials, constantly rewriting the interior experience of the concrete walls.
Furthermore, structural consultants emphasized the technical rigor required to execute such a seemingly simple form. Maintaining the visual purity of exposed concrete across expansive, unbroken vertical planes demands exceptional precision in formwork joinery, concrete mix design, and vibration techniques to eliminate surface imperfections and honeycombing.
Implications for Contemporary Architecture
The completion of The Temple by Skuli Mogensen carries profound implications for the trajectory of contemporary architectural discourse, particularly in how the discipline navigates the blurred boundaries between architecture, environmental art, and philosophical inquiry.
1. Re-evaluating the Definition of "Shelter"
For centuries, the foundational definition of architecture has been tied to the act of sheltering human bodies from the elements. Walls, roofs, and windows formed the baseline of human habitation. By deliberately omitting the roof and exposing the interior to the harshness of the weather, The Temple subverts this functionalist dogma. It proposes an architecture of contemplation rather than utility—a space designed to shelter the mind or spirit by isolating the observer within a profound, monumental void.
2. The Poetics of Brutalist Minimalism
In an era dominated by high-tech glass facades, algorithmic sustainability metrics, and slick digital renderings, Mogensen’s reliance on raw, board-formed architectural concrete marks a deliberate return to tactile authenticity. The project champions brutalist principles not through oppressive scale or defensive fortification, but through a quiet, meditative monumentality. The imperfections, textures, and weathering patterns of the concrete will evolve over time, embedding the structure within the natural aging process of its site.
3. Spatial Phenomenology and Landscape Integration
The Temple demonstrates how heavy, man-made mass can harmonize with natural openness rather than dominate it. By framing views of the horizon and capturing the transient play of natural light across its monolithic surfaces, the installation serves as an architectural camera obscura of sorts. It encourages a slower, more mindful mode of spatial engagement, challenging architects and designers to consider how buildings can act as passive amplifiers of natural phenomena rather than isolated climate-controlled bubbles.
Ultimately, Skuli Mogensen’s The Temple, expertly curated by Nina Vuga, stands as a provocative milestone in modern spatial design. It reminds the global architectural community that power in design does not always stem from complexity or programmatic abundance, but can be powerfully forged through reduction, material honesty, and an uncompromising dialogue with the open sky.





Leave a Reply