

Main Facts
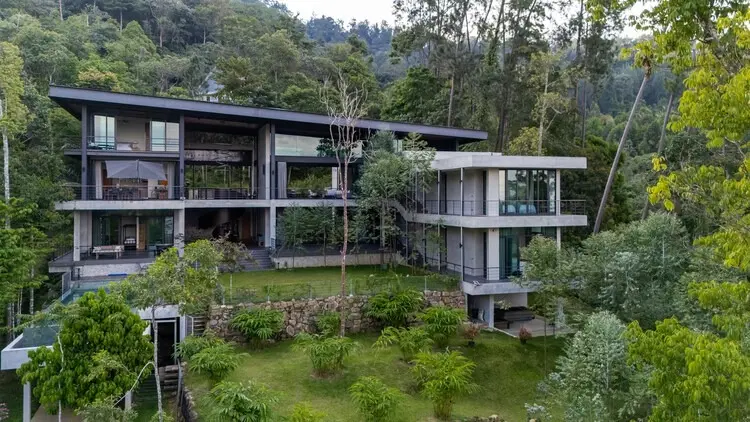
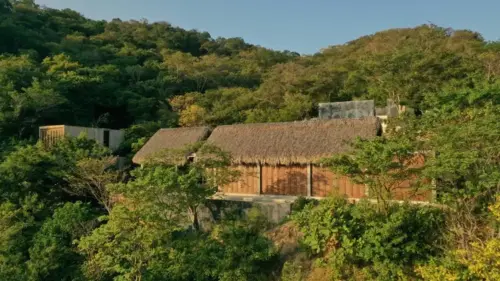
Nestled within the lush, mist-draped foothills of Janda Baik, Malaysia, stands a masterclass in contemporary tropical architecture: the Liù Lín Residence, designed by the renowned firm Choo Gim Wah Architect. Curated by Miwa Negoro and captured through the lens of architectural photographer Lawrence Choo of Pixelaw Photography, this striking residential project redefines how modern living can coexist with untouched wilderness.
The estate derives its poetic name directly from its topography and ecology. In Mandarin, Liù Lín (六林) translates directly to "Six Forests." This nomenclature is a literal nod to the six densely wooded plots of land that cradle the property, enveloping the built environment in an organic tapestry of indigenous flora, towering canopy trees, and rich biodiversity.
Strategically positioned just a manageable drive away from the bustling metropolis of Kuala Lumpur, the Liù Lín Residence functions as a dual-identity sanctuary. It serves as an accessible, peaceful weekend escape for the homeowners and their extended network of family and friends, while simultaneously acting as a permanent architectural meditation on biophilic design, sustainability, and spatial harmony.
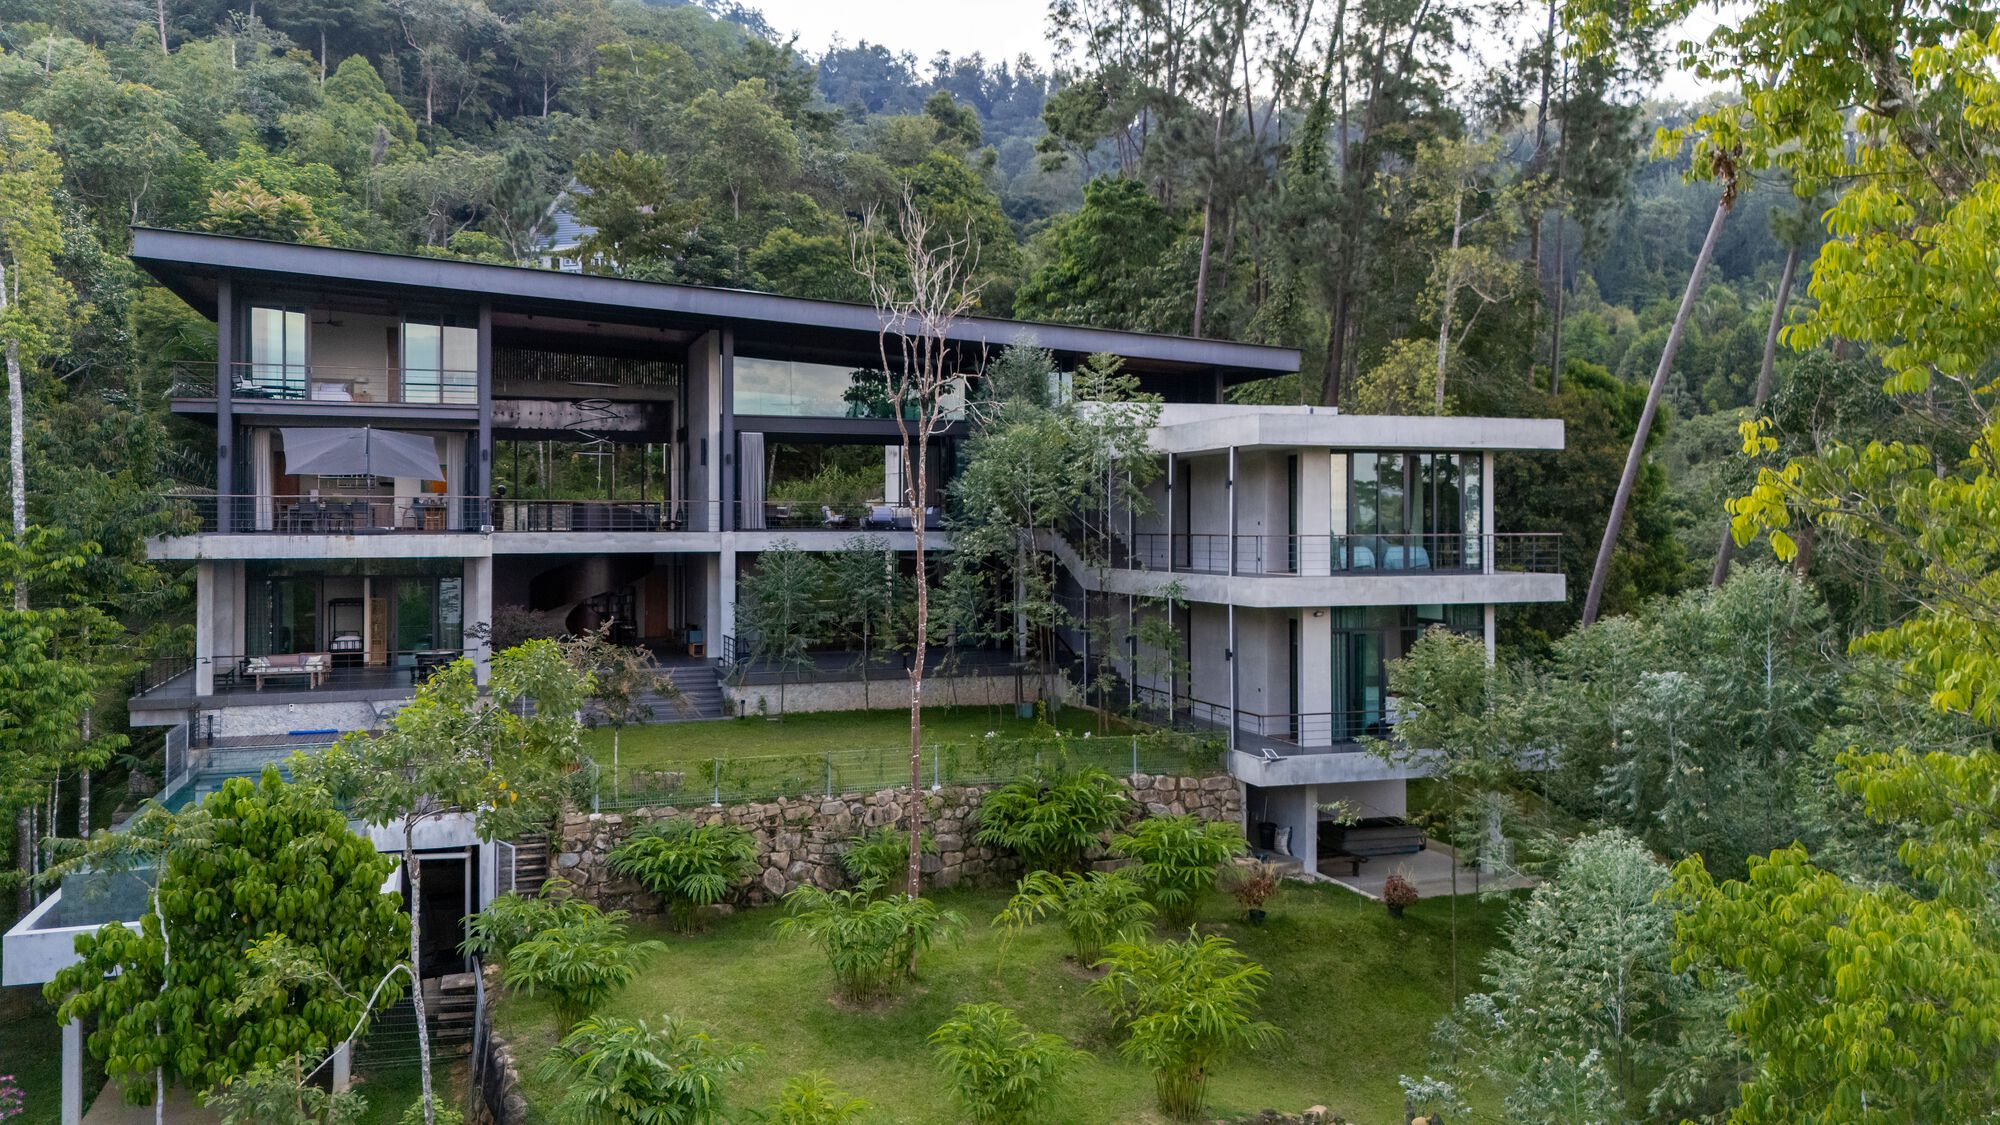
Spanning an expansive footprint, the residence does not merely sit upon the land; it negotiates with it. The design prioritizes minimal site disruption, allowing the surrounding rainforest to dictate the emotional and physical boundaries of the home. By utilizing a careful curation of materials, open-air transitional zones, and elevated platforms, Choo Gim Wah Architect has engineered a dwelling where the line between interior luxury and exterior wilderness is intentionally blurred.
Chronology of the Project
The realization of the Liù Lín Residence was a meticulous, multi-year journey defined by deep respect for the site’s ecological sensitivity. While the completion and official public debut of the project occurred in late 2026, its origins trace back significantly further through phases of thoughtful planning, low-impact construction, and precise architectural curation.
Phase 1: Site Acquisition and Conceptualization (2021–2022)
The project began when the clients acquired six contiguous, heavily forested land plots in the highlands of Janda Baik. Recognizing the ecological value and topographic challenges of the sloping, tree-dense terrain, the owners commissioned Choo Gim Wah Architect. The primary directive was clear: design a multi-generational family retreat that would honor the "Six Forests" concept without clear-cutting or drastically altering the natural landscape. During this phase, preliminary topographical surveys were conducted around existing mature trees, shaping the early conceptual sketches of the residence.
Phase 2: Design Development and Biophilic Integration (2023)
Throughout 2023, the architectural team refined the master plan. Rather than imposing a monolithic structure onto the hills, the design evolved into a series of interconnected pavilions and staggered floor levels. This approach minimized earth-moving operations and preserved the natural water runoff patterns of the hillside. Material testing began during this period, focusing on weather-resistant, locally sourced timbers, exposed concrete, and expansive glass panels designed to capture shifting angles of natural light filtering through the dense forest canopy.
Phase 3: Construction and Low-Impact Engineering (2024–2025)
Construction presented unique logistical hurdles due to the dense vegetation and sloping topography. Heavy machinery usage was strictly managed to prevent soil compaction and damage to surrounding root systems. Raised structural footings were utilized to elevate parts of the residence, allowing natural ground vegetation and wildlife pathways to remain uninterrupted beneath the building. Interior frameworks, climatic shielding, and cross-ventilation systems were installed during this phase to ensure the home could naturally cool itself in Malaysia’s humid tropical climate.
Phase 4: Completion, Photography, and Public Debut (Late 2026)
By mid-2026, the final finishing touches were applied to the interior spaces, balancing rustic warmth with minimalist elegance. In September 2026, architectural photographer Lawrence Choo documented the completed estate, capturing its interaction with morning mist and evening shadows. The project was officially published globally, including curation on platforms like ArchDaily by Miwa Negoro, marking its entry into the broader architectural discourse.
Supporting Data and Technical Specifications
To fully appreciate the architectural achievement of the Liù Lín Residence, it is essential to examine the quantifiable data and spatial parameters that govern its design:
- Project Name: Liù Lín Residence (Residencia Liù Lín)
- Architectural Firm: Choo Gim Wah Architect
- Curator: Miwa Negoro
- Location: Janda Baik Foothills, Pahang, Malaysia
- Proximity: Approx. 45–50 kilometers northeast of Kuala Lumpur
- Site Context: Comprises six densely wooded residential plots ("Six Forests")
- Photographer: Lawrence Choo (Pixelaw Photography)
- Primary Structural Materials: Exposed reinforced concrete, sustainable tropical hardwoods, structural steel framing, and low-e laminated glass glazing.
- Typology: Private residential retreat / Multi-generational weekend home
- Publication Date: September 30, 2026
- Primary Design Strategy: Biophilic architecture, elevated structural zoning, passive cross-ventilation, and terrain-adaptive massing.
The integration of these elements ensures that the building’s carbon footprint during both construction and habitation remains exceptionally low compared to standard highland developments.
Official Design Intentions and Architectural Insights
In the official design statement released by Choo Gim Wah Architect, the firm emphasized that the core philosophy of the Liù Lín Residence was rooted in listening to the landscape rather than dominating it.
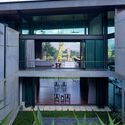
"The Liù Lín Residence takes its name primarily from the six densely wooded plots of land that envelop it, as ‘Liù Lín’ in Mandarin translates to ‘six forests,’" the design team noted. "Located in the lush foothills of Janda Baik, Malaysia, the dwelling is naturally oriented to foster a profound connection with its natural environment."
The architects explained that the spatial arrangement was explicitly engineered to combat urban fatigue. By bridging the gap between the chaotic pace of nearby Kuala Lumpur and the absolute stillness of the Pahang rainforest, the residence acts as a psychological decompression chamber.
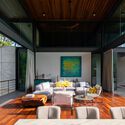
Furthermore, curator Miwa Negoro highlighted the project’s ability to maintain architectural dignity without competing with nature. The structure deliberately steps back, utilizing transparency and porous transitions—such as open-air walkways, interior courtyards, and expansive cantilevered decks—to ensure that every room maintains a direct line of sight to the surrounding greenery. The architecture does not attempt to frame nature as a picture on a wall; rather, it embeds the inhabitants directly inside the living ecosystem of the forest.
Implications for Tropical and Sustainable Architecture
The completion and critical reception of the Liù Lín Residence carry significant implications for the future of residential design in Southeast Asia and tropical climates globally.
1. Redefining Luxury Through Preservation
For decades, luxury real estate in highland regions often involved aggressive land clearing, terracing, and the imposition of alien architectural styles (such as alpine chalets or hyper-modern glass boxes unsuited for the tropics). The Liù Lín Residence challenges this paradigm by proving that modern luxury can be defined by ecological preservation. By keeping the six forest plots intact, the property achieves a sense of exclusivity and privacy that manufactured landscaping can never replicate.
2. Climate-Responsive Engineering
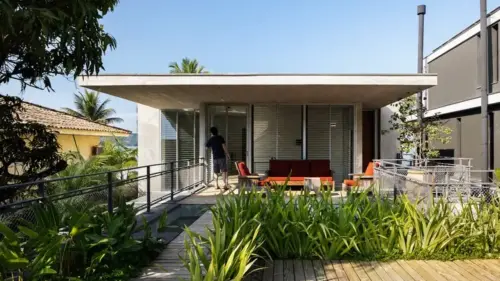
With rising global temperatures and high humidity levels in equatorial regions, modern architecture must move away from heavy reliance on mechanical air conditioning. The passive cooling strategies employed by Choo Gim Wah Architect—such as elevated foundations promoting under-floor airflow, deep overhangs protecting glass facades from direct solar heat gain, and strategically aligned courtyards encouraging cross-ventilation—serve as a blueprint for sustainable tropical building.
3. Mental Health and Biophilic Design
As urban centers like Kuala Lumpur continue to densify, the psychological need for urbanites to reconnect with nature has never been more acute. Projects like the Liù Lín Residence validate the growing architectural movement toward biophilia. By demonstrating how a home can successfully integrate into a dense forest canopy without compromising modern comfort, the project sets a high benchmark for future weekend retreats and eco-residences across the region.

Leave a Reply