

August 2026 — In the historic heart of Angelino Heights, one of Los Angeles’s most visually striking and culturally rich neighborhoods, a new architectural landmark has taken root. Known as Casa Granada, this innovative project masterfully blurs the boundaries between private residential design and public urban engagement. Centered around a striking 7.6-meter cubic Accessory Dwelling Unit (ADU) defined by crisp, rectilinear facade cutouts, the property has quickly transcended its domestic origins to become a celebrated neighborhood anchor and an informal gathering spot for local coffee aficionados.
Behind this visionary project are Sydney Wayser and Isaac Watters—a pair of multidisciplinary creators whose professional backgrounds span architecture, interior design, and music. Operating through their studio, Granada Form, the duo has crafted a home and creative compound that reflects their nuanced sensibilities, transforming a standard urban lot in Echo Park into an architectural dialogue between volume, light, community, and craft.
Main Facts: The Anatomy of Casa Granada
Casa Granada is a masterclass in modern spatial efficiency and urban integration, anchored by several core design and contextual elements:
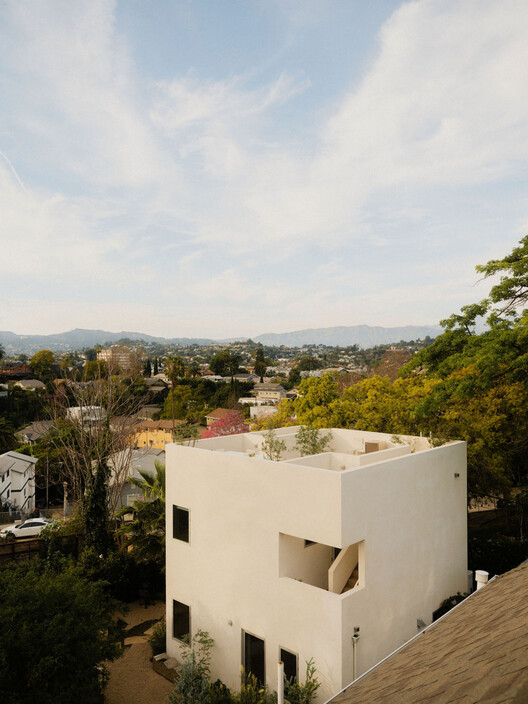
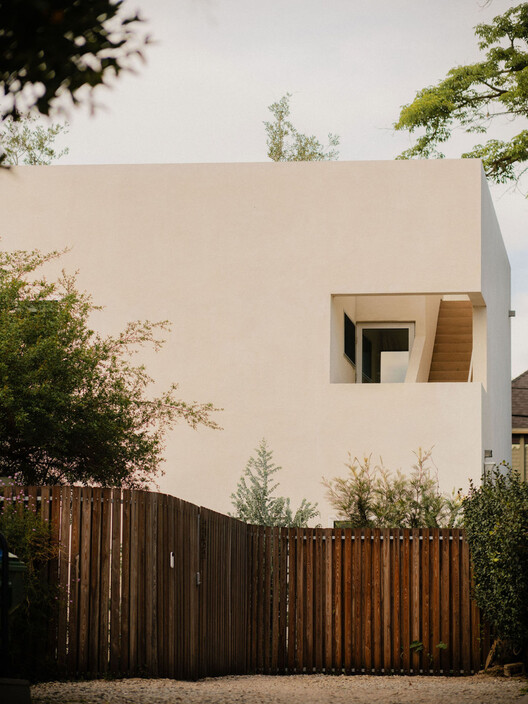
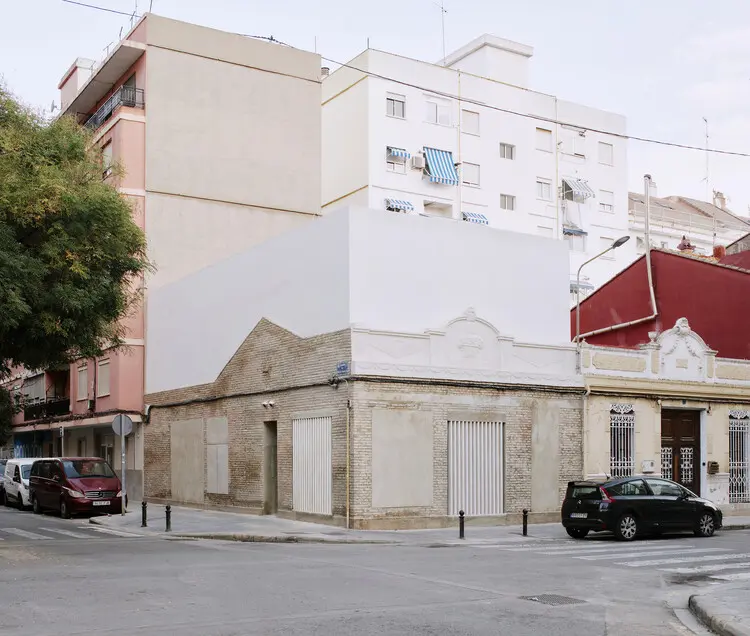
- The Defining Structure: At the heart of the intervention stands a 7.6-meter (approx. 25-foot) white cubic ADU. Its minimalist geometry is deliberately punctuated by sharp, rectilinear cutouts that frame views of the surrounding neighborhood while creating a dynamic interplay of natural light and shadow throughout the day.
- Location: Situated in Angelino Heights, Echo Park, Los Angeles—a neighborhood renowned for its dense concentration of Victorian-era architecture and deep-seated artistic counterculture.
- The Minds Behind the Project: Designed, inhabited, and co-owned by Sydney Wayser and Isaac Watters of Granada Form. Watters brings his architectural expertise to the structural engineering and spatial composition, while Wayser infuses the project with her refined interior design perspective. Both bring their shared background as professional musicians, imbuing the space with an inherent sense of rhythm, acoustics, and flow.
- Dual Functionality: While functioning primarily as an intimate residential environment and creative workspace, the property’s thoughtful integration with the streetscape has organically transformed it into a beloved social hub for the local community, particularly drawing in neighborhood residents and specialty coffee enthusiasts.
- Curatorial and Photographic Documentation: The project has garnered international attention, curated for publication by Susanna Moreira and captured through the lens of architectural photographer Justin Chung.
Chronology: From Concept to Community Anchor
The realization of Casa Granada did not happen overnight; it represents the culmination of years of artistic exploration, design iteration, and hands-on construction within the demanding regulatory and geographical landscape of Los Angeles.
Phase 1: Conceptualization and Background (Pre-2024)
Long before construction began, Wayser and Watters navigated careers in the music industry while simultaneously cultivating deep interests in the built environment. As multidisciplinary artists, they developed a shared design philosophy that viewed space not as static, but as a vessel for human experience and acoustic resonance. Relocating to Echo Park provided the ideal canvas: an eclectic, hilly neighborhood characterized by a juxtaposition of historic preservation and progressive residential infill.
Phase 2: Design and the Genesis of Granada Form
Establishing their practice, Granada Form, the couple set out to design a living space that could accommodate their multifaceted creative lives. The concept centered on maximizing a compact urban footprint through verticality and sculptural form. The decision to design a 7.6-meter cubic ADU was driven by both zoning allowances for accessory dwelling units in California and a desire to create a bold architectural statement that contrasted with—yet respected—the ornate Victorian and Craftsman precedents of Angelino Heights.
Phase 3: Construction and Material Execution (2024–2025)
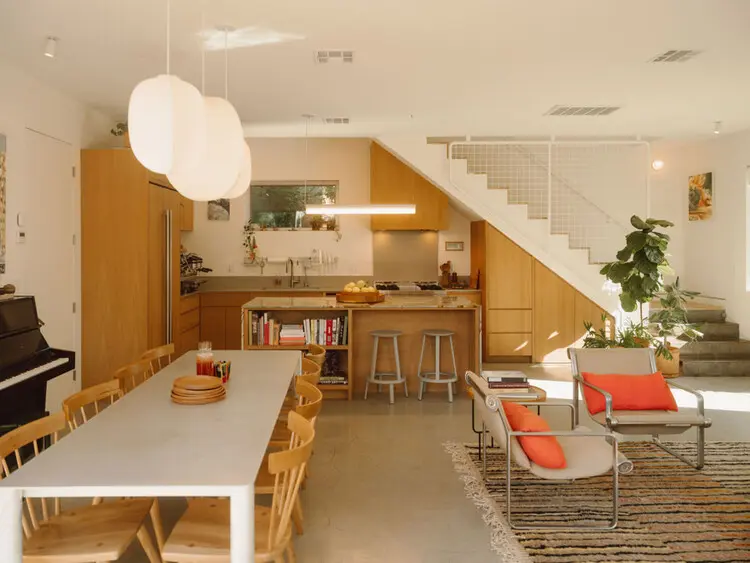
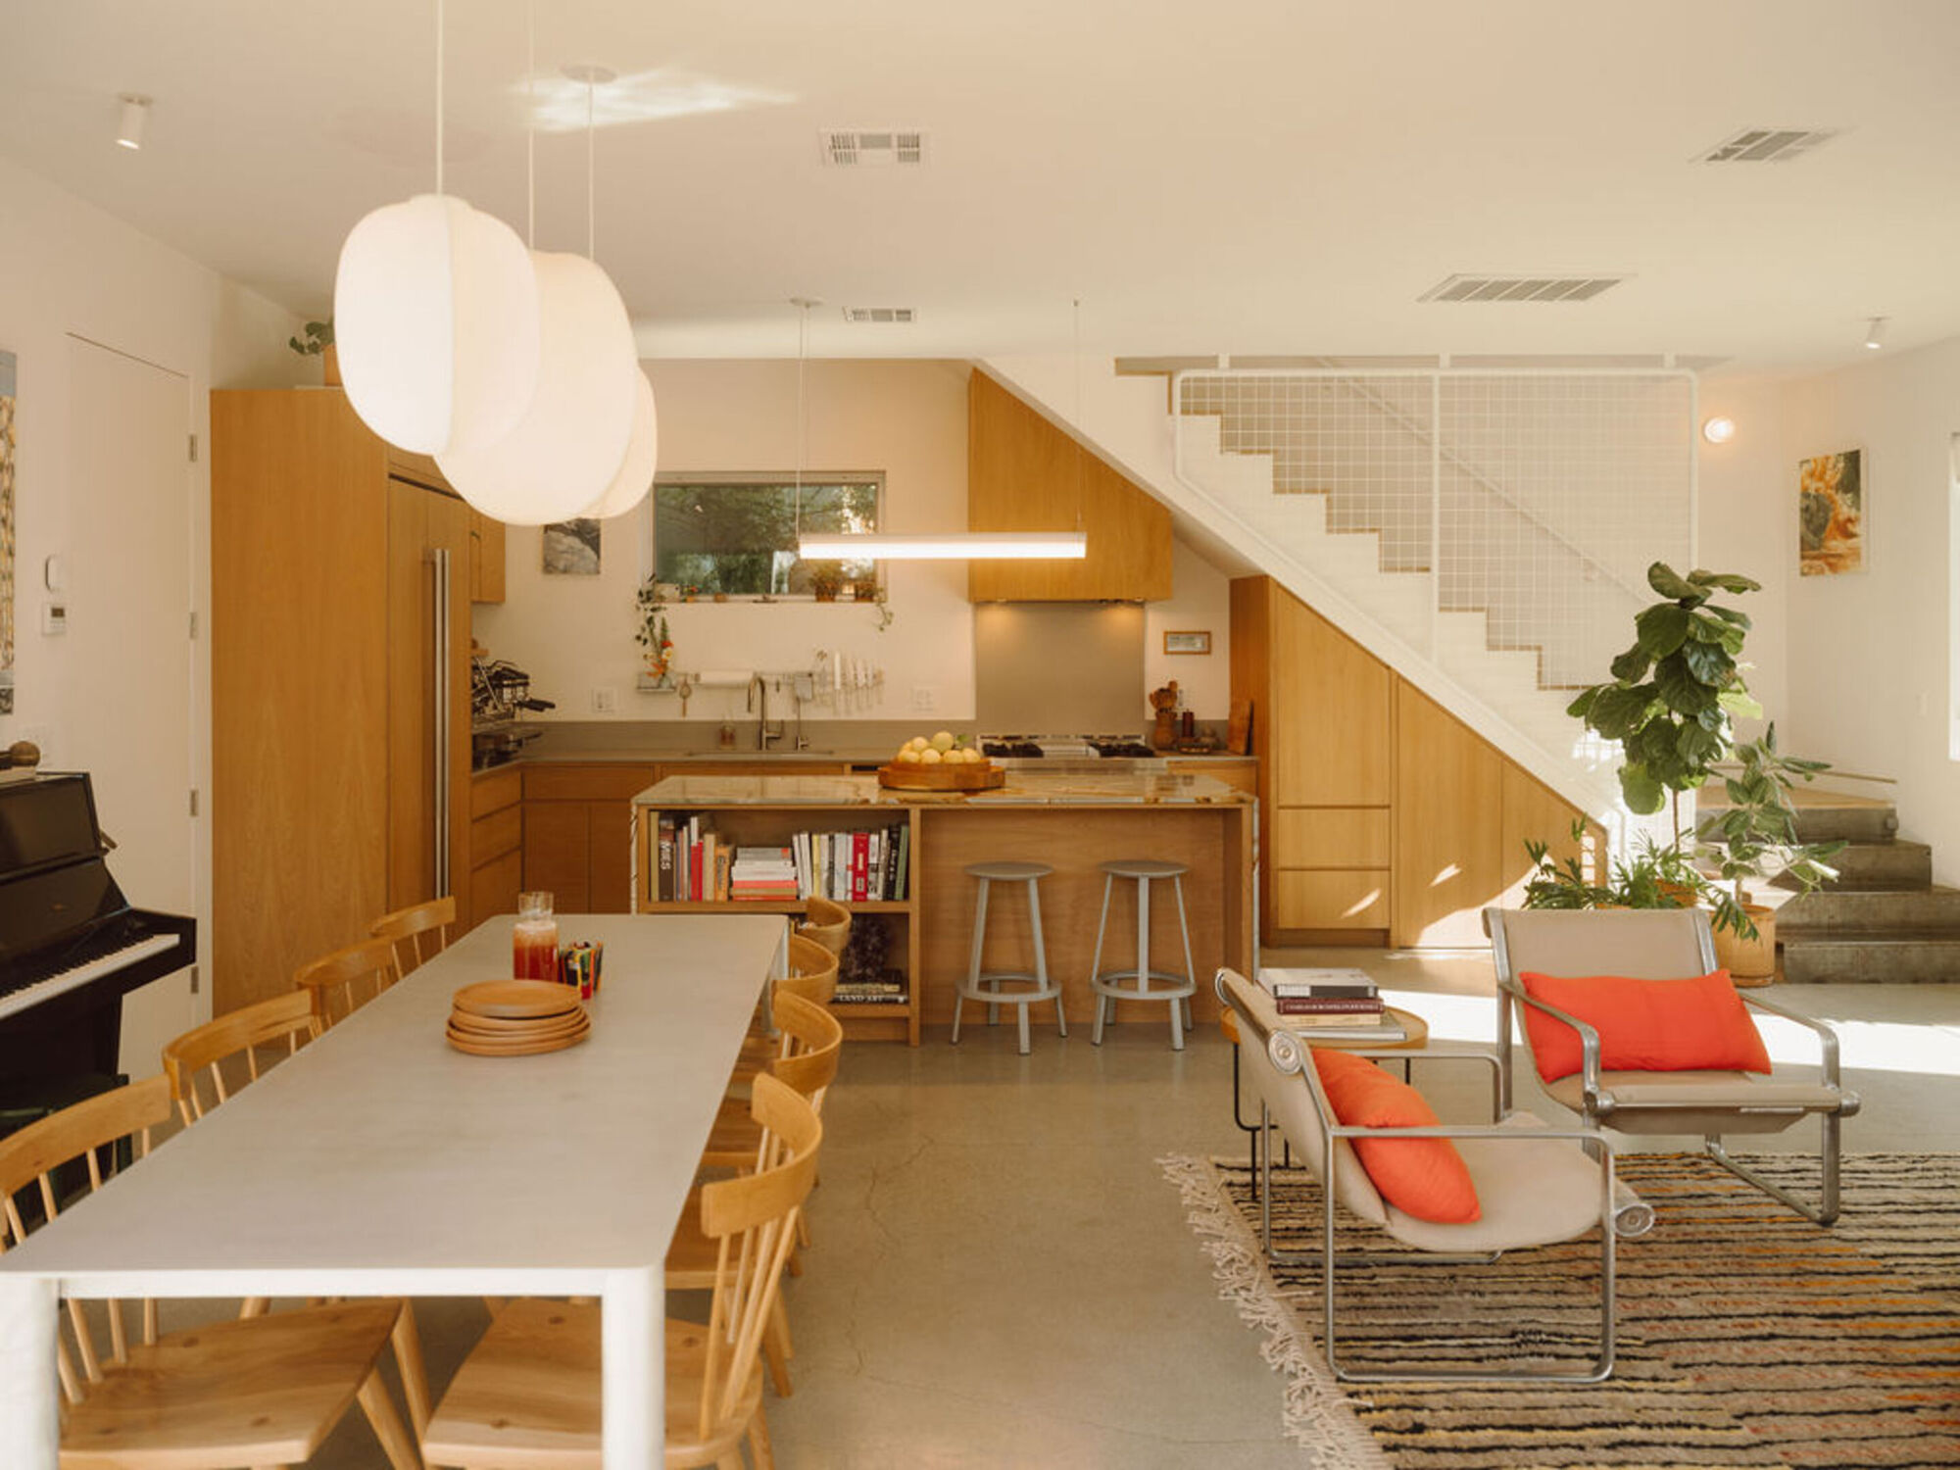
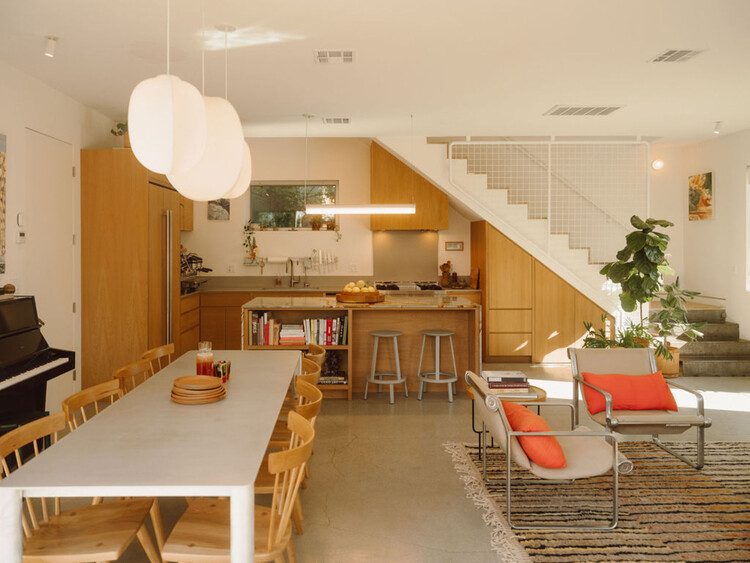
During the construction phase, Watters’s architectural background proved vital in executing the precise geometry required for the white cubic volume. The facade’s rectilinear cutouts were meticulously engineered to optimize passive solar cooling, frame specific sightlines of the Echo Park hills, and curate interior illumination. Concurrently, Wayser spearheaded the interior layouts, selecting warm wood accents, tactile surfaces, and bespoke lighting fixtures that softened the stark exterior geometry.
Phase 4: Completion and Organic Public Integration (Late 2025–August 2026)
Upon completion, the boundary between private property and public sidewalk proved porous in the best possible way. The integration of thoughtful landscaping, welcoming exterior thresholds, and the couple’s warm hospitality turned the perimeter of Casa Granada into an informal neighborhood salon. By mid-2026, the site achieved official recognition within architectural circles, highlighted by extensive photographic documentation by Justin Chung and features across prominent design platforms like ArchDaily.

Supporting Data: Urban Density and the ADU Revolution
Casa Granada arrives at a pivotal moment in California’s housing and architectural discourse. To fully understand the significance of the project, it is essential to examine the broader socioeconomic and regulatory data surrounding Accessory Dwelling Units (ADUs) in Los Angeles.
- The California ADU Boom: Over the past decade, legislative changes in California (such as AB 68 and SB 13) have dramatically streamlined the approval process for ADUs, transforming them from backyard novelties into a vital strategy for addressing urban density and housing affordability.
- Architectural Typology Shift: Traditional Los Angeles ADUs have historically taken the form of converted garages or detached box-like structures built with minimal architectural ambition. Projects like Casa Granada represent a new wave of "high-design ADUs," where emerging architects use compact footprints to experiment with avant-garde forms, premium materials, and spatial optimization.
- Echo Park Demographics & Real Estate: Angelino Heights and Echo Park present a unique architectural paradox. As one of LA’s first designated Historic Preservation Overlay Zones (HPOZ), development is strictly monitored. However, ADU regulations often bypass certain historic constraints when handled creatively, allowing contemporary interventions like Granada Form’s cube to exist in tension with late 19th-century architecture.
- Multidisciplinary Practice Viability: The success of Wayser and Watters highlights a growing trend among contemporary designers: the fusion of music, fine art, and architecture. Studies in spatial psychology indicate that creators with backgrounds in temporal arts (such as music) often design spaces with a heightened awareness of acoustic reverberation, transitional pacing, and emotional resonance.
Official Statements and Design Intentions
In project notes submitted by the design team, Wayser and Watters emphasized that Casa Granada was conceived as an ongoing experiment in living, working, and community building.
"We didn’t just want to build a house or an accessory unit; we wanted to construct an environment that responds to the rhythm of our daily lives," noted the designers in their official project brief. "The 7.6-meter cube acts as a sculptural anchor, but its true success lies in how it opens up to the neighborhood—inviting light, air, and our neighbors into a shared architectural experience."
Architectural curator Susanna Moreira highlighted the project’s ability to balance monumental form with intimate domestic scale:
"Casa Granada demonstrates how a singular, well-proportioned geometric intervention can completely redefine a residential lot. By merging rigorous architectural volumes with a deeply personal interior touch, Granada Form has established a new benchmark for urban infill design in Los Angeles."
Implications: What Casa Granada Means for the Future of Urban Living
The completion and public embrace of Casa Granada carry significant implications for architects, urban planners, and residents navigating the modern metropolis:
1. Redefining the Threshold Between Private and Public Space
In an era increasingly dominated by gated individualism and digital isolation, Casa Granada offers a refreshing counter-narrative. By designing a property with porous, welcoming thresholds—where a cup of coffee shared on the front steps turns into a community touchpoint—the project demonstrates that modern architecture can actively foster social cohesion.
2. The Rise of the Creative-Led Micro-Infill
The project underscores the viability of owner-architect-designer collaborations. When the inhabitants are also the creators, homes cease to be commodities and instead become deeply customized testaments to lifestyle. Granada Form’s success paves the way for other multidisciplinary artists to take the helm in reshaping underutilized urban parcels.
3. Balancing Historic Context with Avant-Garde Form
Angelino Heights is a neighborhood frozen in time by its Victorian heritage. Casa Granada proves that modern, minimalist architecture—such as a stark white 7.6-meter cube with precise geometric cutouts—does not have to destroy historic context; rather, when executed with sophistication, it can create a compelling architectural conversation across centuries.
As Los Angeles continues to densify and search for innovative housing solutions, Casa Granada stands as a shining example of what is possible when rigorous spatial design meets a genuine love for community, art, and everyday life.

Leave a Reply