Anjo, Aichi Prefecture – In the rapidly evolving landscapes where urban expansion encroaches upon traditional agriculture, architectural innovation often requires a delicate balancing act. Enter Casa OY, a striking residential project masterminded by the design visionaries at 1-1 Architects and curated by Miwa Negoro. Located in an urban control zone in Anjo City, within Japan’s Aichi Prefecture, this distinctive single-family home redefines how contemporary living spaces can integrate into, rather than dominate, a fragmented rural environment.
Completed and featured on the architectural stage in late 2026, Casa OY is more than just a dwelling; it is an architectural meditation on scale, land use policy, and regional memory. Through a thoughtful exploration of spatial volume and context-driven design, 1-1 Architects has crafted a sanctuary that respects its agricultural heritage while fulfilling the complex modern needs of its inhabitants.
Main Facts
Project Name: Casa OY (House OY)
Architectural Firm: 1-1 Architects
Curator: Miwa Negoro
Location: Anjo City, Aichi Prefecture, Japan
Photographer: Takashi Uemura
Site Context: Urban control zone characterized by dispersed farmlands, agricultural plastic greenhouses, and small-scale outbuildings.
Typology: Single-family residential architecture
Publication Date: October 13, 2026
Chronology of Development: From Farmland to Architectural Canvas
The journey of Casa OY began long before the first foundation was poured. It is deeply rooted in Japan’s specific land zoning regulations and regional development policies.
1. Land Acquisition and Policy Framework
The clients secured the expansive plot through a specialized legal and urban provision allowing for the conversion of agricultural land under a familial housing system (shizoku-nai kaihatsu or similar filial development dispositions). Because these regulations are designed to accommodate generational continuity within rural and semi-rural areas, the resulting plot of land was unusually large for a standard single-family home.
2. Contextual Analysis and Site Response
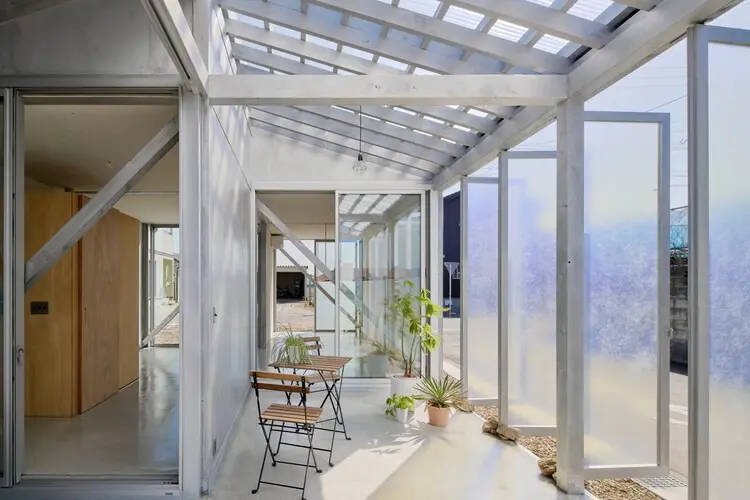
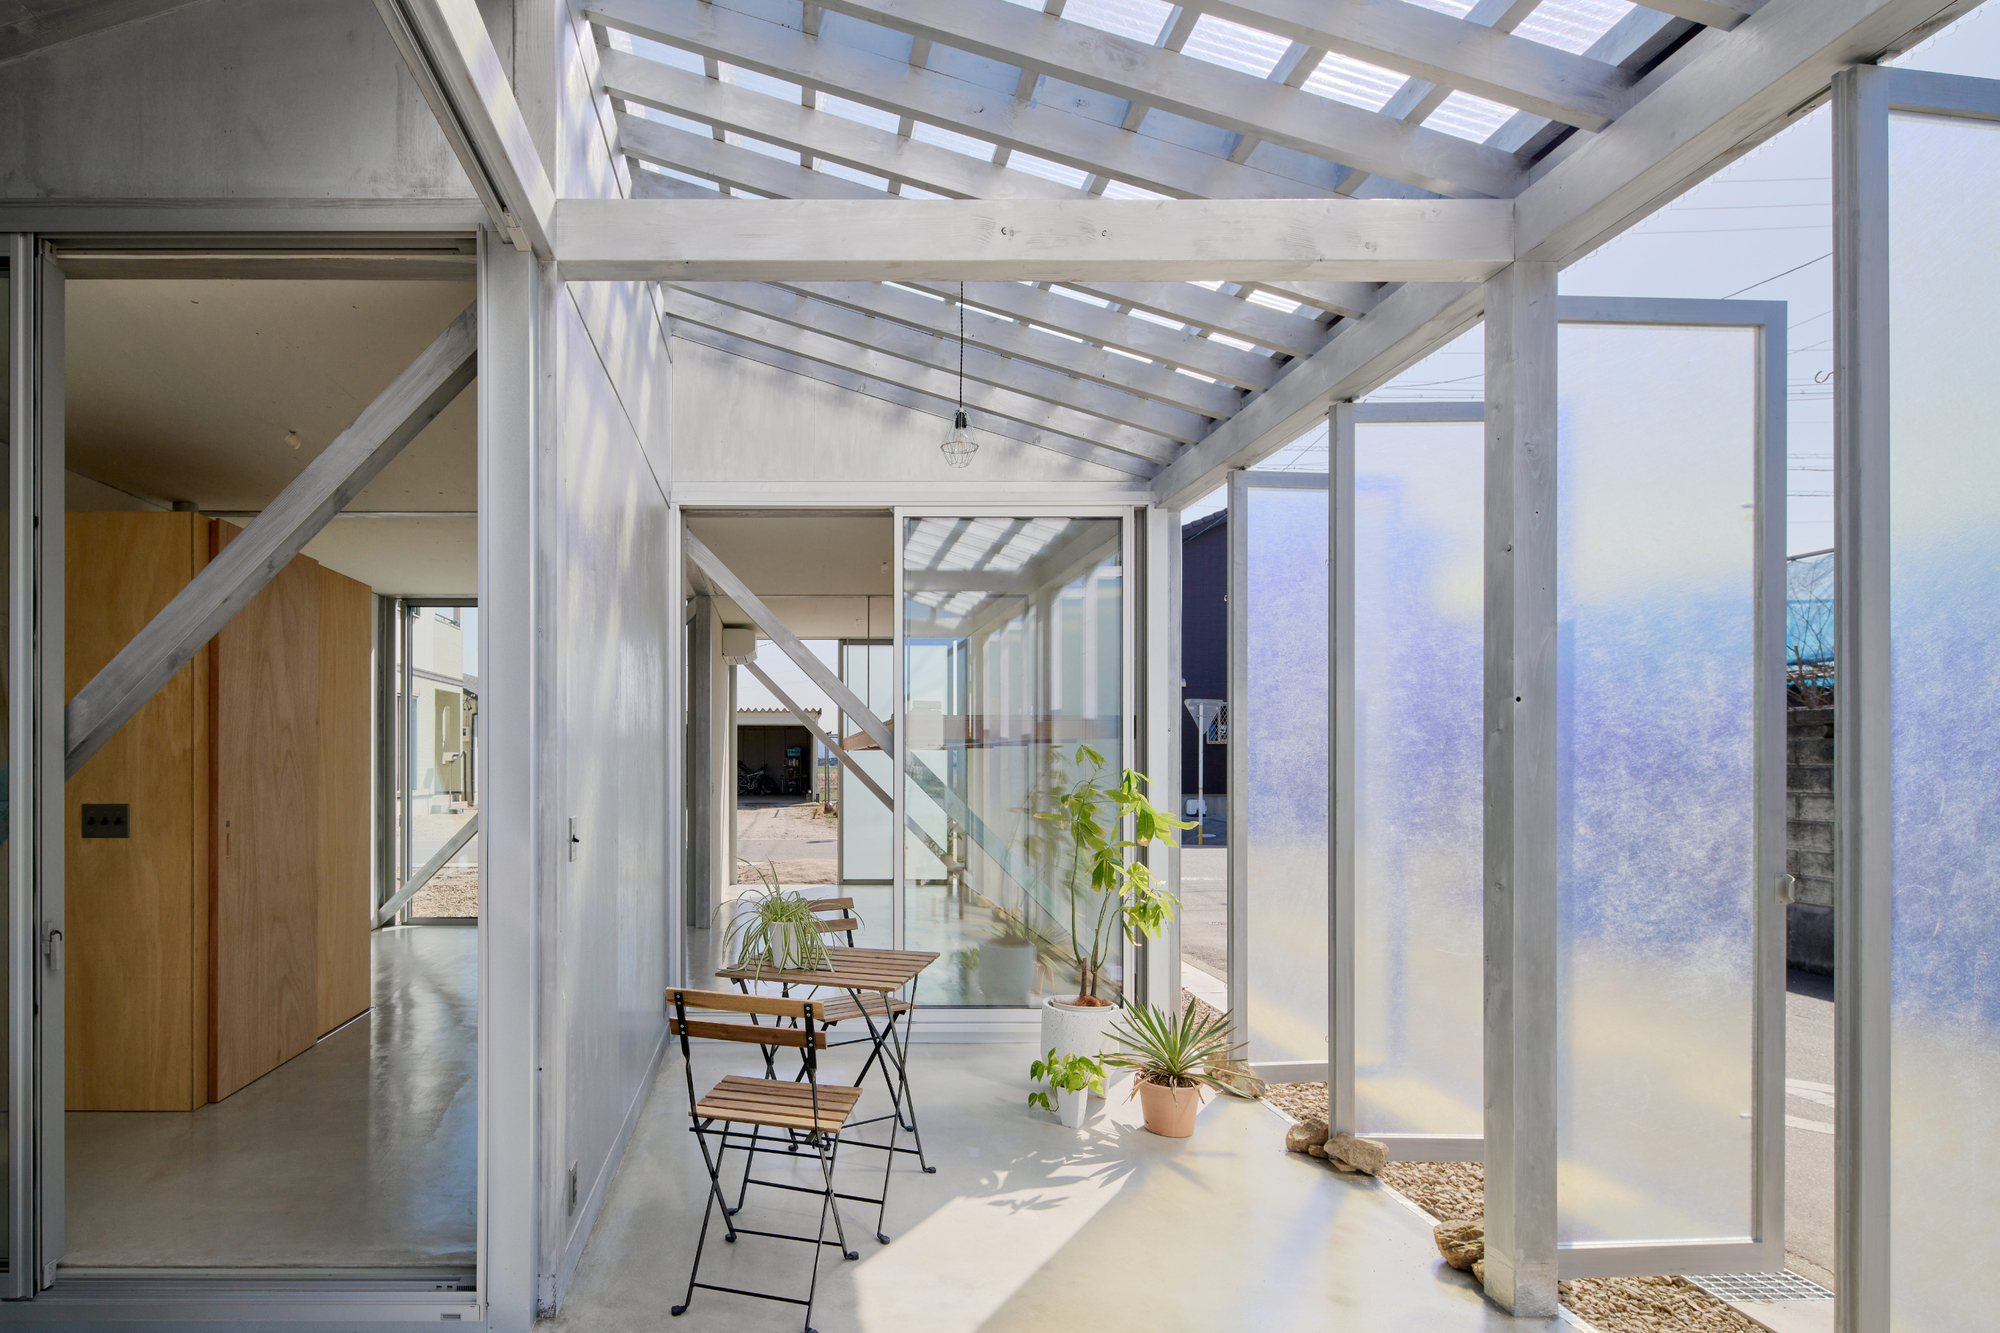
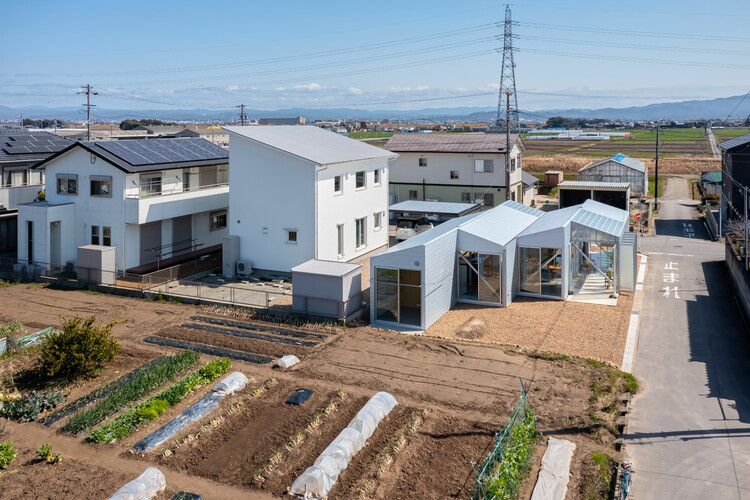
Unlike typical residential subdivisions characterized by uniform plot sizes and dense suburban housing blocks, the site in Anjo City presented a fragmented, eclectic canvas. The surrounding neighborhood is defined by a patchwork of open fields, utilitarian agricultural plastic greenhouses, and modest working sheds. Rather than imposing a monolithic, hyper-urban structure onto this pastoral setting, 1-1 Architects recognized an opportunity to mirror the rhythm of the local landscape. The design team studied the repetitive, minute scales of the surrounding agricultural outbuildings, using these observations to inform the massing and structural articulation of Casa OY.
3. Design and Construction Phase
With photography meticulously captured by Takashi Uemura, the construction phase focused heavily on material honesty and structural lightness. The project navigated the strict regulations of the urban control zone, ensuring that the footprint and height profile did not disrupt the low-slung, open horizon of the Aichi Prefecture countryside.
Supporting Data: Spatial Dynamics and Environmental Context
To understand the architectural significance of Casa OY, one must examine the socio-spatial parameters that dictated its form:
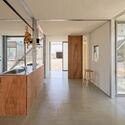
Site Scale vs. Building Footprint: While the plot size—acquired via agricultural conversion for filial family use—is exceptionally generous, the architects consciously avoided filling the space. The layout preserves open sightlines across the property, allowing the house to breathe within the broader agricultural expanse.
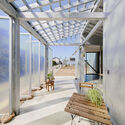
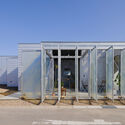
Neighborhood Typology: The area features a low-density index where human-made structures are functional and understated. Greenhouses and sheds dictate the architectural language of the vicinity, emphasizing utility, light framing, and corrugated or translucent skins.
Climatic and Regional Adaptations: Situated in Aichi Prefecture, the home experiences distinct seasonal shifts, ranging from humid summers to brisk winters. The orientation of Casa OY maximizes natural ventilation and solar gain, drawing inspiration from how local farmers manage microclimates within their greenhouses.
Official Responses and Curatorial Insights
The reception of Casa OY within architectural circles has highlighted 1-1 Architects’ ability to navigate complex zoning laws while producing emotionally resonant spaces.
Curator Miwa Negoro noted that the project succeeds by acknowledging the "micro-architecture" of the Japanese countryside. In statements released alongside the project’s debut, the design team at 1-1 Architects elaborated on their foundational philosophy for the site:
"When confronted with a plot of land that breaks away from standard suburban parceling, our goal was not to artificially domesticate the landscape, but to converse with it. The agricultural context of Anjo—with its greenhouses, scattered sheds, and open furrows—has its own intrinsic beauty and rhythm. Casa OY borrows from this vernacular, translating the modest, functional scales of the fields into a domestic language tailored for family life."
The architects emphasized that designing within an urban control zone demands a hyper-localized perspective. Instead of viewing restrictions as limitations, 1-1 Architects leveraged the absence of uniform urban neighbors to create a porous boundary between interior living and exterior agricultural vistas.
Implications: The Future of Rural-Urban Transitions in Japanese Architecture
Casa OY serves as a vital case study for architects, urban planners, and sociologists grappling with the transformation of agricultural zones across Japan and beyond.
1. Re-evaluating the "Large Plot" Phenomenon
As filial housing provisions and demographic shifts allow more families to build on converted agricultural land, the risk of suburban sprawl and architectural alienation grows. Casa OY demonstrates an alternative path: one where scale is managed not by building larger, more imposing houses, but by fragmenting and contextualizing domestic volume to match the surrounding vernacular.
2. The Aesthetics of Utility
By drawing inspiration from agricultural greenhouses and working sheds, 1-1 Architects challenges the hegemony of slick, urban minimalism. The project champions an aesthetic of functional honesty, proving that domestic comfort can coexist with industrial and agricultural building typologies.
3. Sustainable Land Stewardship
The integration of Casa OY into Anjo’s agricultural mosaic highlights how modern architecture can respect environmental heritage. By maintaining visual and physical continuity with the surrounding fields, the project prevents the absolute erasure of rural memory, offering a blueprint for sensitive, low-impact development in transitional zones.
In conclusion, Casa OY by 1-1 Architects stands as a masterclass in contextual architecture. By bridging the gap between stringent urban control policies and the poetic realities of the Aichi countryside, the project secures its place as a landmark achievement in contemporary Japanese residential design.



Leave a Reply