

Introduction: The Philosophy of Impermanence in Modern Architecture
In an era dominated by sleek, fast-paced construction techniques and synthetic finishes engineered to resist the elements forever, contemporary architecture occasionally pivots toward a more profound, contemplative philosophy. Casa Pátina, designed by the visionary studio 182 DESIGN and curated by Miwa Negoro, represents a radical departure from pristine permanence. Situated in a tranquil residential enclave, this exceptional dwelling is not merely a static shelter; it is a living organism designed to age, evolve, and tell a story through the relentless passage of time.
Photographed brilliantly by Lokesh PB, Casa Pátina invites inhabitants and observers alike to reconsider the relationship between architecture and decay. Rather than prioritizing an immutable geometric form or an untouchable aesthetic, the design embraces the transformative power of nature. By allowing raw materials, meticulous craftsmanship, and everyday human routines to leave their indelible marks, the architects have created a sanctuary where beauty is found not in flawlessness, but in the graceful accumulation of a lived-in existence.
Main Facts: Core Architectural Metrics and Design Intent
To understand Casa Pátina is to examine the deliberate choices made by 182 DESIGN in material selection, structural layout, and environmental integration. The project stands as a masterclass in contextual architecture, balancing heavy, tactile elements with soft, organic interventions.
- Project Name: Casa Pátina (Patina House)
- Architectural Firm: 182 DESIGN
- Curator: Miwa Negoro
- Photographer: Lokesh PB
- Primary Materials: Natural stone, exposed timber, architectural glass, rich textiles (including indigo and brass accents)
- Key Design Concept: The evolution of architecture through material weathering and living botanical facades
- Publication Date: September 26, 2026
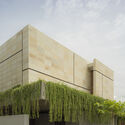
At its core, the house is anchored by a sober, robust stone shell. This stone envelope is purposefully selected for its capacity to weather, react to climatic shifts, and absorb the elements. Over time, rain, wind, and sun etch subtle narratives into the façade. Complementing this mineral foundation is a dynamic curtain of hanging plants, which cascades down the structure to form a living pátina. This veil of greenery actively softens the building’s heavy geometric volumes, creating a symbiotic relationship between the built environment and the natural world.
Chronology: The Evolution of Casa Pátina from Concept to Reality
The realization of Casa Pátina was a deliberate, multi-phased journey that mirrored the slow-design philosophy embedded within its physical walls.
Phase 1: Conceptualization and Material Philosophy (Early Planning Stages)
The project began as an ideological counter-movement against hyper-modern, maintenance-obsessed residential design. The team at 182 DESIGN, working closely with curator Miwa Negoro, sought to answer a central question: How can a building reflect the passage of time without deteriorating structurally? The answer lay in choosing materials that improve with age—such as stone that gains character through erosion and wood that deepens in tone with touch.
Phase 2: Site Integration and Structural Shell Construction
The site chosen for Casa Pátina offered a quiet residential backdrop, ideal for a home focused on introspection and internal peace. Construction commenced with the erection of the solid stone exterior. Unlike contemporary glass boxes that demand heavy mechanical climate control to offset solar gain, Casa Pátina’s heavy masonry acts as a thermal mass, grounding the building physically and metaphorically into its landscape.
Phase 3: Botanical Layering and Interior Craftsmanship
As the structural skeleton took shape, the secondary layers were introduced. The cascading plant curtains were installed along designated structural guides, ensuring that as the flora matured, it would weave organically into the architecture. Concurrently, the interior spaces—categorized by tactile zones such as the Indigo and Brass bedroom suites and the warm timber living areas—were meticulously crafted by artisans to ensure every surface invited human interaction.
Phase 4: Public Reveal and Documentation (September 2026)
Following its completion and an extensive photographic documentation session by Lokesh PB, Casa Pátina was officially unveiled to the architectural community via platforms like ArchDaily. The project immediately sparked international discourse regarding the value of wabi-sabi aesthetics and material authenticity in modern residential design.
Supporting Data: Materiality, Spatial Zoning, and Aesthetic Execution
A detailed analysis of Casa Pátina reveals a deeply considered spatial hierarchy. The architecture relies heavily on sensory engagement, dividing its internal and external zones through contrasting textures and light modulation.
The Exterior Envelope: Stone and Flora
The building’s exterior is defined by a dual-skin approach: a permanent, weathering stone base and a transient, living botanical veil. The stone elements are porous enough to capture atmospheric dust and moisture, accelerating the formation of a natural mineral pátina. Meanwhile, the hanging gardens filter harsh sunlight, casting shifting geometric shadows across the interior glass partitions throughout the day.
Interior Spaces and Tactile Palettes
Inside, the home moves away from open-concept minimalism toward distinct, mood-driven chambers.

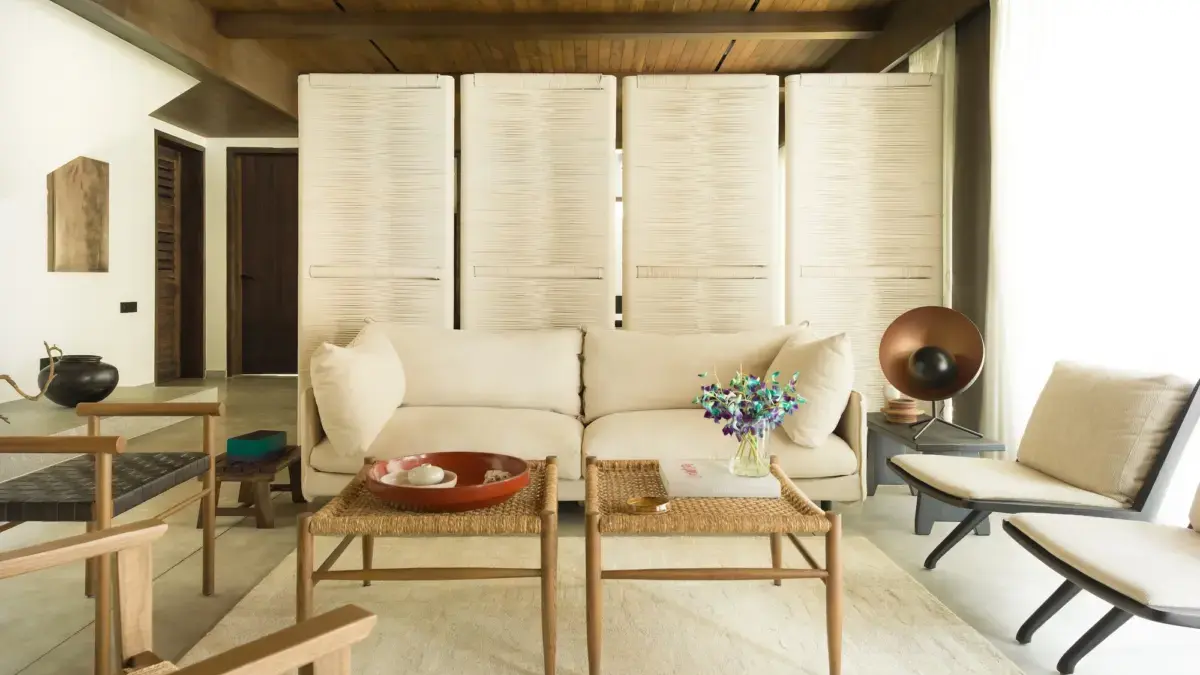
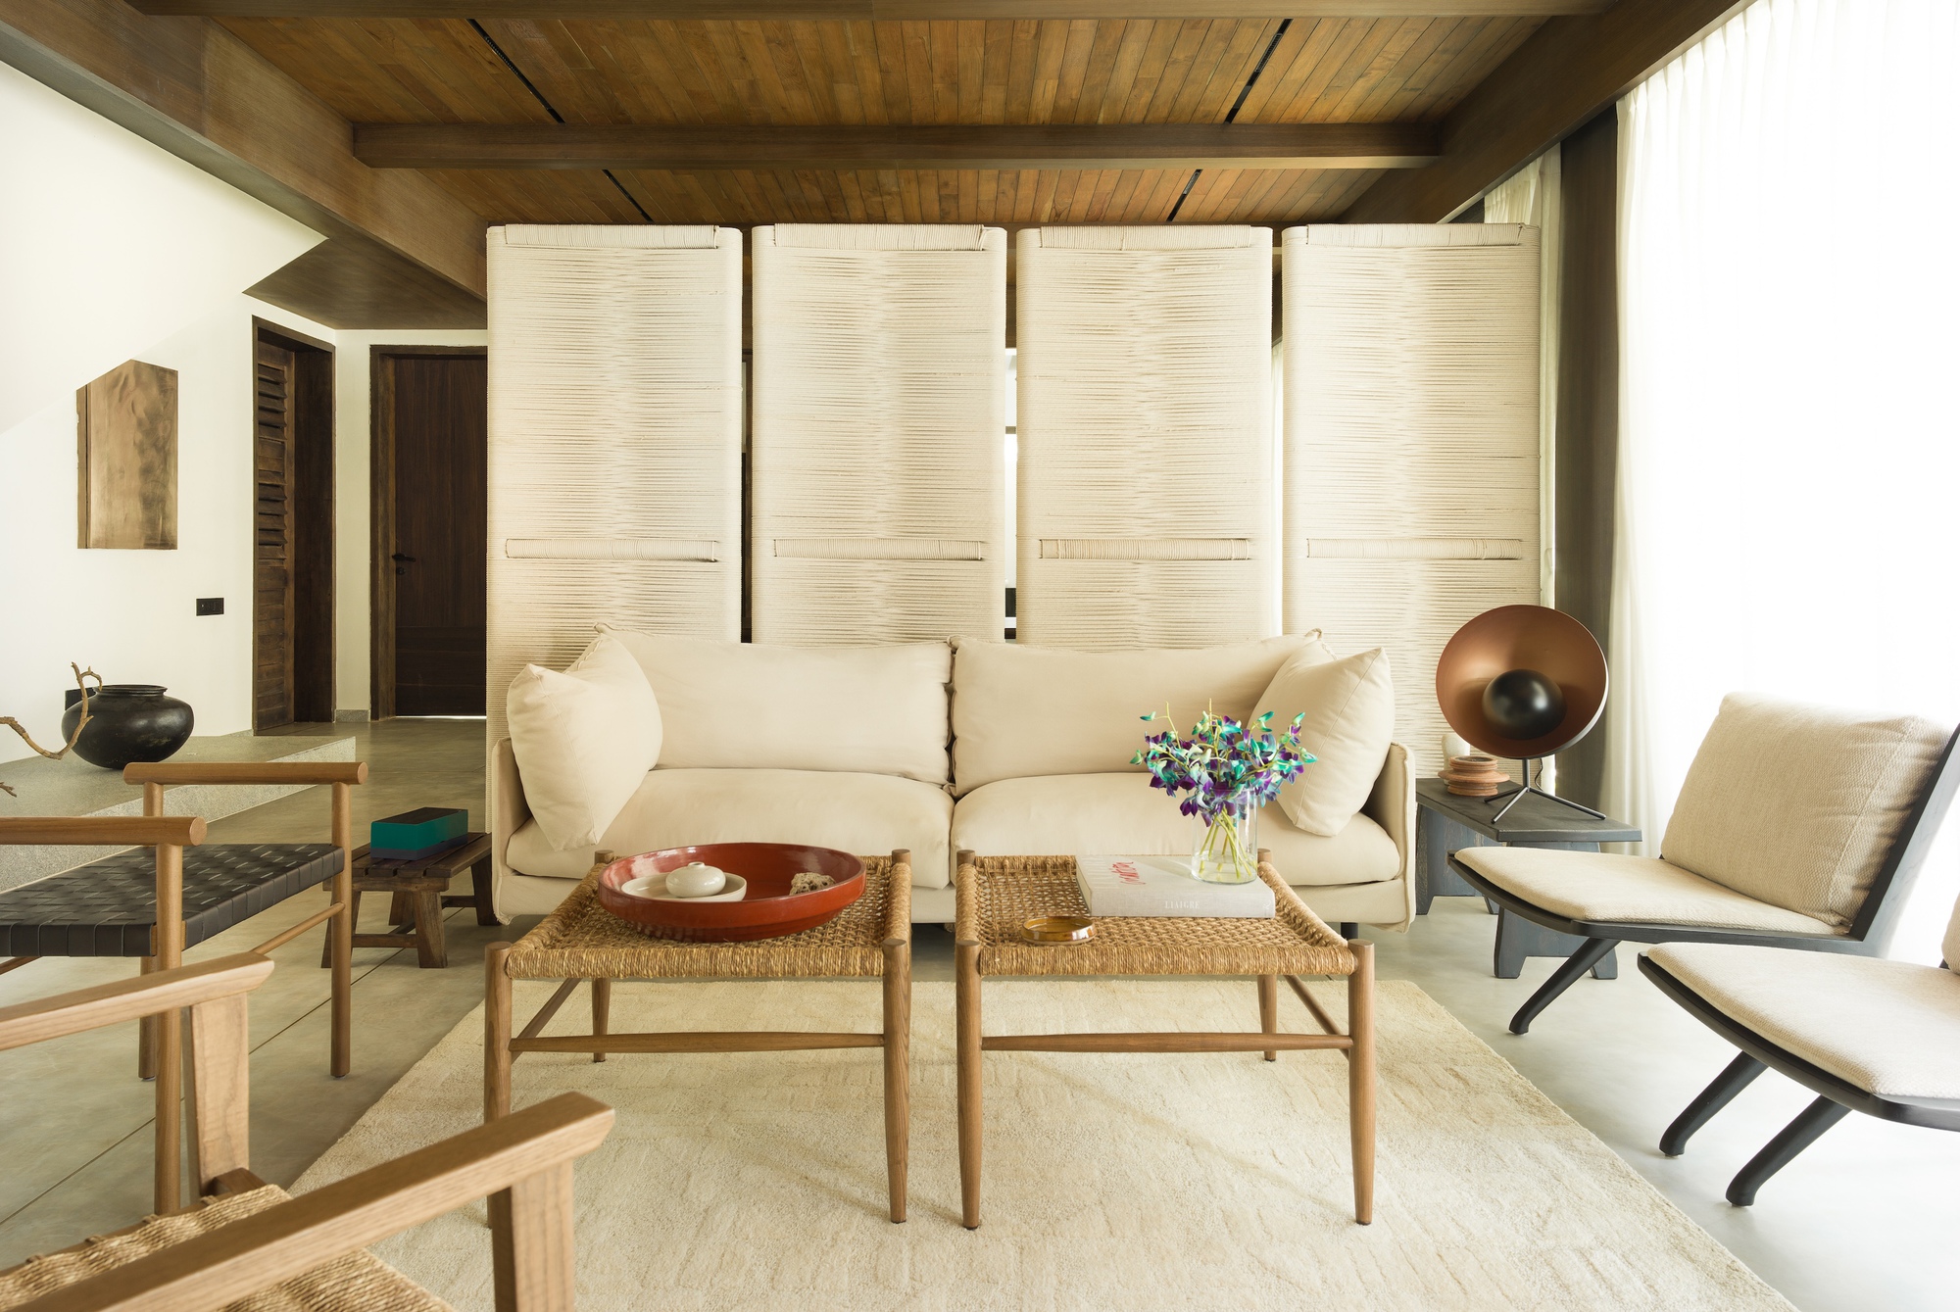
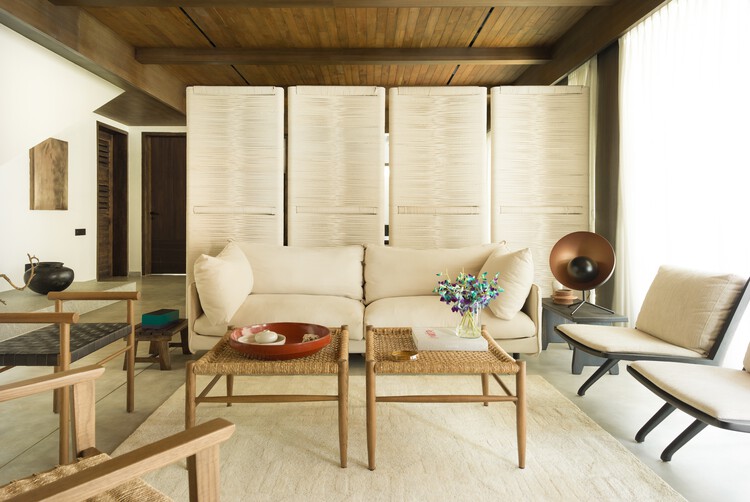
- The Living Room: Anchored by warm exposed timber and handcrafted tables and chairs, this central gathering space frames views of the exterior landscape, blurring the boundary between indoor shelter and outdoor garden.
- The Indigo Bedroom: Utilizing deep, meditative blue textiles, this private suite offers a cool psychological retreat, balancing the warm earthy tones found in the home’s public areas.
- The Brass Bedroom: A study in reflective luxury, this space incorporates subtle brass details that oxidize slowly over time, capturing fingerprints and light changes to map the occupant’s daily life onto the room’s hardware.
Official Responses and Curatorial Insights
The reception of Casa Pátina within the design community has highlighted a growing fatigue with sterile, fast-fabricated architecture.
Miwa Negoro, who curated the project presentation, noted during the initial release: "Casa Pátina challenges our cultural obsession with perpetual newness. In a world that demands perfection from the moment of completion, 182 DESIGN has had the courage to design for the future—a future where a home looks better, feels deeper, and tells a richer story ten years after you move in than it does on day one."
Representatives from 182 DESIGN elaborated on the technical philosophy behind the construction: "We did not want to build a monument that resists nature; we wanted to build a canvas that collaborates with nature. Every scratch on the timber, every mineral streak on the stone exterior, and every root extension of the hanging garden is an co-author of this architecture. The residents do not just live inside the house; they participate in its creation every single day."

Implications: What Casa Pátina Means for the Future of Residential Design
The completion and critical acclaim of Casa Pátina carry significant implications for the broader architectural landscape, signaling a shift toward sustainable, emotional, and time-conscious design methodologies.
1. Redefining Sustainability Through Longevity
True sustainability in architecture extends beyond energy-efficient appliances and solar panels; it encompasses material lifespan and emotional durability. When a home is designed to age gracefully rather than degrade unacceptably, homeowners are far less likely to undergo environmentally taxing renovations or demolitions. Casa Pátina demonstrates that material aging can be an asset rather than a liability.
2. The Rise of "Slow Architecture"
Mirroring the slow-food and slow-fashion movements, slow architecture prioritizes craftsmanship, local materials, and long-term user engagement over rapid modular assembly. Casa Pátina serves as a blueprint for architects seeking to counter the psychological alienation often fostered by ultra-sterile, high-tech smart homes. By focusing on touch, scent (via damp stone and living plants), and visual depth, the home reconnects its inhabitants with the physical world.
3. Psychological Well-Being and Domestic Sanctuary
In an increasingly digital and fast-moving society, residential architecture is increasingly tasked with providing psychological decompression. The tactile honesty of Casa Pátina—where nothing is too precious to touch and every surface bears the gentle marks of time—creates a psychologically grounding environment. It offers a therapeutic antidote to burnout, reassuring inhabitants that impermanence and aging are natural, beautiful processes.
Conclusion
Casa Pátina by 182 DESIGN transcends the traditional definition of a residential project. It is a philosophical statement cast in stone, wood, glass, and living flora. By intentionally surrendering control to the elements and the hands of its inhabitants, the architectural team has crafted a timeless masterpiece that proves the most enduring buildings are those willing to change with the world around them. As it stands in its quiet residential setting, Casa Pátina continues to breathe, weather, and write its history one day at a time.

Leave a Reply