In the quiet, leafy corridors of Malvern East, a subtle yet profound architectural statement has taken root. Designed by the visionary minds at B.E Architecture, Casa Piva redefines the boundaries of contemporary suburban living. Rather than projecting its presence outward to dominate the streetscape, this residence looks inward, cultivating an atmosphere of deep privacy, introspection, and sanctuary.
Curated for architecture enthusiasts and design scholars alike, Casa Piva stands as a testament to how modern residential design can successfully negotiate the tension between urban density and domestic isolation. Through a sophisticated interplay of inward-facing courtyards, tactile natural materials, and fluid spatial transitions, B.E Architecture has crafted a residential masterpiece that feels less like a house and more like a private sanctuary shielded from the outside world.
Main Facts: The Anatomy of Casa Piva
At its core, Casa Piva is an exercise in restraint and deliberate spatial choreography. Located discreetly along a quiet suburban lane in Malvern East, the property immediately establishes a sense of mystery and exclusivity.
Key Design Feature: A sequence of inward-oriented courtyards acting as a protective architectural buffer.
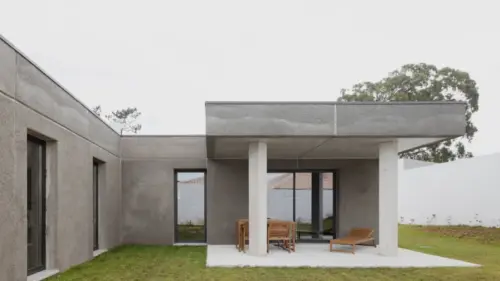
Material Palette: A rich, grounded composition featuring exposed concrete, warm natural timber, bespoke stone, and refined metal accents.
Visual Documentarians: Photography by Peter Clarke and Timothy Kaye, capturing both the sweeping exterior forms and the intimate interior vignettes.
Curatorial Oversight: Miwa Negoro
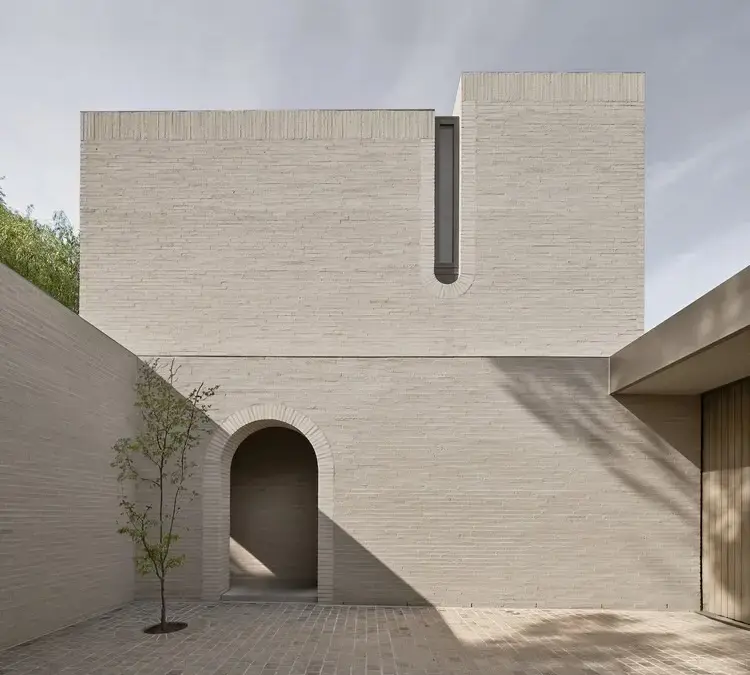
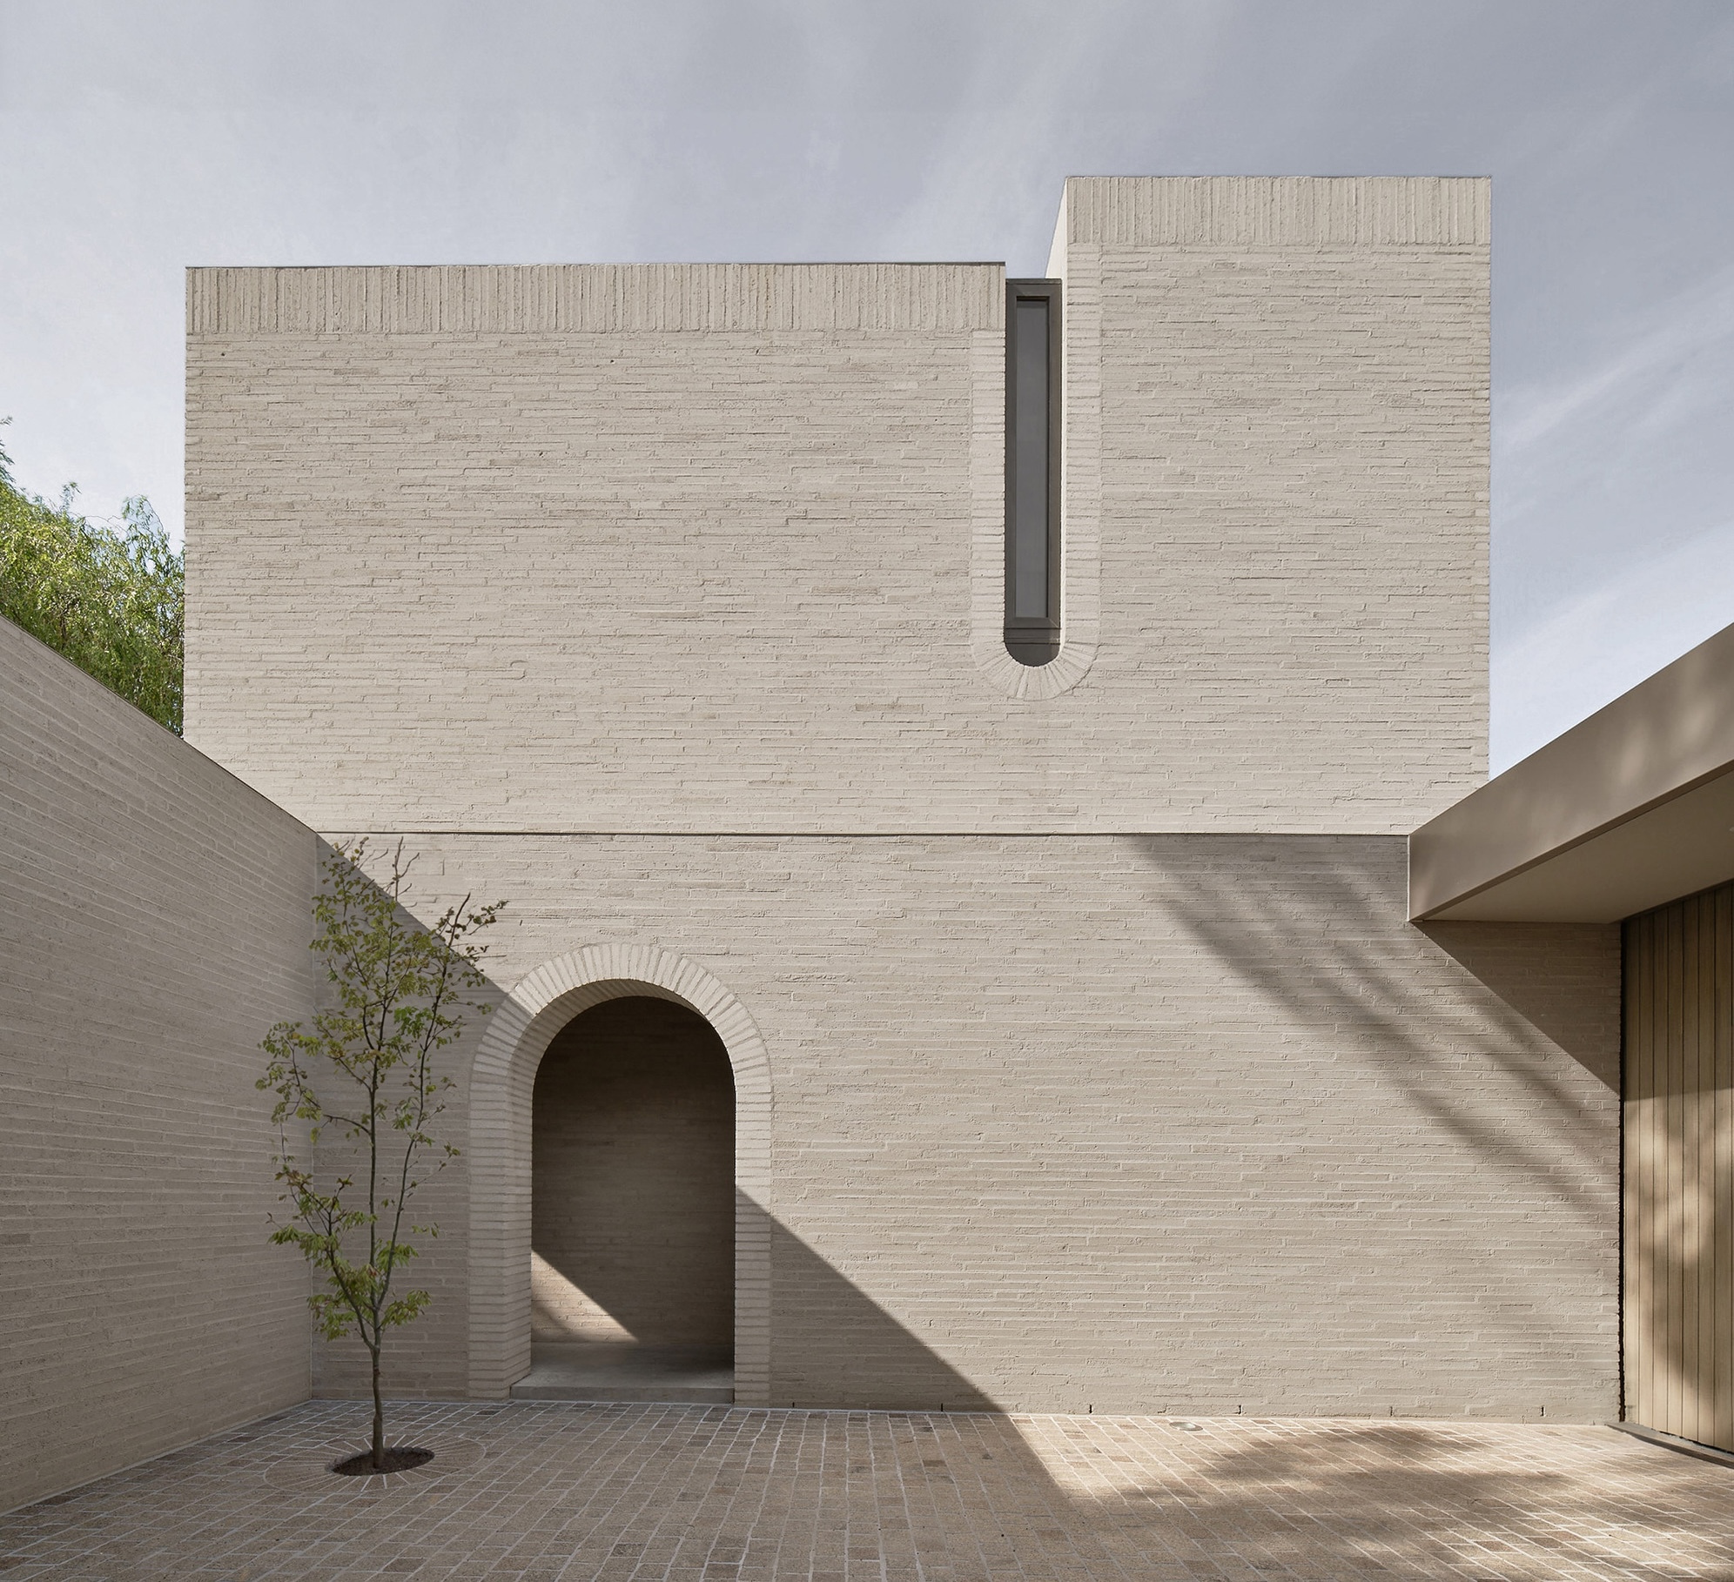
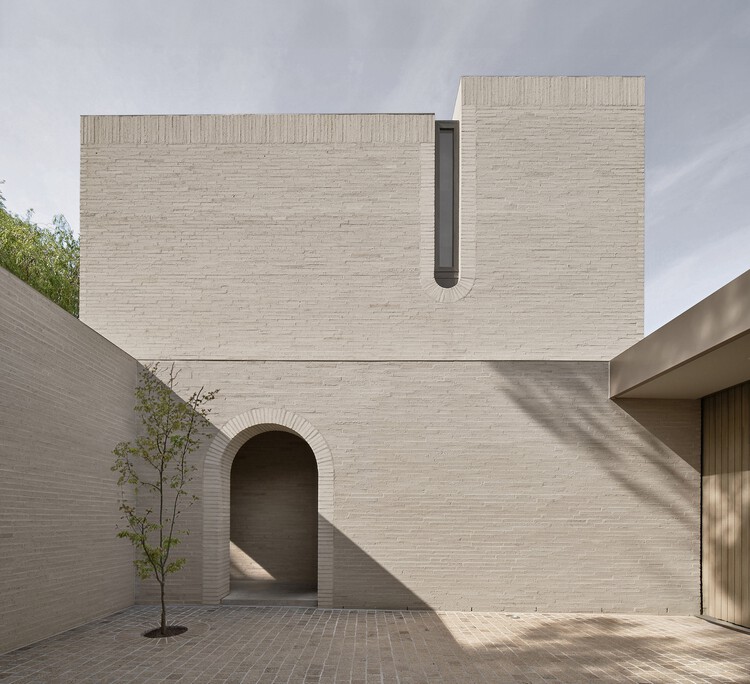
The defining characteristic of Casa Piva is its defensive yet welcoming envelope. By organizing the primary living zones around a series of carefully planned interior courtyards, the architects have effectively dissolved the traditional suburban boundary line. Instead of a front lawn exposing the home to the public realm, Casa Piva wraps itself in an organic "cocoon." This layout ensures that every major living space, bedroom, and social area maintains a direct, uninterrupted visual and physical dialogue with nature, all while remaining completely shielded from neighboring properties.
Chronology: The Evolution of a Suburban Sanctuary
While the official debut of Casa Piva to the global architectural stage marks a significant milestone, the journey of its realization spans years of meticulous planning, design iteration, and precision construction.
Phase 1: Conceptualization and Site Analysis (Early Planning)
The project began with a distinct brief: how to create a high-density, highly private family home within a standard suburban footprint without resorting to fortress-like blank walls facing the street. B.E Architecture conducted thorough site analyses of the Malvern East context, noting the rhythm of the surrounding neighborhood, solar orientations, and privacy vectors. The decision was made early on to invert the traditional suburban layout. Rather than turning a backyard outward, the landscape was fragmented and brought into the core of the dwelling through dynamic courtyards.
Phase 2: Design Development and Material Selection
During this phase, the structural grid and material narrative were formalized. The architecture team focused heavily on tactile qualities. The transition from raw, board-formed concrete to warm, honey-toned timber flooring and ceilings required painstaking coordination. Every sightline was mapped out to ensure that standing in the kitchen, living room, or primary bedroom would reveal framed views of greenery, sky, and shadow play rather than adjacent rooftops.
Phase 3: Construction and Craftsmanship
Executing Casa Piva demanded rigorous construction methodologies. The integration of expansive glazing systems alongside heavy structural concrete required architectural precision. Artisans and builders worked closely with B.E Architecture to ensure that the concrete finishes met exacting aesthetic standards, while the timber work was meticulously fitted to introduce warmth and domestic comfort to the otherwise monumental structural elements.
Phase 4: Completion and Global Publication
Following its final finishes and styling, the home was documented by renowned architectural photographers Peter Clarke and Timothy Kaye. Their lenses captured the interplay of natural light filtering through the courtyards, illuminating the rich textures of the interiors. The project officially entered the public architectural discourse, celebrated for its nuanced approach to modern suburban habitation.
Supporting Data: Spatial Dynamics and Materiality
To truly understand Casa Piva, one must analyze the symbiotic relationship between its spatial configuration and material ecosystem. The architecture relies heavily on contrasting textures to define zones of activity and rest.
The Courtyard Typology as a Thermal and Visual Buffer
In modern suburban architecture, privacy is often achieved through high fences and heavily tinted windows—solutions that can lead to dark, uninviting interiors. B.E Architecture bypassed this compromise by utilizing the courtyard typology:
Micro-Climate Control: The internal courtyards act as natural chimneys, drawing cool breezes through the home during warmer months while capturing and retaining winter sun deep within the floor plan.
Visual Filtering: By surrounding the living spaces with pockets of dense, curated landscaping, the windows become living frames. Residents experience changing seasons not through a distant horizon, but directly in their immediate periphery.
Materiality and Craft
The interior landscape of Casa Piva is anchored by an uncompromising dedication to honest, enduring materials:
Exposed Concrete: Used structurally and aesthetically, the concrete elements provide a grounding weight and thermal mass, anchoring the building firmly to its site.
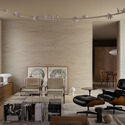
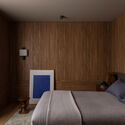
Warm Timbers: Extensive use of timber cabinetry, wall panelling, and flooring softens the brutalist undertones of the concrete, introducing an intimate, residential warmth.
Subtle Lighting Integration: Artificial lighting is treated as a sculptural element, designed to accentuate the grain of the wood and the rough-hewn textures of the stonework and concrete as daylight fades.
Official Responses and Critical Reception
The architectural community has responded to Casa Piva with widespread acclaim, praising B.E Architecture for their ability to challenge conventional suburban design norms.
In project statements shared by the design team, the emphasis was continually placed on the human experience of space:
"Casa Piva is an exploration of how a home can simultaneously engage with its environment and protect its inhabitants. By shifting the focus inward through courtyards, we create a private ecosystem that feels vast, peaceful, and entirely disconnected from the bustling suburban context just beyond its threshold."
Design critics have similarly lauded the project for its maturity. Reviewers note that while many modern homes prioritize transparency and openness at the expense of privacy, Casa Piva proves that introspection can be far more luxurious. The home has been highlighted as a masterclass in spatial editing—proving that what you choose to hide from view is often just as important as what you choose to reveal.
Implications: What Casa Piva Means for the Future of Suburban Architecture
Casa Piva arrives at a critical juncture in contemporary urban and suburban planning. As cities expand and suburban blocks become denser, architects face the perpetual challenge of designing homes that offer both community connectivity and absolute sanctuary.
1. Redefining Suburban Privacy
For decades, the suburban Australian dream relied on the front lawn and the sprawling backyard. However, as subdivisions shrink and privacy diminishes, traditional models are failing. Casa Piva offers a compelling alternative: the internal oasis. By demonstrating that high levels of privacy can be achieved through courtyard integration rather than exclusionary walls, the project sets a new benchmark for suburban infill and individual lot development.
2. The Rise of Tactile Minimalism
In an era dominated by hyper-sleek, sterile minimalist designs—often characterized by cold white walls and vast expanses of uninterrupted glass—Casa Piva champions a warmer, more tactile approach. The heavy reliance on raw concrete balanced by rich timber and natural light points toward an architectural future where sustainability, sensory comfort, and emotional resonance take precedence over mere visual shock value.
3. Mental Health and the Built Environment
The profound emphasis on biophilic design—bringing nature into the direct center of daily life via courtyards—underscores a growing architectural understanding of the home as a therapeutic space. In a high-stress modern world, residences like Casa Piva act as decompression chambers. The psychological shift from navigating a chaotic public realm to stepping into a serene, light-filled internal courtyard cannot be overstated.
Conclusion
Casa Piva by B.E Architecture is much more than a beautifully crafted residence in Malvern East; it is a philosophical statement on modern living. By turning inward, it opens up entirely new possibilities for how we can inhabit, protect, and enjoy our living spaces in an increasingly crowded world. Through brilliant spatial planning, an honest material palette, and an uncompromising commitment to privacy, Casa Piva secures its place as a landmark achievement in contemporary residential architecture.




Leave a Reply