By Architectural Review Desk Published September 25, 2026
Main Facts
In an era where modern real estate development often aggressively reshapes natural topography to maximize square footage, Vince Studio has taken a strikingly regenerative approach. Their latest architectural triumph, Villas Raíces, redefines mountain living by championing a sensitive, low-impact philosophy. Curated by Valentina Díaz and captured through the striking lenses of photographer Roberto D’Ambrosio, Villas Raíces is a masterclass in context-driven design.
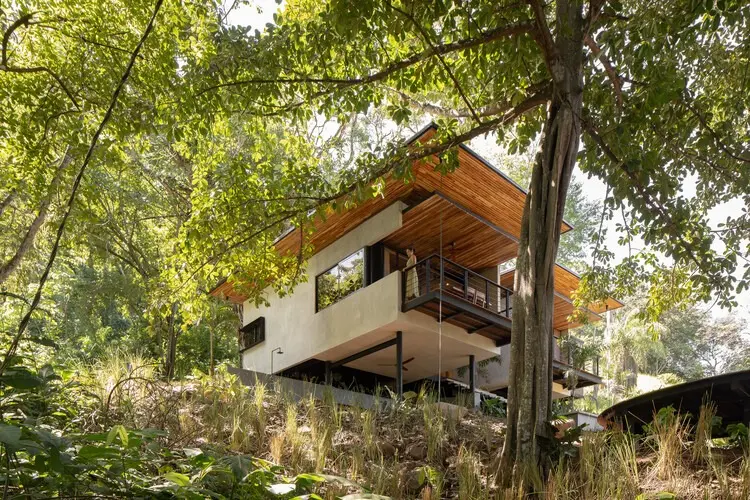
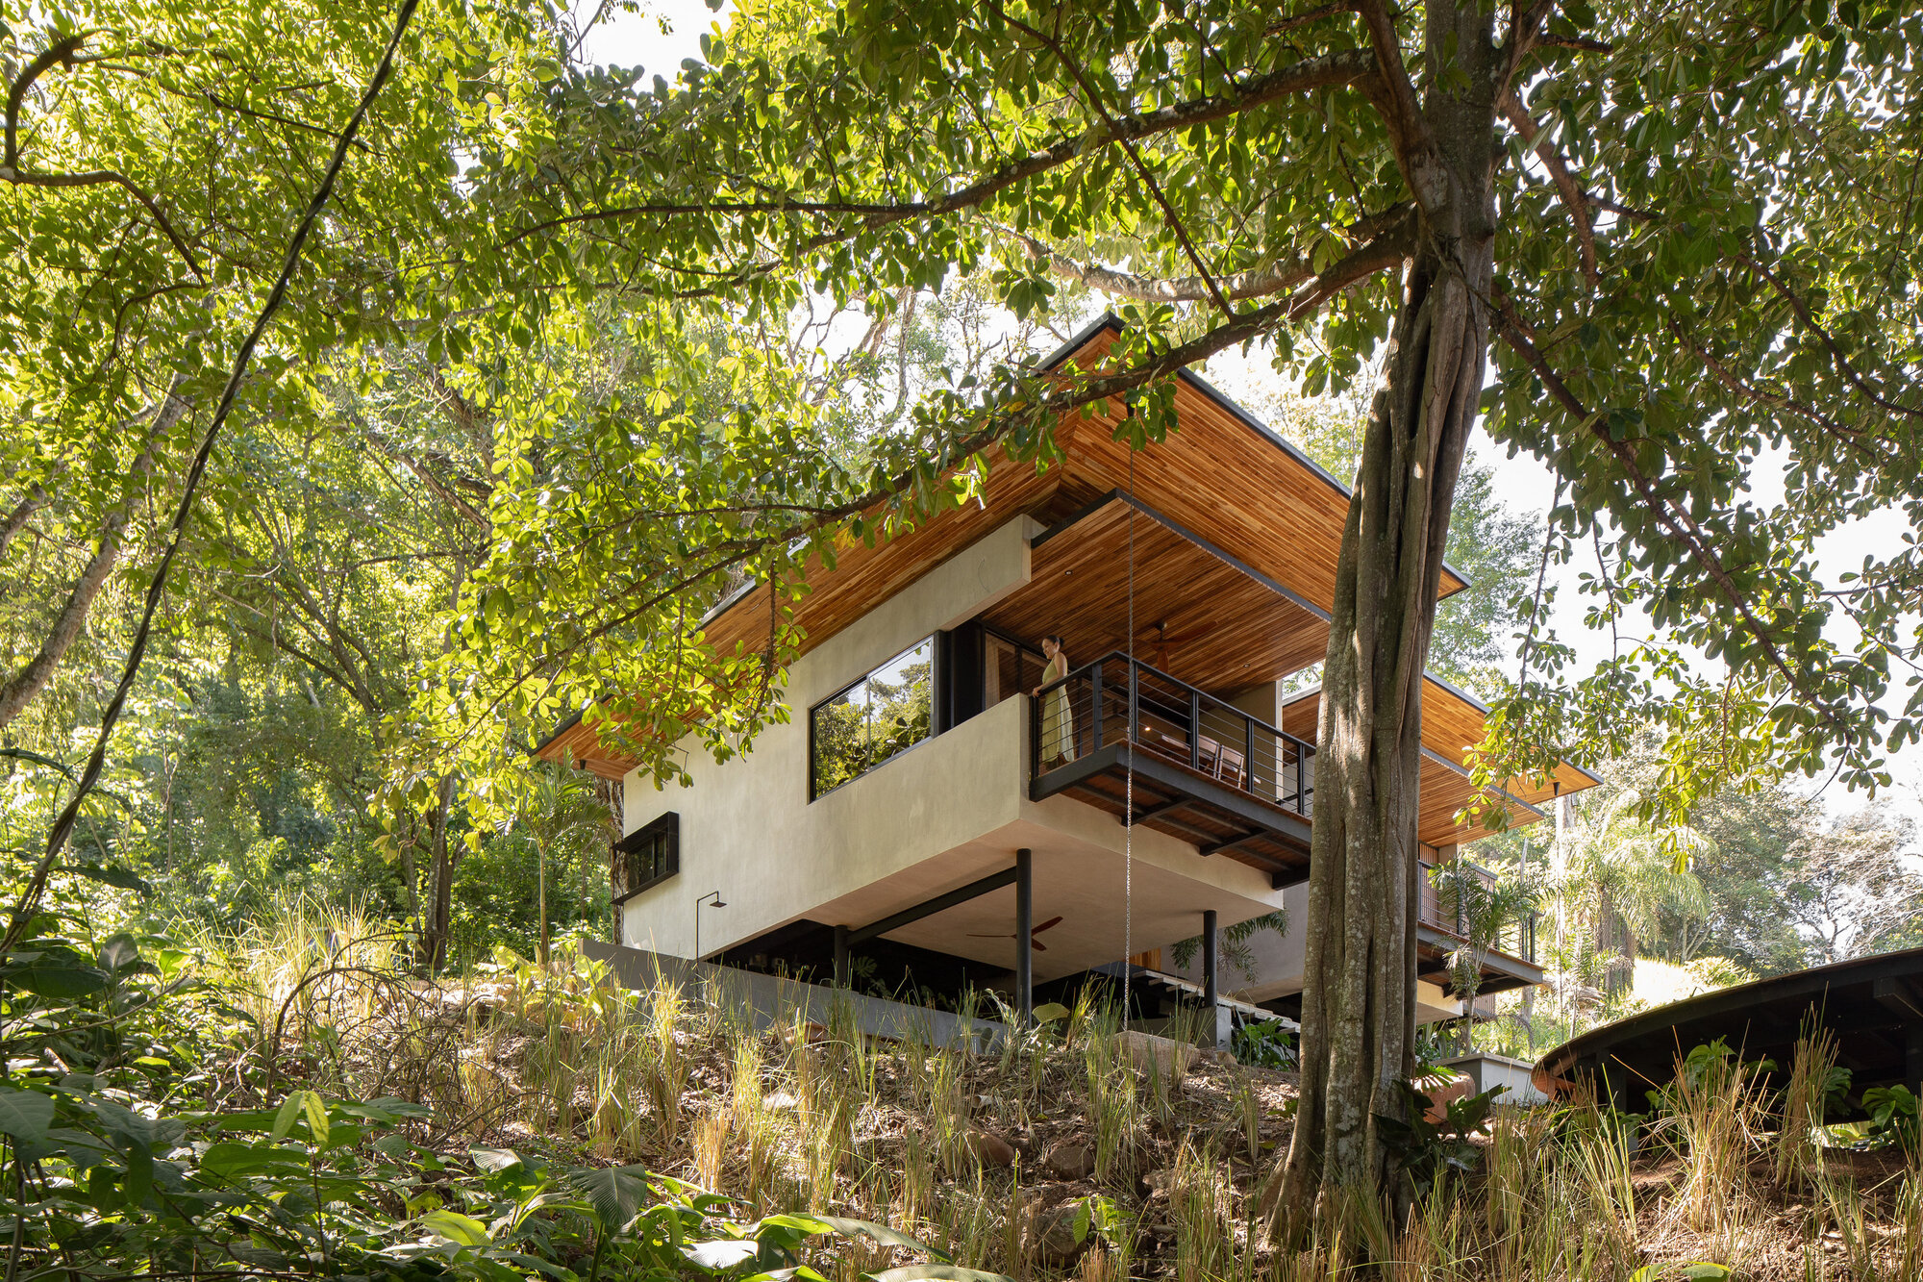
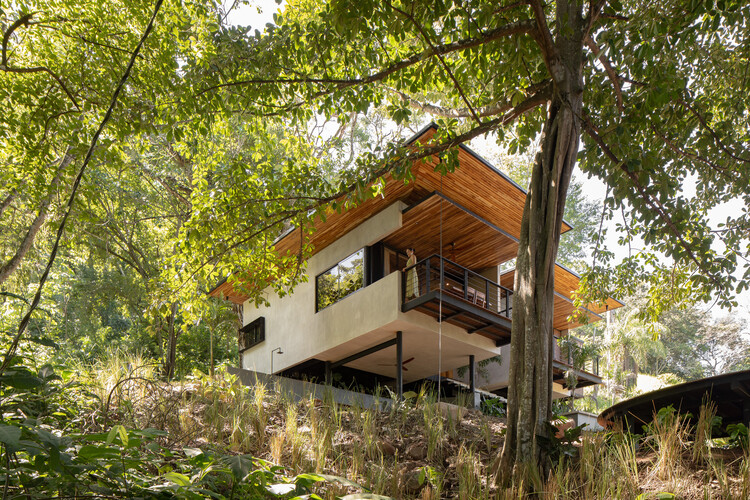
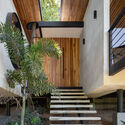
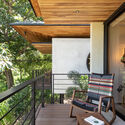
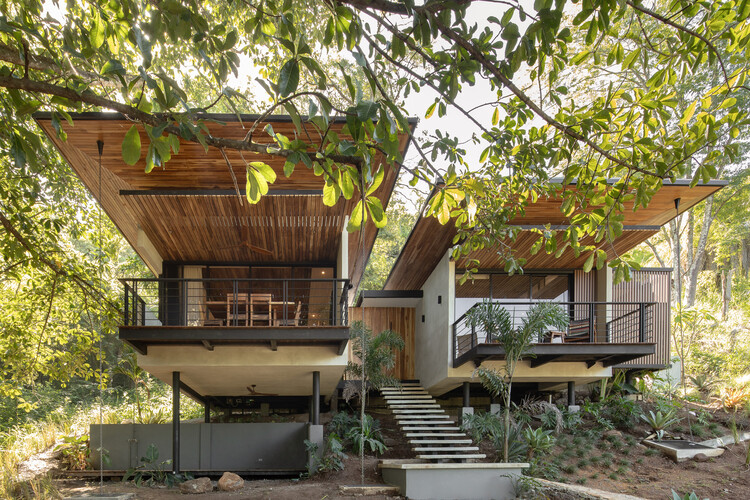
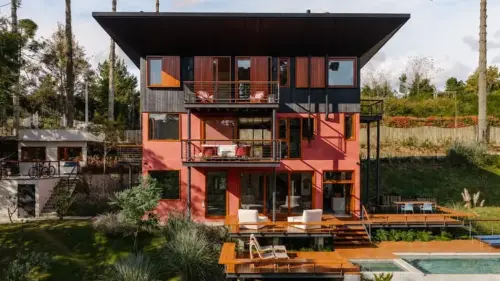
At its core, the project stems from a singular, powerful premise: to inhabit the rugged mountain terrain with the absolute minimum ecological footprint. Rather than forcing the landscape to conform to rigid architectural blueprints, Vince Studio inverted the process, allowing the built environment to adapt organically to the contours of the earth. The resulting structures merge seamlessly into their environment, utilizing timber construction, elevated terraces, fluid interior staircases, and expansive glazing that frames the sweeping forest and mountain vistas.
Chronology of the Project
The realization of Villas Raíces did not happen overnight; it is the culmination of years of careful planning, environmental impact assessment, and site-specific craftsmanship.
Phase 1: Conceptualization and Site Analysis (Early 2023): Vince Studio initiated the project by spending months analyzing the topography, sun paths, wind patterns, and native flora of the mountain site. Instead of clearing the land, the design team mapped existing root systems and rock formations to ensure the structures would weave around them—hence the project’s evocative name, Raíces (Roots).
Phase 2: Low-Impact Engineering and Foundation Design (Late 2023 – Mid 2024): Eschewing heavy, invasive earth-moving machinery, the engineers implemented localized, elevated foundation techniques. This preserved natural drainage channels and prevented soil erosion on the steep incline.
Phase 3: Material Sourcing and Timber Construction (2025): The structural skeleton of Villas Raíces took shape using sustainably sourced, locally available timber. Prefabricated components were assembled on-site to minimize habitat disruption, noise pollution, and waste generation.
Phase 4: Interior Integration and Finishing (Early 2026): Interior designers focused on continuity between the outdoors and indoors. Natural wood finishes, custom cabinetry, minimalist lighting, and optimized window placements transformed the villas into warm, contemplative sanctuaries.
Phase 5: Official Launch and Publication (September 2026): Following its completion and initial professional photography features by Roberto D’Ambrosio, Villas Raíces was officially introduced to the architectural community, drawing immediate acclaim for its ecological ethos.
Supporting Data and Technical Specifications
While the visual aesthetic of Villas Raíces is undeniably poetic, its technical framework relies on rigorous engineering and sustainable metrics.
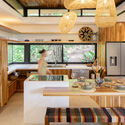
The use of timber not only provides a warm, tactile aesthetic for interiors—such as the exposed wooden ceiling beams, refined kitchen countertops, and minimalist seating arrangements—but also acts as a carbon-negative structural medium when sourced responsibly. The building envelope has been engineered to maximize thermal insulation, drastically reducing the need for mechanical heating and cooling systems during extreme seasonal shifts in the mountains.
Official Statements and Design Philosophy
In the official project brief released by Vince Studio, the design team elaborated on the deep philosophical underpinnings that guided every phase of construction:
"Villas Raíces is born from the intention of inhabiting the mountain with the least possible impact, allowing architecture to adapt to the terrain and not the other way around."
This ethos challenges the traditional paradigm of site clearance. By treating the mountain not as an obstacle to be conquered, but as a living partner in the design process, Vince Studio has created spaces that evoke a sense of grounding and tranquility.
Curator Valentina Díaz emphasized that the success of the project lies in its restraint. "Too often, luxury architecture imposes itself on the landscape as a monument to human ego," Díaz noted in project notes. "Villas Raíces does the opposite. It steps back, listens to the topography, and offers shelter that honors the ancient integrity of the mountain."
The photographic documentation by Roberto D’Ambrosio further underscores this dialogue. Exterior shots reveal buildings that appear to float effortlessly among the trees, while interior vignettes—highlighting wooden staircases, sunlit balconies, and cozy kitchen nooks—demonstrate how the architecture frames nature, turning every window into a living canvas.
Implications for Future Mountain Architecture
The unveiling of Villas Raíces arrives at a critical juncture for the architectural profession. As global climate concerns mount and urban populations increasingly seek refuge in natural landscapes, the risk of over-development in fragile ecosystems has never been higher.
1. A Blueprint for Regenerative Tourism and Residential Design
Villas Raíces demonstrates that high-end residential and hospitality projects do not need to compromise environmental health for aesthetic luxury. By demonstrating that low-impact construction can yield commercially viable and visually stunning results, Vince Studio has provided a blueprint for future developments in mountainous and forested regions globally.
2. Shifting Client Expectations
The project also signals a broader shift in client psychology. Modern homeowners and eco-tourists are increasingly rejecting cookie-cutter suburban developments translated to rural settings. Instead, they demand architecture that tells a story of place—one rooted in sustainability, respect for local ecologies, and psychological well-being.
3. Technological and Material Advancement
Furthermore, the success of Villas Raíces highlights the viability of advanced timber engineering in challenging topographies. As prefabrication techniques and sustainable forestry management continue to evolve, architects will have even more tools at their disposal to build lighter, smarter, and more harmoniously with the earth.
Conclusion
In a rapidly urbanizing world, Villas Raíces stands as a reminder of what is possible when architects choose humility over dominance. Vince Studio has not merely built houses on a mountain; they have cultivated a space where humanity and nature can coexist in a quiet, enduring balance.



Leave a Reply