Nestled in the lush interior of São Paulo, Brazil, the MRD Residence stands as a masterclass in contemporary residential design, courtesy of the renowned studio Jacobsen Arquitetura. Curated for publication by Susanna Moreira and captured through the lens of architectural photographer Fran Parente, the project represents a profound dialogue between modern structural engineering and the untamed beauty of a dense tropical rainforest.
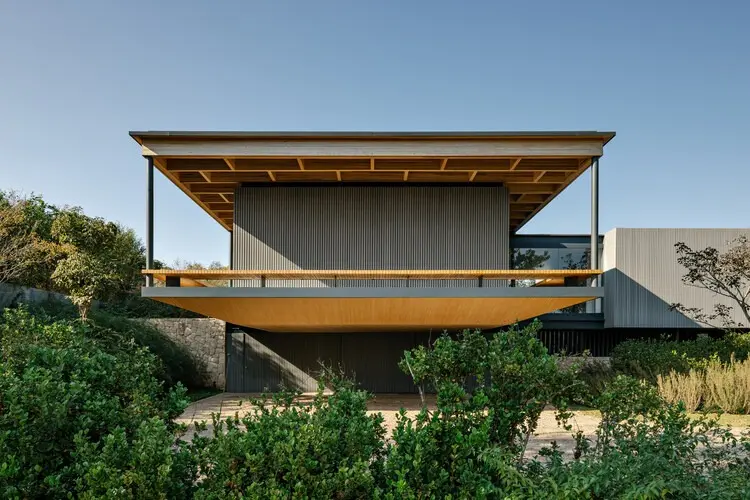
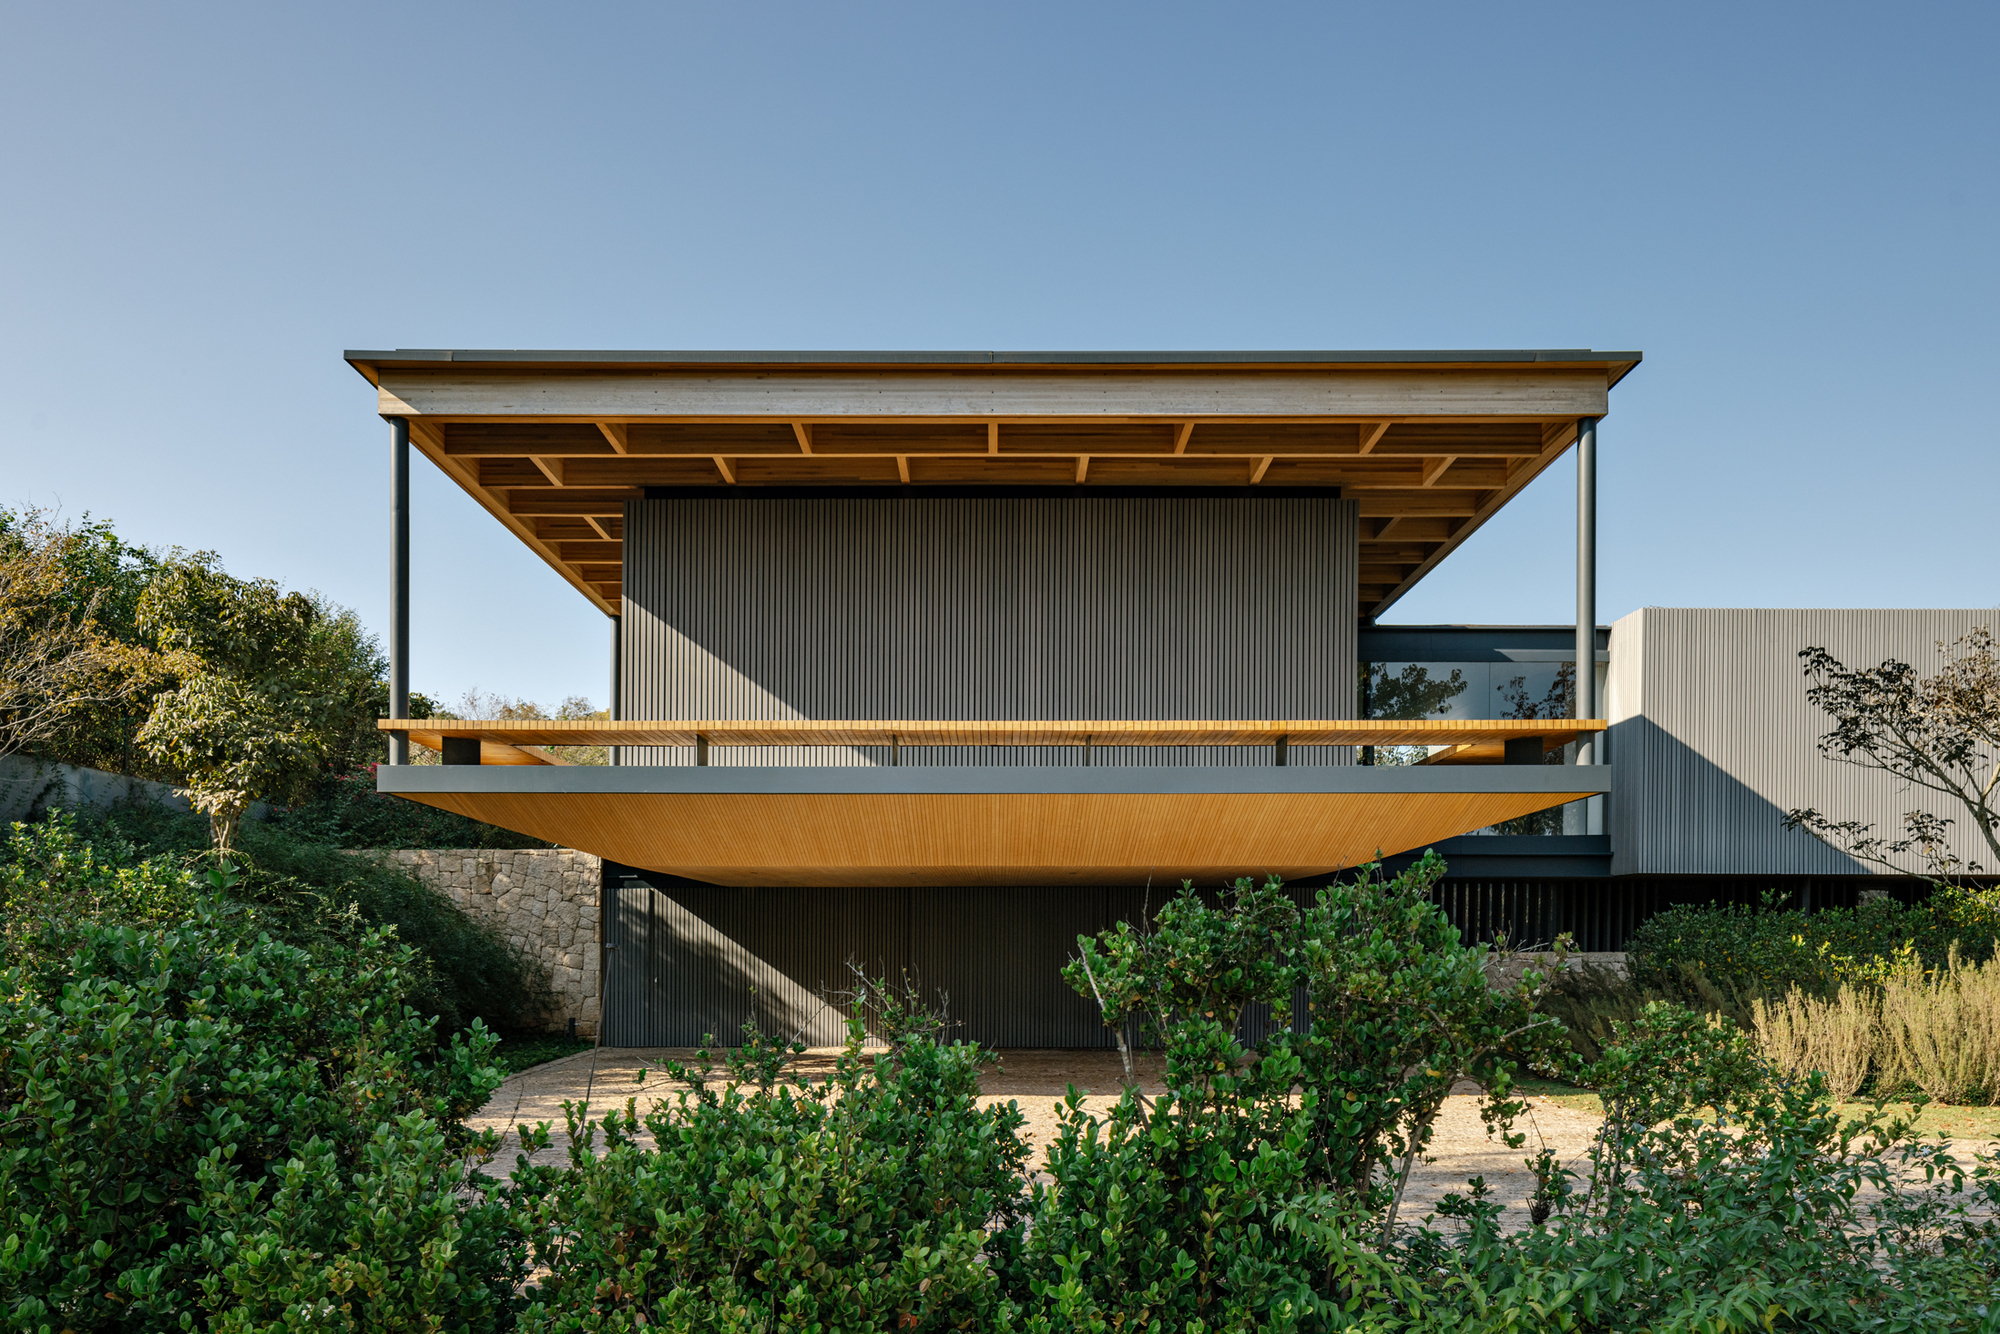
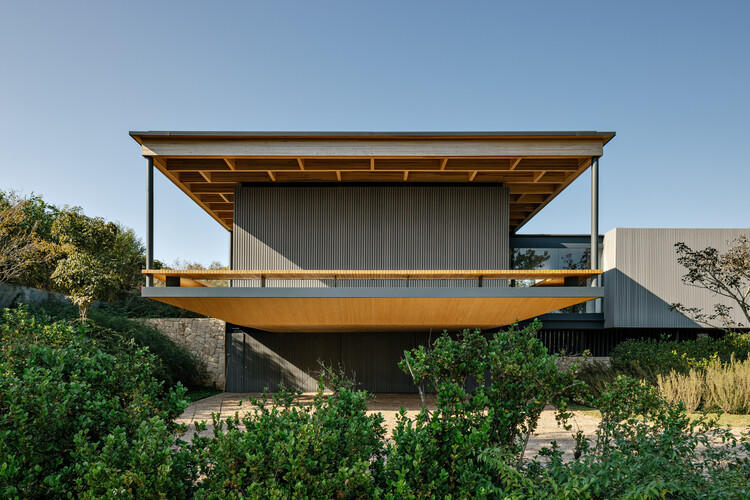
The primary design challenge for the architectural team was the site itself: a steeply sloped terrain defined by complex, undulating level variations. Rather than fighting the topography through aggressive excavation or artificial leveling, Jacobsen Arquitetura embraced the natural contours of the land. The resulting design articulates the home across shifting elevations, transforming the topography from an obstacle into a core architectural narrative. Every zone of the MRD Residence is meticulously calibrated to frame specific vistas of the surrounding canopy, integrating interior spaces with organic elements—abundant natural light, rich wood textures, and the pervasive sensory presence of the adjacent Brazilian wilderness.
Chronology of the Project
While residential architectural projects of this caliber often undergo years of meticulous planning, bureaucratic approvals, and phased construction, the timeline of the MRD Residence reflects the rigorous precision characteristic of Jacobsen Arquitetura’s portfolio:
Initial Site Assessment and Concept Phase: The multidisciplinary team analyzed the complex topography of the São Paulo interior plot. Initial sketches focused on minimizing the building footprint’s environmental impact while maximizing visual connections to the adjacent rainforest.
Design Development and Engineering: Integration of structural systems capable of adapting to multi-level terrain variations. Material selections—heavily prioritizing warm, locally sourced woods, expansive glazing, and seamless indoor-outdoor transitions—were finalized during this phase.
Construction and Spatial Refinement: Execution of the multi-tiered foundation and timber framing. Craftsmen and builders worked within the strict constraints of the sloping site to preserve mature surrounding vegetation.

Interior Styling and Architectural Photography: Once structural work was completed, interior spaces featuring bespoke wooden furnishings, minimalist seating, and controlled lighting setups were documented by photographer Fran Parente.
Public Release and Architectural Debut: The project was officially featured on global architectural platforms, including ArchDaily, drawing critical acclaim for its sensitive topographical integration and material warmth.
Supporting Data and Technical Insights
Understanding the scale and spatial philosophy of the MRD Residence requires looking at the technical parameters and design typologies that inform Jacobsen Arquitetura’s work:
Project Location: Interior of São Paulo, Brazil.
Architectural Firm: Jacobsen Arquitetura.
Project Curation: Susanna Moreira.
Photography: Fran Parente.
Topographical Context: Bordering a dense tropical rainforest with significant elevation changes.
Materiality Palette: Dominance of organic wood finishes, structural glass, integrated interior lighting, and minimalist furniture design tailored to foster a continuous dialogue with the outdoors.
Spatial Strategy: Multi-level stepped architecture designed to reduce soil disruption, enhance natural cross-ventilation, and optimize panoramic sightlines across various vantage points in the home.
Architectural Philosophy and Official Design Intent
According to the design statement provided by the Jacobsen Arquitetura team, the foundational ethos of the MRD Residence was rooted in deference to the natural landscape.
"Próximo a una densa selva tropical y ubicado en el interior de São Paulo, el proyecto de la Residencia MRD buscó adaptarse a un terreno con diversas variaciones de nivel a través de soluciones que valorizaran los recorridos y las vistas hacia la naturaleza que lo rodea," noted the design team. (Translation: “Close to a dense tropical rainforest and located in the interior of São Paulo, the MRD Residence project sought to adapt to a terrain with diverse level variations through solutions that enhance pathways and views toward the surrounding nature.”)
This philosophy manifests in how inhabitants move through the home. Circulation routes are treated not merely as functional corridors, but as experiential journeys. As residents traverse the varying levels of the house, fenestration patterns and structural alignments frame the shifting densities of the rainforest canopy. The architecture acts as a passive lens, magnifying the shifting qualities of daylight, shadow, and foliage throughout the diurnal cycle.
Implications for Contemporary Tropical Architecture
The completion and critical reception of the MRD Residence carry several broader implications for modern residential design, particularly within Latin America’s ecologically sensitive regions:
1. Redefining Topographical Sensitivity
In many luxury residential developments, sloping terrain is flattened to maximize usable square footage via retaining walls and massive landfill operations. Jacobsen Arquitetura demonstrates an alternative path: treating level changes as opportunities for dynamic sectional planning. By stepping the building volume down the slope, the MRD Residence preserves natural water drainage patterns and minimizes ecological disruption.
2. The Evolution of Biophilic Materiality
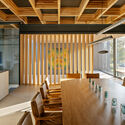
The interior photography captured by Fran Parente highlights a sophisticated use of timber—not just as a structural skeleton, but as a tactile, sensory medium. In an era dominated by cold industrial materials like steel and raw concrete, the heavy reliance on warm wood tones anchors the home in its forest context, blurring the psychological boundaries between inside and outside.
3. Sustainable Luxury and Environmental Coexistence
As urban centers like São Paulo continue to expand outward, the interface between built environments and natural preserves becomes increasingly fraught. Projects like the MRD Residence offer a blueprint for low-impact luxury. By demonstrating that high-end contemporary architecture can peacefully coexist with—and even elevate the appreciation of—wild ecosystems, Jacobsen Arquitetura sets a benchmark for future residential developments operating on the edge of the world’s remaining tropical forests.



Leave a Reply