

Main Facts
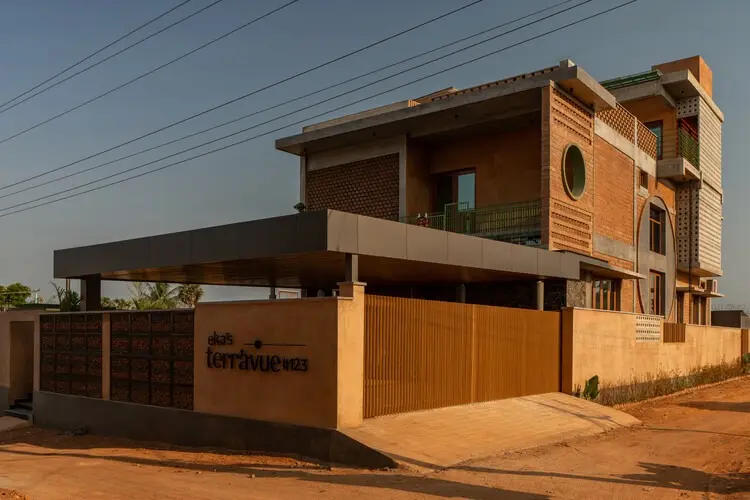
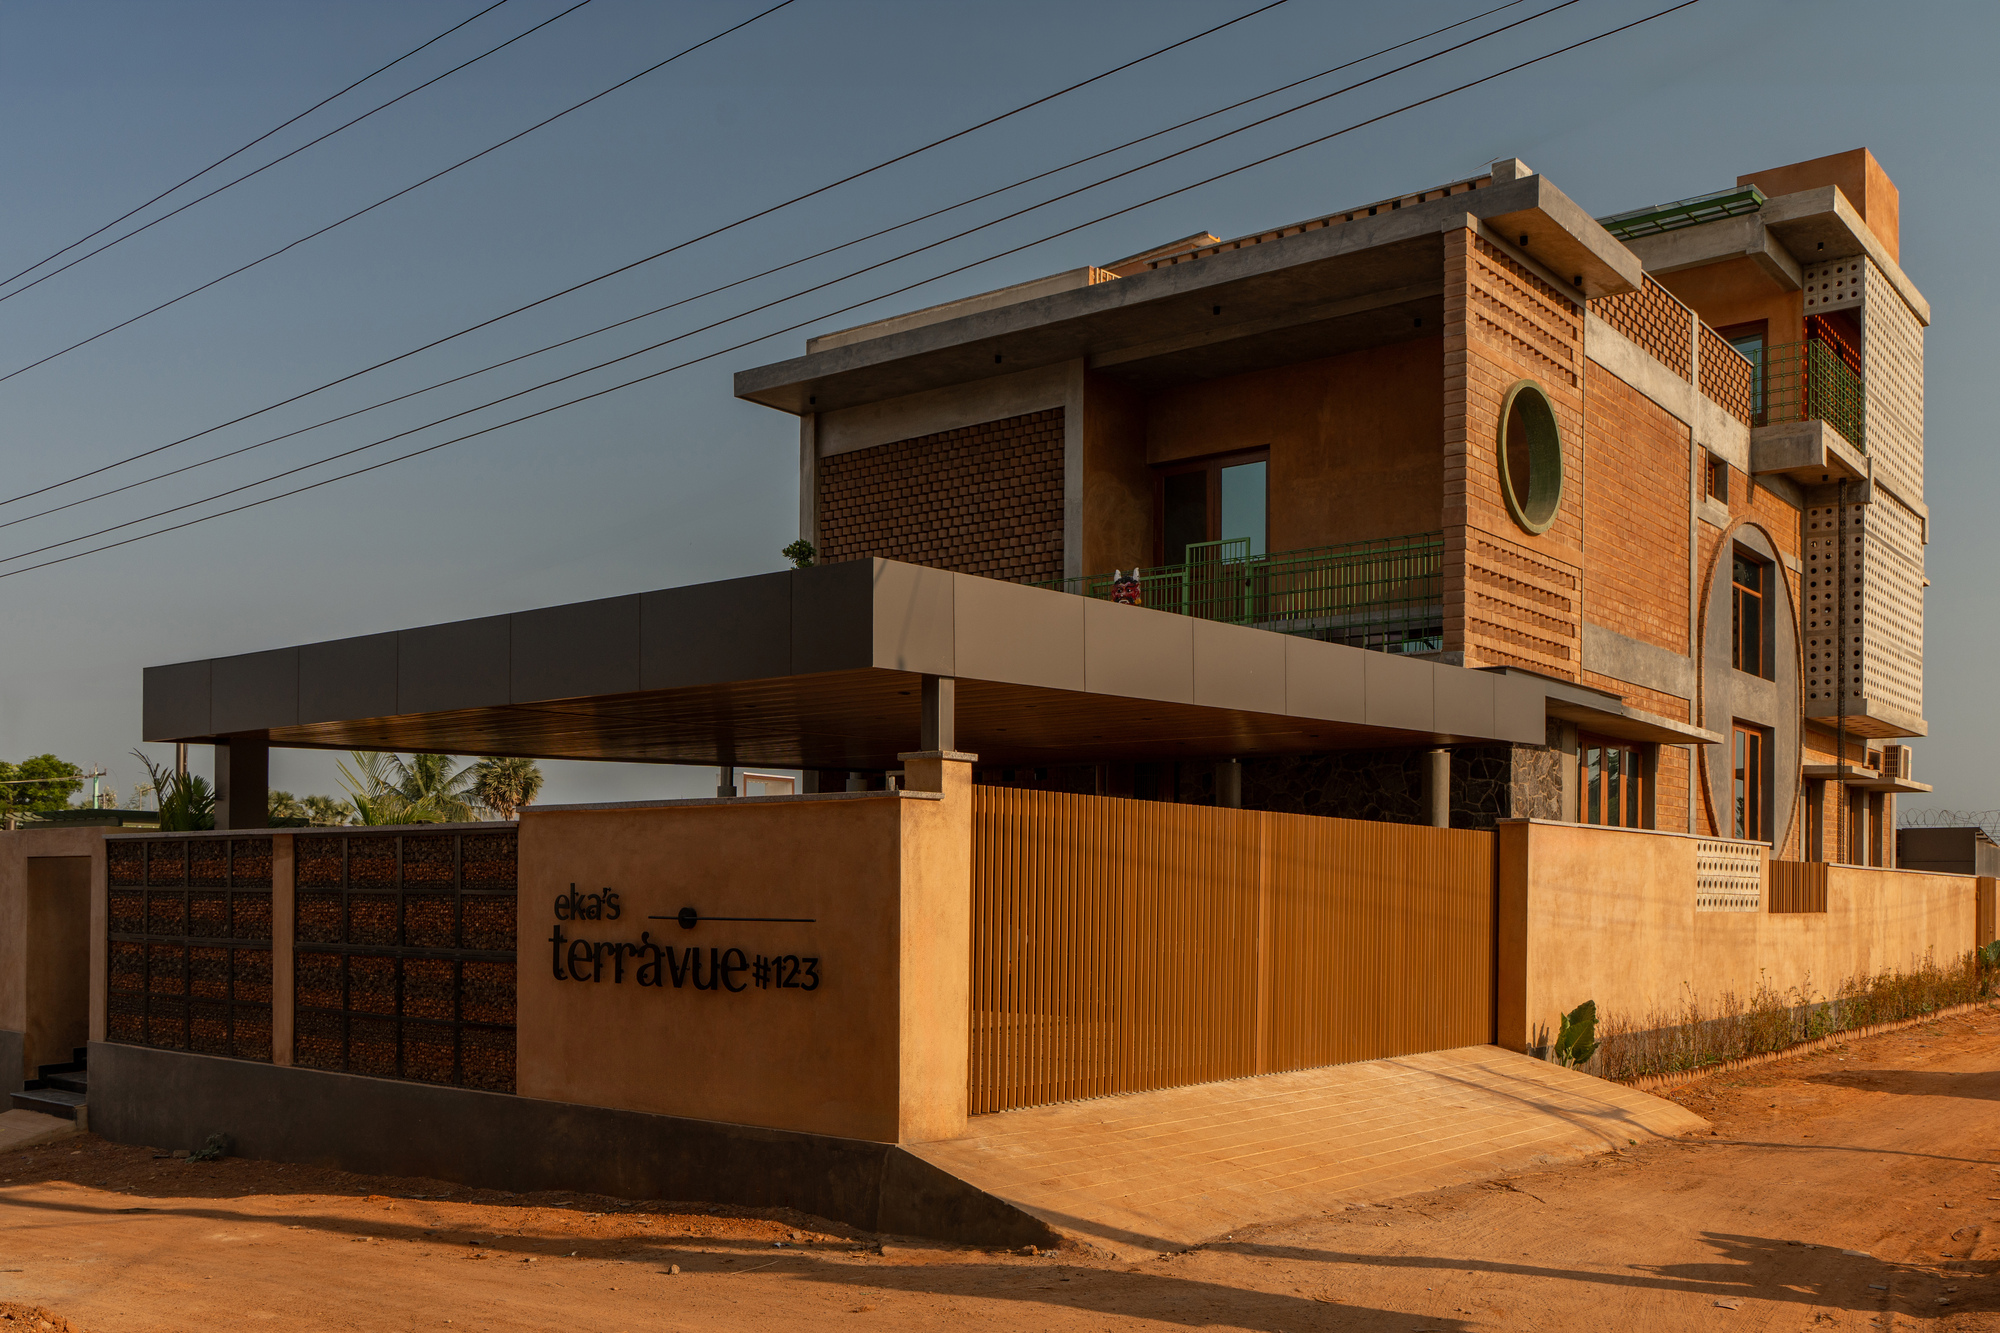
Set against the deeply rooted cultural landscape of Thanjavur, India, the Terràvué Residence stands as a bold, 517-square-meter manifesto of sustainable luxury. Designed by Fictive Architects and curated by Miwa Negoro, this architectural project challenges modern architectural conventions by rejecting sterile imported marbles and synthetic chemical paints in favor of earth-derived materials, regional craftsmanship, and passive climate control.
Occupying a prominent corner plot flanked by streets to the north and west, the residence spans an impressive footprint while maintaining a deeply intimate connection to its environment. Photographed by Studio f/8 (Mr. Dinesh), the project demonstrates how contemporary residential design can honor vernacular architecture without sacrificing modern comforts. The home relies heavily on upcycling, locally sourced masonry, and strategic orientation to achieve thermal comfort naturally, serving as a masterclass in material honesty and contextual design.
Chronology of the Project
While architectural masterpieces of this scale are rarely realized overnight, the realization of the Terràvué Residence follows a deliberate timeline of conception, material sourcing, and execution:
- Initial Site Analysis and Conceptualization: Fictive Architects evaluated the corner plot in Thanjavur, mapping solar paths, prevailing wind directions, and cultural nuances. The design team decided early on to reject generic, energy-intensive cooling systems in favor of passive architectural strategies.
- Material Research and Upcycling Phase: The architects spent months curating local resources. This phase involved sourcing indigenous bricks, salvaging materials for upcycling, and collaborating with regional artisans skilled in traditional construction techniques.
- Structural Development: Construction commenced, focusing on the orientation of the building to naturally mitigate the harsh South Indian heat. The north- and west-facing street boundaries informed the placement of interior courtyards, balconies, and transitional buffer spaces.
- Interior Integration and Finishing: Eschewing synthetic finishes, the interior spaces were completed using natural plasters, exposed brickwork, and locally crafted wooden elements that emphasize tactile warmth and ambient lighting.
- Project Completion and Public Unveiling: The residence was officially completed and captured through the lens of Studio f/8, subsequently published to global architectural platforms in late September 2026.
Supporting Data and Technical Specifications
To fully understand the scope and scale of the Terràvué Residence, the following architectural data outlines its core metrics:
- Project Name: Terràvué Residence
- Architectural Firm: Fictive Architects
- Curator: Miwa Negoro
- Total Built-Up Area: 517 square meters
- Location: Thanjavur, India
- Site Context: Corner plot bounded by northern and western streets
- Primary Photography: Studio f/8 (Mr. Dinesh)
- Core Design Strategies: Passive cooling, climate responsiveness, radical upcycling, and local material sourcing
- Materiality: Exposed regional brick, timber, natural plasters, and upcycled elements (free from imported marble and synthetic paints)
Architectural Philosophy and Official Insights
The design philosophy behind Terràvué stems from a rejection of placeless global architecture. According to the project team at Fictive Architects, the home was conceptualized to "breathes with the land upon which it sits."
In an era where luxury is frequently equated with globalization—characterized by glossy imported stone, energy-sapping glass facades, and climate-control systems that isolate inhabitants from their external environment—Fictive Architects flips the script. Luxury, in the context of Terràvué, is redefined as environmental harmony, sensory richness derived from natural textures, and a profound respect for regional heritage.
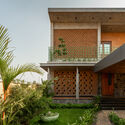
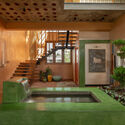
By anchoring the structure in Thanjavur’s cultural geography, the designers ensured that the building engages in a dialogue with its context. The inclusion of internal gardens, courtyards, and deep balconies acts as a thermal buffer, ensuring that the microclimate within the 517-square-meter residence remains comfortable year-round without relying exclusively on mechanical HVAC units.
Implications for Modern Tropical Architecture
The completion and critical reception of the Terràvué Residence carry significant implications for the future of residential design, particularly within South Asia and tropical climates globally:
- A Shift Away from Global Homogenization: For decades, high-end residential architecture in developing nations has chased Western or Middle Eastern tropes of luxury—mirror-finish glass, imported Italian marble, and air-conditioned isolation. Terràvué proves that high-end design can be deeply local, elevating regional materials to luxury status.
- The Rise of Radical Upcycling: The project’s commitment to reusing and upcycling materials challenges the construction industry’s reliance on virgin resources. By integrating reclaimed elements seamlessly into a high-end framework, Fictive Architects sets a benchmark for circular economy practices in architecture.
- Passive Design as a Necessity: As global temperatures rise and energy grids face unprecedented strain, reliance on active mechanical cooling becomes increasingly unsustainable. Terràvué serves as a working prototype for how spatial orientation, courtyards, and breathable masonry can drastically reduce a building’s carbon footprint.
- Empowering Local Craftsmanship: By leaning into regional construction methods, the project supports local artisan communities, ensuring that traditional knowledge is preserved and valued in contemporary contexts.
Ultimately, the Terràvué Residence is more than just a private home; it is a physical argument for a more thoughtful, grounded, and sustainable future in architecture.

Leave a Reply