

Main Facts
In contemporary urban architecture, spatial constraints are frequently viewed as restrictive boundaries that stifle creativity. However, the newly completed Casa Votupoca, designed by the renowned Brazilian practice ARKITITO Arquitetura and curated by Susanna Moreira, turns spatial limitations into its greatest asset. Situated on an exceptionally narrow and elongated urban plot measuring a mere 6 by 30 meters, this residential project demonstrates a masterclass in modern spatial planning.
Rather than succumbing to the claustrophobic tendencies typical of long, skin-and-bone urban footprints, Casa Votupoca defies its physical dimensions through a deliberate manipulation of verticality, brilliant integration of natural light, and a seamless dialogue with lush native vegetation. Captured through the lens of architectural photographer Manuel Sá, the residence stands as a testament to how innovative design can foster a sense of expansive freedom within a restricted envelope.
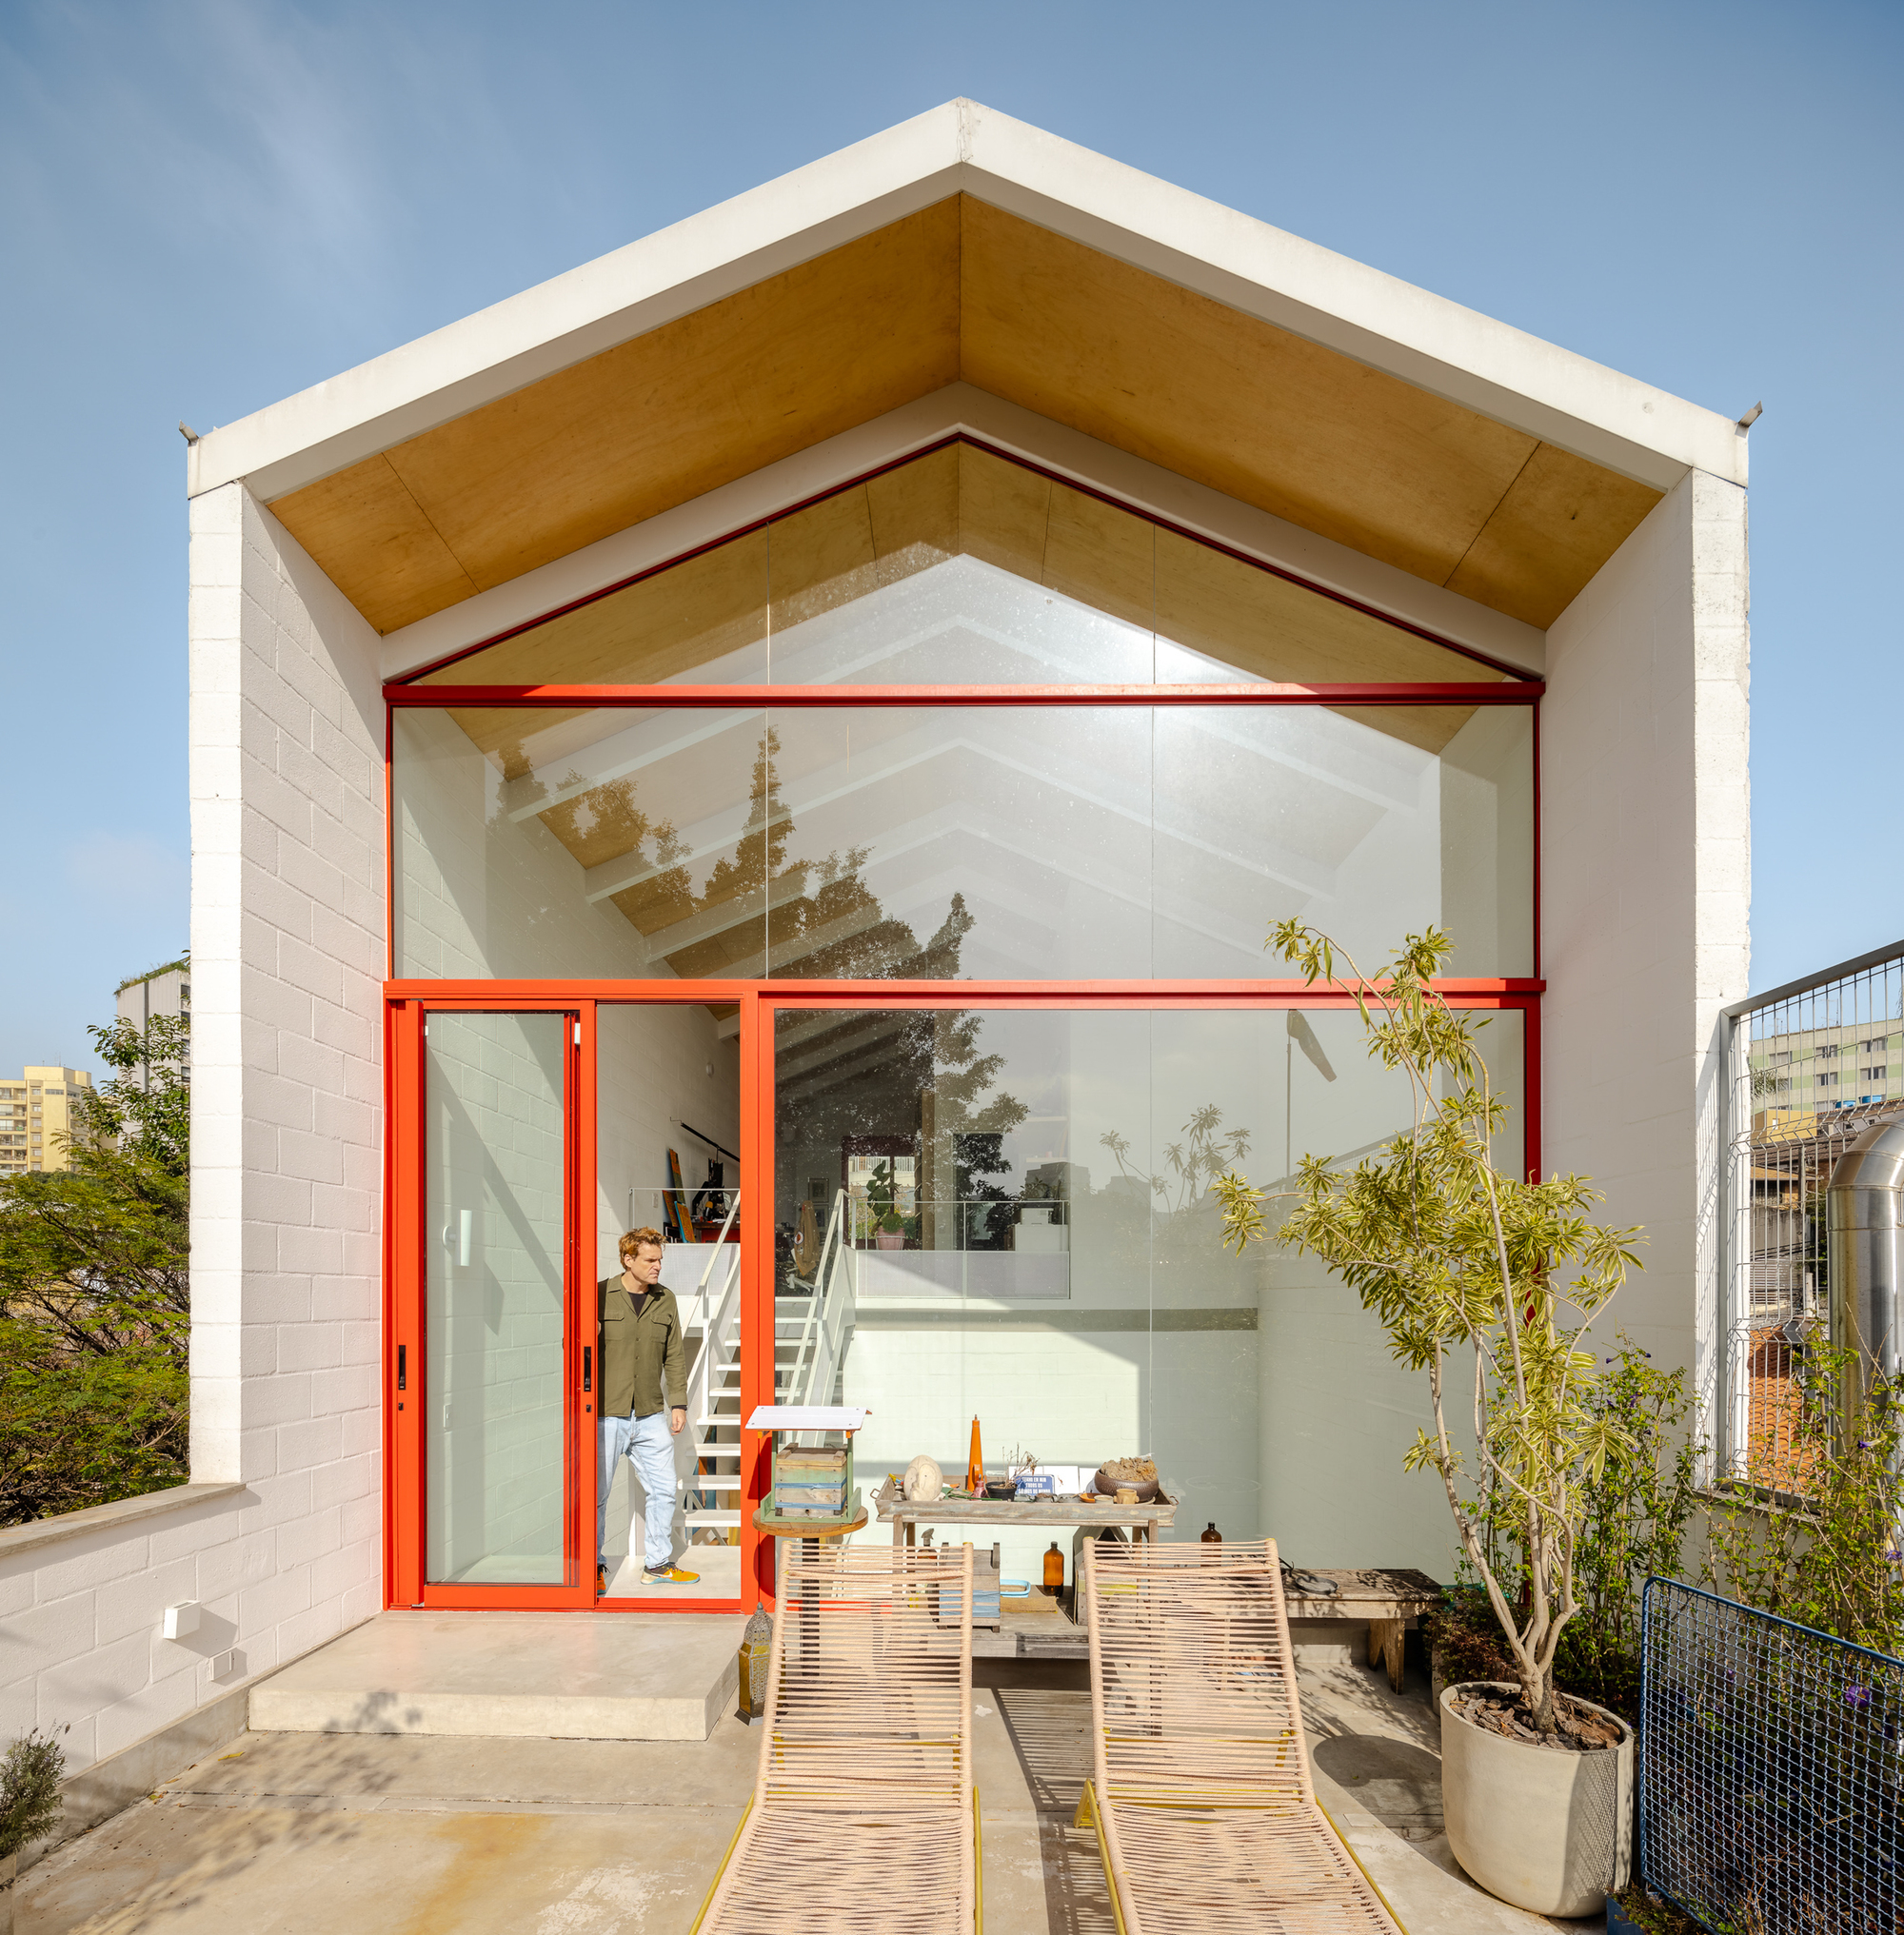
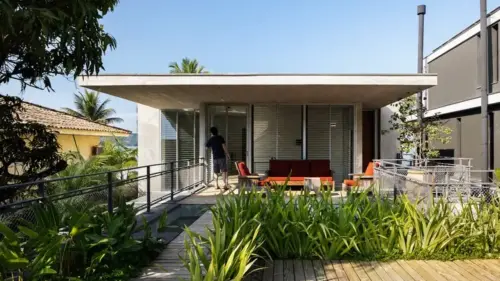
The core architectural strategy revolves around carving voids into the building’s mass. This allows sunlight to penetrate deep into the core of the house—an area that, in traditional narrow lots, would typically remain dark and poorly ventilated. By prioritizing double-height ceilings, strategic interior courtyards, and expansive glass panels, ARKITITO Arquitetura has crafted a domestic ecosystem where indoor and outdoor living merge fluidly. The choice of materials—dominated by warm wood, exposed concrete, and minimalist metallic accents—complements the abundance of daylight, creating textures that shift dynamically throughout the course of the day.
Chronology of the Project
The realization of Casa Votupoca is the result of a meticulously paced architectural timeline, moving from preliminary site analysis to final interior curation.
- Phase 1: Site Acquisition and Conceptualization (Early-to-Mid Design Stage): ARKITITO Arquitetura was tasked with optimizing a challenging 6×30-meter urban lot. The primary challenge was avoiding the "tunnel effect" common in narrow plots. Initial concepts focused on fragmenting the built mass to introduce internal light wells and vertical circulation pathways that double as sculptural elements.
- Phase 2: Structural Planning and Engineering (Pre-Construction): Given the tight boundaries shared with neighboring structures, engineers and architects devised a structural skeleton primarily utilizing reinforced concrete and lightweight framing. This approach provided the necessary rigidity for multi-level living while maintaining slender profiles that maximize interior usable floor space.
- Phase 3: Construction and Material Implementation: The building phase emphasized precision carpentry and cast-in-place concrete work. Integrating the landscape design concurrently with structural erection ensured that vegetation pockets—such as internal gardens and vertical green walls—were woven directly into the building’s skeletal framework rather than treated as an afterthought.
- Phase 4: Interior Curation and Final Photography (Completion): Curated by Susanna Moreira and photographed by Manuel Sá, the final phase involved the careful selection of minimalist furniture, bespoke wooden joinery, and lighting fixtures that accentuate the home’s verticality. The project was officially documented and published for international audiences in October 2026.
Supporting Data and Technical Specifications
To fully understand the engineering and spatial triumphs of Casa Votupoca, it is essential to examine its quantitative and qualitative dimensions:
- Plot Dimensions: 6 meters wide by 30 meters long (Total footprint area: 180 square meters).
- Typology: Single-family residential architecture.
- Location: Brazil (featured extensively across international architectural platforms including ArchDaily).
- Primary Structural Materials: Exposed reinforced concrete, certified tropical and treated hardwoods, structural steel, and floor-to-ceiling glass fenestration.
- Key Environmental Strategies: Cross-ventilation pathways across the 30-meter length, strategically shaded western facades to mitigate heat gain, integrated green pockets to lower microclimate temperatures, and deep light shafts ensuring passive solar illumination for all primary living areas.
- Spatial Distribution: Multi-level vertical program comprising an open-plan ground floor (living, dining, and kitchen areas merging with rear garden spaces), mid-level transition zones (circulation and secondary bedrooms), and a private upper-level master sanctuary.
Official Perspectives and Design Philosophy
While independent reviews and critics have lauded the project’s clever use of geometry, the design team at ARKITITO Arquitetura emphasizes that the home’s success lies in its psychological impact on the inhabitants. According to project statements released by the firm, Casa Votupoca was conceived to challenge the preconception that comfort requires sprawling horizontal footprints.
"In an urban context characterized by densification and shrinking plots, our goal was not merely to fit a program into a constrained space, but to rewrite how that space feels," notes the design team. "By looking upward rather than outward, and by treating light and vegetation as primary building blocks equal in weight to concrete and steel, Casa Votupoca offers an expansive domestic experience that completely belies its 6-meter width."
Curator Susanna Moreira further highlights the fluidity of the project, noting how the interior program reacts to the external environment. Every transitional zone—from the entrance threshold to the staircase landings—has been curated to provide a visual pause, transforming routine domestic circulation into a sensory engagement with nature and light.

Broader Implications for Urban Architecture
Casa Votupoca arrives at a critical juncture in global urban development. As major metropolitan areas continue to densify, land values skyrocket, and historical lots are subdivided into increasingly narrow parcels, architects face a collective crisis of spatial scarcity. Traditional suburban models are no longer viable or environmentally sustainable.
The methodology demonstrated by ARKITITO Arquitetura offers a scalable blueprint for modern infill housing. By proving that narrow urban lots can yield residences characterized by airiness, light, and luxury, Casa Votupoca shifts the paradigm of urban living. It demonstrates that compact footprints do not demand a compromise in quality of life. Instead, when paired with rigorous spatial choreography, biophilic design principles, and a prioritization of verticality, constrained sites can give birth to some of the most innovative and intimate architectural expressions of our time.
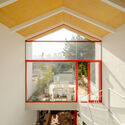
Ultimately, Casa Votupoca transcends its physical boundaries, serving as a beacon for future urban interventions where ingenuity triumphs over spatial limitations.

Leave a Reply