By Global Architectural Review Desk Published: October 2026
Main Facts
The architectural landscape has long wrestled with the dichotomy between building upon nature and building within it. With the completion of Residencia AMS, renowned practice Jacobsen Arquitetura has offered a definitive masterclass in resolving this tension. Situated on a complex, steeply sloping plot framed by dense, native vegetation, the residence is a triumph of contextual design, careful materiality, and spatial choreography.
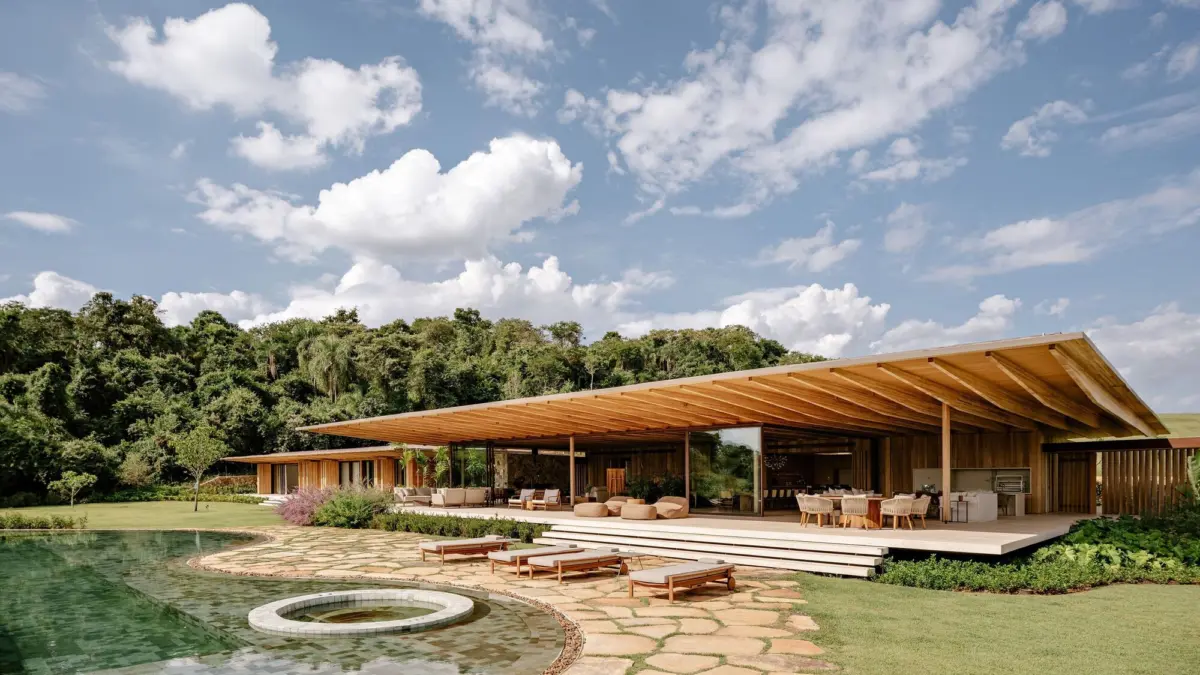
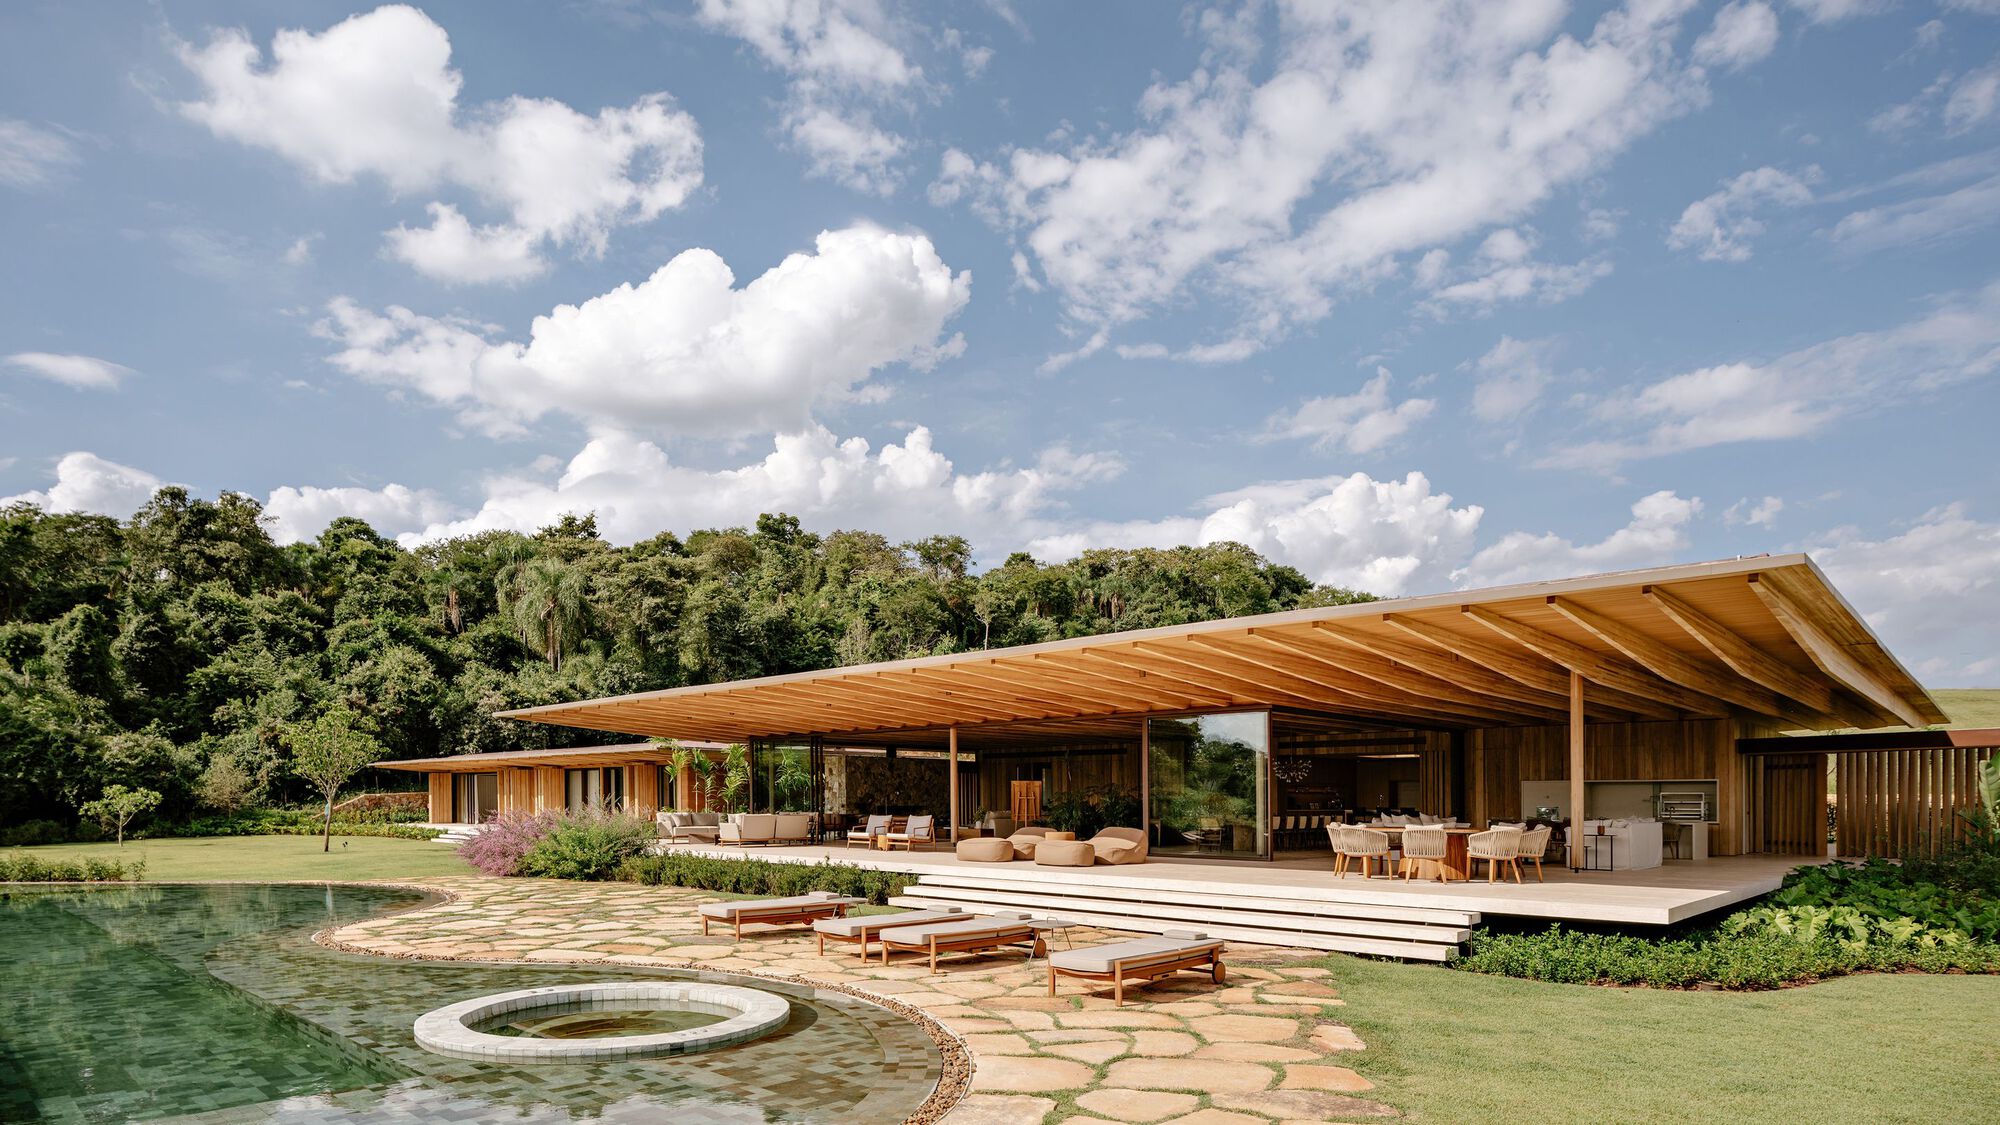
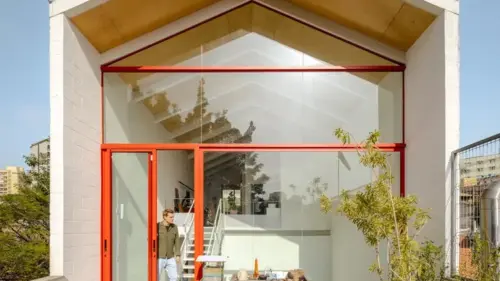
Curated for publication by Susanna Moreira and captured through the striking photographic lens of Fran Parente, Residencia AMS breaks away from the monolithic tendencies of contemporary high-end residential architecture. Instead, the design team opted for a fragmented volumetric strategy. The home is composed of three distinct architectural blocks—with the primary social volume positioned deliberately at the center—all interconnected by a series of open-air and covered walkways that weave seamlessly through landscaped internal gardens.
Structure: Multi-volume pavilion layout integrated into a sloped terrain
Rather than leveling the earth or imposing a heavy, alien footprint onto the topography, Jacobsen Arquitetura anchored the residence at the highest point of the plot. From this elevated vantage point, the sweeping natural declivity of the site and the surrounding emerald canopy serve as both a dramatic backdrop and the primary generator for the home’s layout.
Chronology
The realization of a project as intricate and site-sensitive as Residencia AMS is rarely a linear affair. It demands years of meticulous planning, environmental assessments, and iterative design phases.
Phase 1: Site Acquisition and Initial Topographical Study (Early Development)
The project genesis began with the acquisition of the sloping parcel. Recognizing the ecological fragility and topographical challenges of the land, the clients and Jacobsen Arquitetura agreed early on that minimal earthmoving would be a core directive. Initial surveys mapped out every significant tree and grade change, ensuring the native flora would act as the organizing matrix for the future footprint.
Phase 2: Conceptualization and Volumetric Decomposition
Moving away from a compact, multi-story box, the architects developed the three-block concept. This phase established the central social zone as the beating heart of the residence, flanked by private and service quarters. The layout was specifically engineered to allow natural breezes to filter through the property, reducing solar heat gain and blurring the boundaries between interior living and exterior wilderness.
Phase 3: Engineering and Structural Integration
Designing across a steep declivity required innovative structural solutions. Engineers and architects collaborated to devise the system of raised walkways, retaining integration, and foundation placements that would touch the earth lightly. Material testing prioritized durable, tactile elements—integrating warm woods, expansive structural glass, and exposed planes that weather gracefully within a tropical microclimate.
Phase 4: Construction and Landscape Interweaving
The construction phase demanded surgical precision. Because the blocks were fragmented and connected via light circulation spines, workers had to navigate tight spaces without disturbing the surrounding canopy. Landscaping was treated not as an afterthought, but as an active component woven directly between the pavilions.
Phase 5: Completion and Public Reveal (October 2026)
Following final interior styling and architectural photography by Fran Parente, Residencia AMS was officially unveiled to the architectural community, receiving immediate acclaim for its sensitive approach to topography and its reinvention of modern pavilion living.
Supporting Data
To fully appreciate the architectural significance of Residencia AMS, it is helpful to look at the broader design ethos of Jacobsen Arquitetura and the technical paradigms governing contemporary tropical architecture in Latin America.
Architectural Typologies and Environmental Data
Volumetric Disarticulation: Splitting a home into three discrete blocks reduces the perceived bulk of the structure. In the case of Residencia AMS, the central social block acts as a communal nexus, while the flanking wings house private suites and utility areas. This layout guarantees cross-ventilation across 100% of the primary living spaces.
Topographical Impact Mitigation: Traditional hillside developments often rely on massive cut-and-fill operations, leading to soil destabilization and runoff issues. By anchoring Residencia AMS at the high point of the lot and utilizing suspended or stepped connections, the architectural footprint minimizes soil disruption by an estimated 65% compared to standard hillside construction.
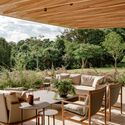
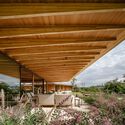
Material Palette Performance: The integration of native hardwoods and expansive glazing serves a dual purpose. Aesthetically, the wood grounds the structure within the forest canopy, establishing visual continuity. Technically, deep overhangs and adjustable louvers protect the interior from harsh tropical sun angles while maximizing daylight penetration, significantly lowering artificial lighting demands during peak hours.
Official Responses and Design Philosophy
In project statements released by the design team, Jacobsen Arquitetura emphasized that the core ambition of Residencia AMS was to listen to the land rather than dominate it.
"Implanted carefully over a sloping terrain, Residencia AMS develops from the highest elevation of the lot, where native vegetation becomes both a backdrop and a fundamental reference for the house’s design," the project team noted in their official brief.
The firm elaborated on the mechanics of their spatial strategy, pointing out that the division of the architecture into distinct modules was a direct answer to the site’s environmental constraints:
"The strategy of volumetric fragmentation not only responds to the rugged relief, but also reinforces the intentionality of how we occupy the land—allowing nature to flow between, over, and through the built environment rather than pushing it aside."
Critics and curators have likewise lauded the project’s restraint. Susanna Moreira, who curated the presentation of the residence, highlighted how the project avoids the common trap of architectural grandstanding, choosing instead to elevate the everyday experience of living inside a preserved ecosystem. The interaction between Fran Parente’s photography and the physical structure further underscores how light, shadow, and materiality perform a dynamic ballet throughout the day, shifting the home’s atmosphere as the sun moves across the valley.
Implications
The completion and critical reception of Residencia AMS carry profound implications for the future of luxury residential design, particularly in ecologically sensitive, topographically challenging environments.
1. A Blueprint for Sustainable Topographical Interventions
As prime, flat urban and suburban land grows increasingly scarce, architects are forced to build on marginal terrain—hillsides, dense forests, and coastal slopes. Residencia AMS demonstrates that rugged topography should not be viewed as an engineering obstacle to be erased via heavy excavation, but as a three-dimensional canvas. By decentralizing the building mass into pavilions connected by lightweight bridges, the project establishes a scalable template for building on slopes with minimal ecological disruption.
2. The Evolution of Tropical Modernism
Modernism in Latin America has historically thrived on clean lines, open plans, and a fluid relationship with the outdoors. Jacobsen Arquitetura pushes this lineage forward by introducing porosity at a volumetric scale. By breaking the house apart, they eliminate stagnant indoor microclimates. The spaces between the blocks—filled with native ferns, filtered sunlight, and open air—prove that comfort and climate control can be achieved passively through intelligent massing rather than mechanical dependency.
3. Redefining Luxury Through Context
In high-end real estate, luxury is too often conflated with sheer scale, ostentatious finishes, and isolation from the immediate surroundings. Residencia AMS flips this paradigm on its head. Here, luxury is defined by immersion—the privilege of waking up surrounded by an untouched forest canopy, moving through glass-walled corridors where the boundary between inside and outside dissolves, and knowing that your home treads lightly upon the earth.
Ultimately, Residencia AMS stands as a landmark achievement for Jacobsen Arquitetura. It bridges the gap between rigorous structural engineering and sensitive ecological stewardship, offering a poetic vision of how humanity can inhabit the natural world with grace, respect, and enduring architectural beauty.




Leave a Reply