

Main Facts
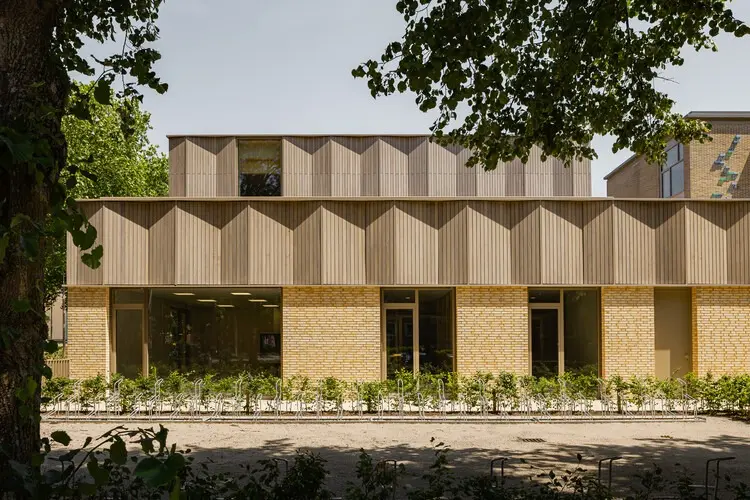
The architectural landscape of Utrecht, Netherlands, has reclaimed a piece of its mid-century modernist history. The historic school building located at Rubenslaan 91—originally constructed between 1956 and 1958 as an ULO secondary school—has undergone a comprehensive restoration and expansion project led by EVA architecten.
Originally designed by renowned Utrecht architect Piet Dingemans (1910–1970), the building had languished in a state of abandonment for at least two decades. Facing imminent threats of demolition, the structure was ultimately rescued due to the passionate intervention and grassroots advocacy of local residents. Following a detailed feasibility and heritage study conducted by the Stichting Mevrouw Meijer foundation, collaborative decisions made by SPO Utrecht and the Municipality of Utrecht paved the way for a transformative adaptive reuse project. Today, the revitalized and expanded campus proudly houses the Kromme Rijn College (KRC), blending the rigorous design principles of Dutch modernism with contemporary educational architecture.
- Project Name: Kromme Rijn College (KRC)
- Location: Rubenslaan 91, Utrecht, Netherlands
- Original Architect: Piet Dingemans (1910–1970)
- Restoration & Extension Architects: EVA architecten
- Curated By: Nina Vuga
- Photography: Sebastian van Damme
- Key Stakeholders: Stichting Mevrouw Meijer, SPO Utrecht, Municipality of Utrecht
Chronology of a Restoration: From Neglect to Educational Hub
The life, near-death, and rebirth of the Rubenslaan 91 complex spans nearly seven decades, charting a fascinating timeline of shifting urban priorities, heritage preservation, and modern educational demands.
1956–1958: The Modernist Genesis
Commissioned during the post-war expansion of Utrecht, the school was designed by Piet Dingemans, a prominent figure in Dutch architectural circles known for his functional yet expressive institutional buildings. Completed between 1956 and 1958, the structure embodied the optimism of the era, utilizing clean lines, honest material palettes, and spatial transparency tailored to the progressive educational philosophies of mid-century Netherlands.
The Decades of Abandonment (Late 20th Century to Early 2000s)
As educational standards, neighborhood demographics, and school district consolidations shifted, the building outlived its original ULO (Advanced Elementary Education) function. Left vacant, the complex deteriorated over a span of at least twenty years. Neglected properties in urban centers frequently face the wrecking ball, and Rubenslaan 91 was no exception; demolition seemed all but inevitable as structural degradation and urban decay took hold.
Grassroots Intervention and Feasibility Studies
The turning point came not from city planners, but from the local community. Neighborhood residents mobilized to protect the architectural heritage of Dingemans’ design, arguing against the erasure of Utrecht’s mid-century identity. Their efforts caught the attention of the Stichting Mevrouw Meijer, an organization dedicated to the preservation and adaptive reuse of vacant school buildings. The foundation initiated a comprehensive study evaluating the structural integrity, spatial potential, and economic viability of restoring the neglected campus.
The Decision to Revive
Armed with data from the Stichting Mevrouw Meijer report, SPO Utrecht (the public educational foundation managing schools in the region) and the Municipality of Utrecht forged an alliance. Recognizing both the historic value of the structure and the pressing need for specialized educational facilities, they greenlit a project to completely restore the core building and design a complementary extension tailored to the needs of the Kromme Rijn College (KRC).
Supporting Data and Architectural Metrics
Transforming a mid-20th-century monument into a 21st-century learning environment requires a delicate balance of preservation, energy-efficiency upgrades, and spatial expansion. While exact square footage metrics remain private within corporate dossiers, the architectural approach by EVA architecten is defined by several key parameters:
- Heritage Integration: Retaining Dingemans’ original structural grid, fenestration rhythms, and brickwork integrity while upgrading the thermal envelope to meet modern Dutch building codes (Bouwbesluit).
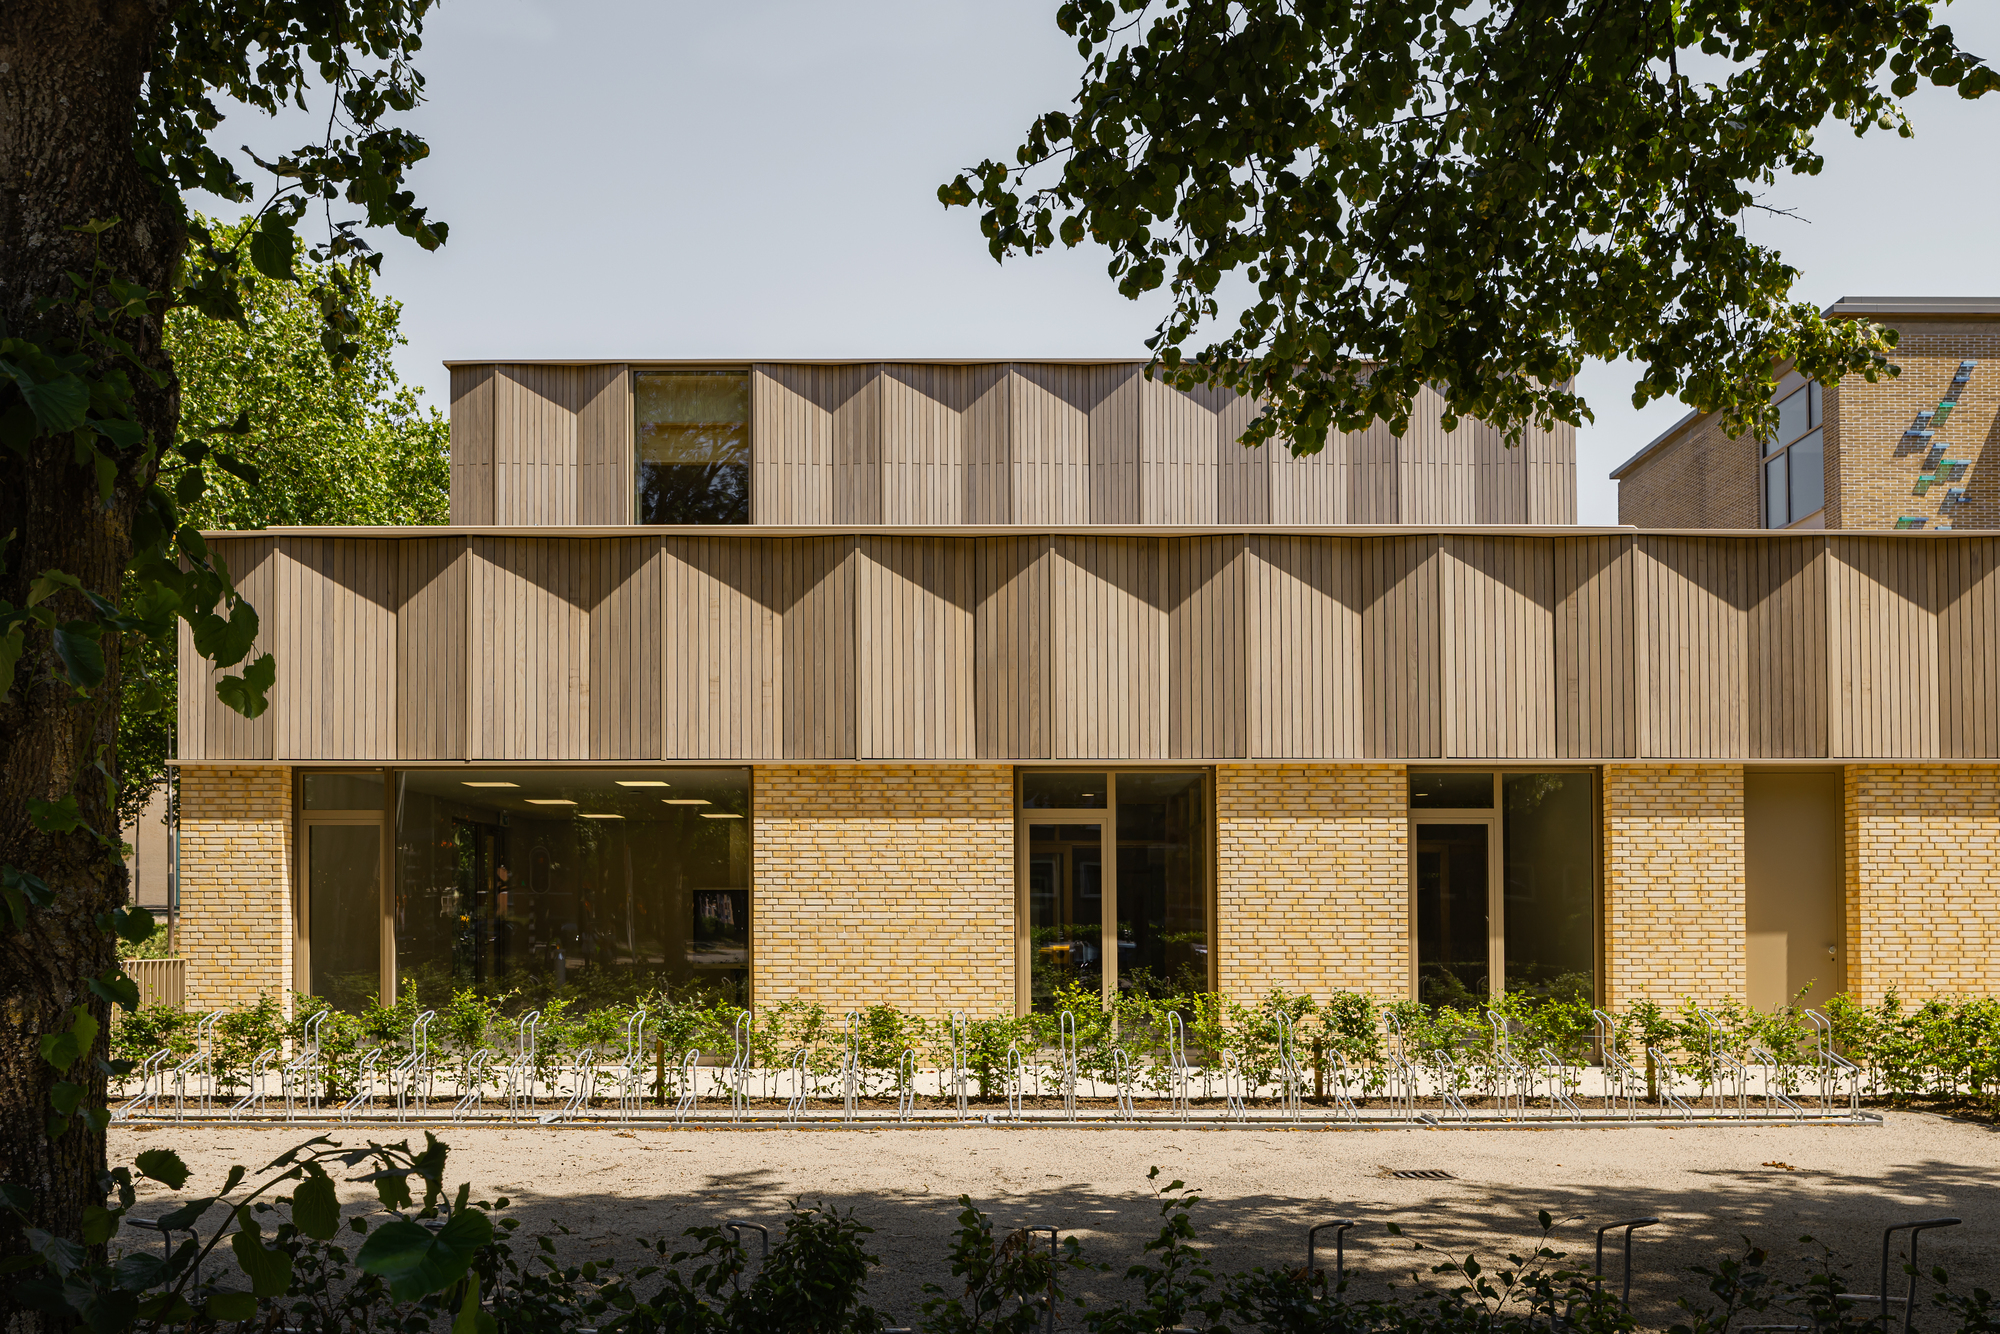
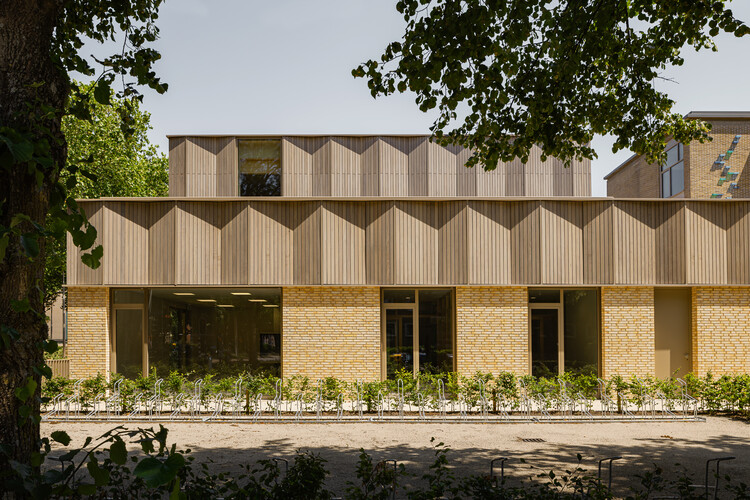
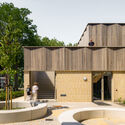
- Materiality: A harmonious dialogue between the restored historic masonry and new sustainable extensions—frequently utilizing warm timber elements to soften the institutional feel and enhance interior acoustics.
- Typology: Adaptive reuse bridging mid-century institutional design with contemporary pedagogy, creating flexible classrooms, collaborative breakout areas, and light-filled communal spaces.
- Environmental Performance: Deep retrofitting that avoids the carbon expenditure of total demolition, preserving the embodied carbon of the original 1950s concrete and brick structure while introducing high-efficiency HVAC and insulation systems.
Official Responses and Stakeholder Perspectives
The successful realization of the Kromme Rijn College project has garnered widespread acclaim from municipal leaders, heritage conservationists, and the design community alike.
"The rescue of Rubenslaan 91 demonstrates that our mid-century architectural heritage does not have to be sacrificed for modern progress. Through creative adaptive reuse, we have honored Piet Dingemans’ original vision while providing a state-of-the-art home for the Kromme Rijn College," noted representatives closely tied to the municipal planning division in Utrecht.
The involvement of Stichting Mevrouw Meijer was instrumental in shifting the narrative from demolition to regeneration. Educational board members from SPO Utrecht emphasized that the new campus layout directly supports the specialized educational model of the KRC, offering students an environment that feels both grounded in history and open to the future.
Architects from EVA architecten expressed their enthusiasm for working with such a structurally sound yet neglected canvas, highlighting that the interplay between the old and the new structures creates a rich spatial experience for students and faculty members arriving daily on campus.
Implications for Urban Planning and Adaptive Reuse
The revitalization of the Kromme Rijn College by EVA architecten carries significant implications far beyond the borders of Utrecht, serving as a case study for urban planners, architects, and municipalities worldwide.
1. The Carbon Cost of Demolition
In an era defined by the climate crisis, the embodied carbon locked within existing buildings is a critical metric. Tearing down a mid-century school building releases massive amounts of carbon dioxide into the atmosphere and demands energy-intensive new material extraction. By choosing to restore rather than rebuild, the project exemplifies sustainable stewardship, proving that older institutional buildings can achieve modern functional standards without sacrificing their historical DNA.
2. Civic Activism as a Preservation Tool
The project underscores the vital role of local communities in heritage preservation. Without the initial outcry and stubborn defense mounted by Utrecht residents, Dingemans’ building would have been lost to history. This dynamic reinforces the idea that historic preservation is most successful when municipal authorities listen to grassroots advocates who value the cultural fabric of their neighborhoods.
3. Redefining Special Education Environments
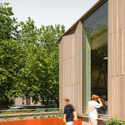
Historically, specialized educational institutions were often housed in utilitarian, highly institutional, and sterile environments. By embedding the Kromme Rijn College within a thoughtfully restored modernist masterpiece augmented by warm, human-centric extensions, the project redefines what a special needs learning environment can look and feel like. Natural light, tactile materials (such as exposed timber and restored brick), and spatial legibility contribute to a calming, dignified atmosphere conducive to student well-being and academic growth.
Ultimately, the Kromme Rijn College stands as a testament to the power of visionary architecture, community resilience, and sustainable urban policy—transforming a forgotten relic of the 1950s into a vibrant, living classroom for generations to come.

Leave a Reply