

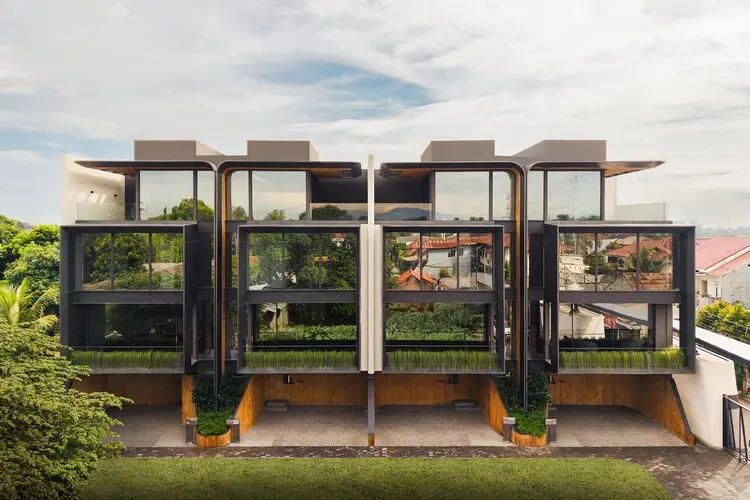
TANGERANG, INDONESIA — In the rapidly evolving architectural landscape of Southeast Asia, suburban residential developments often fall into the trap of monotonous repetition. However, a bold new vision is set to redefine this paradigm. The acclaimed architectural practice Studio S+AO, in collaboration with developer Adria, has officially released comprehensive design details for the Arme Residence, a master-planned housing development situated in Tangerang, Indonesia.
Spanning an impressive 1,860-square-meter plot, Arme Residence stands out not merely for its scale, but for its uncompromising commitment to a unified design philosophy. Slated for completion in 2026, the project bridges the often-disconnected realms of master planning, exterior architecture, landscape design, and interior styling. Curated by Miwa Negoro, the development introduces two distinct typologies—Type 75 and Type 100—while maintaining a singular, cohesive architectural DNA that flows seamlessly from the security gate to the innermost private sanctuaries of each home.
Main Facts: At a Glance
- Project Name: Arme Residence
- Location: Tangerang, Indonesia
- Architectural Firm: Studio S+AO
- Developer: Adria
- Site Area: 1,860 square meters
- Project Typologies: Type 75 and Type 100 residential units
- Curator: Miwa Negoro
- Project Status / Expected Completion: Design finalization with anticipated completion in 2026
- Photography: Kung Photograph
Chronology of the Arme Residence Project
The trajectory of Arme Residence illustrates a meticulous, step-by-step approach to contemporary residential master planning, moving from conceptualization to execution.
Phase 1: Conceptualization and Master Planning (2024–2025)
Facing a dense, competitive suburban market in Tangerang, developer Adria engaged Studio S+AO to conceptualize a boutique residential cluster on an 1,860-square-meter site. The primary challenge was maximizing spatial efficiency without sacrificing aesthetic luxury or community cohesion. Studio S+AO proposed a total design strategy: rather than treating the houses, landscaping, and master entrance as separate entities, the team conceptualized the entire site as an interconnected ecosystem.
Phase 2: Typology Development and Materiality (Mid-2025)
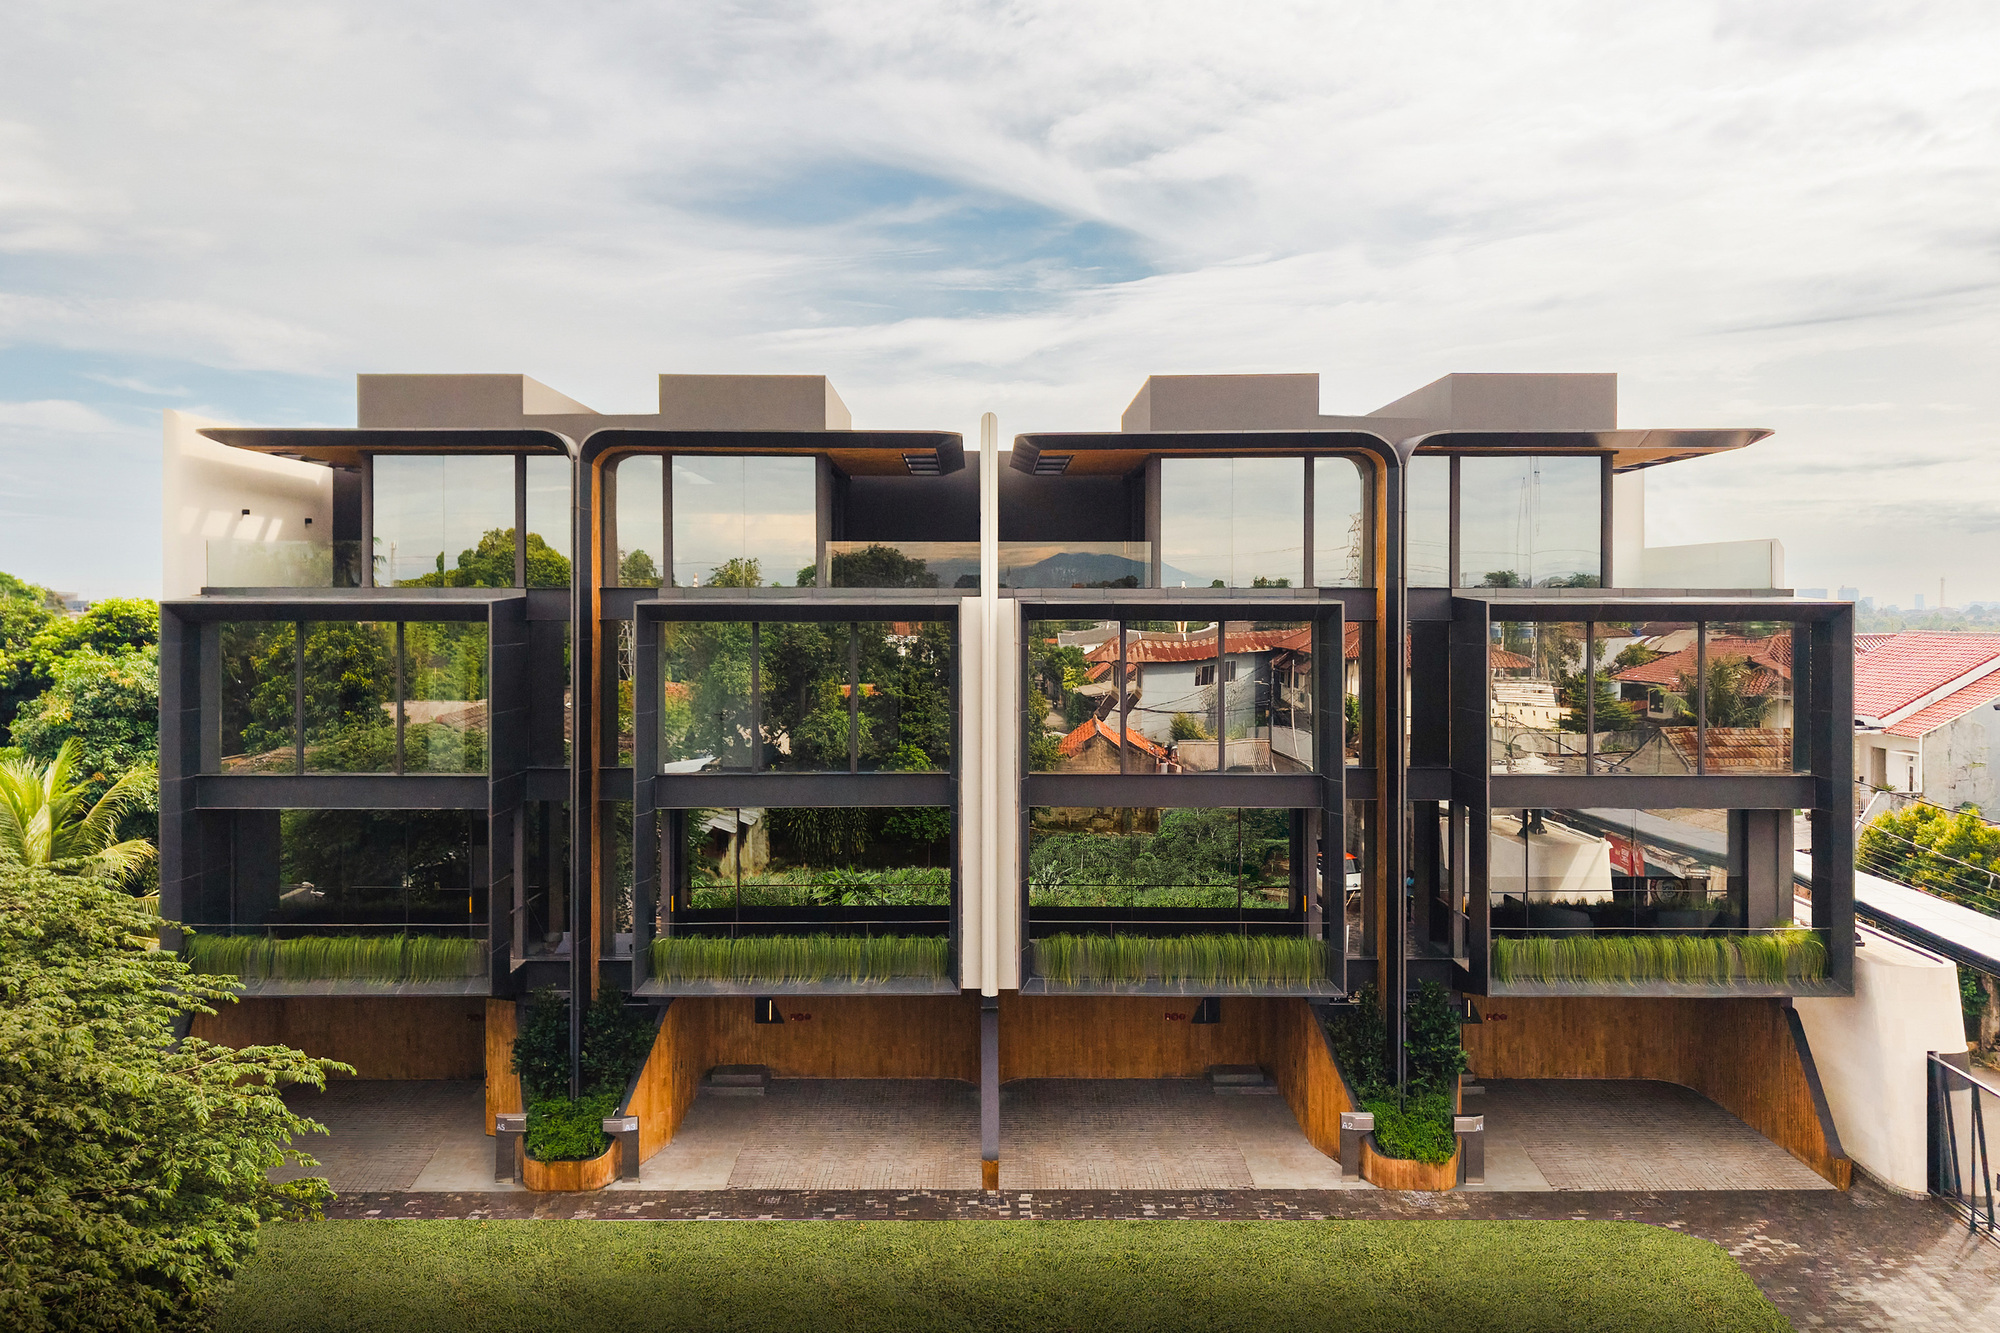
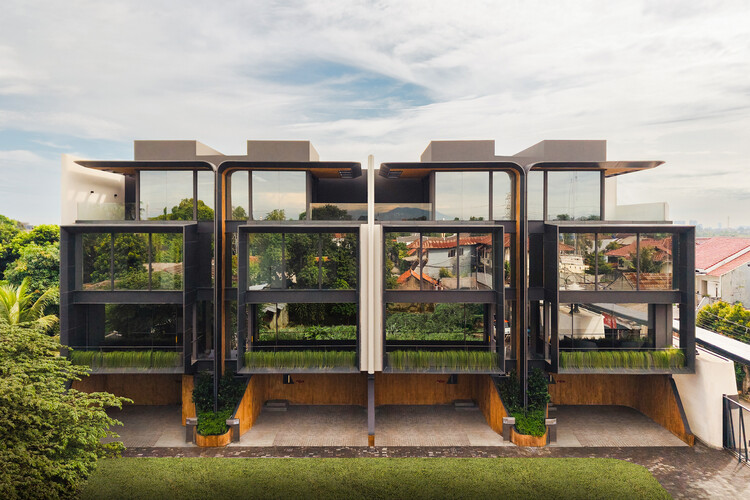
During this phase, the architects finalized the dual-unit strategy, resulting in the creation of the Type 75 and Type 100 floor plans. Concurrently, the studio established the overarching material palette. Emphasizing warmth, durability, and a dialogue with the tropical climate, the design integrated rich timber elements, expansive glazing, and dynamic exterior massing that provides natural shading while fostering indoor-outdoor living.
Phase 3: Detailed Design and Visualization Release (Late 2025–October 2026)
Following the meticulous refinement of interior layouts, balconies, and transitional spaces, the project’s visual identity was captured by architectural photographer Kung Photograph. The official release of the project details in October 2026 marked a major milestone, presenting the public and the architectural community with a comprehensive look at how modern Indonesian housing can merge scale with human-centric design.
Phase 4: Construction and Target Completion (2026 and Beyond)
With blueprints and design specifications finalized, physical construction is advancing toward the projected 2026 completion date. The phased rollout ensures strict adherence to Studio S+AO’s uncompromising architectural language across every single residence.
Supporting Data and Spatial Breakdown
To understand the architectural merit of Arme Residence, one must examine the specific programmatic data that defines the development.
+--------------------------------------------------------------------------+
|                       ARME RESIDENCE: KEY METRICS                        |
+----------------------+---------------------------------------------------+
| Total Site Area      | 1,860 square meters                               |
| Unit Typologies      | Type 75 (Compact/Mid-size) & Type 100 (Spacious)  |
| Primary Materials    | Exposed Wood, Architectural Concrete, Glass, Steel|
| Design Approach      | Total Integrated Architecture (Gate-to-Interior)   |
| Primary Market       | Modern Indonesian Families / Professionals         |
+----------------------+---------------------------------------------------+
The Dual Typologies: Type 75 vs. Type 100
Studio S+AO recognized that modern suburban demographics demand versatility. Instead of offering a one-size-fits-all floor plan, the development is bifurcated into two distinct typologies tailored to varying household sizes and lifestyle needs:
- Type 75 Units: Designed with spatial efficiency in mind, these homes optimize every square meter. They feature fluid open-plan living and dining areas that bleed into private balconies, ensuring that smaller footprints never feel claustrophobic.
- Type 100 Units: Offering a more expansive spatial experience, these residences cater to growing families who require deeper programmatic separation between public entertainment areas and private retreats. Enhanced ceiling heights and larger structural bays allow for more dramatic interior volumes.
Micro-to-Macro Design Continuity
The most striking metric of the Arme Residence master plan is its index of continuity. In typical developments, the architectural language fractures at the property line—the front gate belongs to the developer, the landscaping to a contractor, and the interior to the homeowner. Studio S+AO dismantled this siloed approach. The rhythmic vertical timber louvers found on the exterior facades reappear as interior room dividers and cabinetry accents. Similarly, the paving materials of the central access routes echo the earthy tones of the interior flooring, creating a seamless visual rhythm that unifies the entire 1,860-square-meter enclave.
Official Design Intent and Insights
While developers often prioritize gross floor area over experiential quality, Studio S+AO’s approach to Arme Residence places human well-being and environmental responsiveness at the forefront. Although comprehensive public commentary from the lead design principals emphasizes a restrained aesthetic, the visual and spatial evidence speaks volumes about their core philosophy.
According to design curation notes provided by Miwa Negoro, the project is an exercise in "controlled harmony." By utilizing a restrained palette of organic timber and industrial elements, the architecture manages to feel simultaneously grounded and elevated.
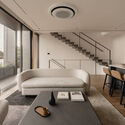
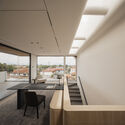
Furthermore, the integration of deep balconies and transitional threshold spaces addresses Tangerang’s tropical climate head-on. Rather than relying entirely on artificial climate control, the orientation of the homes and the incorporation of operable louvers allow for cross-ventilation, reducing the heat-island effect commonly associated with suburban developments in the region. The security portal and landscaping do not merely act as boundaries; they function as welcoming thresholds that transition the visitor from the bustling energy of the outer city into a serene, private residential sanctuary.
Implications for Indonesian Suburban Architecture
The release of Arme Residence carries significant implications for the future of residential real estate and architectural design in Indonesia, particularly within rapidly growing satellite cities like Tangerang.
1. Elevating Developer Expectations
For years, suburban housing developments in Indonesia have frequently leaned toward generic, mass-produced catalog homes that lack architectural identity. By partnering with a design-forward firm like Studio S+AO, developer Adria is setting a new benchmark. Arme Residence proves that commercial viability and high-end architectural integrity are not mutually exclusive. This project may well prompt competing developers to invest more heavily in bespoke architectural concepts rather than relying on recycled templates.
2. The Rise of "Total Design" in Boutique Developments
The seamless transition from the master gate down to the interior door handles demonstrated in Arme Residence underscores a growing desire for holistic design. Modern homeowners are increasingly looking for properties where every element tells a cohesive story. Architects are no longer just designing facades; they are orchestrating the entire sensory experience of living. This trend is likely to influence upcoming boutique residential projects across Southeast Asia.
3. Climate-Responsive Tropical Modernism
As urban areas in Indonesia grapple with rising temperatures and dense concrete expansion, projects like Arme Residence offer a blueprint for climate-conscious suburban living. By utilizing local materials like wood and incorporating passive cooling strategies—such as shaded balconies, deep overhangs, and cross-ventilation pathways—Studio S+AO demonstrates that modern luxury can coexist with ecological sensitivity.
Conclusion
As Arme Residence nears its anticipated completion in 2026, it stands as a testament to what is possible when visionary development meets rigorous architectural execution. By transforming an 1,860-square-meter parcel of land in Tangerang into a meticulously harmonized residential community, Studio S+AO and Adria have done more than just design a set of houses—they have crafted an inspiring template for the future of modern tropical living.

Leave a Reply