

By Architectural Review Desk
Published: October 6, 2026
Main Facts
The architectural landscape has witnessed a striking new addition with the completion of Villa Ris, a contemporary single-family residence designed by the renowned studio R21 Arkitekter. Curated for architectural discourse by Nina Vuga, the project represents a thoughtful synthesis of modern domesticity, structural innovation, and deep contextual awareness.
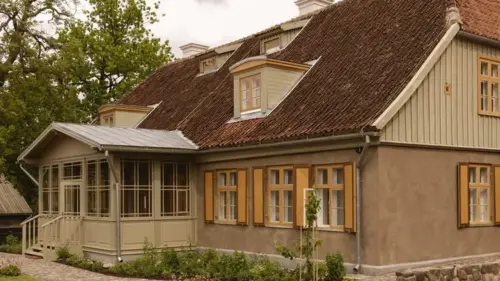
Commissioned by a growing family with children, Villa Ris is far more than an isolated residential structure. Conceptually and physically, the home is designed as an extension of an existing family compound, deliberately forging a dialogue with an adjacent house owned by a relative of the clients. This familial proximity dictated a unique architectural approach—balancing the need for privacy and individual household autonomy with a desire for shared communal space, harmonious neighborhood integration, and continuous visual and physical thresholds.
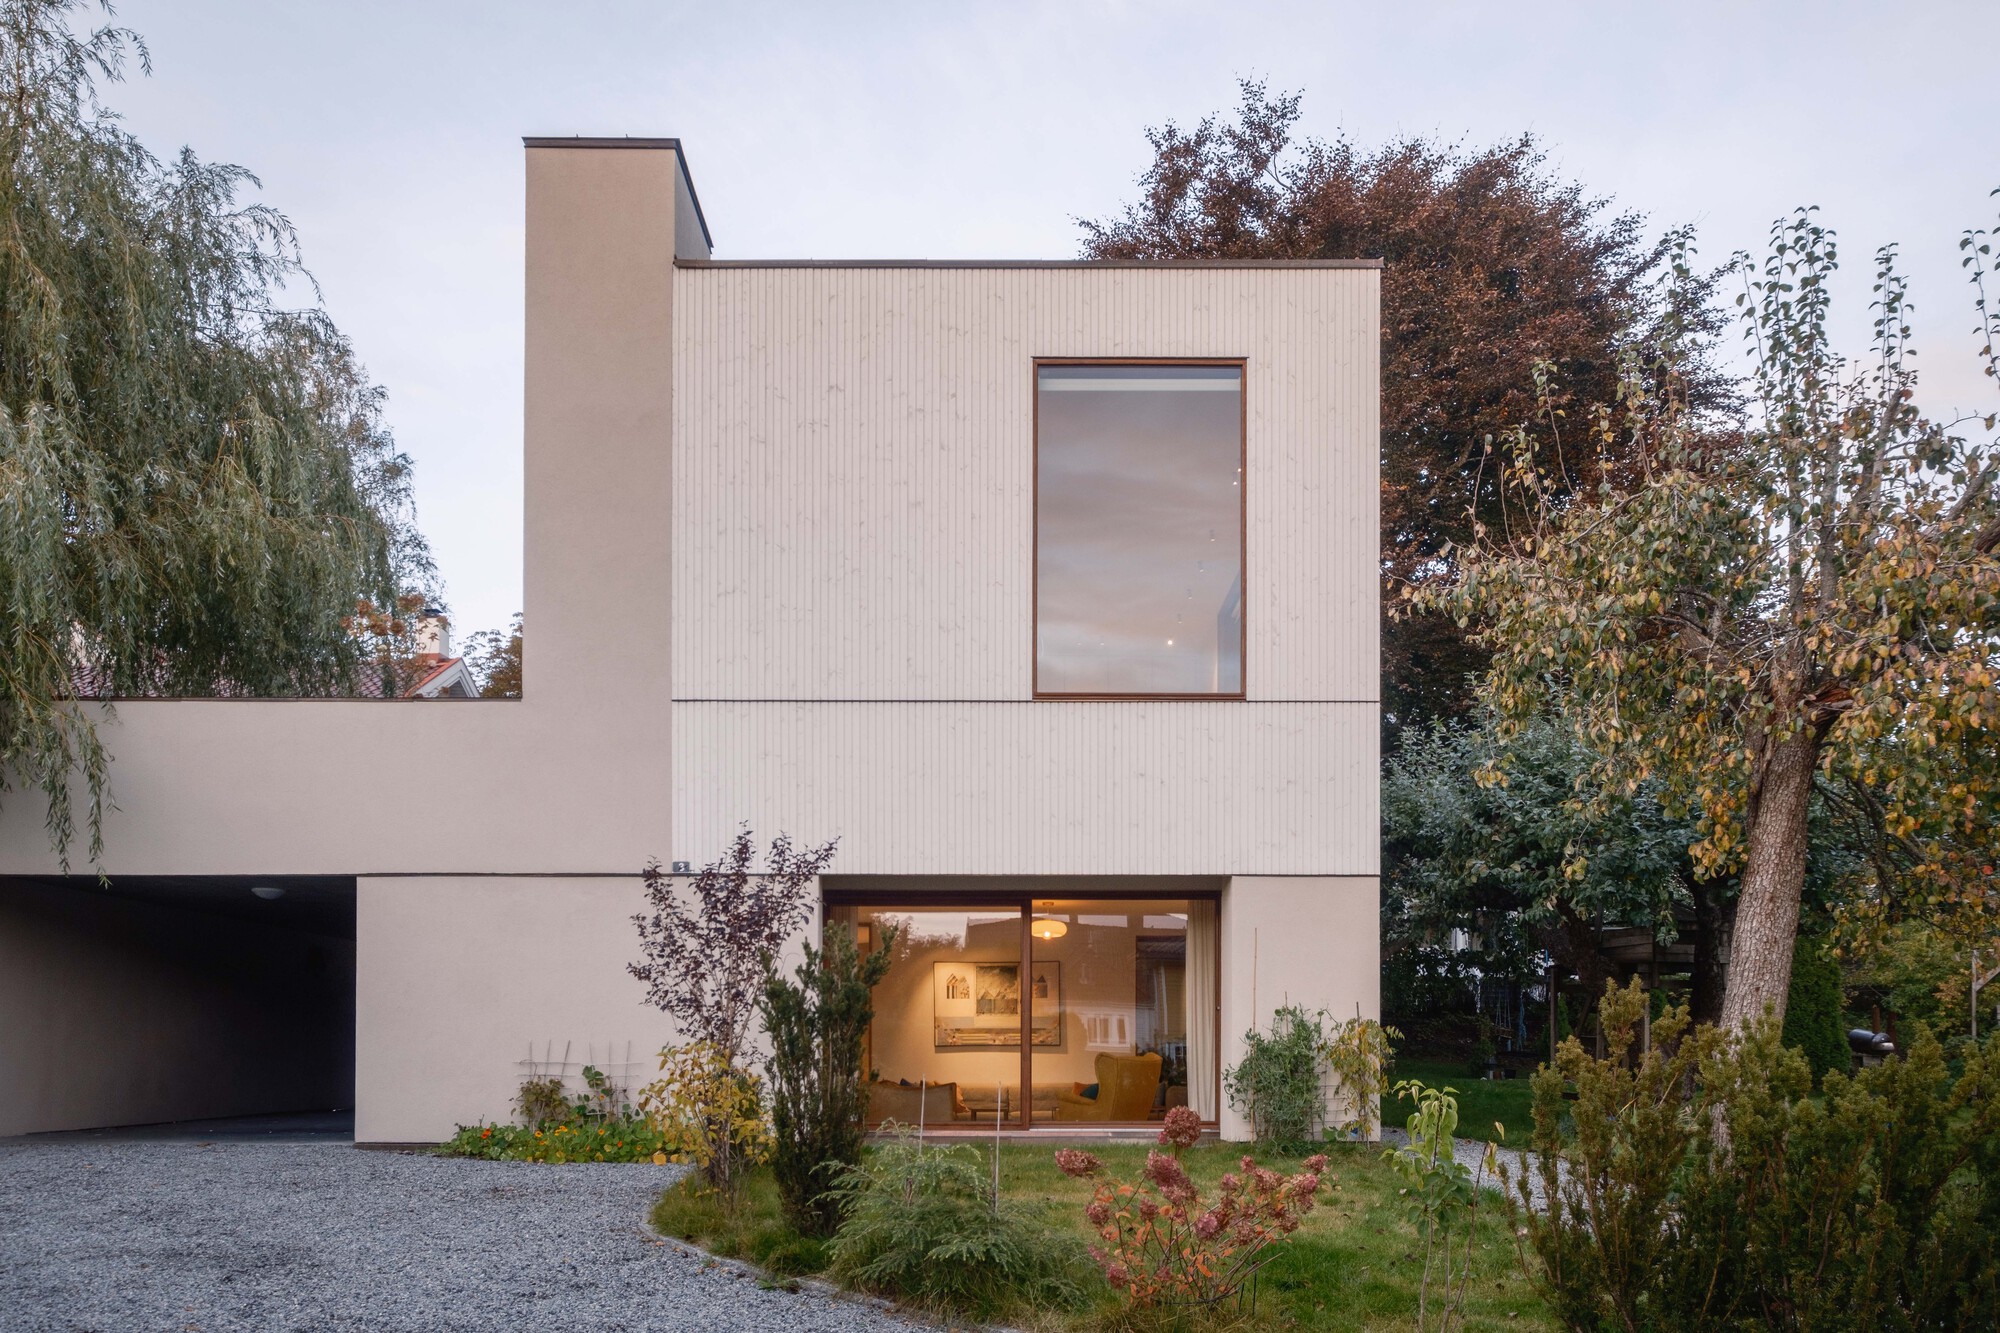
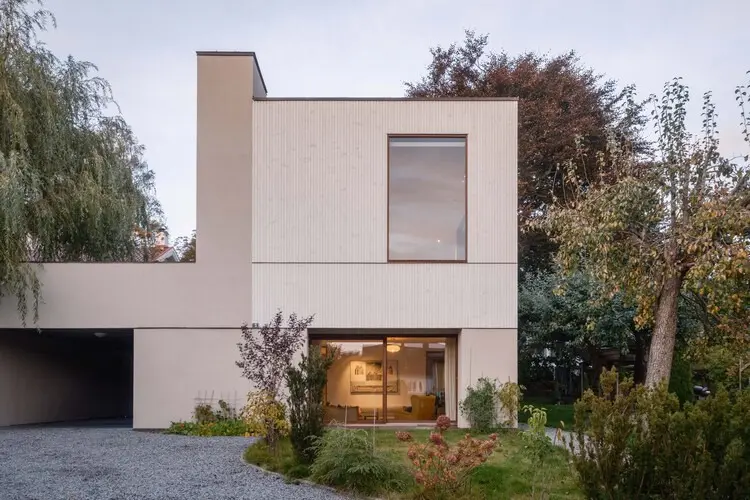
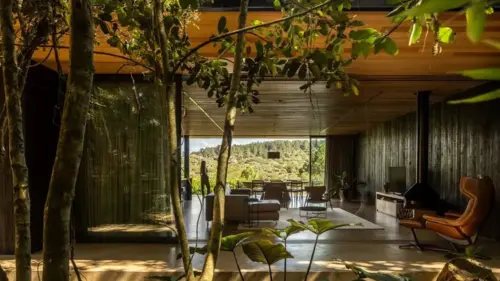
Photographed expertly by Ruben Ratkusic, Villa Ris showcases a sophisticated material palette dominated by raw concrete and warm, tactile timber. These materials do not merely serve an aesthetic function; they articulate the spatial transitions of the home, grounding the building in its specific geographic and environmental context while providing a durable, timeless envelope suited for modern family life.
Chronology of the Project
The realization of Villa Ris follows a meticulous timeline, reflecting the complexities inherent in high-end residential architecture that responds to sensitive familial and environmental sites.
-
Phase 1: Conceptualization and Site Analysis (Early Development Stages)
R21 Arkitekter was approached by the clients to design a home that could accommodate a family with children on a plot intrinsically linked to an existing family property. Initial design phases focused heavily on site topography, solar orientation, and mapping out how the new structure would interact with the neighboring relative’s home without compromising the privacy of either household.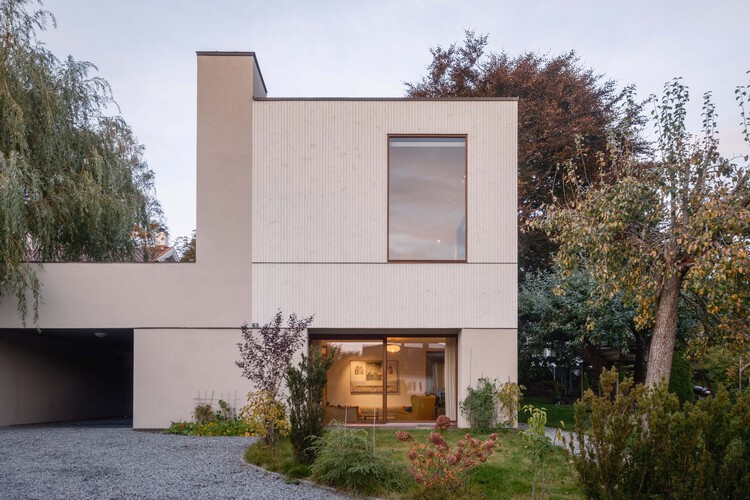
-
Phase 2: Schematic Design and Material Selection
The architects proposed a dual-material strategy, anchoring the building’s primary structural elements in board-marked and smooth concrete, while utilizing rich timber elements to soften the interior and exterior thresholds. During this phase, municipal approvals were sought, ensuring the design complied with local zoning laws while pushing the boundaries of contemporary spatial layouts. -
Phase 3: Structural Engineering and Foundation Work
Given the heavy reliance on exposed concrete—both structurally and aesthetically—the engineering phase required rigorous precision. Formwork planning was executed meticulously to guarantee that the poured concrete achieved the desired tactile quality. Simultaneously, the integration of timber framing for upper levels and interior accents was coordinated down to the millimeter. -
Phase 4: Interior Craftsmanship and Spatial Refinement
As the structural shell was completed, the focus shifted to the interior architecture. Custom millwork, integrated storage solutions, and seamless transitions between indoor living areas and outdoor garden spaces were installed. The balance between the cold, monumental nature of concrete and the inviting warmth of wood was fine-tuned through specialized lighting design and bespoke carpentry.
-
Phase 5: Completion and Photography (October 2026)
The project officially reached completion, captured through the lens of architectural photographer Ruben Ratkusic. Villa Ris was published globally, quickly gaining recognition across prominent architectural platforms for its nuanced approach to multi-generational spatial planning.
Supporting Data and Technical Specifications
To fully understand the architectural merit of Villa Ris, one must look at the quantitative and qualitative data shaping its design:
- Project Name: Villa Ris
- Architecture Firm: R21 Arkitekter
- Curator: Nina Vuga
- Photographer: Ruben Ratkusic
- Primary Building Materials: Exposed Concrete and Timber (Wood)
- Typology: Single-Family Residential / Multi-Generational Extension
- Target Occupants: Family with children
- Contextual Relationship: Built in direct spatial and social coordination with an adjacent family-owned residence.
- Spatial Organization: Multi-level layout featuring interconnected communal zones, private children’s quarters, parental sanctuaries, and fluid indoor-outdoor pathways leading directly into landscaped garden areas.
Official Responses and Design Intent
According to the design statement provided by the project team at R21 Arkitekter, Villa Ris was born out of an explicit desire to explore how modern architecture can foster familial bonds while respecting the boundaries of independent living units.
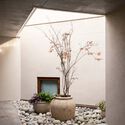
"The project plantea una vivienda unifamiliar para una familia con hijos, concebida como una extensión de la relación con la casa vecina, propiedad de un familiar de los dueños."
(The project proposes a single-family home for a family with children, conceived as an extension of the relationship with the neighboring house, owned by a relative of the owners.)
R21 Arkitekter expanded on this philosophy during design briefings, noting that modern suburban and semi-urban plots often suffer from isolationist tendencies—where homes turn their backs on their neighbors in the pursuit of absolute privacy. Villa Ris challenges this paradigm. By treating the neighboring relative’s property not as an obstacle or an intrusion, but as a contextual anchor, the architects were able to shape a footprint that encourages outdoor gathering, shared landscape views, and an organic flow of family life between two distinct architectural structures.
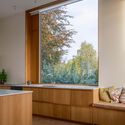
Furthermore, the choice of materials was defended as an exercise in functional poetry. The concrete elements provide a robust thermal mass and a monolithic presence that anchors the home securely into the terrain. In contrast, the extensive use of wood introduces a human scale, absorbing sound, offering tactile comfort, and aging gracefully alongside the family over the years.
Implications for Modern Residential Architecture
The completion of Villa Ris by R21 Arkitekter carries significant implications for contemporary residential design, particularly in regions where land scarcity, multi-generational living, and contextual sensitivity are pressing concerns.
1. The Renaissance of Multi-Generational Neighborhoods
For decades, modern real estate trends favored hyper-individualized, separated housing plots. Villa Ris demonstrates a sustainable and socially enriching alternative: cooperative proximity. By designing a home that physically and visually references an existing family dwelling, R21 Arkitekter highlights how architecture can facilitate modern extended-family support systems—crucial for childcare, aging-in-place, and community resilience—without sacrificing architectural autonomy or aesthetic elegance.
2. Material Honesty and Emotional Durability
In an era dominated by superficial finishes and rapid construction trends, Villa Ris champions material authenticity. The interplay between concrete and wood is a masterclass in contrasting textures—the cold, structural permanence of the mineral meets the warm, breathing organic nature of timber. This approach ensures emotional durability; the home does not rely on fleeting interior design trends, but rather on the timeless interplay of light, shadow, texture, and volume.
3. Indoor-Outdoor Integration in Northern Contexts
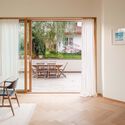
Integrating interior spaces with exterior gardens is a universal architectural goal, but achieving it successfully in demanding climates requires profound technical insight. Villa Ris successfully blurs the boundaries between the built envelope and the surrounding landscape. Large expanses of glazing frame views of the garden, while the continuity of materials from exterior facades to interior accents creates a seamless spatial continuum that encourages inhabitants to engage with the natural environment year-round.
Conclusion
Villa Ris stands as a testament to R21 Arkitekter’s design philosophy: architecture that listens to its site, honors its occupants’ social dynamics, and employs material integrity to create spaces of enduring value. As cities and suburbs grapple with evolving family structures and the need for more thoughtful land use, projects like Villa Ris point the way forward—proving that modern luxury lies not in isolation, but in meaningful connection.

Leave a Reply