

By Global News Desk
Published: August 2026
Main Facts
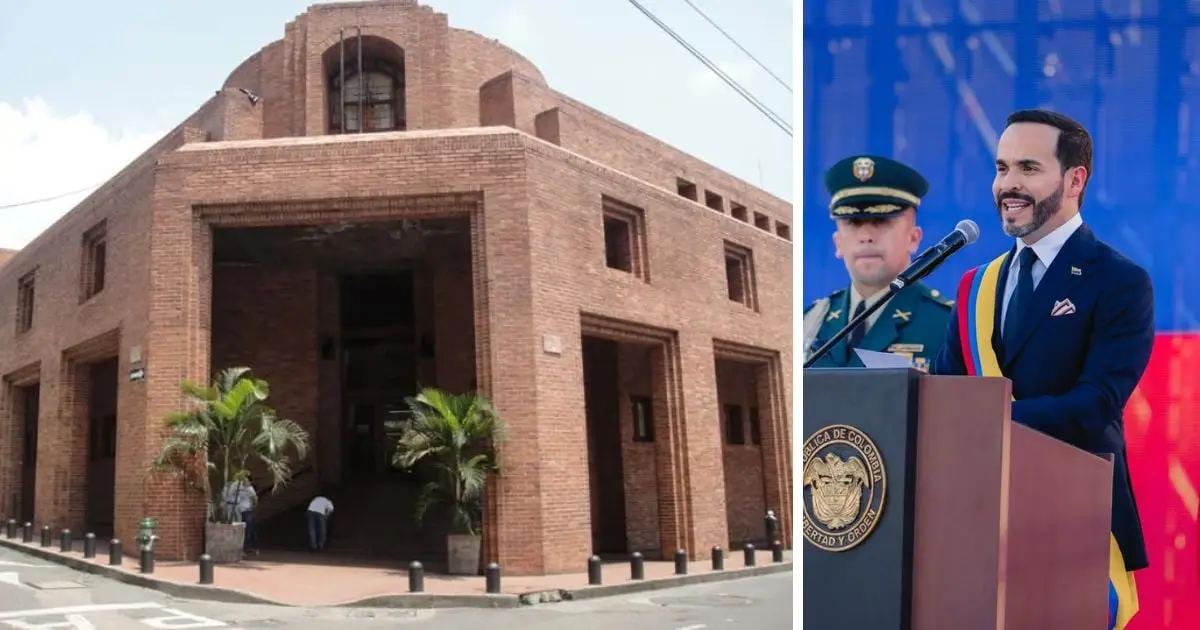
In the historic heart of Cali, Colombia—nestled in the colonial neighborhood of La Merced along the banks of the Cali River—stands an architectural marvel that has suddenly been thrust into the apex of national politics. Originally designed between 1985 and 1986 by a powerhouse quartet of visionary architects: Rogelio Salmona, Pedro Alberto Mejía, Raúl H. Ortiz, and Jaime Vélez, the building was originally commissioned as the headquarters for the Fundación para la Educación Superior (FES).
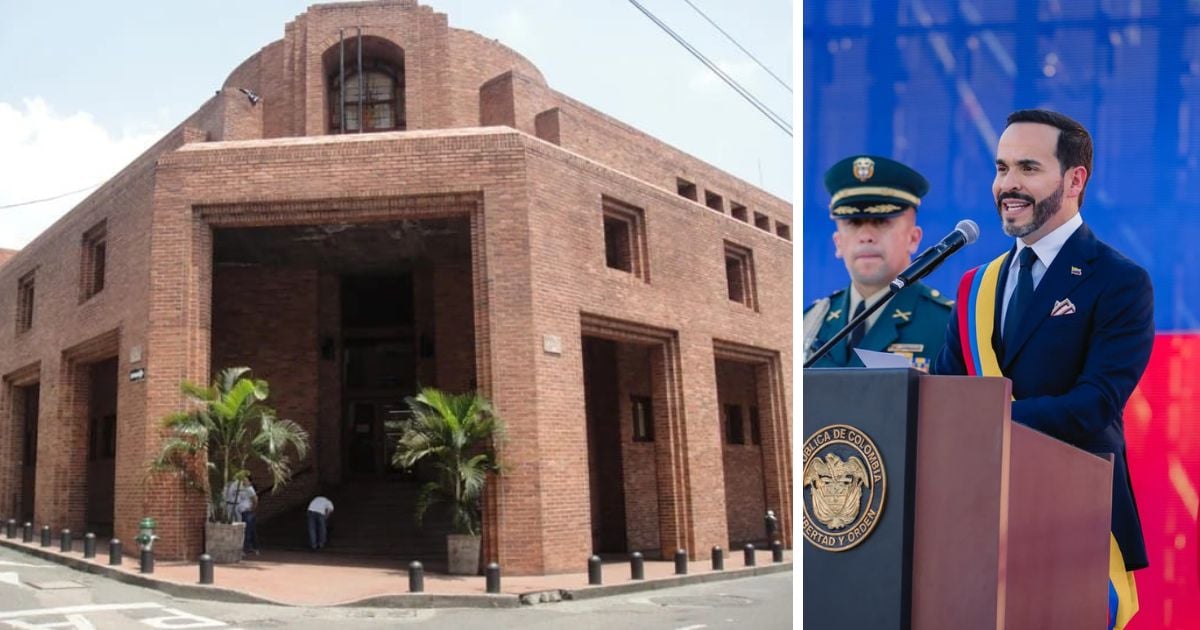
More than three decades after its construction, this masterpiece of red brick, open courtyards, and flowing water channels has been temporarily repurposed as the Alternative Presidential Palace of Santiago de Cali.
Following a series of political disputes, logistical hurdles, and natural anomalies that forced a change in venue for the historic inauguration of President Abelardo de la Espriella, this architectural icon served as the temporary seat of government. During its brief tenure as the nation’s executive hub, it welcomed international dignitaries—including King Felipe VI of Spain and Argentine President Javier Milei—before the administration shifted its focus to Medellín for the Feria de las Flores.

Yet, the decision to transform a civic cultural hub into an active command center for the executive branch has triggered a fierce nationwide debate between the necessities of state security and the preservation of public architectural openness.
Chronology: From Colonial Roots to Presidential Power
To understand the weight of the building currently housing the executive branch, one must trace a timeline spanning nearly five centuries of urban evolution in the capital of Valle del Cauca:
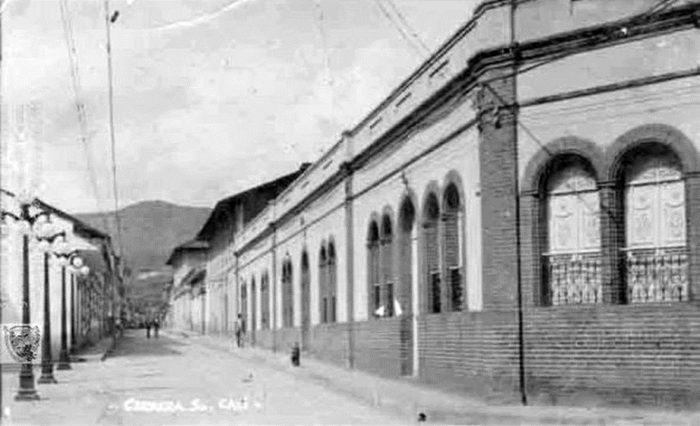
- 1539: The Mercedarian friars establish their first convent on the banks of the river, laying the foundation for what would become the historic La Merced neighborhood—a zone characterized by narrow, single-lane streets and low-scale colonial architecture.
- 1985–1986: Faced with an incomplete, "L-shaped" land parcel in the middle of a colonial block because landowners refused to sell, the FES rejects standard corporate glass-tower designs. They commission Salmona, Mejía, Ortiz, and Vélez to design a structure that respects the urban fabric while introducing radical public permeability.
- February 21, 1990: The 13,115-square-meter civic complex is officially inaugurated, operating as a sophisticated corporate headquarters disguised as a public urban sanctuary.
- 1992: The building is awarded the prestigious National Architecture Prize at the XII Colombian Biennial, cementing its status as a masterpiece of Latin American Critical Regionalism.
- Late 1990s: A sweeping financial crisis liquidates the FES, placing the architectural landmark at risk of speculative real estate division or private sale.
- 1997: The Municipality of Santiago de Cali acquires the property, successfully converting it into the Centro Cultural de Cali. It becomes the permanent home of the District Secretariat of Culture, the Archivo Histórico de Cali, Takeshima Audiovisual Studios, and community exhibition spaces.
- July 2026: Political tensions mount when outgoing President Gustavo Petro rejects military installations for the presidential inauguration of President-elect Abelardo de la Espriella. Concurrently, the Puracé volcano intensifies its ash emissions, intermittently paralyzing air traffic at Popayán’s airport. Congress greenlights the relocation of the ceremonies to Cali.
- August 7, 2026: Abelardo de la Espriella is officially sworn into office at the Arena USC. Prompted by a proposal from Cali Mayor Alejandro Eder, the former FES building is officially designated as the Santiago de Cali Presidential Palace, hosting its first high-level security council and high-profile diplomatic meetings.
- August 2026: Following days of intense executive operations and diplomatic summits—including bilateral meetings with King Felipe VI and Javier Milei—the administrative presence concludes its initial Cali stint, moving onward to Medellín.
Supporting Data & Architectural Anatomy
The building’s design is a textbook study in Critical Regionalism and the "Poetics of the Place," a philosophy heavily championed by Rogelio Salmona after his formative years working alongside Le Corbusier in Paris.
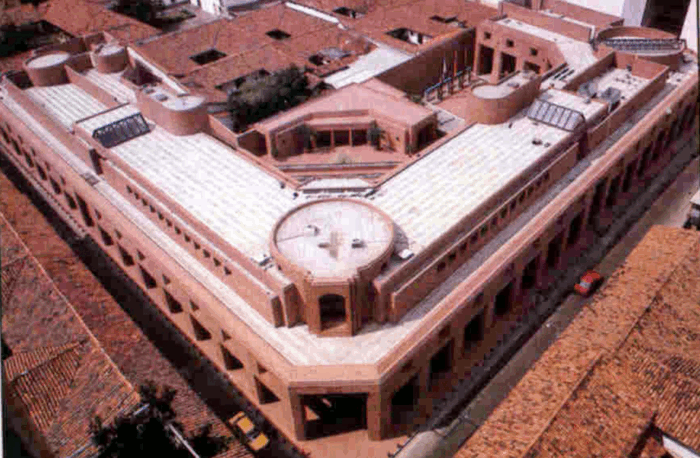
Instead of imposing a monolithic structure that blocks the horizon, Salmona and his team utilized four continuous three-story structural wings (crujías) aligned with the traditional perimeters of La Merced. They intentionally freed the center of the block to gift the city the Plazoleta de El Samán, a two-level open-air courtyard anchored by native vegetation.
Key Architectural and Logistical Metrics:
- Total Built Area: 13,115 square meters.
- Historical Archive Capacity: Over 9,000 bound volumes of manuscript documents, cabildo acts, and royal cédulas dating back to 1564.
- Passive Climate Control: Eschewing energy-intensive air conditioning, the structure employs custom-molded red terracotta bricks, terracotta tiles, exposed reinforced concrete, and native woods. A sophisticated network of water channels, running water features, and shallow pools generates natural evaporative cooling while dampening urban noise.
- The "Pasajes en Sesgo": Eschewing grand security gates, Salmona designed double-height diagonal entry portals at the block’s corners. These pedestrian passages—reminiscent of European galleries in Turin or Paris—were explicitly engineered to invite wandering citizens into the complex without requiring credentials or facing physical barriers.
Official Responses and Institutional Positions
The integration of a presidential command post into a publicly open cultural center has elicited carefully balanced statements from local authorities seeking to quell public anxiety.
Julián Arteaga, Secretary of Culture of Cali, moved quickly to reassure the public regarding the operational boundaries of the new executive office:

"The administrative wings formerly occupied by the Secretariat have been reconfigured to host the President’s office and high-level security councils. However, the foundational heartbeat of the center remains intact. Our public libraries, exhibition halls, Takeshima Studios, and the public access points to the Historical Archive continue operating with open doors for the citizenry."
From the executive branch, local leaders highlighted the strategic necessity of establishing a decentralized presidential presence in the Colombian southwest. Mayor Alejandro Eder, who spearheaded the initiative alongside his wife Taliana Vargas, noted via social media during the state visit of foreign heads of state:
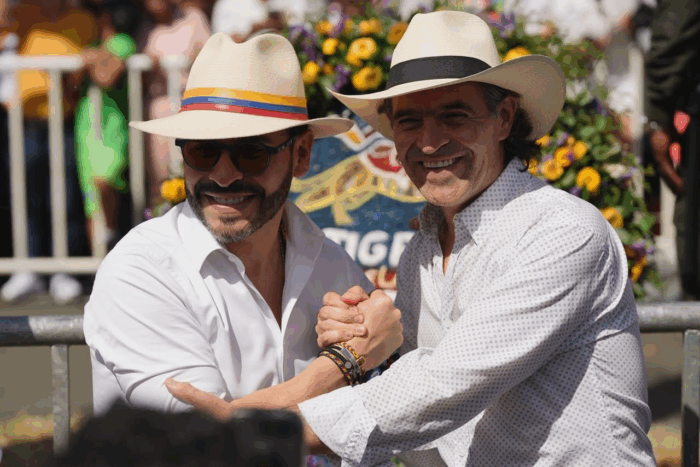
"Receiving His Majesty King Felipe VI of Spain and Argentine President Javier Milei at this alternate presidential seat underscores Cali’s geopolitical importance in this historic national transition."
Implications: The Clash Between State Security and Civic Freedom
Despite administrative reassurances, the conversion of Salmona’s masterpiece into a presidential outpost has deeply unsettled the architectural and urban preservation communities of Colombia. The implications of this move stretch across several critical domains:
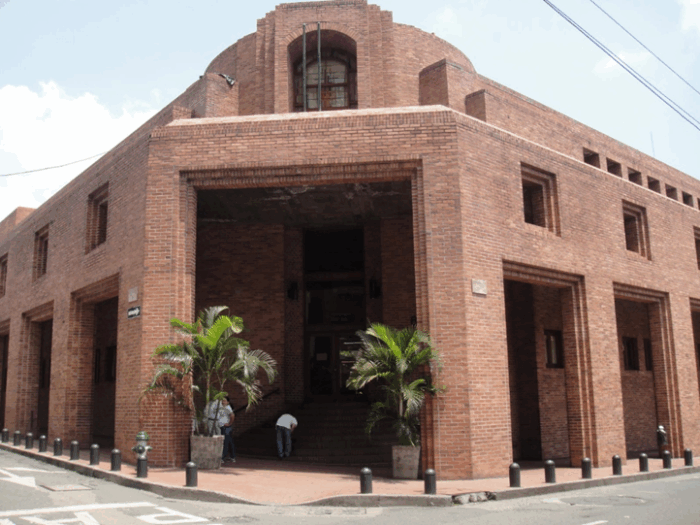
1. The Paradox of Security vs. Permeability
The core genius of the former FES building lies in its porosity. By eliminating heavy gates and inviting pedestrians directly into its shaded pathways and central courtyard, Salmona subverted the traditional authoritarian architecture of institutions.
However, standard protocols mandated by the Military House (Casa Militar) for any active presidential headquarters require biometric checkpoints, metal-detecting portals, armed personnel, and strict perimeter controls. Architectural critics argue that transforming an award-winning open civic space into a heavily guarded redoubt fundamentally betrays the spatial philosophy of its creators.
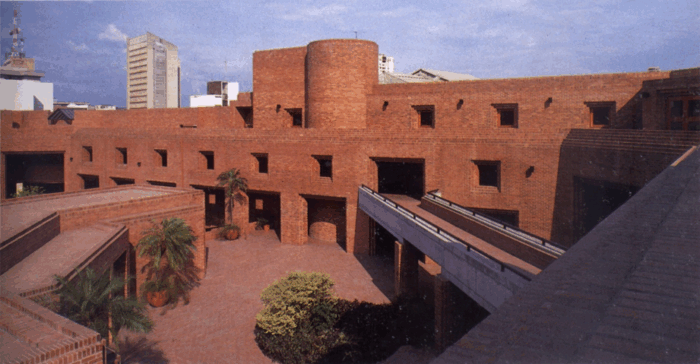
2. Urban Strain on Historic Infrastructure
The surrounding neighborhood of La Merced features narrow, single-lane colonial streets explicitly designed for a pedestrian scale centuries ago. The regular transit of armored presidential motorcades, counter-assault vehicles, and security details threatens to gridlock the historic district and place unsustainable physical stress on the historic urban fabric.
3. The Future of the Historical Archive
While authorities have pledged to protect cultural assets, conservationists remain wary. Should executive operations expand or security threat levels fluctuate, the physical proximity of high-risk political targets could jeopardize the accessibility—and safety—of priceless colonial documents, including records dating back to the 16th century.
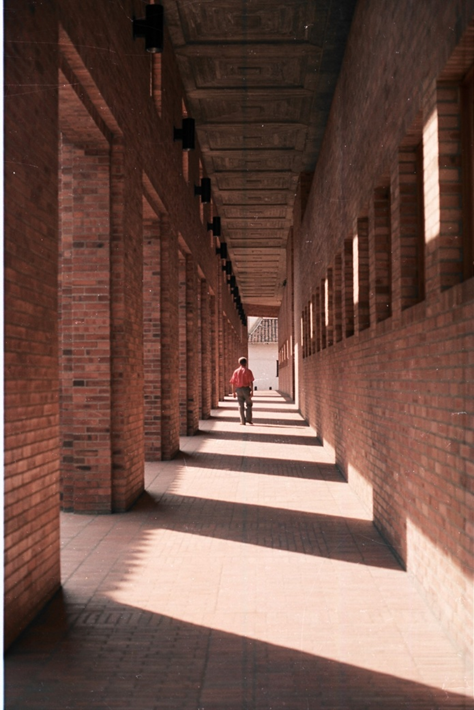
A Test of Legacy
Ultimately, the transformation of the L-shaped brick complex into a presidential outpost marks a pivotal turning point. This building was originally conceived as a love letter to water, wind, pedestrian freedom, and public ownership. As it steps into its new role as a center of state power, it faces an existential test: can it accommodate the machinery of the modern presidency without erasing the foundational lesson Rogelio Salmona baked into its clay—that true public architecture must always belong to the people?

Leave a Reply