

Main Facts
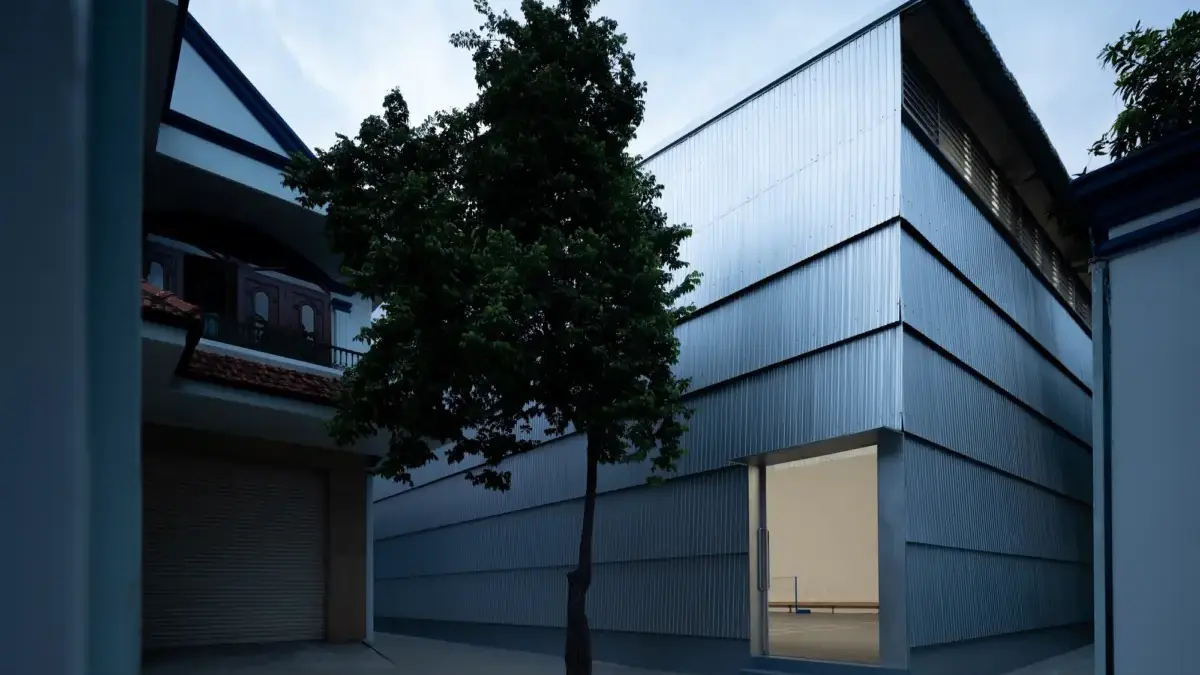
The architectural landscape of modern educational facilities has taken a significant leap forward with the completion of the Phan Chau Trinh Sports Hall, designed by the innovative architecture studio scale50 and curated by Miwa Negoro. Located within the campus of the Phan Chau Trinh Elementary and Secondary School, this newly inaugurated sports complex represents a masterclass in civic and institutional design. The project serves a dual purpose: it acts as a premier athletic and recreational facility for a rapidly expanding student body while simultaneously functioning as an open, accessible community hub for the surrounding neighborhood.
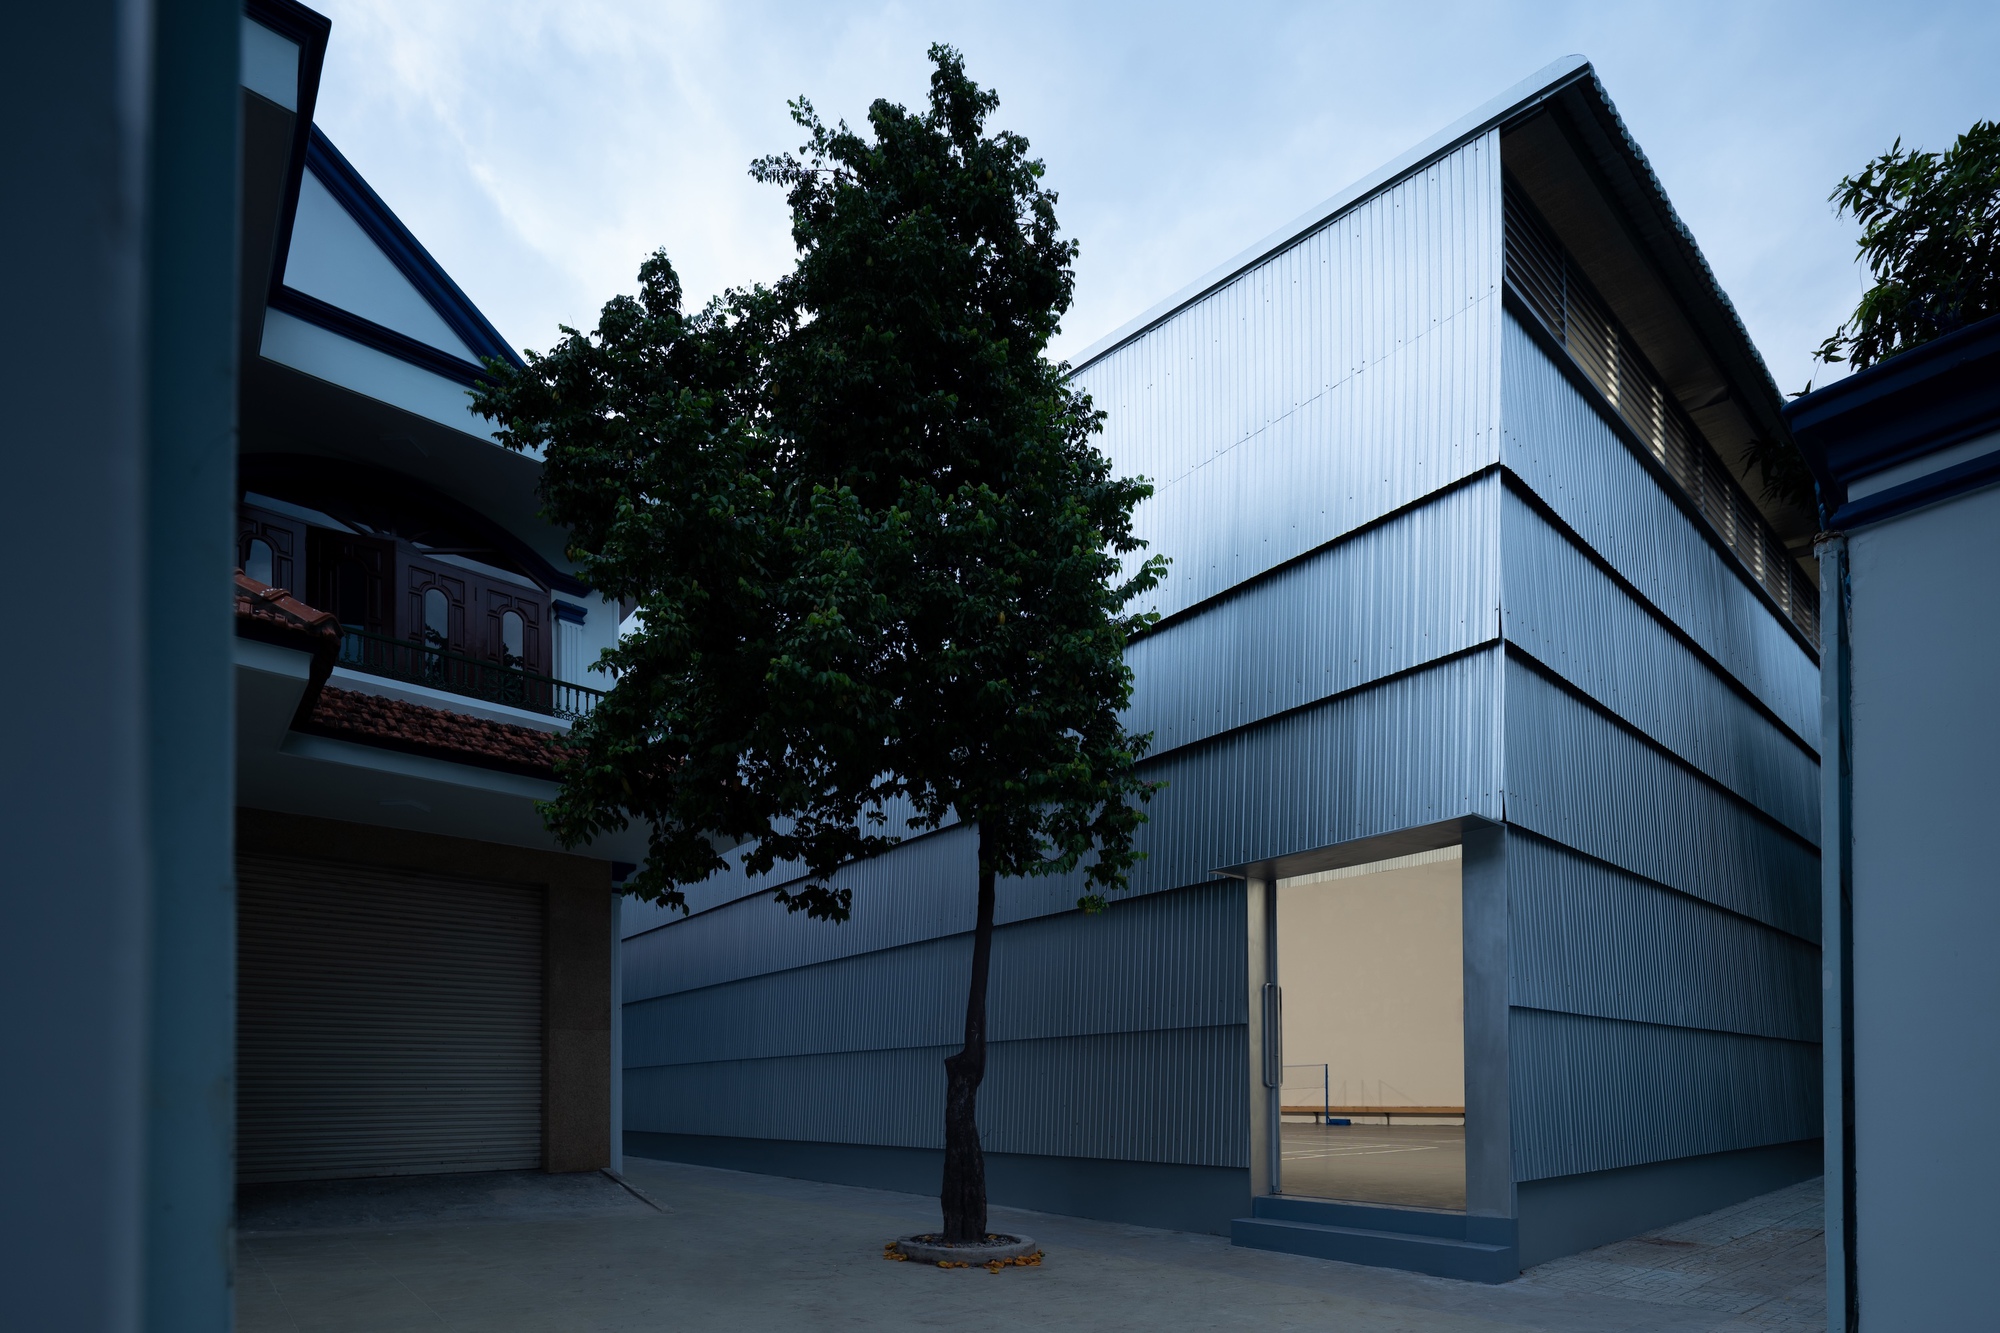
At its core, the project addresses the spatial limitations of contemporary urban campuses. Rather than viewing the integration of a large-scale sports hall as a disruptive addition to an existing footprint, scale50 treated the commission as an opportunity to seamlessly weave civic utility into the daily rhythm of academic life. Featuring striking architectural elements—including prominent board-formed concrete finishes, dynamic open-air circulation, and multi-functional interior layouts—the sports hall establishes a new benchmark for how schools can engage with their urban contexts. The collaboration between the school administration and the design team culminated in a structure that balances structural rigor with spatial permeability, inviting students, faculty, and local residents to share in its versatile athletic spaces.
Chronology of the Project
The realization of the Phan Chau Trinh Sports Hall was a carefully planned endeavor that spanned several phases of institutional forecasting, design iteration, and community engagement.
Phase I: Institutional Assessment and Strategic Planning (2023–2024)
The genesis of the project emerged from a comprehensive campus master plan commissioned by the leadership of the Phan Chau Trinh Elementary and Secondary School. As enrollment numbers steadily climbed year over year, the school’s existing athletic infrastructure—largely consisting of outdated outdoor courts and minor multipurpose rooms—proved inadequate. Furthermore, school leadership envisioned a campus that was not isolated from its neighborhood, but rather deeply integrated into the civic fabric of the community. In late 2023, the school formally engaged architecture studio scale50 to spearhead the campus renewal initiative. Initial months were dedicated to site analysis, zoning evaluations, and extensive consultations with local stakeholders to determine the precise programmatic requirements of the new sports hall.
Phase II: Architectural Conception and Design Development (2024–2025)
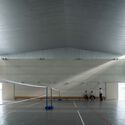
During this critical phase, scale50 translated the school’s institutional goals into a tangible architectural vision. The design team focused heavily on material honesty, environmental responsiveness, and spatial adaptability. Curated by Miwa Negoro, the design went through numerous iterations to ensure that the massive volume of a sports hall would not visually overwhelm the existing lower-scale school buildings. The integration of durable, tactile materials—most notably exposed concrete and strategic metal framing—was finalized during this period. Engineering teams collaborated closely with the architects to design an expansive, column-free interior space capable of hosting basketball, volleyball, badminton, and large school assemblies without structural obstruction.
Phase III: Construction, Execution, and Materialization (2025–2026)
Construction on the Phan Chau Trinh Sports Hall began in early 2025. Given the constraints of executing a major construction project on an active school campus, logistics required precise scheduling to minimize disruption to the academic calendar. Heavy structural work, utilizing advanced formwork techniques for the signature concrete walls, was primarily executed during school breaks. The building’s envelope took shape through a careful balance of solid structural elements and permeable screens designed to maximize natural ventilation and daylighting—crucial considerations for tropical educational architecture. By mid-2026, interior finishes, athletic flooring, and lighting systems were fully installed.
Phase IV: Inauguration and Public Opening (September 2026)
The official inauguration of the Phan Chau Trinh Sports Hall took place in September 2026, coinciding with the start of the new academic year. The building opened to widespread acclaim from students, faculty, and architectural critics alike. The successful delivery of the project marked a major milestone in scale50’s portfolio, positioning the firm as a leader in progressive educational design.
Supporting Data and Technical Specifications
To fully appreciate the architectural achievement of the Phan Chau Trinh Sports Hall, one must examine the quantitative and qualitative metrics that defined its construction and operational design:
- Project Phan Chau Trinh Sports Hall
- Architecture Firm: scale50
- Curator: Miwa Negoro
- Location: Integrated within the Phan Chau Trinh Elementary and Secondary School campus
- Primary Structural Material: Cast-in-place concrete with bespoke board-formed finishes
- Secondary Materials: Structural steel framing, perforated metal panels, and durable composite athletic flooring
- Programmatic Areas: Full-size multipurpose indoor court (adaptable for basketball, volleyball, badminton, and gymnastics), spectator seating galleries, equipment storage facilities, locker rooms, and a semi-covered transitional lobby connecting to the main campus courtyards.
- Environmental Strategies: Passive cross-ventilation system optimized through louvered facade integration, high-performance shading devices to mitigate direct solar heat gain, and extensive use of local construction materials to minimize the project’s carbon footprint.
- Completion Date: September 2026
- Publication Date: September 19, 2026 (ArchDaily)
The integration of these technical systems ensures that the building operates efficiently without an over-reliance on mechanical air conditioning, making it a sustainable model for future public and private institutional developments in the region.
Official Responses and Stakeholder Perspectives
The rollout of the Phan Chau Trinh Sports Hall has generated significant commentary from the architects, school administrators, and architectural critics who have monitored its development.
Speaking on behalf of the design team, lead representatives from scale50 emphasized that the project was fundamentally about dissolving boundaries. "Our goal was not merely to construct a box for sports, but to craft a porous, breathing architectural threshold," the studio noted in their project statement. "By carefully managing how the building meets the ground and how it opens up to the campus pathways, we wanted to ensure that movement, play, and civic life become completely intertwined."
The school administration echoed these sentiments, highlighting how the new facility addresses long-standing spatial deficits while elevating the daily experience of the student body. In an official statement released during the opening ceremonies, the principal of Phan Chau Trinh Elementary and Secondary School remarked: "Education extends far beyond the traditional classroom. Physical education, team sports, and communal gatherings are vital to the holistic development of our students. In scale50, we found a partner who understood that our campus needed to grow upward and outward in a way that respects both our students and our neighbors."

Curator Miwa Negoro further contextualized the project within the broader landscape of contemporary Asian architecture, pointing out that the successful marriage of brutalist material sensibilities—such as raw concrete—with the warm, dynamic energy of youthful activity creates a striking visual and emotional contrast. Critics have similarly praised the project for its restraint, noting that the building avoids unnecessary decorative ornamentation in favor of celebrating structural clarity, volume, and light.
Implications for Future Educational Architecture
The completion of the Phan Chau Trinh Sports Hall by scale50 carries profound implications for the future of educational and civic design, particularly in densely populated urban environments where land is at a premium.
1. The Campus as a Civic Commons
Traditionally, school campuses are treated as fortress-like enclaves, strictly closed off to the surrounding neighborhoods outside of operational hours. The Phan Chau Trinh project challenges this paradigm by demonstrating how sports and recreational infrastructure can act as a bridge between the institution and the community. By designing facilities that can safely and securely transition from student-focused daytime use to community-accessible evening hours, the architecture fosters a stronger sense of shared civic responsibility and neighborhood cohesion.
2. Material Honesty and Durability
In an era dominated by transient construction materials and high-maintenance composite facades, scale50’s commitment to board-formed concrete is a deliberate nod to longevity and material aging. Educational buildings endure heavy daily wear and tear. By utilizing robust, tactile materials that acquire a dignified patina over time, the design reduces lifecycle maintenance costs while offering students an environment rich in sensory and material texture.
3. Climate-Responsive Passive Design
As global architectural practices grapple with the imperatives of climate change, the reliance on energy-intensive mechanical climate control systems is becoming increasingly untenable. The Phan Chau Trinh Sports Hall offers a compelling case study in tropical passive design. Through meticulous orientation, high-performance shading, and natural cross-ventilation pathways, the building maintains a comfortable indoor microclimate without relying on artificial cooling, setting a pragmatic precedent for sustainable institutional architecture across the region.
Ultimately, the Phan Chau Trinh Sports Hall stands as a testament to the transformative power of thoughtful design. By elevating an everyday institutional requirement into a work of striking architectural civic art, scale50 has not only solved the immediate spatial needs of a growing school but has also provided a visionary blueprint for how educational campuses can engage with the cities and communities they serve.


Leave a Reply