In the contemporary architectural landscape, the tension between aggressive intervention and sensitive coexistence has reached a critical juncture. Enter Casa 258, the latest residential project designed by Cornetta Arquitetura and curated by Susanna Moreira. Situated on a sharply sloped plot in Brazil, this striking dwelling redefines how built environments can dialogue with challenging topographies without imposing upon them.
Rather than subduing the rugged terrain through extensive grading or clear-cutting, the design team adopted a philosophy of architectural minimalism and ecological stewardship. The foundational premise of Casa 258 is rooted in deep site analysis: designing specifically for the place, occupying the land and its surrounding landscape with calculated subtlety. By weaving the structure through the existing topography, Cornetta Arquitetura has preserved the lush, pre-existing forest canopy within the property lines.
The architectural identity of Casa 258 is defined by a dual spatial experience, dictated by its orientation:
The Valley Facade: Facing west, the house opens dynamically to the expansive valley below and captures the dramatic hues of the setting sun. During dusk, the building’s concrete surfaces absorb the golden light, projecting a warm, luminous facade outward.
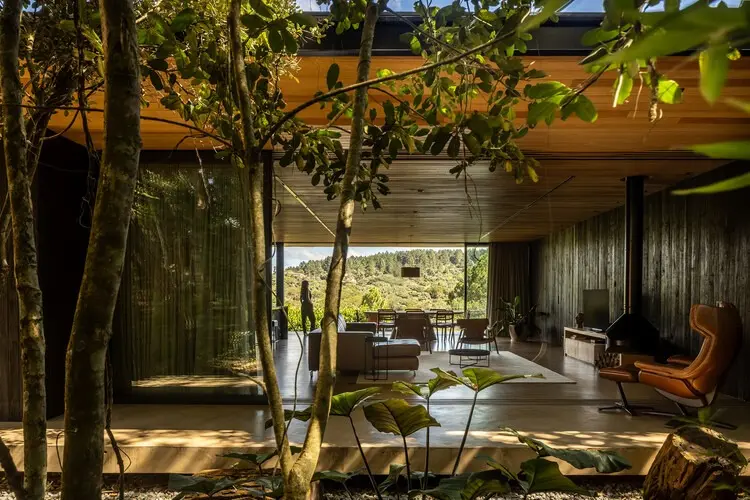
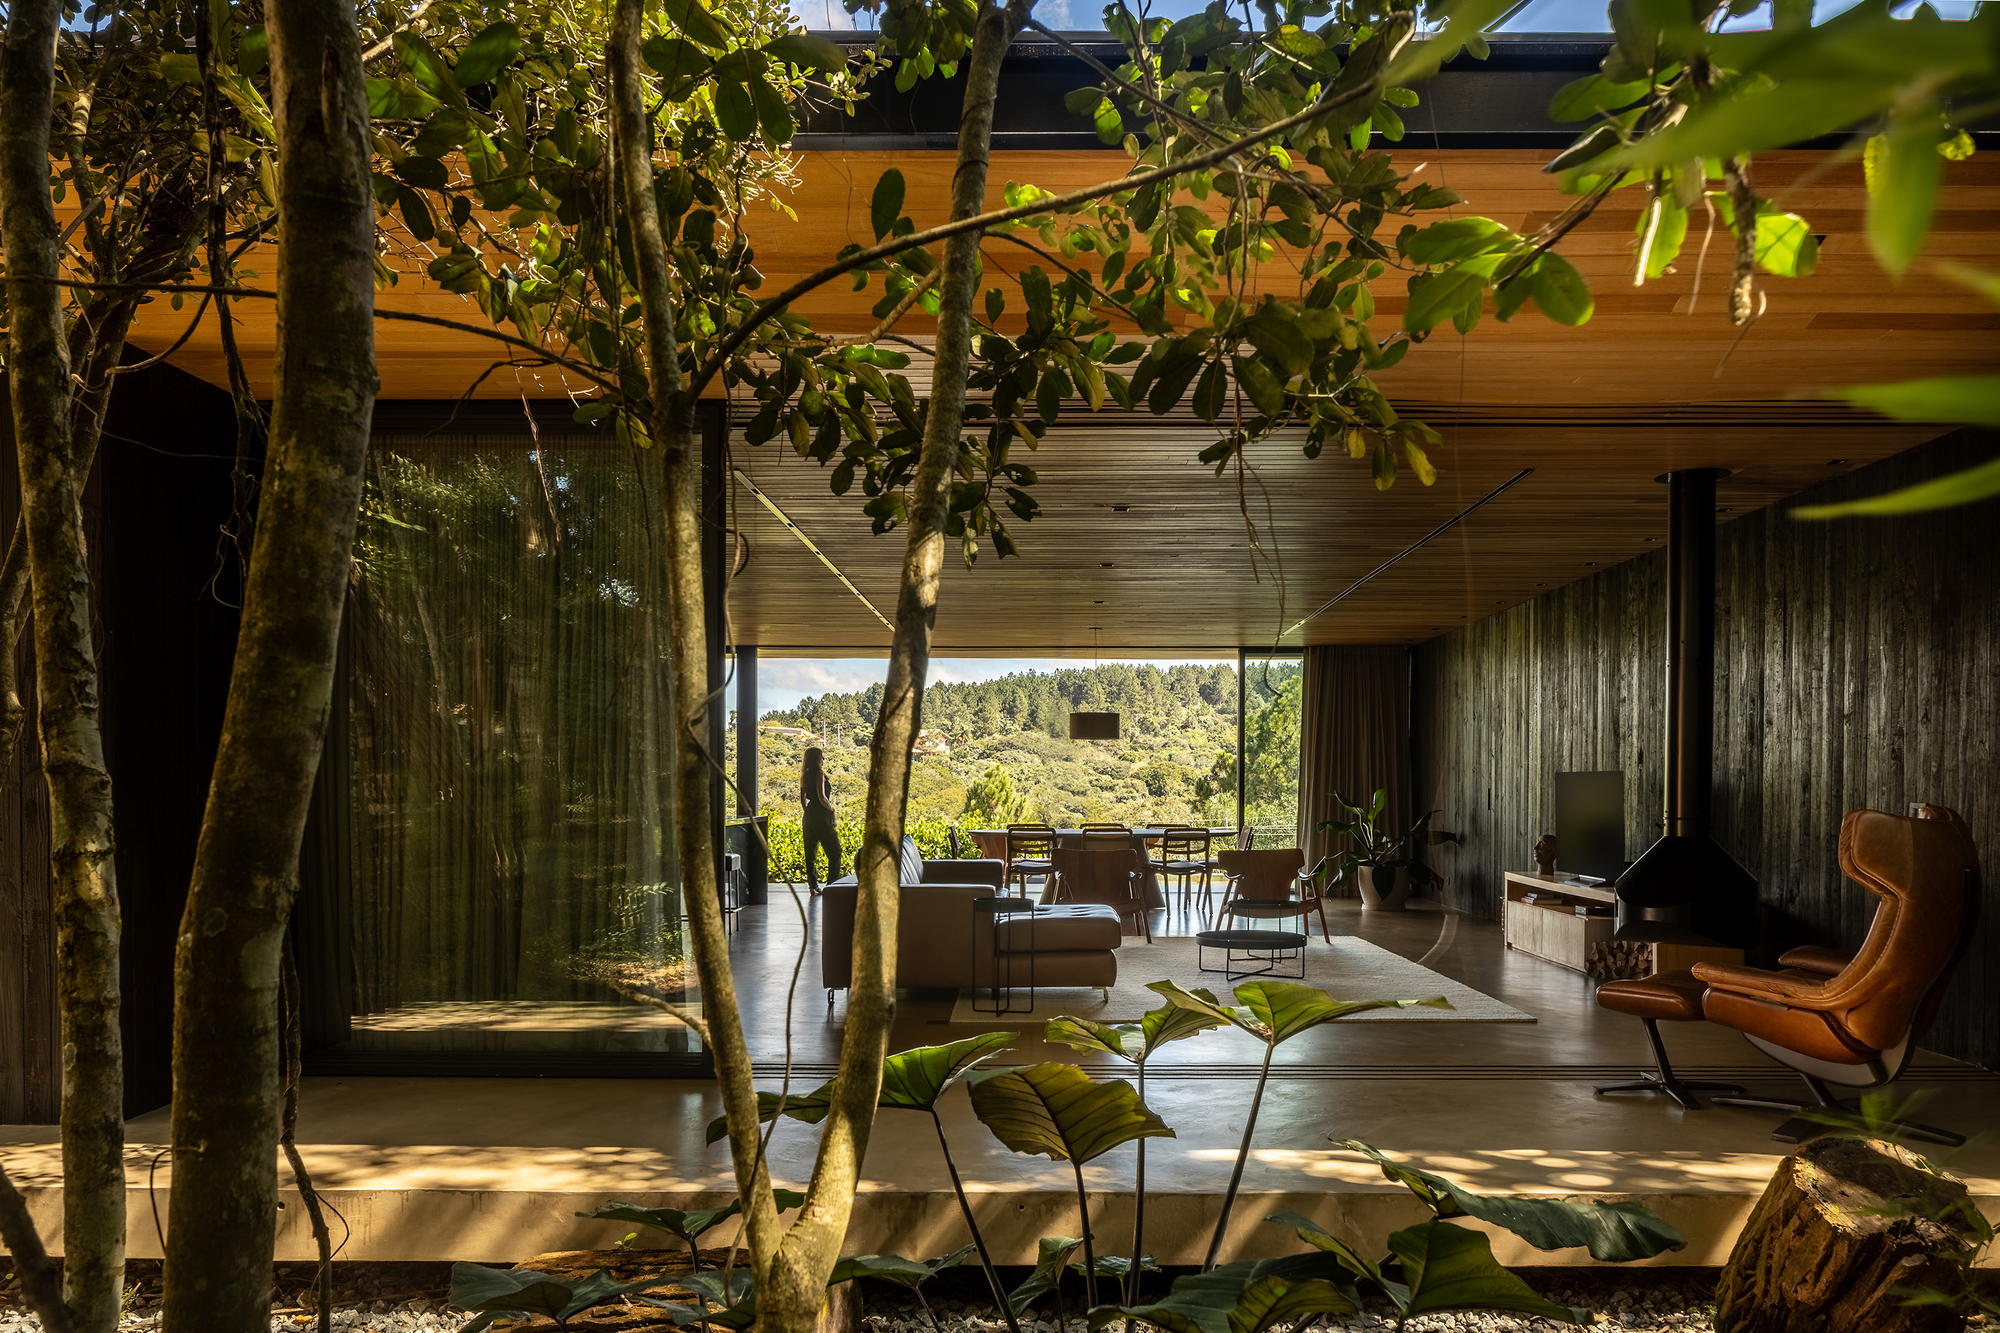
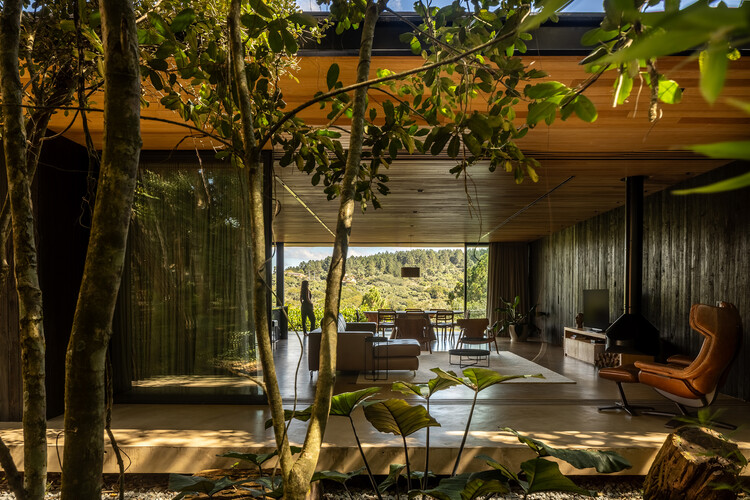
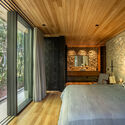
The Forest Facade: Conversely, the rear of the home leans into the dense, shaded, and tranquil interior of the forest. Here, the architecture recedes into the shadows, receiving dappled, filtered sunlight that cascades softly through the high branches of native trees.
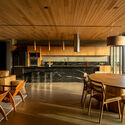
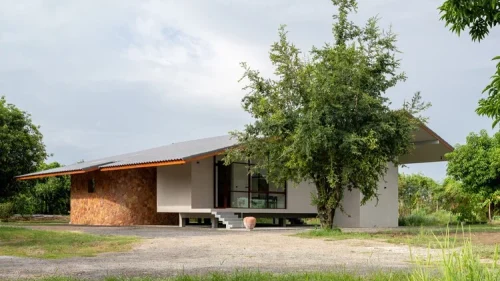
Photographed by João Paulo Soares, the project showcases an extensive portfolio of interior and exterior views—totaling over 20 detailed captures—highlighting the seamless integration of raw concrete, rich timber elements, and expansive glazing.
Chronology
The realization of Casa 258 spans a careful, multi-phased timeline that prioritizes environmental mapping, precision engineering on a steep slope, and meticulous finishing touches.
Phase 1: Site Analysis and Topographic Mapping (Early Conception): Before a single line was drawn, Cornetta Arquitetura conducted exhaustive studies of the plot’s steep slope, sun paths, and the exact coordinates of mature trees. The objective was to plot a footprint that required zero unnecessary tree removal.
Phase 2: Low-Impact Foundation and Structural Engineering: Due to the severe gradient of the land, structural strategies focused on minimal soil disruption. Pier-and-beam configurations and cantilevered sections were deployed to elevate portions of the home, allowing natural water runoff and root systems to remain uninterrupted.
Phase 3: Material Sourcing and Core Construction: The skeleton of the house—predominantly composed of architectural concrete and warm timber—began to take shape. Construction crews faced logistical hurdles maneuvering heavy materials down the steep incline while safeguarding the surrounding undergrowth.
Phase 4: Interior Integration and Spatial Division: The transition between social zones (oriented toward the sunset and valley views) and private quarters (tucked into the quiet forest canopy) was executed. Custom millwork and floor-to-ceiling windows were installed to frame the contrasting external environments.
Phase 5: Final Documentation and Public Reveal: Professional architectural photographer João Paulo Soares captured the completed residence, culminating in its official publication and exhibition to the global design community.
Supporting Data & Architectural Specifications
Understanding Casa 258 requires a closer look at the physical, geographical, and material data points that shaped its realization:
Project Casa 258
Architectural Firm: Cornetta Arquitetura
Curator: Susanna Moreira
Photographer: João Paulo Soares
Primary Structural Materials: Exposed architectural concrete and sustainably sourced timber
Topographic Challenge: High-gradient slope requiring specialized foundation techniques to avoid extensive earth-moving
Orientation Strategy: Dual-aspect layout (West-facing social spaces open to valley views; East/North-facing private spaces shielded by dense forest canopies)
Environmental Impact Mitigation: Zero-net forest clearing within the immediate construction footprint; integration of natural shading and passive ventilation
Official Statements & Design Intentions
According to the design team at Cornetta Arquitetura, the ethos driving Casa 258 was clear from its inception:
"Situada en un terreno de fuerte pendiente, Casa 258 nace del principio de diseñar de forma adecuada al lugar, ocupando el terreno y el paisaje con sutileza y respeto, y preservando el bosque que ya existe en la parcela."
(Situated on a sharply sloped plot, Casa 258 originates from the principle of designing appropriately for the site, occupying the land and the landscape with subtlety and respect, while preserving the forest that already exists on the plot.)
The studio further elaborated on how the building reacts to its dual microclimates:
"El resultado es una arquitectura que, por un lado, se abre al atardecer y al valle circundante, con su fachada marcada por los tonos dorados del hormigón bajo la luz del sol poniente, y, por otro, se sumerge en el bosque sombreado y silencioso, iluminado por la luz filtrada de las copas de los árboles."
(The result is an architecture that, on one hand, opens up to the sunset and the surrounding valley, with its facade marked by the golden tones of concrete under the setting sun, and on the other, plunges into the shaded and silent forest, illuminated by the filtered light of the treetops.)
This dual narrative establishes the home not as an alien geometric intrusion, but as a living mediator between open skies and sheltered earth.
Implications for Modern Residential Architecture
Casa 258 serves as a timely case study for architects grappling with the pressures of urban sprawl, difficult topographies, and ecological conservation. By refusing to flatten the land to make way for a traditional suburban blueprint, Cornetta Arquitetura demonstrates that topographical constraints should be embraced as design generators rather than engineering obstacles.
1. Redefining Topographic Interventions
For decades, high-end residential architecture on sloped sites frequently relied on massive retaining walls and terraced earth-moving. Casa 258 proves that minimal intervention—utilizing cantilevers, elevated foundations, and terraced stepping structures—protects local hydrology. By allowing rainwater to follow its natural drainage paths beneath and around the house, the project prevents soil erosion and maintains the ecological health of the hillside.
2. The Psychology of Dual-Aspect Living
The dichotomy engineered into Casa 258—between the extroverted, sun-drenched valley exposure and the introverted, meditative forest retreat—highlights a sophisticated understanding of human psychology within domestic spaces. Residents are not subjected to a monotonous interior climate; instead, moving through the house offers shifting psychological states. The bright, open social areas foster community and engagement with the broader horizon, while the timber-clad, shaded chambers encourage introspection, rest, and connection with nature.
3. Material Authenticity and Climate Response
The choice of board-formed concrete and warm wood is more than an aesthetic preference; it is a climate-responsive strategy. Concrete thermal mass helps stabilize interior temperatures against fluctuating regional weather, while large expanses of glass establish a continuous visual membrane between the indoors and outdoors. As sunlight shifts throughout the day, the concrete facade transforms dynamically, shifting from stark industrial grays to rich, burnished ambers under the setting sun.
Ultimately, Casa 258 by Cornetta Arquitetura stands as a benchmark for contemporary tropical and regionalist design. It proves that luxury and environmental sensitivity are not mutually exclusive, offering a blueprint for how future dwellings can inhabit delicate landscapes with grace, humility, and profound architectural intelligence.



Leave a Reply