

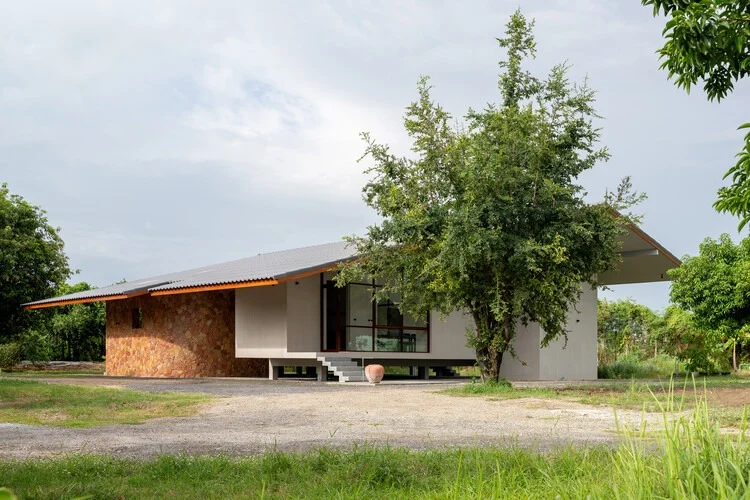
BANGKOK, THAILAND — In the rapidly evolving landscape of contemporary residential architecture, finding the equilibrium between minimalist sophistication, functional longevity, and deep-rooted environmental harmony remains a formidable challenge. Enter Baan Rim Bua—translated poetically as the "House by the Lotus Pond"—a masterclass in single-level residential design crafted by the visionary minds at VYN Studio. Curated by Miwa Negoro and captured through the lens of architectural photographer Beer Singnoi, this striking project transcends traditional tropical living, offering a profound meditation on calm, utility, and connection to the landscape.
At a time when modern homeowners increasingly seek low-maintenance sanctuaries that do not sacrifice aesthetic ambition or cultural connection, Baan Rim Bua emerges as a definitive benchmark. This comprehensive feature explores the architectural genesis, spatial chronology, structural data, design philosophy, and broader industry implications of one of Southeast Asia’s most talked-about residential triumphs.
Main Facts: At a Glance
- Project Name: Baan Rim Bua (House by the Lotus Pond)
- Architecture & Design Studio: VYN Studio
- Curator: Miwa Negoro
- Photography: Beer Singnoi
- Typology: Single-Family Residential / Single-Storey Architecture
- Location: Thailand
- Publication Date: October 4, 2026
- Core Concepts: Low-maintenance living, indoor-outdoor connectivity, traditional-meets-modern integration, tactile materials, and landscape-driven spatial planning.
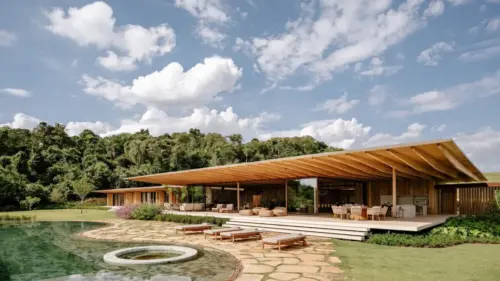
- Key Spatial Features: A panoramic veranda with a floating-leg seating ledge overlooking a serene lotus pond, a semi-open traditional Thai kitchen designed for communal gatherings, and seamless, barrier-free single-level floor plans.
Architectural Chronology: From Initial Brief to Built Reality
The journey of Baan Rim Bua did not begin with blueprints or structural calculations; rather, it commenced with a deeply personal, sensory-driven brief articulated by the client. Understanding the trajectory of this project requires tracing its development from an abstract vision to a fully realized architectural landscape.
Phase 1: The Client Brief and Conceptual Genesis (Early Conception)
The homeowners approached VYN Studio with a distinct set of lifestyle requirements that rejected the multi-story verticality often associated with modern luxury housing. Instead, they envisioned a horizontal sanctuary prioritizing ease of movement, effortless upkeep, and an intimate connection to water and flora.
Crucially, the client outlined three non-negotiable pillars for the design:
- A Single-Level Footprint: Eliminating stairs to ensure future-proof accessibility, seamless daily circulation, and a stronger visual tie to the surrounding terrain.
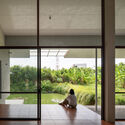
- The Lotus Pond Perspective: A dedicated, contemplative outdoor terrace featuring a custom architectural detail—a seating ledge designed explicitly to allow occupants to sit with their legs suspended just above the water’s edge, gazing out over a blossoming lotus pond.
- The Semi-Open Thai Kitchen: Recognizing food as the ultimate medium for family bonding, the owners requested a semi-open culinary space capable of accommodating both daily family use and large-scale multi-generational gatherings without feeling disconnected from nature.
Phase 2: Spatial Planning and Massing
VYN Studio responded by organizing the layout around the central natural asset: the lotus pond. The architecture is treated not as a standalone object placed on a plot, but as an enveloping frame designed to capture, reflect, and amplify the natural elements.
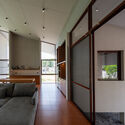
By adopting a single-story configuration, the studio could stretch the building’s facade, maximizing the perimeter exposure to natural light and cross-ventilation. Public zones—such as the living room and the semi-open kitchen—are strategically positioned to bleed directly into the outdoor terraces. Meanwhile, private quarters are nested into quieter wings of the plan, ensuring acoustic and visual privacy without isolating residents from the overarching landscape.
Phase 3: Construction, Material Selection, and Detailing
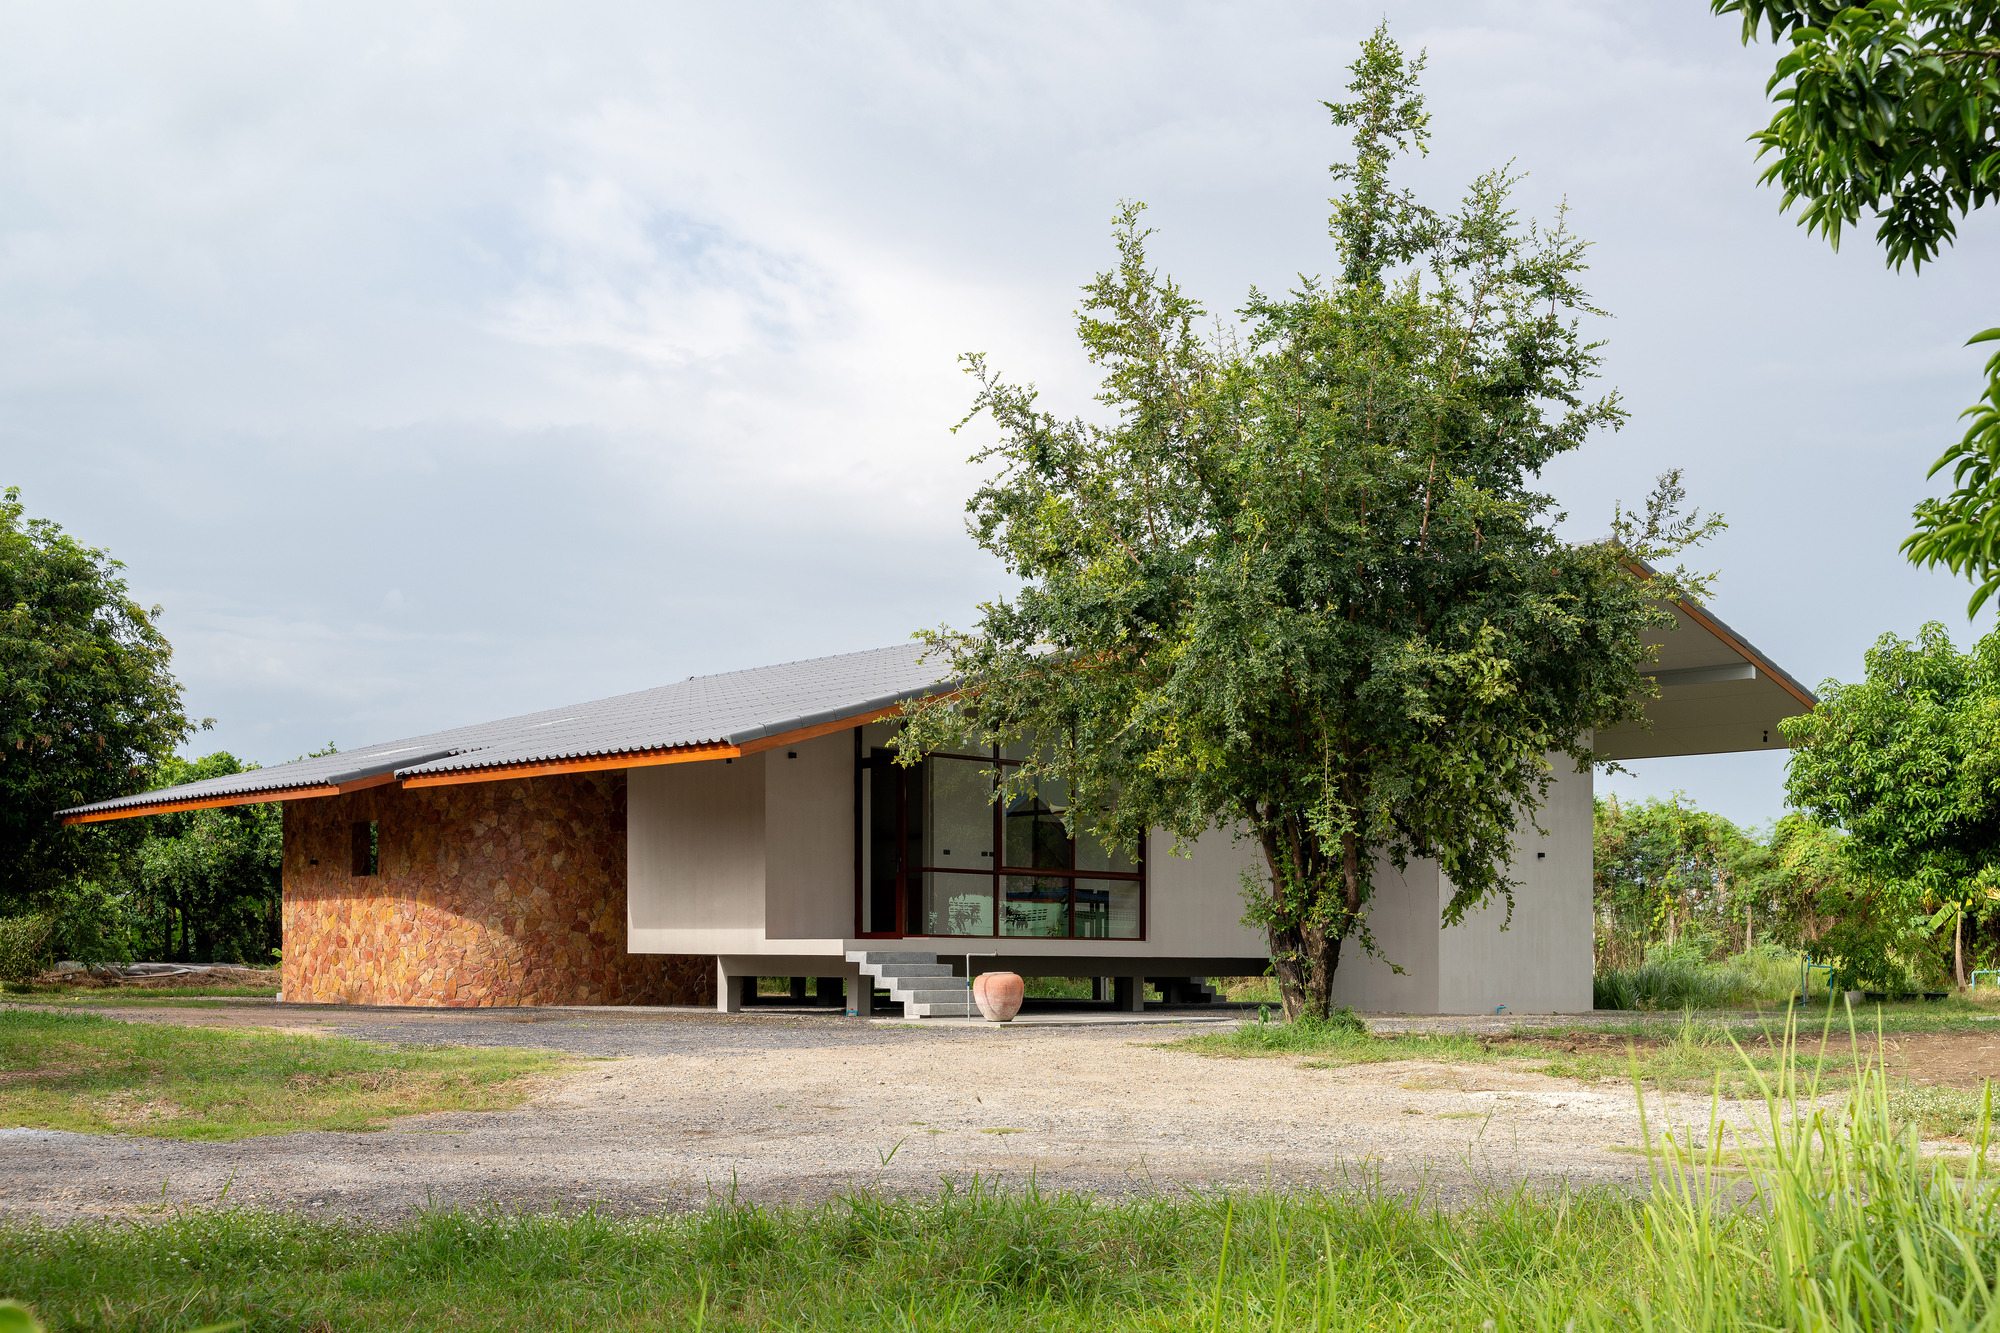
The construction phase focused heavily on tactile authenticity and climatic responsiveness. VYN Studio utilized a restrained material palette that allows the natural environment—the deep greens of the foliage, the pinks and whites of the lotus blossoms, and the shimmering surface of the water—to take center stage. Expansive floor-to-ceiling glass panels dissolve the barrier between interior lounges and exterior decking, while deep overhanging eaves protect the living spaces from intense tropical sun and heavy monsoonal downpours.
Phase 4: Completion and Public Reveal
Upon its completion and subsequent publication in late 2026, Baan Rim Bua instantly captured the architectural community’s attention. By wedding the pragmatic demands of low-maintenance modern life with deeply evocative spatial poetry, VYN Studio delivered a project that resonated deeply with global and regional design audiences alike.
Supporting Data: Spatial Dynamics and Design Metrics
To truly understand the success of Baan Rim Bua, one must examine the specific programmatic decisions and spatial metrics that govern its architecture:
- Circulation Efficiency: By operating entirely on a single level, circulation losses typically attributed to stairwells and corridors are reduced by nearly 25% compared to conventional two-story homes of similar square footage. This optimizes usable floor area and enhances spatial fluidity.
- Microclimate Control: The integration of the adjacent lotus pond is not merely aesthetic; it serves a passive cooling function. As prevailing winds sweep across the water’s surface, they naturally lower the ambient temperature before entering the semi-open living spaces, significantly reducing mechanical cooling loads.
- Material Integrity: The project emphasizes weathering-resistant concrete, warm local timbers, and high-performance structural glass. This combination drastically cuts down long-term maintenance costs—directly satisfying the client’s original core mandate.
- Acoustic and Visual Porosity: The transparency of the living areas establishes a 360-degree visual continuum, ensuring that whether a resident is cooking in the semi-open Thai kitchen or resting on the veranda ledge, the calming presence of the water is never more than a glance away.
Official Perspectives: The Design Philosophy of VYN Studio
While architectural journalism often focuses heavily on the finished product, the philosophy behind VYN Studio’s work on Baan Rim Bua sheds light on the evolving relationship between contemporary dwellings and vernacular traditions in Southeast Asia.
In statements provided by the project team, the studio emphasized that modern architecture in tropical climates must move away from hermetically sealed, air-conditioned glass boxes. Instead, sustainable design requires a return to porosity, where indoor and outdoor spaces engage in a constant, active dialogue.
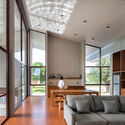
"The essence of Baan Rim Bua was never about grand, imposing gestures," notes a representative from VYN Studio. "It was about subtraction—removing unnecessary barriers between human life and natural rhythms. When a client asks for a simple place to sit with their feet near the water, they are asking for a reconnection with time, stillness, and heritage. Our role as architects was simply to build the physical vessel that makes that daily meditation possible."
Furthermore, the curation by Miwa Negoro highlights how regional residential projects are increasingly viewed through an international lens without losing their local identity. The open-air Thai kitchen, traditionally relegated to the back of a house, is here elevated to a central social nexus, bridging generational divides and celebrating culinary culture as an architectural event.
Implications: What Baan Rim Bua Means for Modern Architecture
The completion and critical acclaim of Baan Rim Bua carry several significant implications for the future of residential design, particularly within tropical and subtropical regions:
1. The Resurgence of Single-Level Living
In an era dominated by high-density urban verticality and sprawling multi-level suburban mansions, Baan Rim Bua champions the human scale. Single-story homes are often dismissed as space-inefficient, but VYN Studio proves that horizontal sprawling, when executed with rigorous spatial planning, yields a superior sense of luxury, luxury defined not by square footage, but by freedom of movement and psychological ease.
2. Redefining Low Maintenance Through Natural Integration
"Low maintenance" in contemporary real estate often implies sterile synthetic materials, artificial turf, and sealed environments. Baan Rim Bua flips this narrative on its head. By integrating living, breathing ecosystems—like a lotus pond—directly into the structural layout, the home achieves a self-sustaining psychological tranquility. The upkeep of natural water features is offset by the immense mental health dividends they pay to the inhabitants.
3. Elevating Vernacular Typologies
By taking the traditional semi-open Thai kitchen and embedding it at the heart of a modern, minimalist framework, VYN Studio demonstrates that vernacular architecture does not need to be abandoned to achieve modernity; rather, it can be reinterpreted. This hybrid approach offers a compelling roadmap for architects across the globe who are struggling to reconcile global modernist aesthetics with local cultural heritage.
4. A New Paradigm for Post-Pandemic Well-Being
As global lifestyle shifts continue to prioritize mental health, domestic sanctuary, and connection to nature, homes like Baan Rim Bua serve as blueprints for the future. They remind us that the ultimate luxury of 21st-century architecture is not technological automation, but quietude, breathability, and an unbroken line of sight to the natural world.
For more information on Baan Rim Bua and other works by VYN Studio, explore architectural platforms such as ArchDaily or visit the studio’s official portfolio channels.

Leave a Reply