YUNLIN, TAIWAN — In the transitional peri-urban landscapes of Yunlin, Taiwan, where agricultural flatlands bleed into the infrastructure of small, tight-knit towns, a compelling architectural dialogue between vernacular utility and contemporary design has taken shape. Curated by Miwa Negoro and designed by the innovative minds at CANs architecture studio, the "Skin of Skin House" offers a profound meditation on material, climate, and local identity.
Completed to address the intense challenges of a subtropical environment characterized by soaring temperatures, high humidity, and relentless solar radiation, the project reinterprets the humble construction methods historically native to the region. By elevating everyday industrial materials into a refined architectural vocabulary, CANs architecture studio has crafted a residential and studio space that honors its context while redefining it.
Main Facts
Project Name: Skin of Skin House
Architecture Studio: CANs architecture studio
Curator: Miwa Negoro
Location: Yunlin, Taiwan
Photographer: Mr.warmth Studio
Typology: Residential / Studio
Context: Peri-urban agricultural plains with a subtropical climate (high heat, humidity, intense solar exposure)
Primary Material Palette: Lightweight steel structures, corrugated metal sheets, layered composite skins, and local insulating materials.
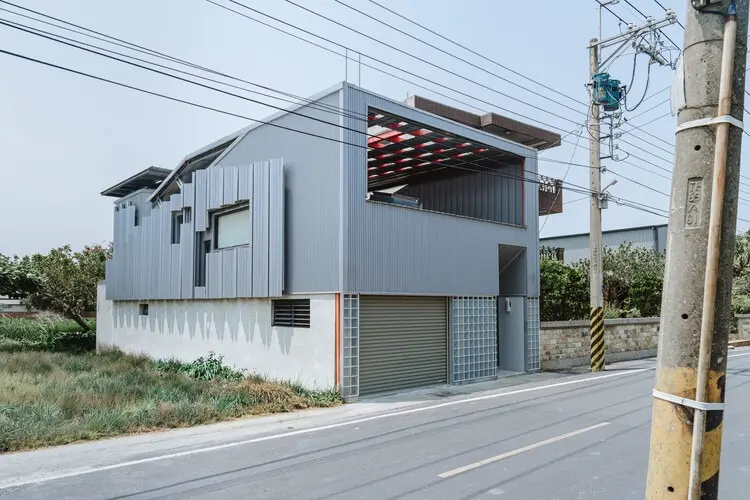
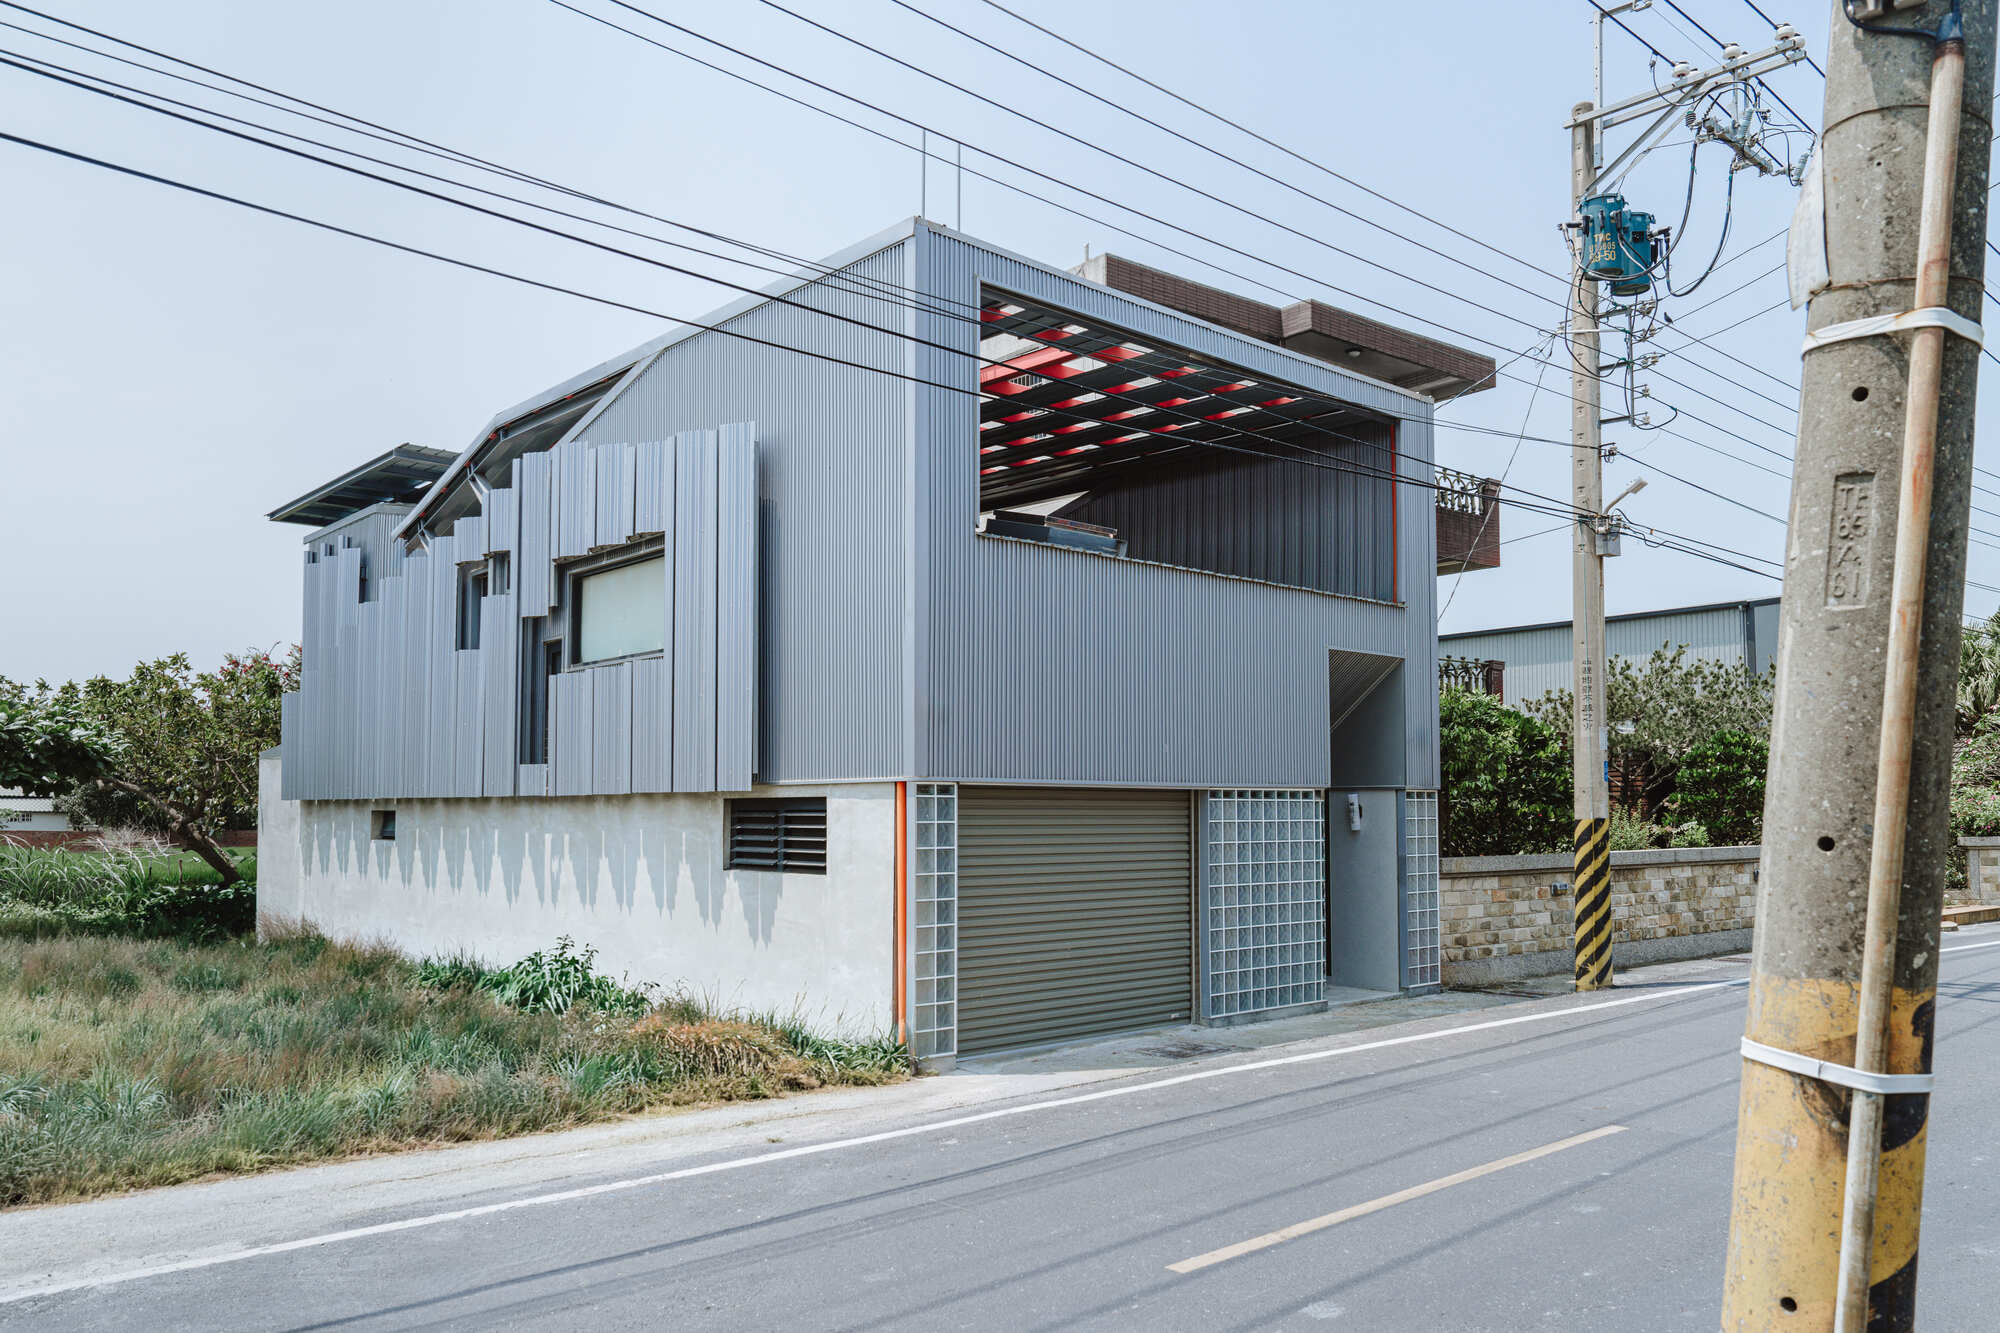
The project sits at a critical intersection of modern spatial demands and rural Taiwanese building traditions. Rather than imposing an alien luxury onto the agricultural plain, the design team embraced the vernacular grammar of the region—specifically, the widespread use of corrugated metal sheeting and light-gauge steel. These materials, traditionally chosen by local farmers and builders for their affordability, speed of assembly, and resilience against extreme weather, form the foundational DNA of the "Skin of Skin" concept.
Chronology of the Project: From Concept to Completion
Phase 1: Contextual Analysis and Environmental Assessment (Early Planning)
The genesis of the Skin of Skin House began with an exhaustive study of the Yunlin plain. CANs architecture studio analyzed how local agricultural and residential structures coped with the punishing Taiwanese sun and seasonal typhoons. The team recognized that standard architectural typologies imported from dense urban centers like Taipei or Taichung would fail in an open, unshaded peri-urban context. The analysis dictated a need for a building that could "breathe," mitigate thermal mass accumulation, and manage heavy rainfall without sealing itself off from the surrounding landscape.
Phase 2: Design Iteration and Material Experimentation (The "Double Skin" Concept)
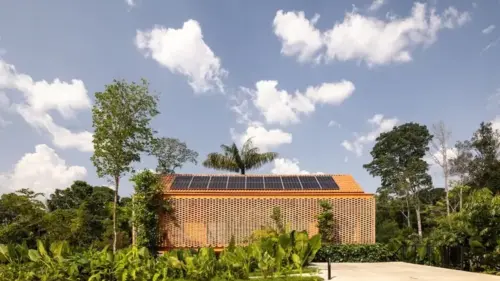
During the design phase, the architects focused heavily on the building’s envelope—the "skin." In subtropical climates, single-layer walls absorb and reradiate heat directly into living spaces. CANs architecture studio conceptualized a dual-layer strategy: an outer protective shell to deflect direct sunlight and weather elements, and an inner thermal envelope to maintain stable indoor temperatures. This principle of layered separation gave birth to the project’s evocative title. Scale models were tested for airflow dynamics, validating how ventilated gaps between the metal skins could create a natural chimney effect, pulling cool air through the structure.
Phase 3: Construction and Rapid Assembly
Leveraging lightweight steel framing, the structural skeleton of the house went up with remarkable speed, minimizing disruption to the surrounding agricultural plots. Local builders, already familiar with light-gauge steel and corrugated sheeting, executed the framing and cladding phases efficiently. The construction process highlighted the synergy between contemporary architectural detailing and vernacular building techniques, proving that high design does not always require imported, high-tech supply chains.
Phase 4: Interior Integration and Final Curation
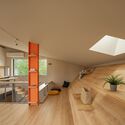
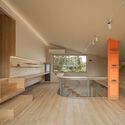
With the exterior shell complete, the interior spaces—including dedicated studio areas, fluid living rooms, and contemplative transition zones—were calibrated to capture filtered natural light. Photographed masterfully by Mr.warmth Studio, the finished residence debuted to critical acclaim, showcasing how raw industrial exteriors can dissolve into warm, human-centric interiors beneath a dramatic double-pitched roof.
Supporting Data: Climate, Materiality, and Spatial Metrics
To understand the engineering rationale behind the Skin of Skin House, one must examine the climatic and material data governing Yunlin County:
Climatic Profile: Yunlin experiences average summer temperatures exceeding 35°C (95°F) with relative humidity frequently hovering above 80 percent. Solar radiation levels are among the highest in the island’s western plains.
Thermal Performance: By implementing a ventilated double-skin facade using corrugated metal, indoor surface temperatures are reduced by an estimated 4 to 7 degrees Celsius compared to single-skin buildings of a similar footprint, substantially lowering mechanical cooling loads.
Material Efficiency: Lightweight steel framing reduces the building’s overall dead load, requiring minimal foundation disruption in soft alluvial plain soils. Furthermore, corrugated metal sheets are nearly 100% recyclable, aligning with circular economy principles in modern Taiwanese construction.
Spatial Organization: The layout transitions fluidly from street-facing studio spaces to private family quarters, utilizing interstitial courtyards and shaded balconies as climatic buffers. The signature double-pitched roof not only references traditional rural dwellings but also optimizes rainwater runoff management and attic-level heat dissipation.
Official Perspectives and Statements
While architectural projects of this scale often speak through their physical form, the philosophical underpinnings articulated by CANs architecture studio and project curator Miwa Negoro shed light on the deeper motivations driving the design.
"In the transition zone between city and farm, architecture must negotiate between the utilitarian and the poetic," notes the design team in their project statement. "We did not want to mask the realities of Yunlin’s industrial-agricultural landscape. Instead, we sought to dignify them. The corrugated sheet is not merely a cheap skin; when layered, spaced, and detailed correctly, it becomes a sophisticated environmental filter."
Curator Miwa Negoro emphasizes the cultural resonance of the project:
"The Skin of Skin House challenges our prejudices about what constitutes luxury in contemporary housing. Luxury here is not marble or glass imported from abroad; it is thermal comfort, atmospheric depth, and an honest dialogue with the immediate environment. The house wears its context on its sleeve—or rather, on its skin."
Local engineering consultants involved in the framing also praised the project’s pragmatism, noting that the integration of light-gauge steel allowed for precise prefabrication tolerances while maintaining the structural flexibility necessary in a seismic and typhoon-prone region.
Architectural Implications and Future Outlook
The completion of the Skin of Skin House by CANs architecture studio carries significant implications for the future of peri-urban architecture across Taiwan and similar subtropical regions globally.
1. Re-evaluating Vernacular Materials
For decades, rapid modernization in East Asia has pushed rural and peri-urban populations to abandon local, utilitarian materials (such as corrugated metal, cement boards, and lightweight steel) in favor of generic glass-and-concrete monoliths that perform poorly in local climates. The Skin of Skin House demonstrates that vernacular materials are not obsolete; they are simply under-designed. By applying rigorous architectural thinking to humble materials, designers can spark a renaissance in regional building practices.
2. Climate-Adaptive Design in an Era of Global Warming
As global temperatures rise, the energy required to cool buildings in tropical and subtropical zones is skyrocketing. The double-skin ventilation strategy showcased in Yunlin offers a scalable, low-energy blueprint for residential architecture. By relying on passive stack ventilation and shading rather than brute-force air conditioning, the project points toward a more sustainable ecological future.
3. Bridging the Rural-Urban Divide
As cities expand, the "in-between" zones—the peri-urban fringes—are often architectural dead zones characterized by haphazard development. CANs architecture studio proves that thoughtful, high-caliber design can occupy these spaces without alienating them. The house serves as a bridge, respecting the agricultural heritage of the Yunlin plains while introducing a sophisticated spatial language fit for the twenty-first century.
Ultimately, the Skin of Skin House stands as a testament to the power of contextual sensitivity. By peeling back layers of convention, CANs architecture studio has revealed an architecture that is deeply rooted in place, brilliantly responsive to climate, and profoundly resonant with the human experience.




Leave a Reply