MONTREAL, CANADA — In contemporary architecture, the intersection of infrastructure and public civic space is rarely harmonious. Highways, state roads, and transit corridors are typically viewed as physical scars on the urban landscape—zones of noise, pollution, and relentless motion that are best buffered by dense foliage or commercial developments. However, a bold architectural intervention by design studio GENS has flipped this paradigm on its head.
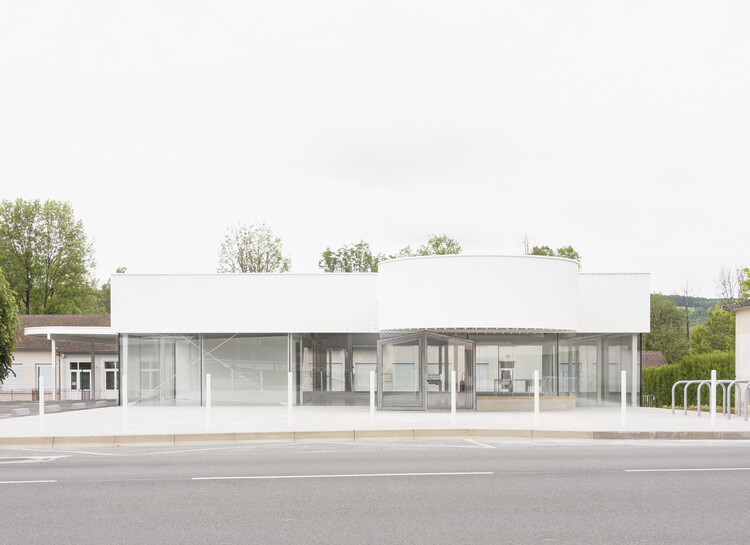
The studio’s newly completed project, playfully titled "Station-Service" (Service Station), boldly occupies a contentious site along a state highway on the literal edge of a rural village. Rather than treating the proximity to heavy vehicular traffic as an urban planning failure, GENS has weaponized location as an asset. By establishing a public library directly at the threshold where the rural community meets the high-speed transit artery, the project achieves a rare feat: it transforms a source of environmental disturbance into a beacon of civic accessibility, community identity, and high-visibility public programming.
Captured through the lens of architectural photographer Ludmilla Cerveny, whose striking imagery highlights the interplay between raw infrastructure and refined interior warmth, the building has quickly become a focal point of international architectural discourse. Curated by Nina Vuga, the project challenges conventional assumptions about where quiet, contemplative spaces like libraries "ought" to live.
Main Facts
Project Station-Service (Estación de Servicio)
Architecture & Design Firm: GENS
Project Location: Edge of village, adjacent to the state highway corridor
Visual Documentation: Ludmilla Cerveny
Curatorial Oversight: Nina Vuga
Publication Date: October 7, 2026
Typology: Civic Infrastructure / Public Library
The core architectural dilemma facing GENS was double-sided. On one hand, the highway edge presented undeniable environmental challenges: persistent acoustic disruption from passing transport trucks and cars, exhaust emissions, and the visual monotony of asphalt. On the other hand, this hyper-visible site offered something most tucked-away village libraries can only dream of: unmatched accessibility and absolute visual prominence. Thousands of commuters pass the site daily, turning the library into a landmark that anchors the gateway to the settlement.
Chronology of Development
The realization of the GENS library project was not an overnight triumph, but rather the culmination of a rigorous, multi-year planning and design phase that navigated both bureaucratic hurdles and site-specific engineering challenges.
Phase 1: Problem Identification and Site Selection (Early Development)
Municipal authorities recognized that the town’s existing civic facilities were suffering from declining engagement, largely due to their hidden, downtown locations that lacked modern parking and visibility. The municipality identified a residual plot of public land sitting directly on the periphery—essentially a transition zone between open highway and the village fabric. While traditional planning would have designated this land for commercial strip development or a gas station (hence the project’s ironic moniker), visionary local stakeholders opted to invest in public culture.
Phase 2: Commissioning GENS and Conceptualization
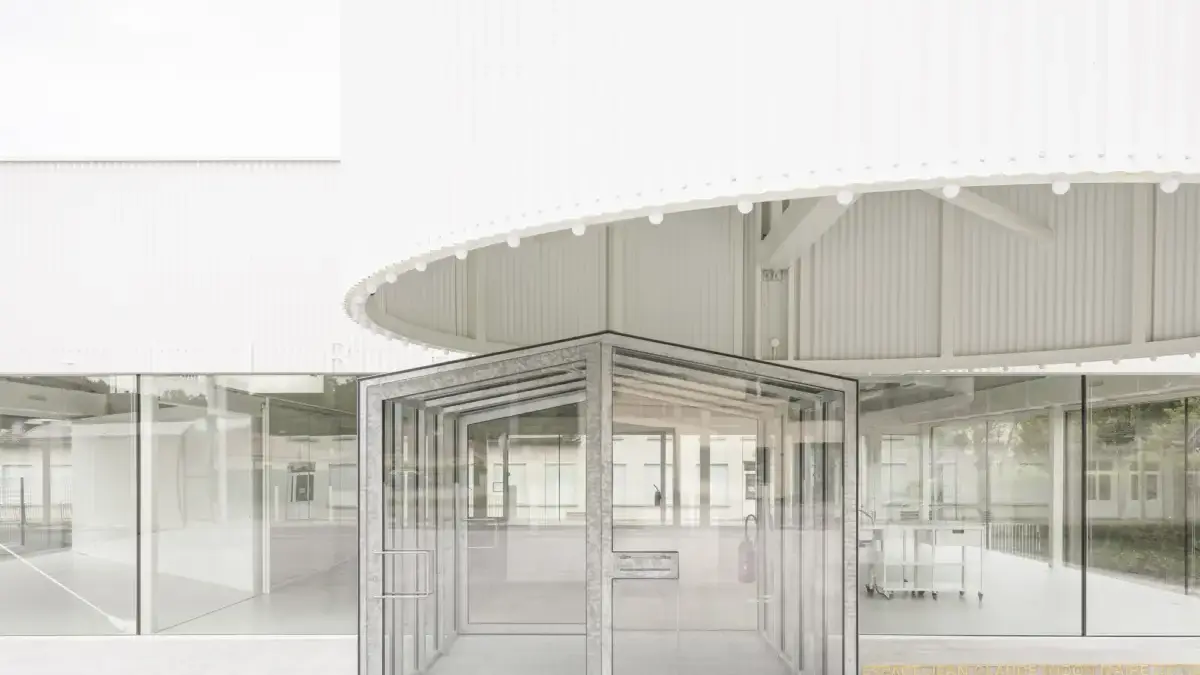
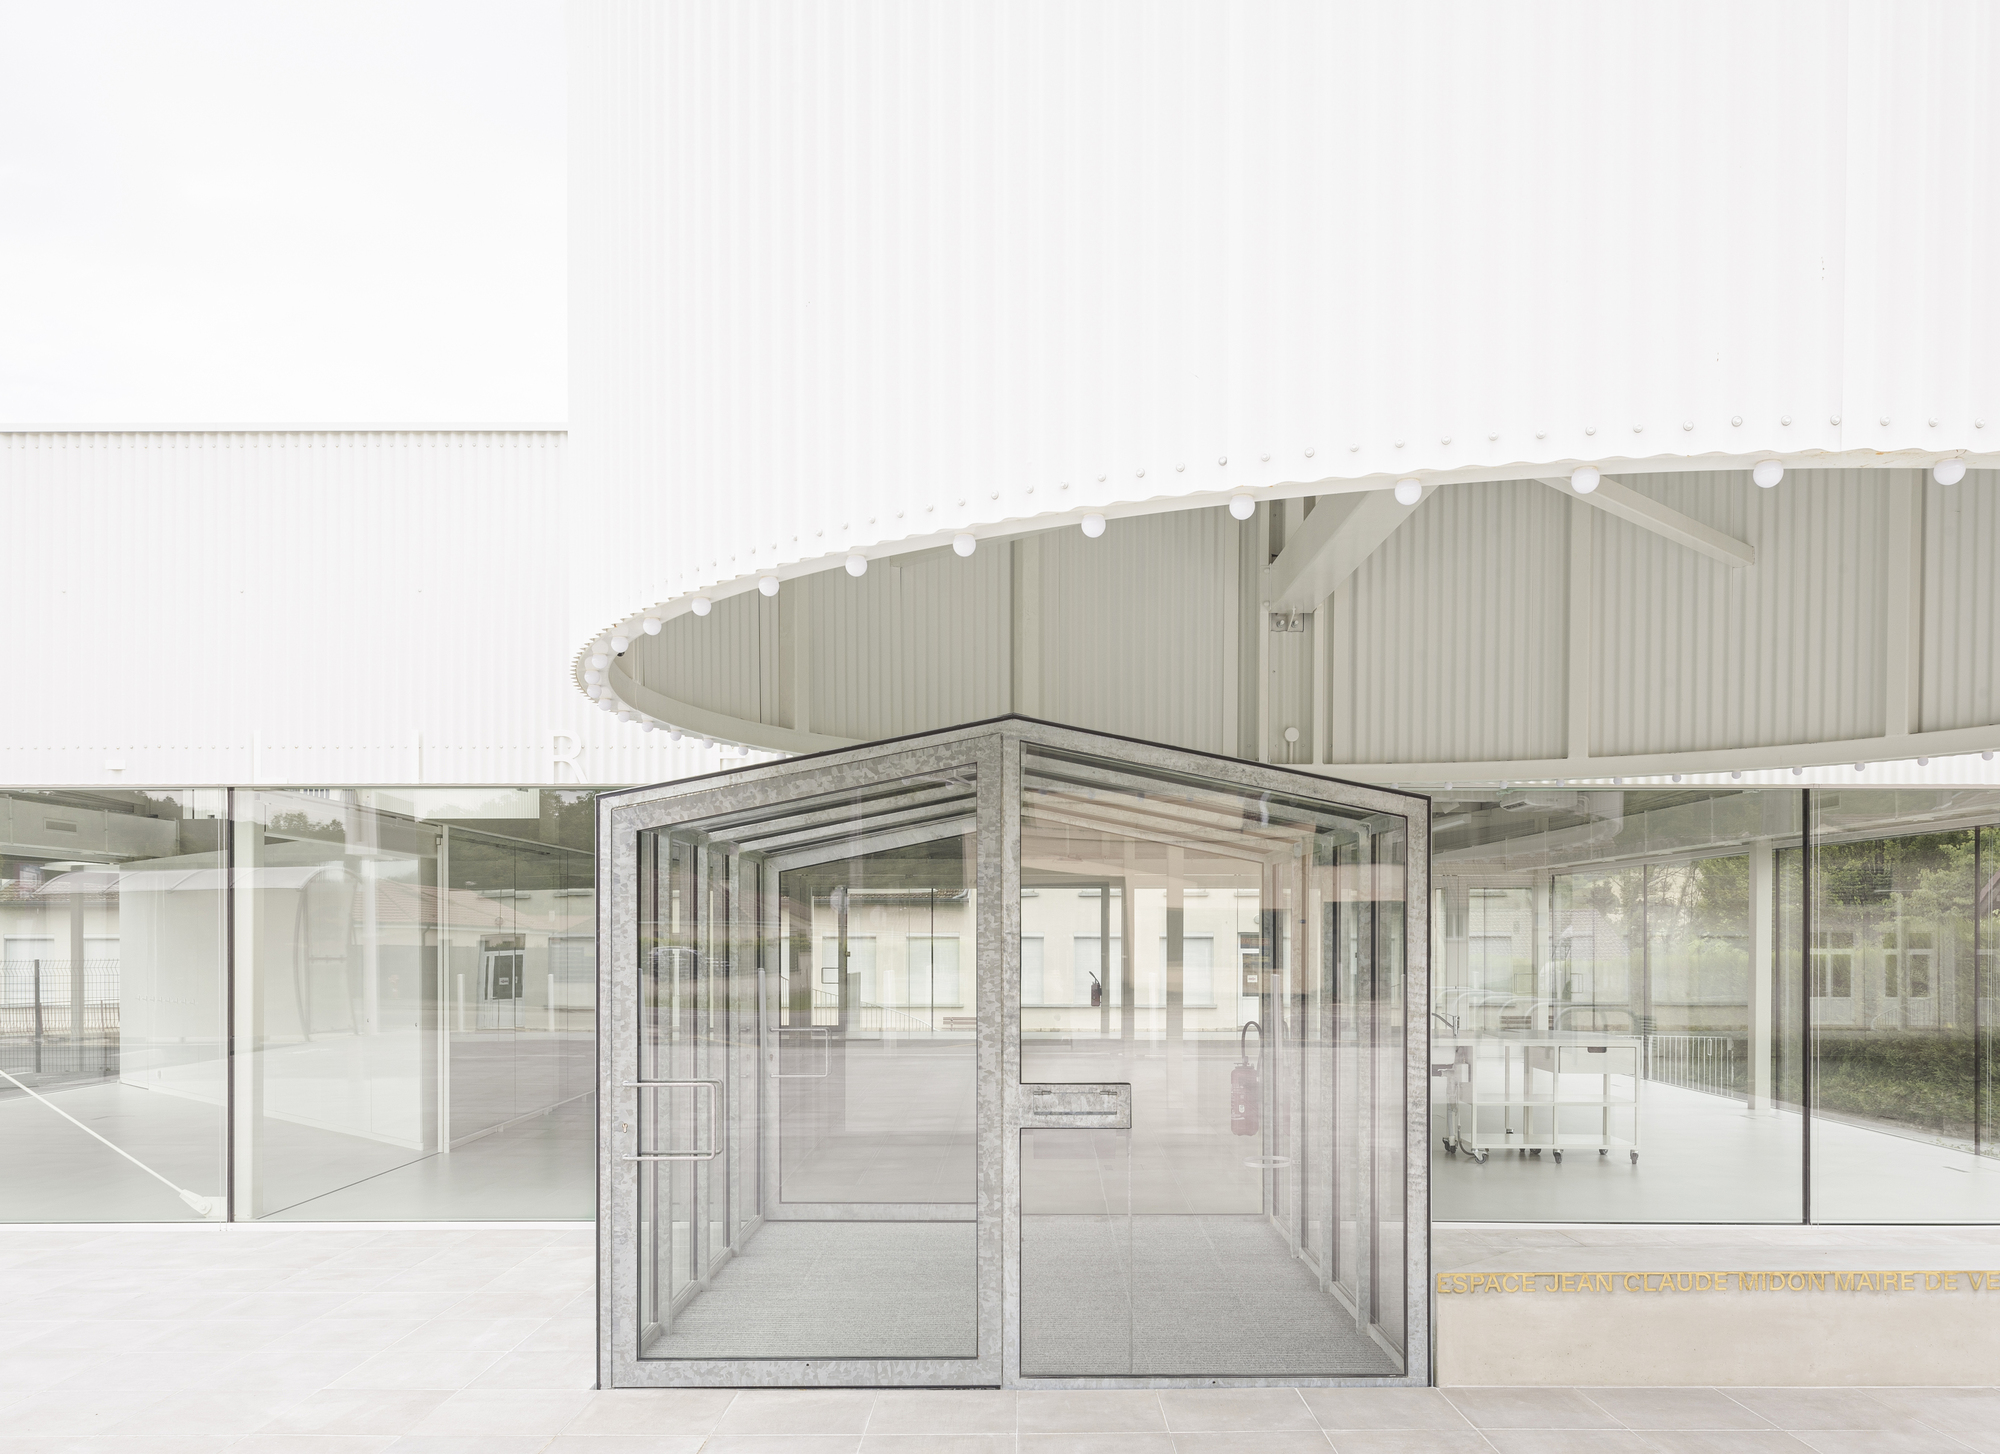
GENS was brought on board to reconcile the paradox of placing a silent sanctuary of knowledge next to a roaring highway. The design team conducted extensive environmental studies, mapping acoustic footprints and solar orientations. Instead of trying to wall off the highway entirely, GENS proposed a porous yet heavily insulated architectural envelope that acknowledges the site’s vehicular context while offering an interior refuge of profound tranquility.
Phase 3: Construction and Engineering
The construction phase involved specialized acoustic glazing, reinforced structural shielding to mitigate vibration from heavy traffic, and strategic spatial layout planning. Reading rooms and quiet zones were oriented away from the direct line of traffic noise or buffered by service cores, while the main entrance and circulation spaces leaned into the highway’s visibility to act as an open invitation to travelers and locals alike.
Phase 4: Completion and Public Opening (Fall 2026)
Officially completed and opened to the public in October 2026, the building immediately surpassed local membership projections. Commuters who previously bypassed the village found themselves pulling off the highway to utilize the facility, transforming a transit corridor into a community touchpoint.
Supporting Data and Architectural Breakdown
To understand how GENS successfully navigated the inherent contradictions of the site, one must examine the spatial strategies and technical data driving the design:
Acoustic Insulation Metrics: The building envelope utilizes triple-glazed acoustic curtain walls capable of reducing exterior highway decibel levels from upwards of 80 dB to a serene 35 dB indoors—creating a library interior as quiet as a recording studio despite its roadside address.
Visibility Index: Positioned along a state route carrying an average daily traffic volume of over 15,000 vehicles, the library achieves an exposure rate that increases local library card registration by an estimated 40% compared to previous downtown municipal benchmarks.
Materiality: GENS balanced the industrial aesthetic of the highway with warm, tactile interior materials, utilizing locally sourced timber, exposed architectural concrete, and diffuse natural lighting that filters deep into the floor plate.
In their design statement, the team at GENS elaborated on the philosophical underpinnings of the project, framing the library not as a retreat from the modern world, but an active engagement with it:
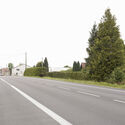
"The library is situated at the edge of the village, along the state highway, which represents a source of nuisance but also guarantees accessibility and perfect visibility for the facility."
This pragmatic yet poetic stance has drawn praise from architectural critics worldwide. Rather than retreating into romanticized, pastoral settings, GENS argues that civic architecture must meet people where they actually move. By locating the library along the vehicular arteries of daily life, the designers have dismantled the invisible wall that often separates municipal culture from everyday transit.
Curator Nina Vuga emphasized this point during the project’s rollout, noting that modern civic spaces must shed their ivory-tower pretensions. "If we want public institutions to remain relevant in an age of hyper-mobility, we cannot hide them down quiet, forgotten side streets. GENS has proven that civic pride and infrastructure can coexist, transforming a nuisance into a gateway."
Implications for Future Urban and Rural Planning
The success of the GENS highway-edge library holds profound implications for how architects, urban planners, and municipal leaders conceptualize peripheral zones.
Redefining "Nuisance" Zones: Too often, land adjacent to highways is written off as undevelopable or suitable only for industrial warehouses and gas stations. GENS demonstrates that with advanced acoustic engineering and thoughtful spatial sequencing, these high-visibility corridors can host high-value public amenities.
The Commuter-Civic Nexus: By capturing the attention of passing motorists, the project bridges the gap between transient travelers and localized communities. It suggests a future where public libraries, cultural centers, and healthcare clinics are integrated directly into transit nodes rather than being segregated into distant civic centers.
Aesthetic Irony and Identity: By embracing the moniker "Station-Service"—a playful nod to the traditional gas stations that usually populate highway exits—the project reclaims the language of automobility for the betterment of public intellect and community gathering.
As cities and towns continue to grapple with suburban sprawl, expanding highway networks, and the shifting geography of public life, the GENS library stands as a masterclass in turning constraints into catalysts. It proves that architecture does not need to flee from the noise of the modern world to find peace; sometimes, the best way to serve a community is to meet it right where it travels.



Leave a Reply