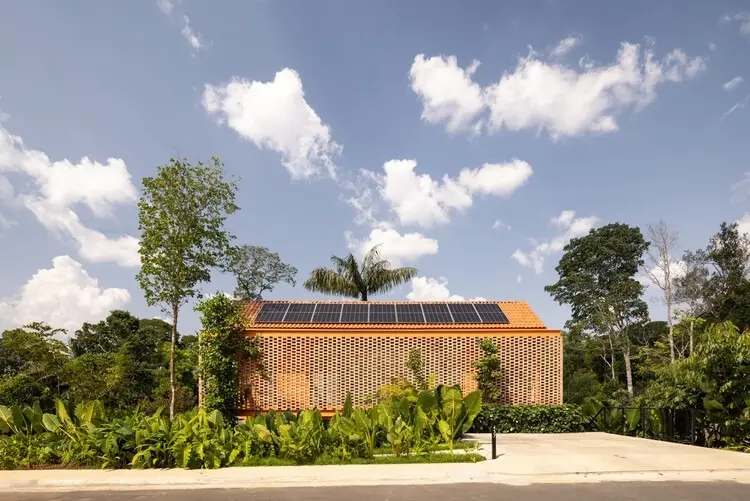
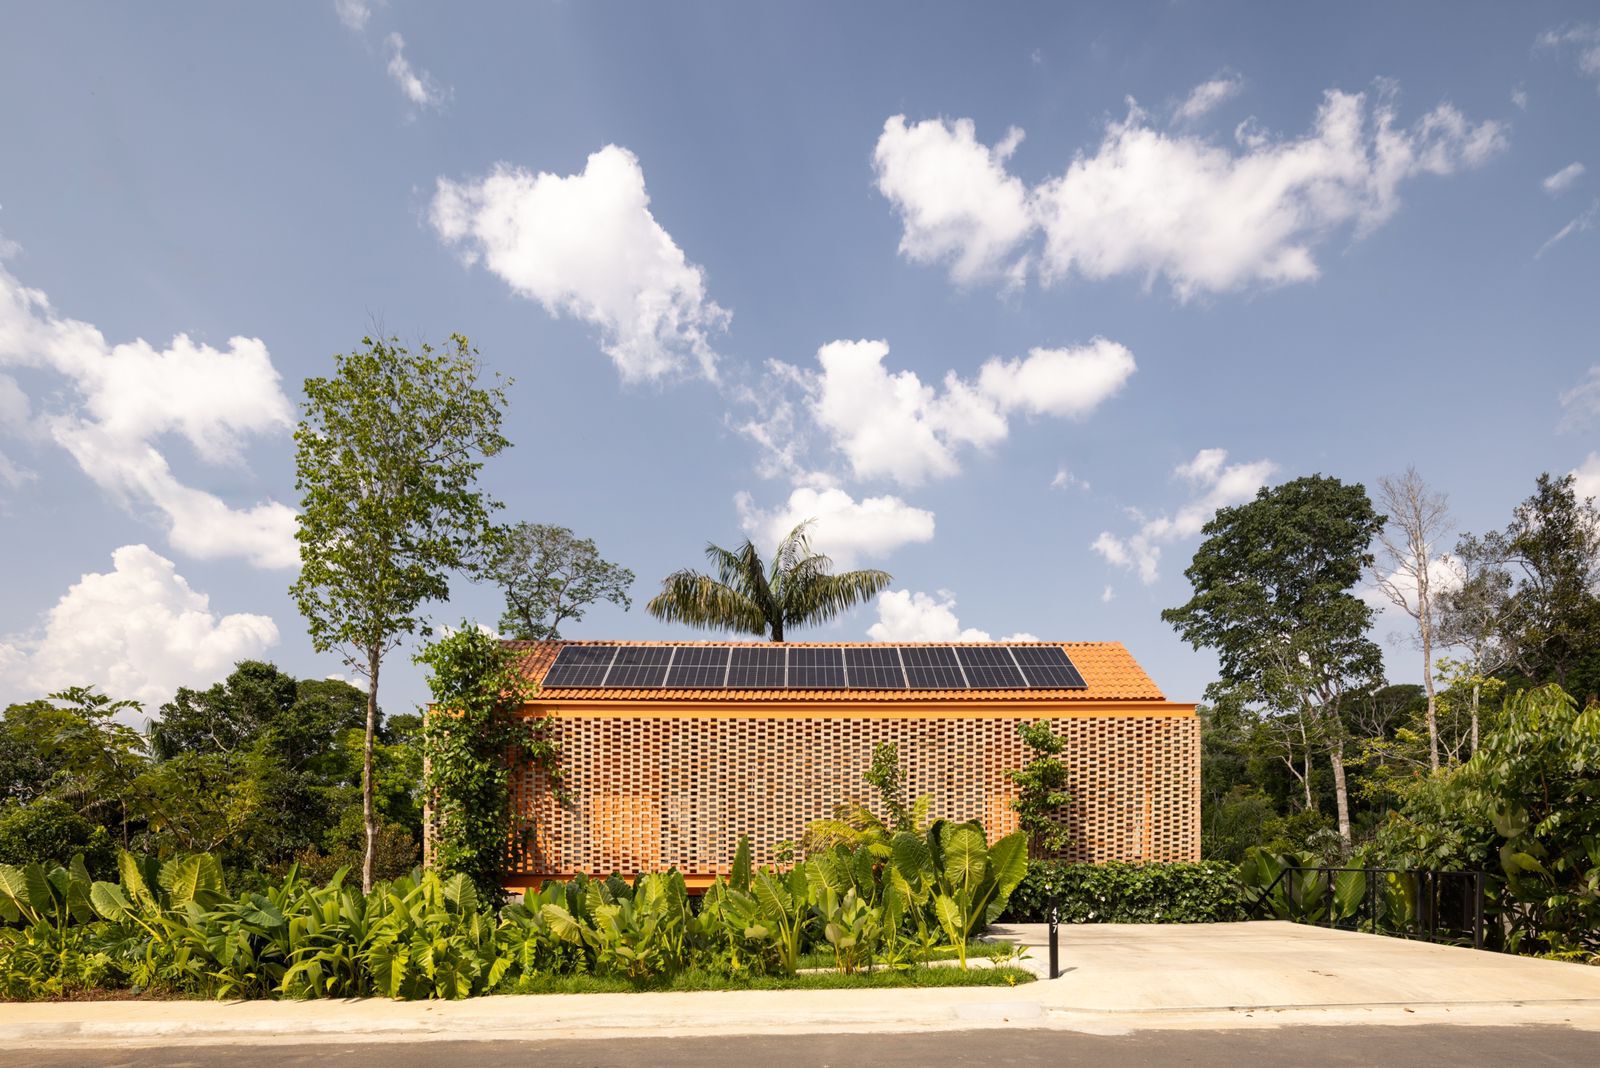
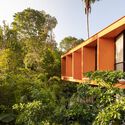
Nestled in a gated community on the western outskirts of Manaus, Brazil, right against the border of a permanent environmental protection area, stands Casa Pupunha. Designed by the renowned studio Laurent Troost Architectures, with landscaping meticulously crafted by Hana Eto Gall Paisagismo and curated by Susanna Moreira, this residential project redefines how modern architecture can coexist harmoniously with the fragile, biodiverse ecosystem of the Amazon rainforest.
The primary design brief given to the architectural team was twofold: preserve the existing native greenery to the absolute maximum and develop a compact, highly efficient residential footprint. Rather than clearing the land—a common practice in conventional tropical real estate developments—the architects used the site’s natural topography and existing flora as the foundational constraints for the layout.
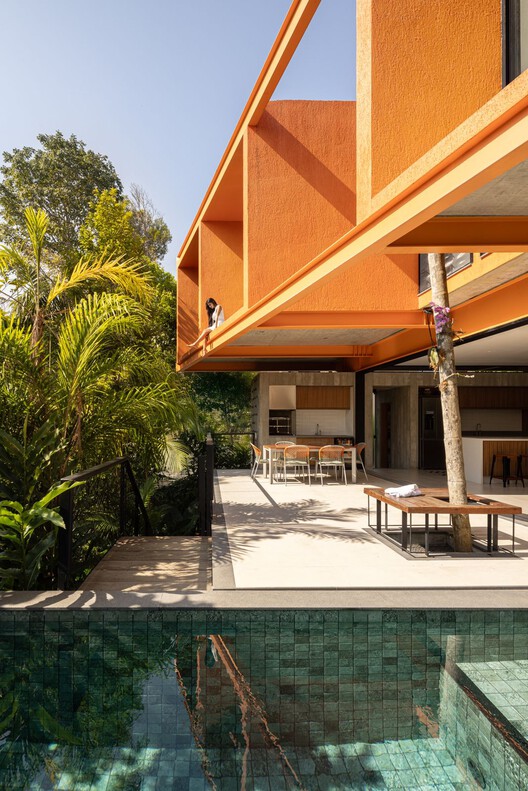
The name "Casa Pupunha" directly honors its muse: a majestic pupunha palm tree (peach palm) that occupies the literal center of the property. This tree was carefully preserved throughout every phase of construction, serving as an organizing axis around which the residence wraps. Supplemented by additional pupunha palms planted strategically around the perimeter by Hana Eto Gall, the landscaping bridges the gap between built architecture and the surrounding rainforest, blurring the boundaries between interior living spaces and the untamed Amazonian wilderness.
Chronology of the Project
The realization of Casa Pupunha followed a rigorous timeline, balancing ecological sensitivity with contemporary construction techniques suited for the demanding equatorial climate of northern Brazil.
Initial Site Assessment and Concept Phase (Early Development): Laurent Troost Architectures conducted a comprehensive botanical and topographical survey of the lot in Manaus’s western zone. Recognizing the property’s adjacency to a permanent preservation area (APP), the team committed to a zero-clearance policy for key mature trees, specifically centering the design around the central pupunha palm.
Architectural and Landscape Integration: Midway through the design phase, Hana Eto Gall Paisagismo joined the project to formulate a green strategy. The landscape design was developed concurrently with the structural blueprints to ensure that sightlines, natural ventilation corridors, and outdoor living areas directly engaged with native flora.
Construction and Preservation Execution: Utilizing light, efficient construction methods to minimize soil compaction and ecosystem disruption, the builders erected the compact structure around the untouched central palm. Special care was taken to protect the root systems and canopy during the assembly of the timber and concrete elements.
Completion and Public Unveiling (October 2026): Officially published and presented to the global architectural community, Casa Pupunha emerged as a benchmark for modern tropical architecture, capturing the attention of publications like ArchDaily.
Supporting Data and Technical Specifications
To fully understand the success of Casa Pupunha, one must look at the quantitative and qualitative measures employed by Laurent Troost Architectures and Hana Eto Gall:
Location: Western zone of Manaus, Amazonas, Brazil, directly adjacent to a permanent environmental protection zone.
Architectural Firm: Laurent Troost Architectures.
Landscape Architecture: Hana Eto Gall Paisagismo.
Curator: Susanna Moreira.
Photographer: Joana França.
Key Biological Feature: Preservation of a mature Bactris gasipaes (pupunha palm) at the epicenter of the lot, complemented by an ecosystem-informed planting palette.
Spatial Strategy: A compact architectural footprint designed to maximize energy efficiency, cross-ventilation, and thermal comfort without resorting to aggressive mechanical air conditioning across all zones.
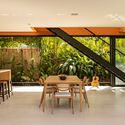
Materiality: A thoughtful blend of regional timber, exposed concrete, and expansive glass panels that frame views of the rainforest while shielding interiors from intense equatorial solar radiation and torrential downpours.
Official Responses and Design Philosophy
The design team behind Casa Pupunha has consistently emphasized that architecture in the Amazon cannot simply be imported from temperate or industrialized southern climates. It must listen to the land.
In the official project statement released by the design team, the philosophy driving the home was made clear:
"With the premise of preserving existing greenery and creating a compact, efficient residence, Laurent Troost Architectures has signed Casa Pupunha… conceived from a direct dialogue with the Amazonian landscape."
Laurent Troost, principal of his eponymous studio, has long advocated for tropical urbanism that respects local microclimates. By positioning Casa Pupunha right at the edge of a protected environmental zone, the architects sought to create a living buffer—a home that acts not as a barrier against nature, but as an observational post and a respectful guest within the forest.
Hana Eto Gall expanded on this narrative through the landscape integration. By selecting plant species native to the region—and emphasizing the pupunha palm—the landscaping avoids exotic ornamental species that require high water consumption or chemical intervention. Instead, the flora mirrors the resilience and stratification of the secondary and primary rainforests surrounding the gated community.
Implications for Future Amazonian Architecture
Casa Pupunha arrives at a critical juncture for urban expansion in northern Brazil. As cities like Manaus experience continuous demographic growth, suburban and gated community developments frequently threaten the ecological corridors surrounding the Amazon basin. Traditional real estate models often rely on "tabula rasa"—clearing all vegetation to build standardized, energy-intensive glass-and-concrete boxes that perform poorly in high-heat, high-humidity environments.
By demonstrating that luxury, modern aesthetics, and ecological conservation can coexist on a compact footprint, Casa Pupunha sets a powerful precedent. Its implications span several critical areas:
1. Biophilic and Contextual Design
The house proves that constraints—such as a protected tree or a strict environmental buffer—can become the defining aesthetic and functional drivers of a project. Rather than treating nature as an obstacle, the architecture uses the central pupunha palm as a natural focal point, bringing organic rhythm into the daily lives of the occupants.
2. Climate Resilience and Efficiency
Manaus is characterized by extreme temperatures, high humidity, and intense seasonal rainfall. Casa Pupunha’s compact layout, combined with strategic shading, cross-ventilation paths, and dense surrounding foliage, reduces the carbon footprint associated with mechanical climate control. It highlights how smart tropical architecture can achieve thermal comfort passively.
3. A Blueprint for Sustainable Subdivisions
As developers and municipal authorities look for ways to expand housing without destroying local watersheds and biodiversity, projects like Casa Pupunha offer a viable template. By minimizing soil disruption, preserving root systems, and utilizing local landscaping strategies, residential architecture in sensitive biomes can evolve from being a destructive force into a tool for environmental stewardship.
In summary, Casa Pupunha by Laurent Troost Architectures and Hana Eto Gall Paisagismo is much more than a striking residential commission; it is a manifestation of responsible modern design in one of the world’s most ecologically significant regions. Through rigorous planning, deep respect for native flora, and an uncompromising commitment to spatial efficiency, the project charts a hopeful path forward for tropical architecture in the twenty-first century.




Leave a Reply