

Main Facts
At the intersection of rapid urban commercialization and spatial reflection lies Resonance, a temporary architectural installation designed by Aru Ma-Architects and curated by HAN Shuang. Unveiled for the prestigious Tallinn Architecture Biennale in Estonia, the project has quickly emerged as one of the most talked-about experiential interventions of the event.
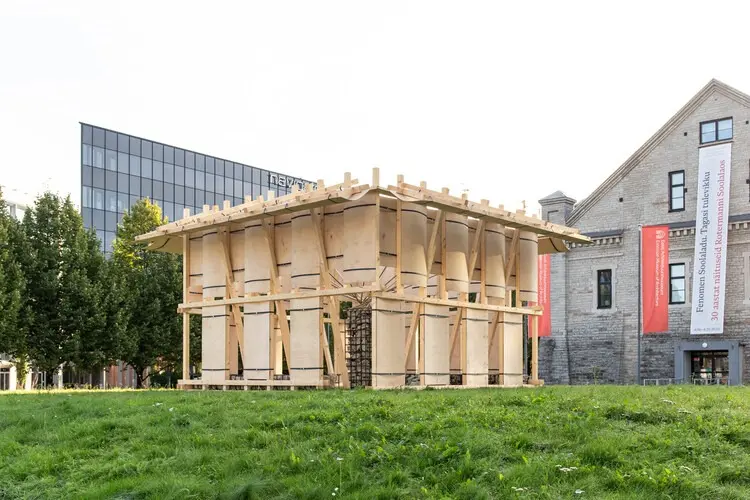
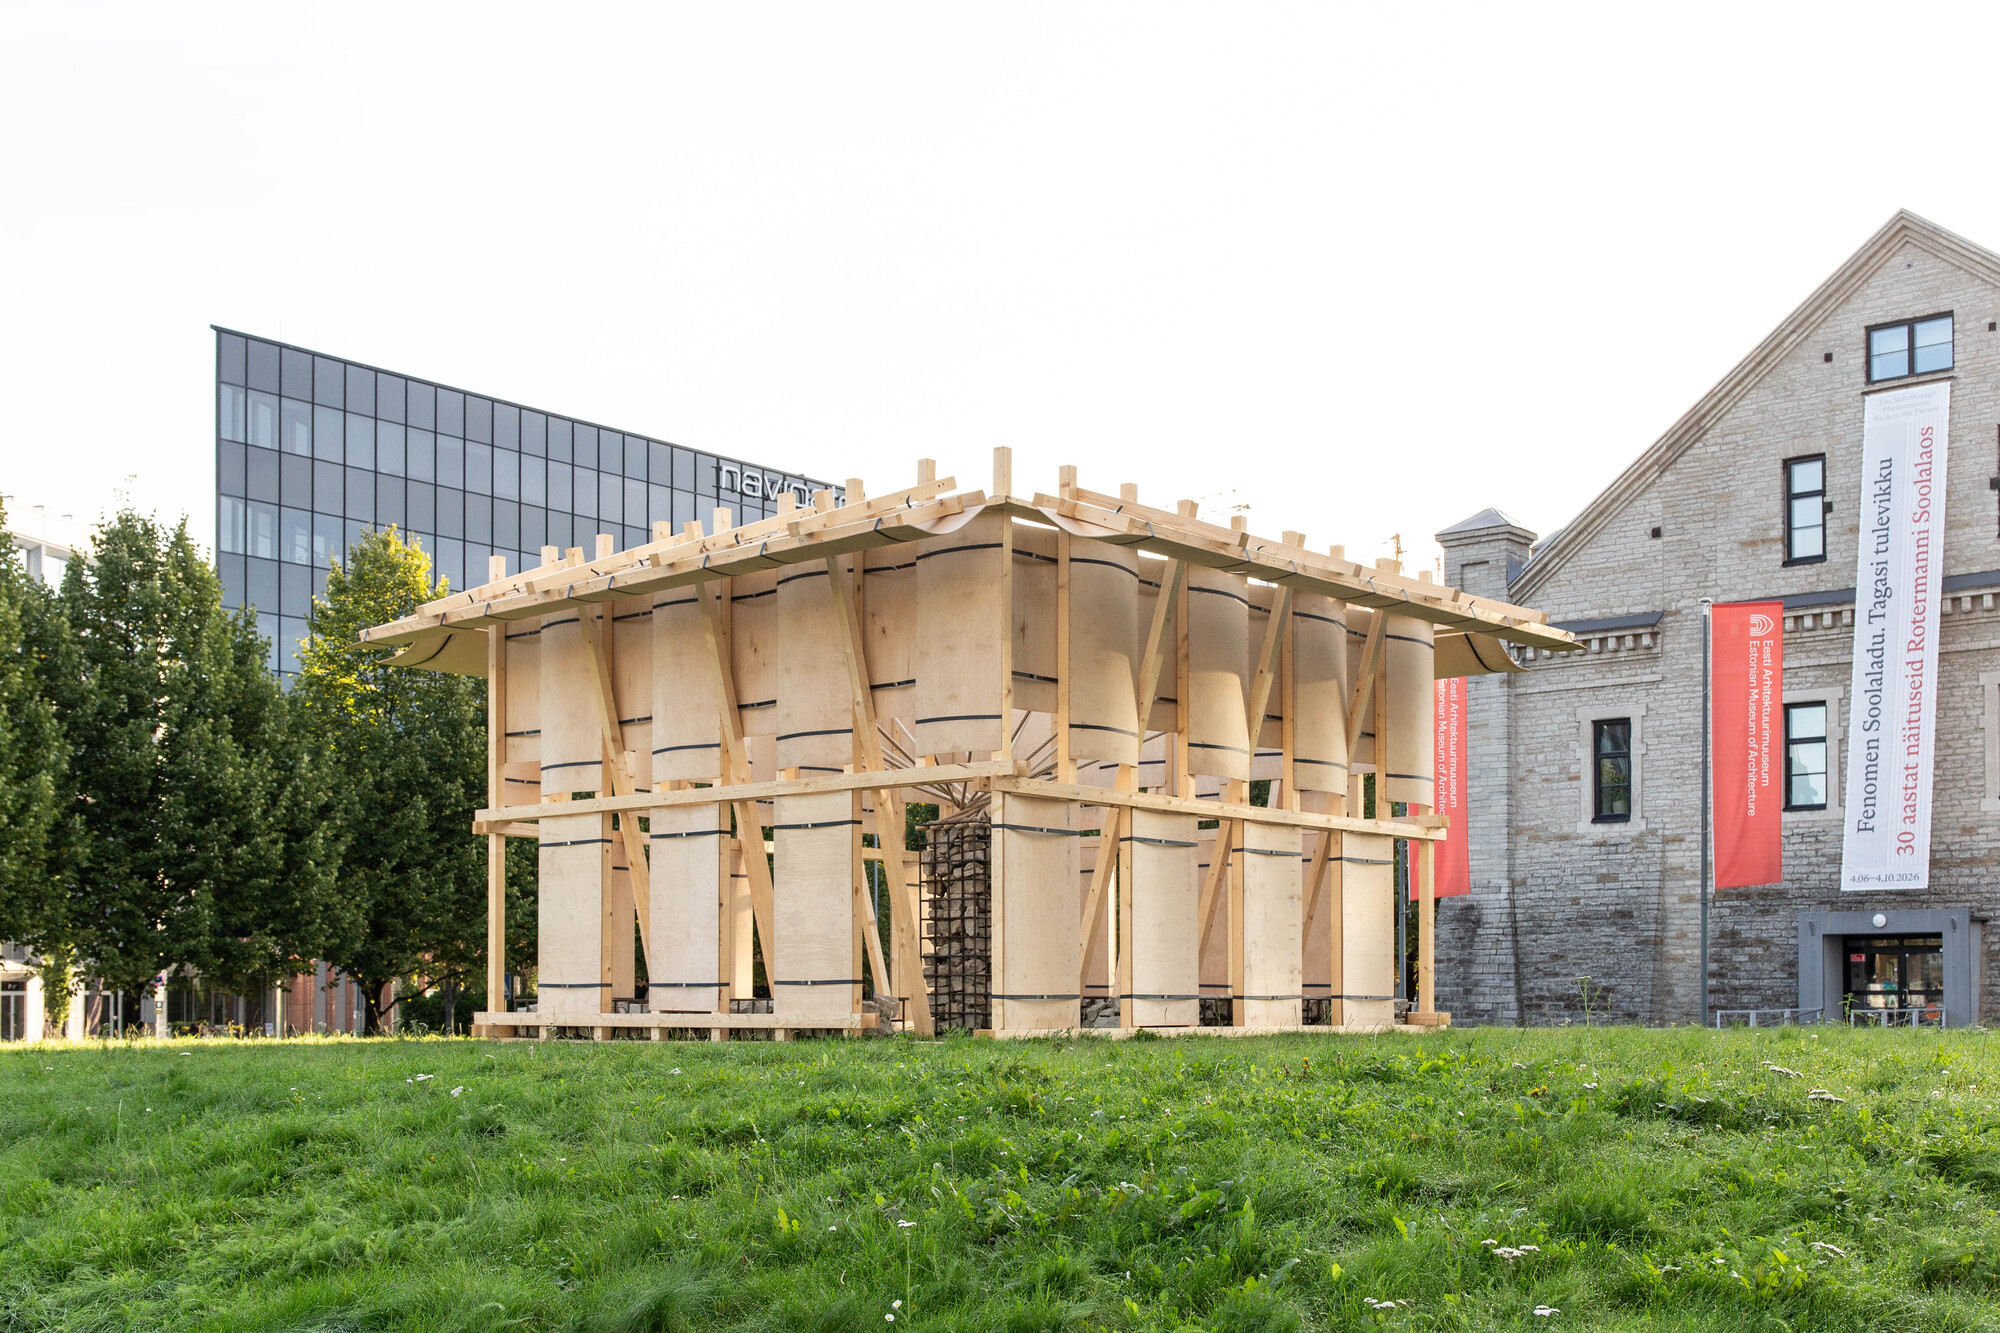
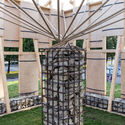
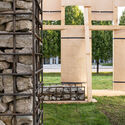
Rather than competing with the surrounding skyline or attempting to shout for attention in a bustling urban environment, Resonance steps backward to move forward. The installation carves out a sheltered, introspective courtyard—an architectural sanctuary cleanly detached from the relentless churn of the modern city. Within this carefully calibrated enclosure, everyday materials are elevated to evoke profound sensory experiences. The tactile presence of silent, heavy stone anchors the design, while the gentle murmur of the nearby sea breeze filters through. Sunlight dances across the warm, sweeping curves of bespoke plywood screens, creating a shifting interplay of light and shadow that transforms throughout the day.
At its core, Resonance is not just a physical structure; it is a manifesto on modern spatial politics. It redefines luxury not as an accumulation of rare commodities or expensive finishes, but as an intangible, atmospheric privilege: the luxury of absolute pause, psychological safety, and quietude in a world oversaturated by noise and constant connectivity.
Chronology of the Project
The realization of Resonance followed an intense, multi-stage trajectory characteristic of major international architecture biennales, moving from conceptual incubation to physical manifestation on site in Estonia.
- Early Conceptualization and Briefing (Late 2024 – Early 2025): Aru Ma-Architects began conceptualizing the project in response to the curatorial framework of the Tallinn Architecture Biennale, focusing heavily on the friction between rapid urban commercial development and the human psychological need for refuge.
- Design Development and Material Testing (Mid 2025): The team spent several months refining the geometry of the sweeping plywood screens and testing how local stone and timber would interact with Tallinn’s distinct maritime climate. Parametric modeling was heavily utilized to study solar paths and acoustic dampening properties.
- Site Preparation and Fabrication (Early 2026): Prefabrication of the timber elements allowed for rapid, sustainable assembly on-site. The structural framework was engineered to minimize site footprint and environmental disturbance.
- Installation and Assembly (Mid 2026): Construction took place in the historic and rapidly evolving urban fabric of Tallinn, integrating raw, natural elements into a dense commercial backdrop.
- Unveiling and Public Opening (October 11, 2026): Resonance officially opened to the public, drawing international critics, architects, and urban dwellers seeking refuge within its curvilinear walls.
Supporting Data and Technical Specifications
To fully understand the impact of Resonance, one must examine the intentionality behind its material palette, spatial dimensions, and contextual integration:
- Project Name: Resonance
- Event: Tallinn Architecture Biennale (TAB)
- Architectural Firm: Aru Ma-Architects
- Curator: HAN Shuang
- Primary Materials: Sustainable local timber, engineered plywood panels, and native stone foundations.
- Spatial Typology: Temporary pavilion, introspective urban courtyard, atmospheric installation.
- Acoustic & Environmental Strategy: The layout utilizes curved timber baffles to deflect and absorb high-frequency urban traffic noise while channeling low-frequency coastal breezes into the central core.
- Visual Integration: The transition from the chaotic commercial exterior to the calm interior is mediated by threshold compression—a deliberate narrowing of views before opening up into a vaulted, sky-facing courtyard.
Official Responses and Curatorial Perspectives
The unveiling of Resonance has generated widespread discourse among critics, urban planners, and the curatorial team behind the Tallinn Architecture Biennale.
Curator HAN Shuang emphasized the socio-political necessity of the installation in contemporary European cities. In a statement detailing the vision behind the biennale’s intervention projects, Shuang noted: "We live in cities that are increasingly driven by velocity, capital, and the relentless pressure to commercialize every square meter of public and private space. Architecture has largely become complicit in this speed. With Resonance, Aru Ma-Architects reminds us that the most radical thing a building can do today is absolutely nothing—to hold space, to slow time, and to give the human nervous system a place to rest."
Representatives from Aru Ma-Architects echoed these sentiments, pointing to the psychological toll of hyper-densification. According to the design team, the project’s success lies in its radical simplicity: "We didn’t want to build a monument. Monuments demand to be looked at. Resonance demands to be felt. By using humble, warm materials like plywood and stone, we wanted to create a transitional membrane that filters out the visual and auditory violence of the contemporary metropolis, replacing it with the ancient poetry of wind, light, and mass."
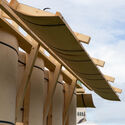
Early visitor responses have mirrored this critical acclaim, with many noting an immediate drop in heart rate and sensory overload upon stepping past the installation’s threshold into the wood-lined courtyard.
Implications for Future Urban Design
As global cities densify at unprecedented rates, projects like Resonance point toward a critical evolution in architectural priorities. For decades, the dominant metric of urban success has been vertical growth, square footage maximization, and technological integration (smart cities, high-speed transit integration). However, a growing counter-movement within architecture—highlighted by installations at platforms like the Tallinn Architecture Biennale—places human emotional resilience and sensory health at the forefront.
1. The Economics of Emptiness
Resonance challenges traditional real estate paradigms by treating "empty" or unprogrammed space as a high-value asset. In dense commercial districts, real estate pressure dictates that every square inch must generate revenue. Installations of this nature prove that psychological infrastructure—spaces dedicated to mental decompression, meditation, and quiet observation—should be integrated into urban master plans as a public health necessity.
2. Materiality as a Sensory Filter
The heavy reliance on organic, tactile materials (stone and timber) in Resonance underscores a rejection of sterile, digitalized urban environments. As cities become increasingly glass-and-steel monoliths, architects are looking to biophilic design principles not merely for aesthetic sustainability, but for their proven ability to reduce cortisol levels and foster a deep sense of place.
3. The Role of Temporary Interventions in Permanent Policy
While Resonance is a temporary biennale pavilion, installations of this scale often serve as testing grounds for permanent urban interventions. By proving that citizens desperately crave micro-refuges within commercial zones, projects like this provide municipal planners with empirical evidence to justify zoning laws that protect community courtyards, pocket parks, and acoustic sanctuaries in future developments.
Ultimately, Resonance stands as a poignant reminder that architecture is not merely about enclosing space, but about curating human consciousness. By turning down the volume of the city, Aru Ma-Architects has successfully amplified the quiet voices of nature—wind, stone, and sunlight—proving that the ultimate luxury of the twenty-first century is silence.

Leave a Reply