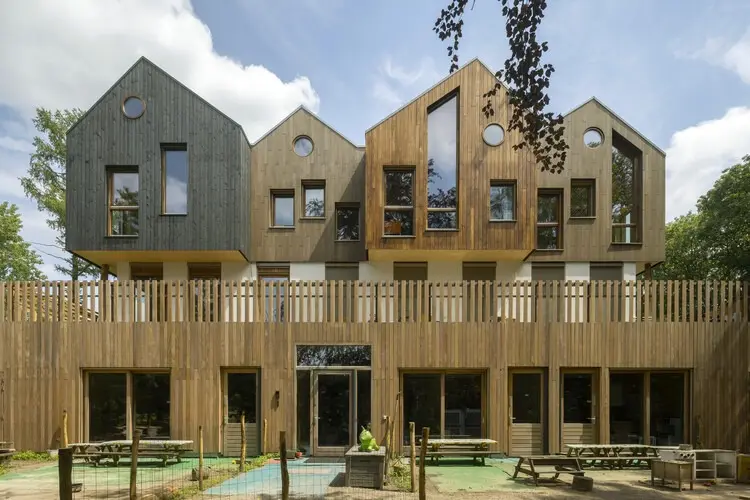
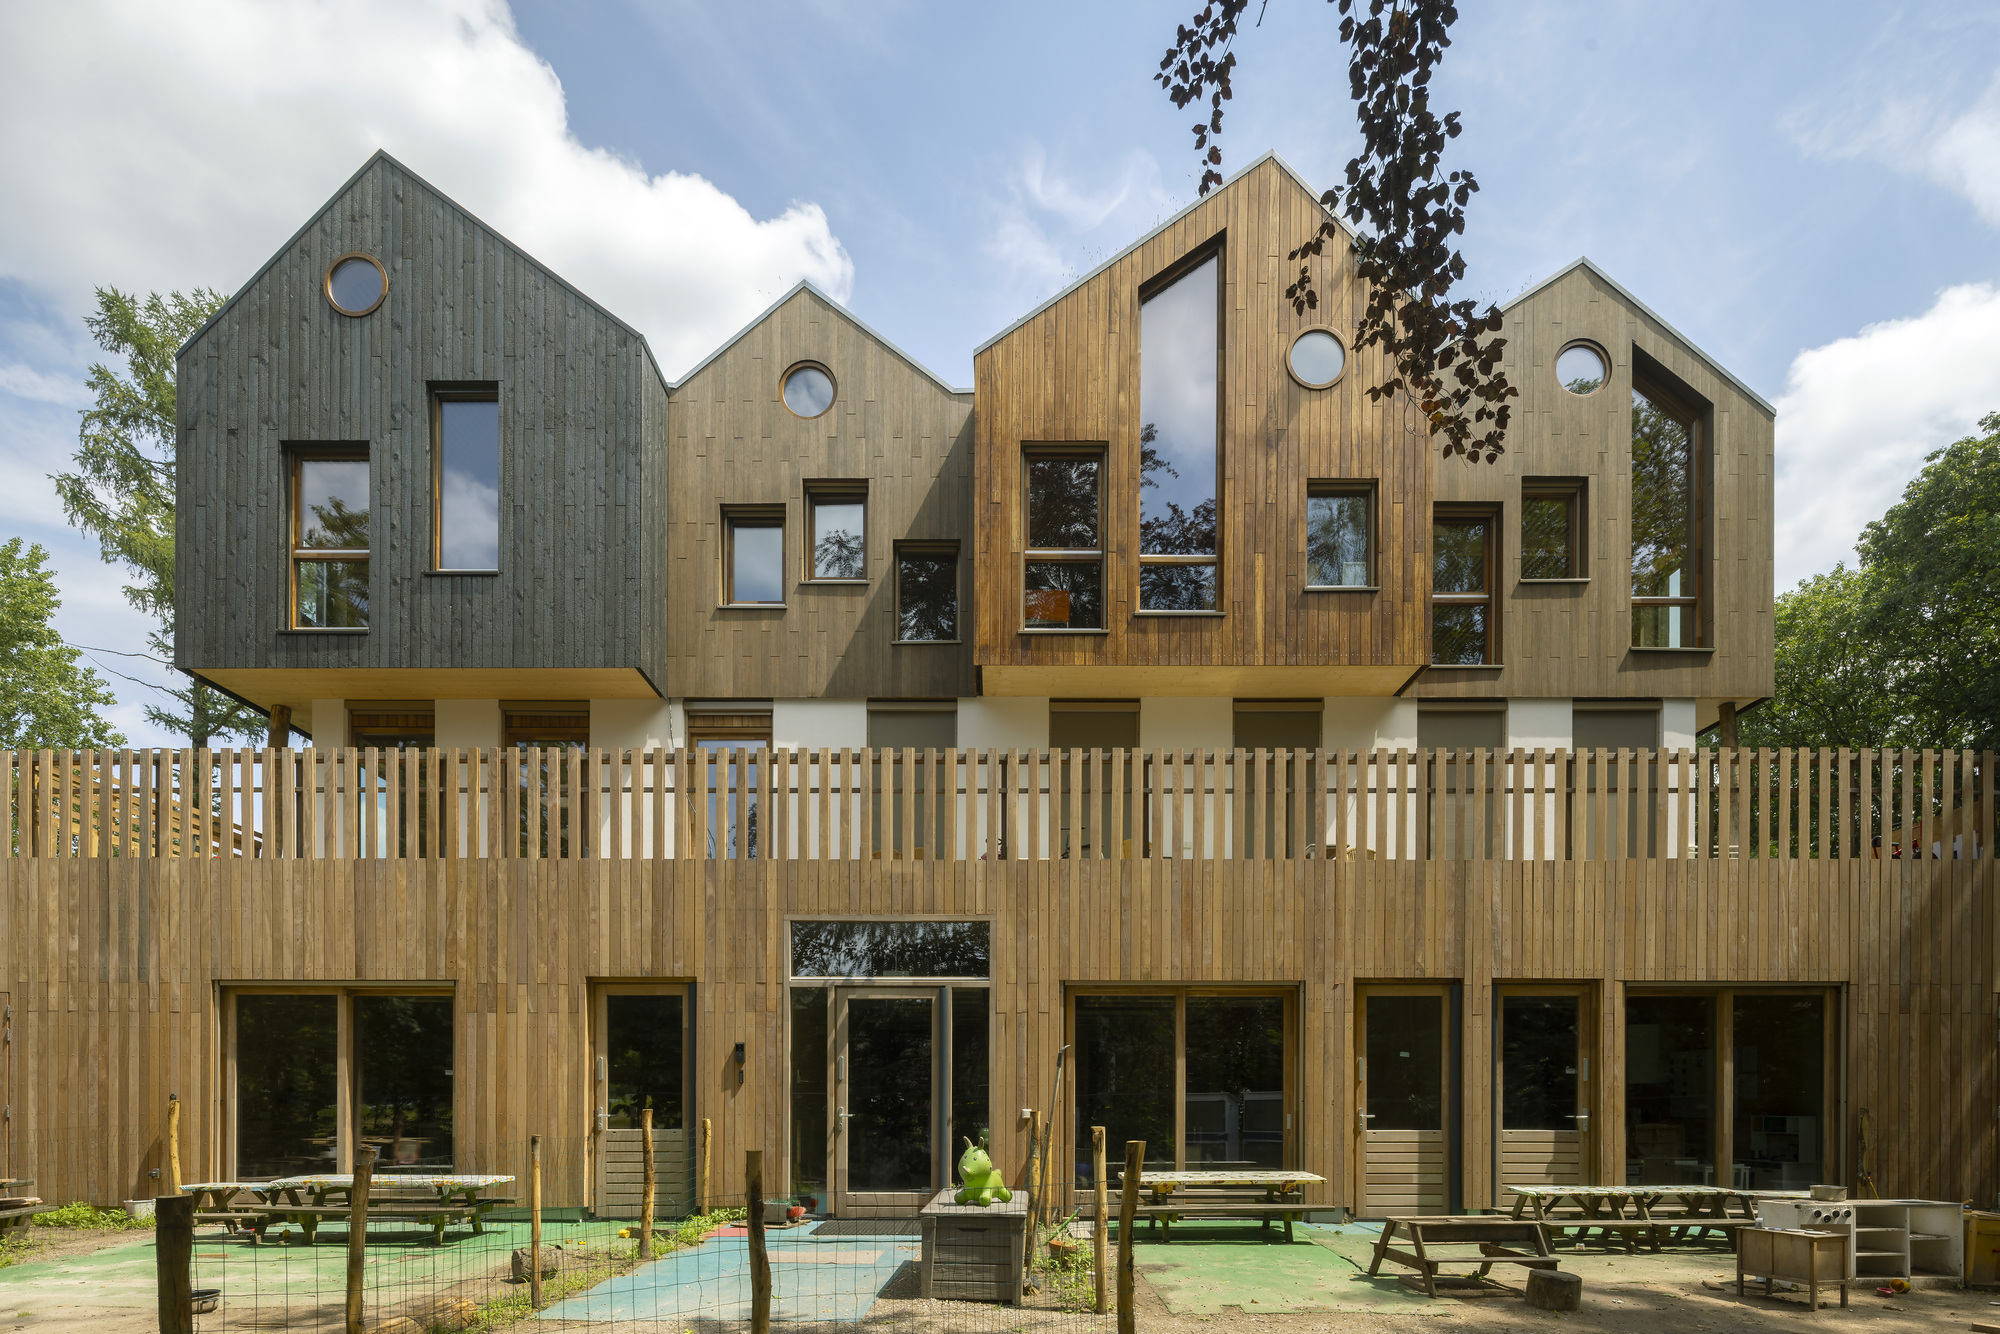
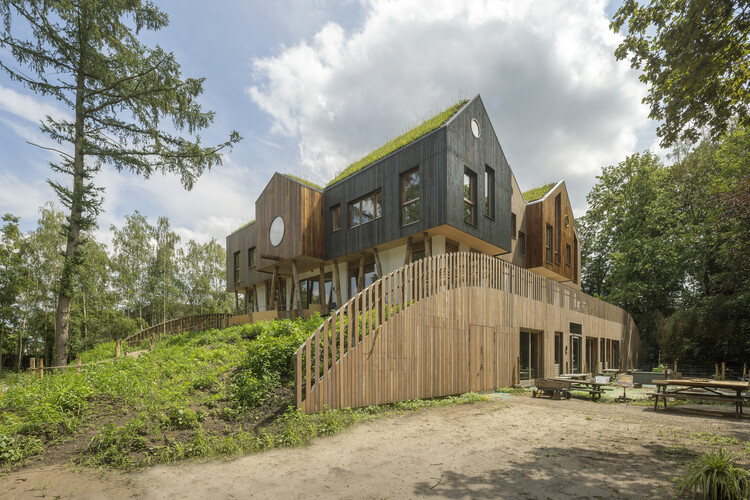
VUGHT — Nestled deep within the lush, verdant landscapes of Vught, a new architectural benchmark for early childhood development has officially opened its doors. Designed by the visionary team at Natrufied Architecture, the Mowgli Childcare Centre represents a paradigm shift in how educational and care facilities interact with the natural world. Blending playful geometry, sustainable timber construction, and a deep commitment to biophilic design, Mowgli offers an inspiring, immersive sanctuary where children can learn, grow, and explore in harmony with their environment.
Curated by Nina Vuga, the project has quickly garnered international acclaim within the architectural community for its seamless integration of indoor and outdoor spaces, redefining the conventional blueprint of institutional childcare.
Main Facts
Project Name: Mowgli Childcare Centre (Centro de Cuidado Infantil Mowgli)
Architecture Firm: Natrufied Architecture
Location: Vught, Netherlands
Curator: Nina Vuga
Photography: Marcel van der Burg
Primary Material: Sustainable timber and natural finishes
Typology: Educational / Early Childhood Care Facility
Core Philosophy: Biophilic design, playful spatial configuration, and environmental integration
Chronology of the Project: From Concept to Completion
The realization of the Mowgli Childcare Centre did not happen overnight; it was the result of a meticulous, multi-year developmental timeline focused on sustainable community growth and child-centric spatial planning.
Phase 1: Initial Vision and Site Selection (2023)
Recognizing the surging demand for innovative early childhood spaces in Vught, local stakeholders partnered with Natrufied Architecture. The primary goal was to secure a site that capitalized on the region’s dense surrounding woodlands rather than working against them. The chosen plot allowed the architecture to act as a gentle bridge between human habitation and the untouched forest.
Phase 2: Architectural Design and Biophilic Planning (2024)
Natrufied Architecture spent the better part of a year refining the concept. Inspired by the natural instincts of childhood exploration—much like its namesake literary character—the design team prioritized organic layouts, abundant natural light, and structural transparency. Sustainable timber was selected as the primary building block to minimize carbon footprint and establish a warm, tactile interior atmosphere.
Phase 3: Construction and Sustainable Execution (2025 – Early 2026)
Construction commenced with an emphasis on low-impact building techniques. Prefabricated timber elements reduced waste and accelerated assembly times on-site, safeguarding the surrounding flora and fauna. Artisans and builders worked closely with environmental consultants to ensure the building’s footprint left the immediate ecosystem undisturbed.
Phase 4: Official Opening and Inauguration (October 2026)
The Mowgli Childcare Centre officially welcomed its first cohorts of children and educators in October 2026. The opening marked a milestone for sustainable municipal architecture in the Netherlands, drawing praise from urban planners, educators, and architectural critics alike.
Supporting Data and Architectural Breakdown
The success of the Mowgli Childcare Centre lies in its thoughtful technical execution and spatial programming. Natrufied Architecture utilized precise metrics to optimize both child safety and environmental performance.
Spatial Organization and Materiality
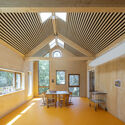
Wood-Centric Construction: Over 85% of the structural and finish materials utilize sustainably sourced timber. This choice not only reduces embodied carbon but also provides natural acoustic dampening—a critical feature in spaces housing active young children.
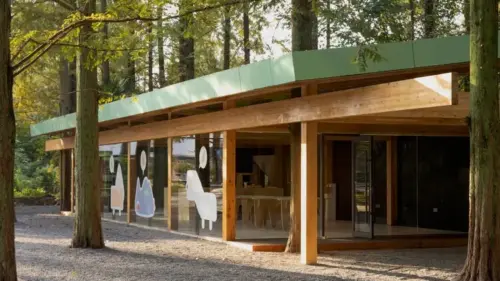
Visual Transparency: Large, floor-to-ceiling triple-glazed windows frame continuous panoramas of the Vught woodlands, effectively erasing the boundary between the classroom and the forest floor. Studies show that visual access to nature significantly reduces cortisol levels in children, enhancing emotional regulation and focus.
Adaptive Indoor Climates: Integrated passive ventilation systems, combined with high-performance insulation, ensure a stable, healthy indoor air quality without relying heavily on mechanical HVAC systems.
Official Responses and Perspectives
The unveiling of the Mowgli Childcare Centre has prompted enthusiastic commentary from the minds behind its creation, as well as municipal authorities in Vught.
"In the heart of the boscosos alrededores (wooded surroundings) of Vught, we wanted to create something that didn’t just sit on the land, but emerged from it," stated the lead design team at Natrufied Architecture. "Mowgli is a testament to the idea that architecture for children should foster imagination, agency, and an innate respect for the natural world. By utilizing wood and maximizing natural light, we are teaching children through their physical surroundings before they even open a book."
Local municipal representatives in Vught echoed these sentiments, highlighting the project’s alignment with regional ecological goals:
"Vught has always prided itself on its natural heritage. The Mowgli Childcare Centre proves that modern municipal infrastructure can coexist with—and even elevate—our natural landscapes. It provides our youngest citizens with a world-class environment that champions both sustainability and imaginative play."
Curator Nina Vuga emphasized the emotional resonance of the design: "Architecture often forgets the tactile and sensory needs of children. Natrufied Architecture has successfully bridged that gap, delivering a space that feels both grounded and magical."
Implications for Future Educational Architecture
The completion of the Mowgli Childcare Centre carries significant implications for the future design of schools, kindergartens, and daycare facilities globally.
A New Standard for Biophilic Integration:
As urban centers grow denser, the psychological need for children to connect with nature becomes increasingly urgent. Mowgli serves as a working prototype for how suburban and rural-edge communities can leverage their natural assets to create healthier educational environments.
Mainstreaming Mass Timber:
By relying heavily on sustainable timber systems, Natrufied Architecture demonstrates that commercial and institutional buildings can achieve high aesthetic and functional standards while aggressively cutting greenhouse gas emissions. The project serves as a practical roadmap for municipal bodies aiming for net-zero carbon infrastructure.
Child-Centric Agency:
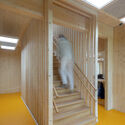
Traditional childcare architecture often relies on rigid, compartmentalized classrooms. Mowgli’s fluid, interconnected spaces encourage peer collaboration, independent exploration, and a seamless transition between structured learning and open play.
Ultimately, the Mowgli Childcare Centre is more than just a building; it is a holistic educational philosophy translated into wood, glass, and light. As architects look for ways to design more resilient, human-centric structures in an era of climate awareness, the lessons learned in the forests of Vught will undoubtedly echo far beyond the Dutch borders.




Leave a Reply