

Main Facts
Nestled at the intersection of rugged mountain terrain and alpine community life, a new benchmark for civic infrastructure has emerged in Northern Italy. Designed by the renowned studio Roland Baldi Architects and curated by Nina Vuga, the Civil Protection Centre in Oris (a village in Lasa, within the scenic Venosta Valley) redefines how emergency services integrate into both rural landscapes and community consciousness.
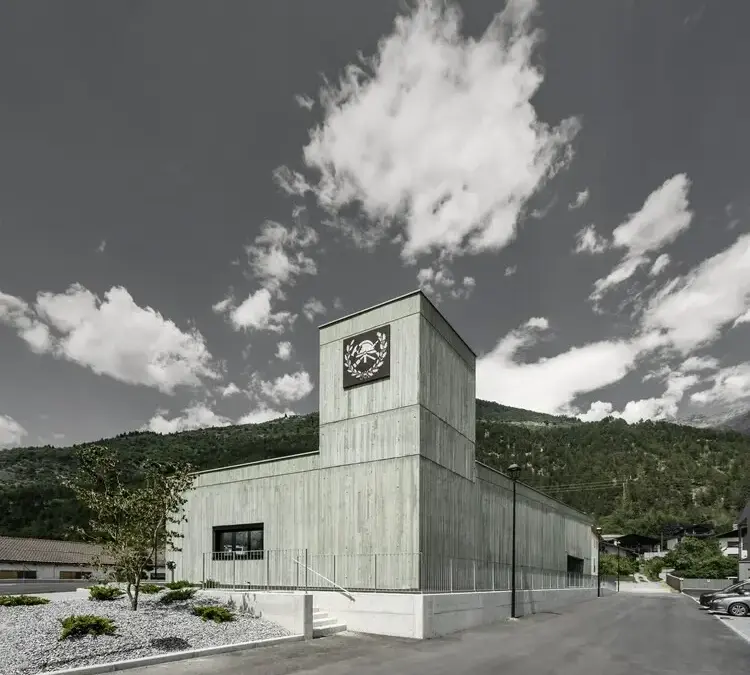
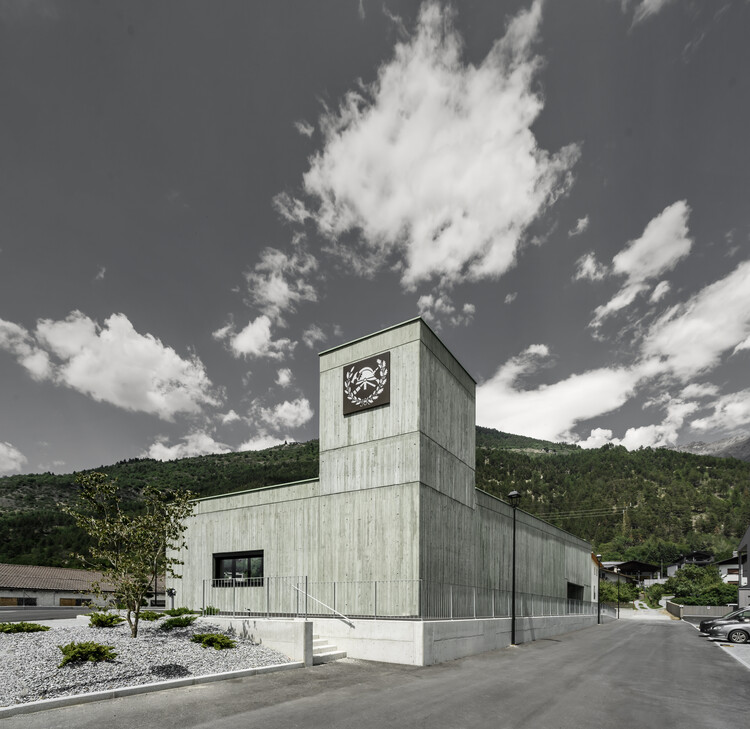
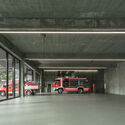
Completed and officially unveiled to the public, the facility is far more than a simple storage garage for fire engines and rescue gear. It is a monolithic, highly functional architectural statement. Constructed entirely from an innovative green-pigmented insulating concrete, the building bridges the gap between utilitarian emergency requirements and sensitive environmental design.
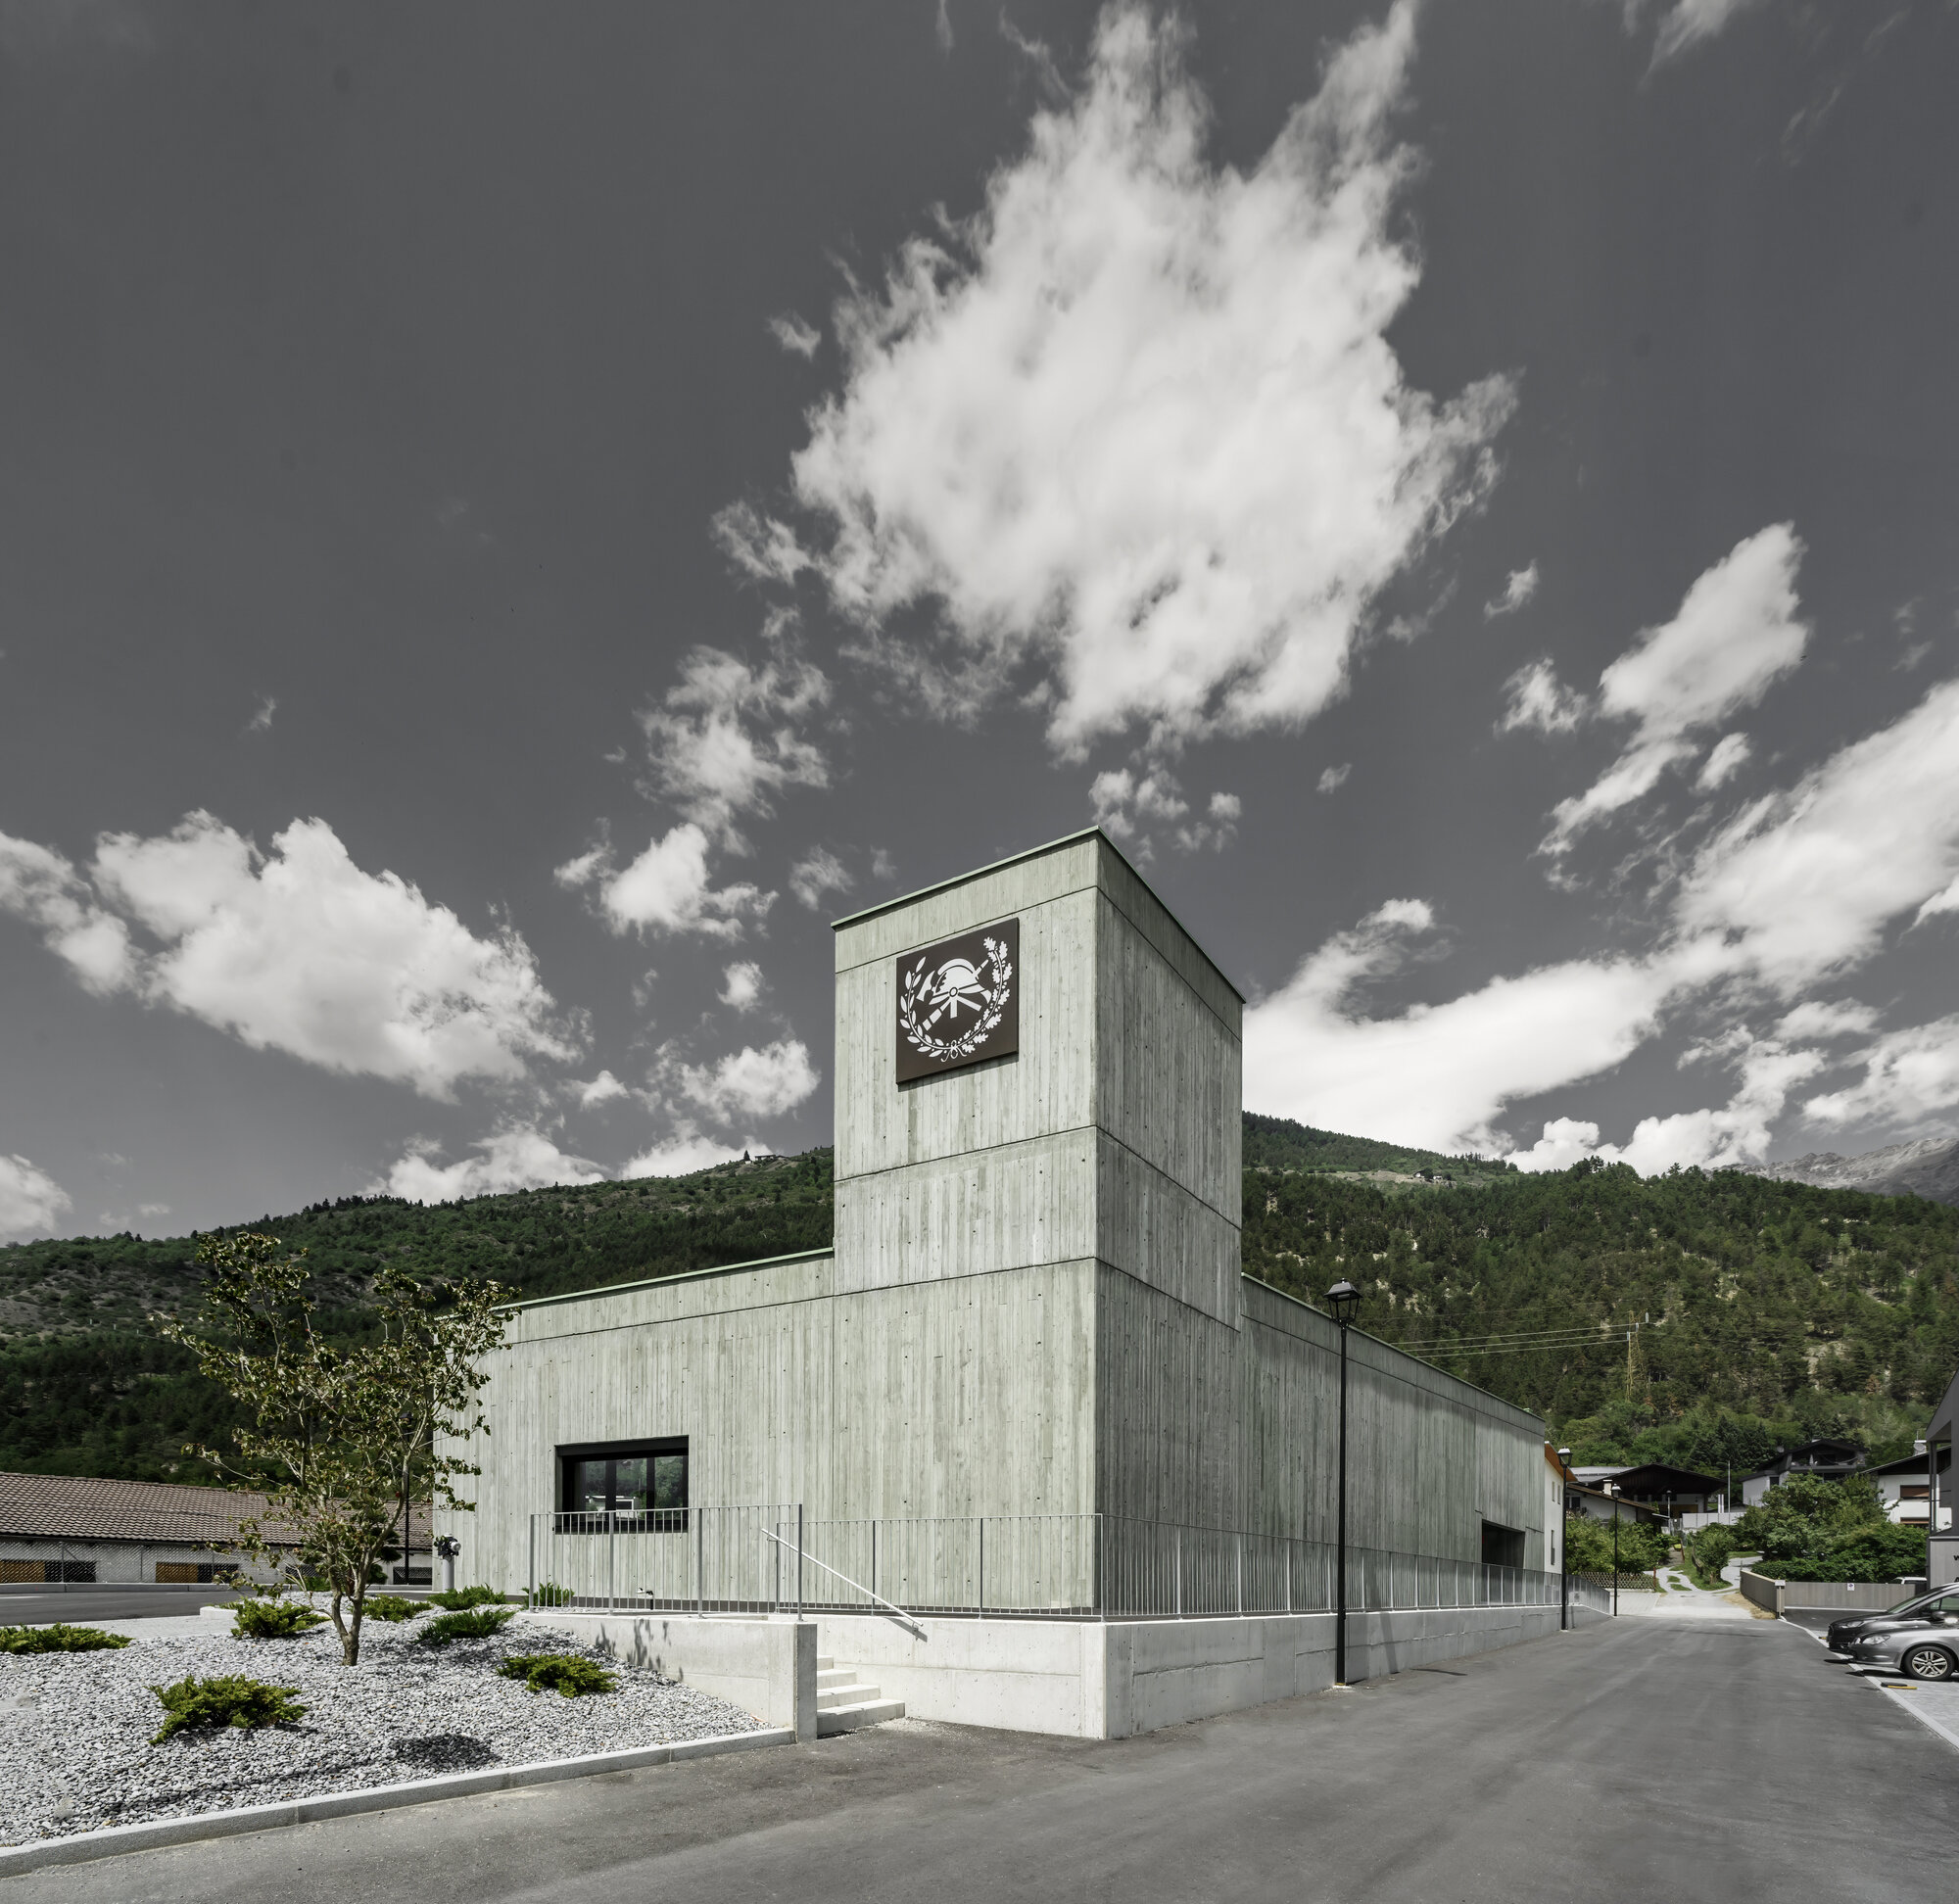
The project brings together the operational needs of the local volunteer fire brigade and civil protection teams under one cohesive roof. Its defining aesthetic feature—a rich, earthy green monolithic volume—allows the building to blend seamlessly into the heavily wooded mountain slopes that frame the Venosta Valley, while simultaneously establishing a distinct, contemporary civic identity.
Chronology of the Project
The journey from concept to completion for the Civil Protection Centre in Oris involved a meticulous multi-year process of planning, community consultation, and specialized engineering:
- Initial Conception and Feasibility (2021–2022): Recognizing the outdated infrastructure and growing operational demands of the local volunteer fire service, municipal authorities in Lasa initiated a project tender for a unified civil protection hub in the village of Oris. Roland Baldi Architects was selected to conceptualize a design that would address strict spatial requirements while respecting the delicate alpine context.
- Design Development and Material Innovation (2022–2023): The architectural team focused heavily on material selection. Moving away from standard industrial finishes, they developed a specification for insulating concrete pigment-infused with distinct green tones. This phase also involved rigorous testing to ensure thermal efficiency, structural integrity, and long-term weather resistance against harsh alpine winters.
- Groundbreaking and Construction (2023–2025): Construction commenced with specialized pouring techniques required for the pigmented insulating concrete. Given the monolithic nature of the design, precision was paramount. The structural frame, interior spatial layouts, and operational bays for emergency vehicles were erected systematically.
- Completion and Inauguration (Late 2026): Final interior fit-outs, including specialized kitchen, training, and command spaces, were completed. The building opened its doors to the volunteer corps, instantly transforming the operational capabilities and civic presence of civil protection in the region.
Supporting Data and Technical Specifications
The Civil Protection Centre in Oris is a masterclass in modern structural engineering and material science. Below are the key data points defining the project:
- Project Name: Civil Protection Centre in Oris (Centro de Protección Civil)
- Architects: Roland Baldi Architects
- Curator: Nina Vuga
- Photographer: Oskar Da Riz
- Location: Oris, Lasa (Laas), Venosta Valley (Val Venosta), South Tyrol, Italy
- Primary Material: Green-pigmented insulating concrete
- Typology: Civic / Emergency Infrastructure / Fire Station
- Publication Date: October 12, 2026
Material and Thermal Innovation
Traditional emergency stations often rely on layered insulation systems or applied exterior finishes that are prone to weathering. Roland Baldi Architects utilized a monolithic approach using insulating concrete. This single-material strategy provides structural load-bearing capacity, internal thermal mass, and exterior weatherproofing all within one homogenous wall assembly. The green pigment is chemically integrated into the concrete mix rather than surface-applied, ensuring that the building’s striking hue will weather gracefully alongside the surrounding pine forests and mountain stone.
Official Responses and Design Philosophy
The design philosophy behind the Oris Civil Protection Centre centers on the duality of protection: sheltering the community from external emergencies while ensuring the building itself acts as a protective, calming anchor within the natural landscape.
According to the design team from Roland Baldi Architects, the primary challenge was avoiding the typical aesthetic of sterile, industrial municipal garages. "We wanted to create a structure that honors the vital, lifesaving work of the volunteers inside while acting as a respectful dialogue partner to the breathtaking backdrop of the Venosta Valley," the studio noted in their project brief. By utilizing a green-pigmented palette, the architects successfully diffused the visual weight of a large-scale civic building, allowing it to recede into the wooded slopes when viewed from afar, yet command authority up close through its crisp detailing and monolithic geometry.
Local municipal leaders and representatives of the volunteer fire brigade have also lauded the project. During the inauguration ceremonies, community stakeholders emphasized how the new facility addresses decades of spatial constraints. No longer forced to operate out of fragmented, cramped quarters, the volunteers now possess a centralized, thermally efficient, and technologically equipped hub that drastically reduces deployment times and boosts morale.
Furthermore, curators and architectural critics have praised the project for elevating rural infrastructure. Nina Vuga highlighted how the building proves that high design is not the exclusive domain of urban cultural museums; rather, everyday municipal architecture in remote or rural settings can—and should—aspire to profound architectural excellence.
Implications for Rural Architecture and Emergency Infrastructure
The completion of the Civil Protection Centre in Oris carries significant implications for future civic and emergency architecture, particularly in alpine and rural regions across Europe:
- Elevation of Rural Civic Design: For decades, rural emergency stations were treated as afterthoughts—utilitarian sheds built strictly for function with little regard for context or architectural dignity. Roland Baldi Architects’ project sets a new precedent, proving that emergency hubs can be monumental pieces of public art that elevate civic pride.
- Advancements in Monolithic Concrete Technology: The successful deployment of green-pigmented insulating concrete opens new doors for sustainable, single-material architecture. By eliminating the need for composite insulation layers, the building demonstrates how thermal performance and monolithic aesthetics can coexist, reducing long-term maintenance costs in harsh climates.
- Landscape Integration as a Safety Paradigm: The psychological impact of architecture on emergency responders is an emerging field of study. Facilities that feel grounded, secure, and harmonious with their natural surroundings contribute to lower stress environments for volunteers who routinely face high-stakes, high-stress scenarios.
- A Blueprint for Community Resilience: As climate change increases the frequency of extreme weather events in alpine valleys, robust civil protection infrastructure is more critical than ever. Oris now possesses a hardened, highly efficient operational base capable of weathering severe environmental shocks, serving as a blueprint for neighboring municipalities looking to upgrade their own emergency response networks.

Leave a Reply