

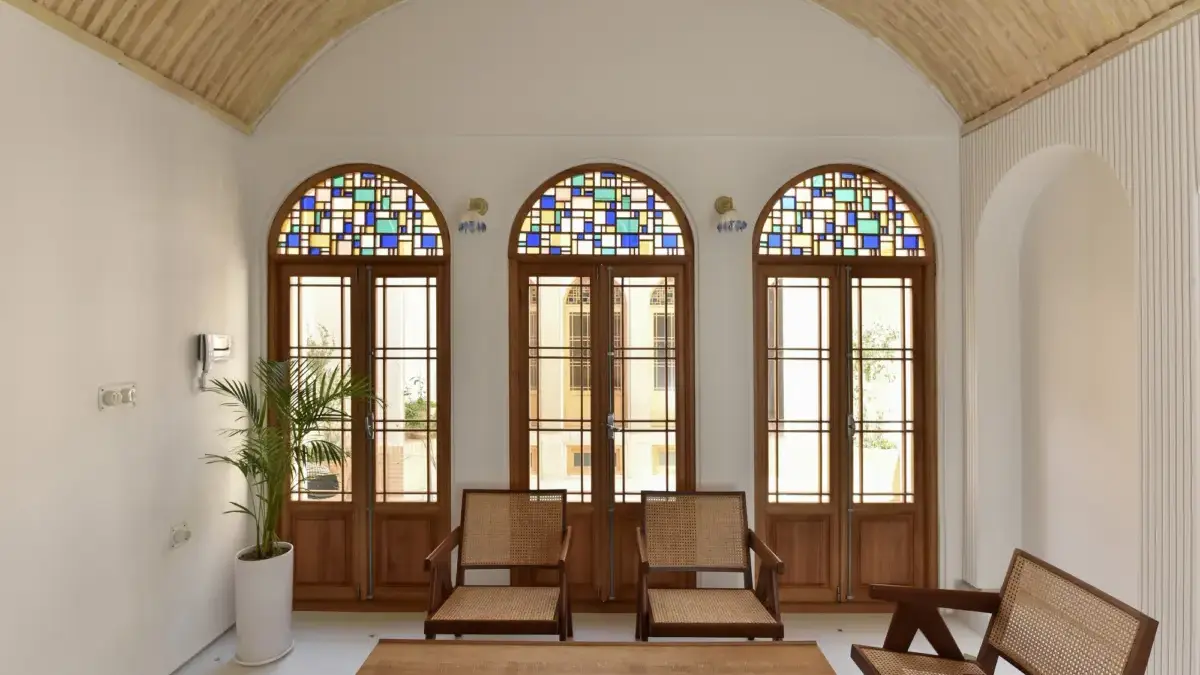
YAZD, IRAN — In the heart of the historic city of Yazd, where sun-baked mudbrick architecture whispers tales of ancient civilizations along the edge of Iran’s central desert, a remarkable architectural metamorphosis has taken place. Harandi & Harandi Architects has meticulously revived a crumbling 400-year-old residential relic, turning it into the exquisite Minoudar House—an intimate three-room boutique hotel that bridges centuries of cultural heritage with contemporary luxury and hospitality.
Curated by Miwa Negoro, the project represents a masterclass in adaptive reuse. Rather than erasing the marks of time, the design team embraced them, crafting a seamless dialogue between ancient vernacular building techniques and modern interior sensibilities.
Main Facts
- Project Name: Minoudar House
- Architecture Firm: Harandi & Harandi Architects
- Location: Historic Center of Yazd, Iran (UNESCO World Heritage Site)
- Typology: Adaptive Reuse / Boutique Hotel (3 rooms)
- Building Age: Approximately 400 years old
- Photography: Deed Studio
- Publication Date: October 12, 2026
Chronology of the Transformation: From Ruin to Refinement
The journey of Minoudar House spans four centuries, transitioning from a private desert sanctuary to a heritage hospitality destination.
Phase 1: The Era of Traditional Desert Architecture (17th Century)
Built roughly four hundred years ago, the original structure was conceived in response to Yazd’s harsh arid climate. Utilizing local earth, adobe, mudbrick, and timber, builders incorporated vernacular strategies such as thick load-bearing walls, inner courtyards, subterranean spaces, and arched ceilings to naturally regulate indoor temperatures. For centuries, the dwelling served as a domestic refuge, embodying the domestic culture and craftsmanship of central Iran.
Phase 2: Abandonment and Structural Decay (Late 20th to Early 21st Century)
As modern urban development pulled populations toward newer, more mechanized suburbs, many historical structures in Yazd’s old city fell into disuse. Left vulnerable to natural erosion, moisture fluctuations, and structural shifting, the 400-year-old property degraded significantly. Roofs weakened, timber deteriorated, and layers of dust masked the intricate spatial geometry that once defined the home.
Phase 3: Discovery, Acquisition, and Vision (Mid-2020s)
Recognizing the irreplaceable historical value of the deteriorating fabric, Harandi & Harandi Architects stepped in with a preservation-first mandate. The objective was not to construct a modern hotel within an old shell, but rather to allow the historic building to tell its own story through a delicate restoration process. The design team mapped out a layout that would respect the original footprint while integrating the functional necessities of a boutique hospitality experience.
Phase 4: Completion and Opening (October 2026)
Following extensive structural stabilization, artisan-led masonry repairs, and interior curation captured by Deed Studio, Minoudar House officially opened its heavy timber doors. Today, the three-room boutique hotel stands as a testament to sustainable heritage tourism, offering travelers an immersive stay inside a living monument.
Supporting Data & Architectural Anatomy
Yazd is globally renowned as one of the oldest continuously inhabited cities on Earth, largely celebrated for its unique earthen architecture designed to combat extreme desert temperatures. Minoudar House incorporates several key architectural elements characteristic of this region:

- Thermal Massing: The thick adobe walls absorb heat during the scorching daylight hours and slowly release it during cool desert nights, providing natural climate control.
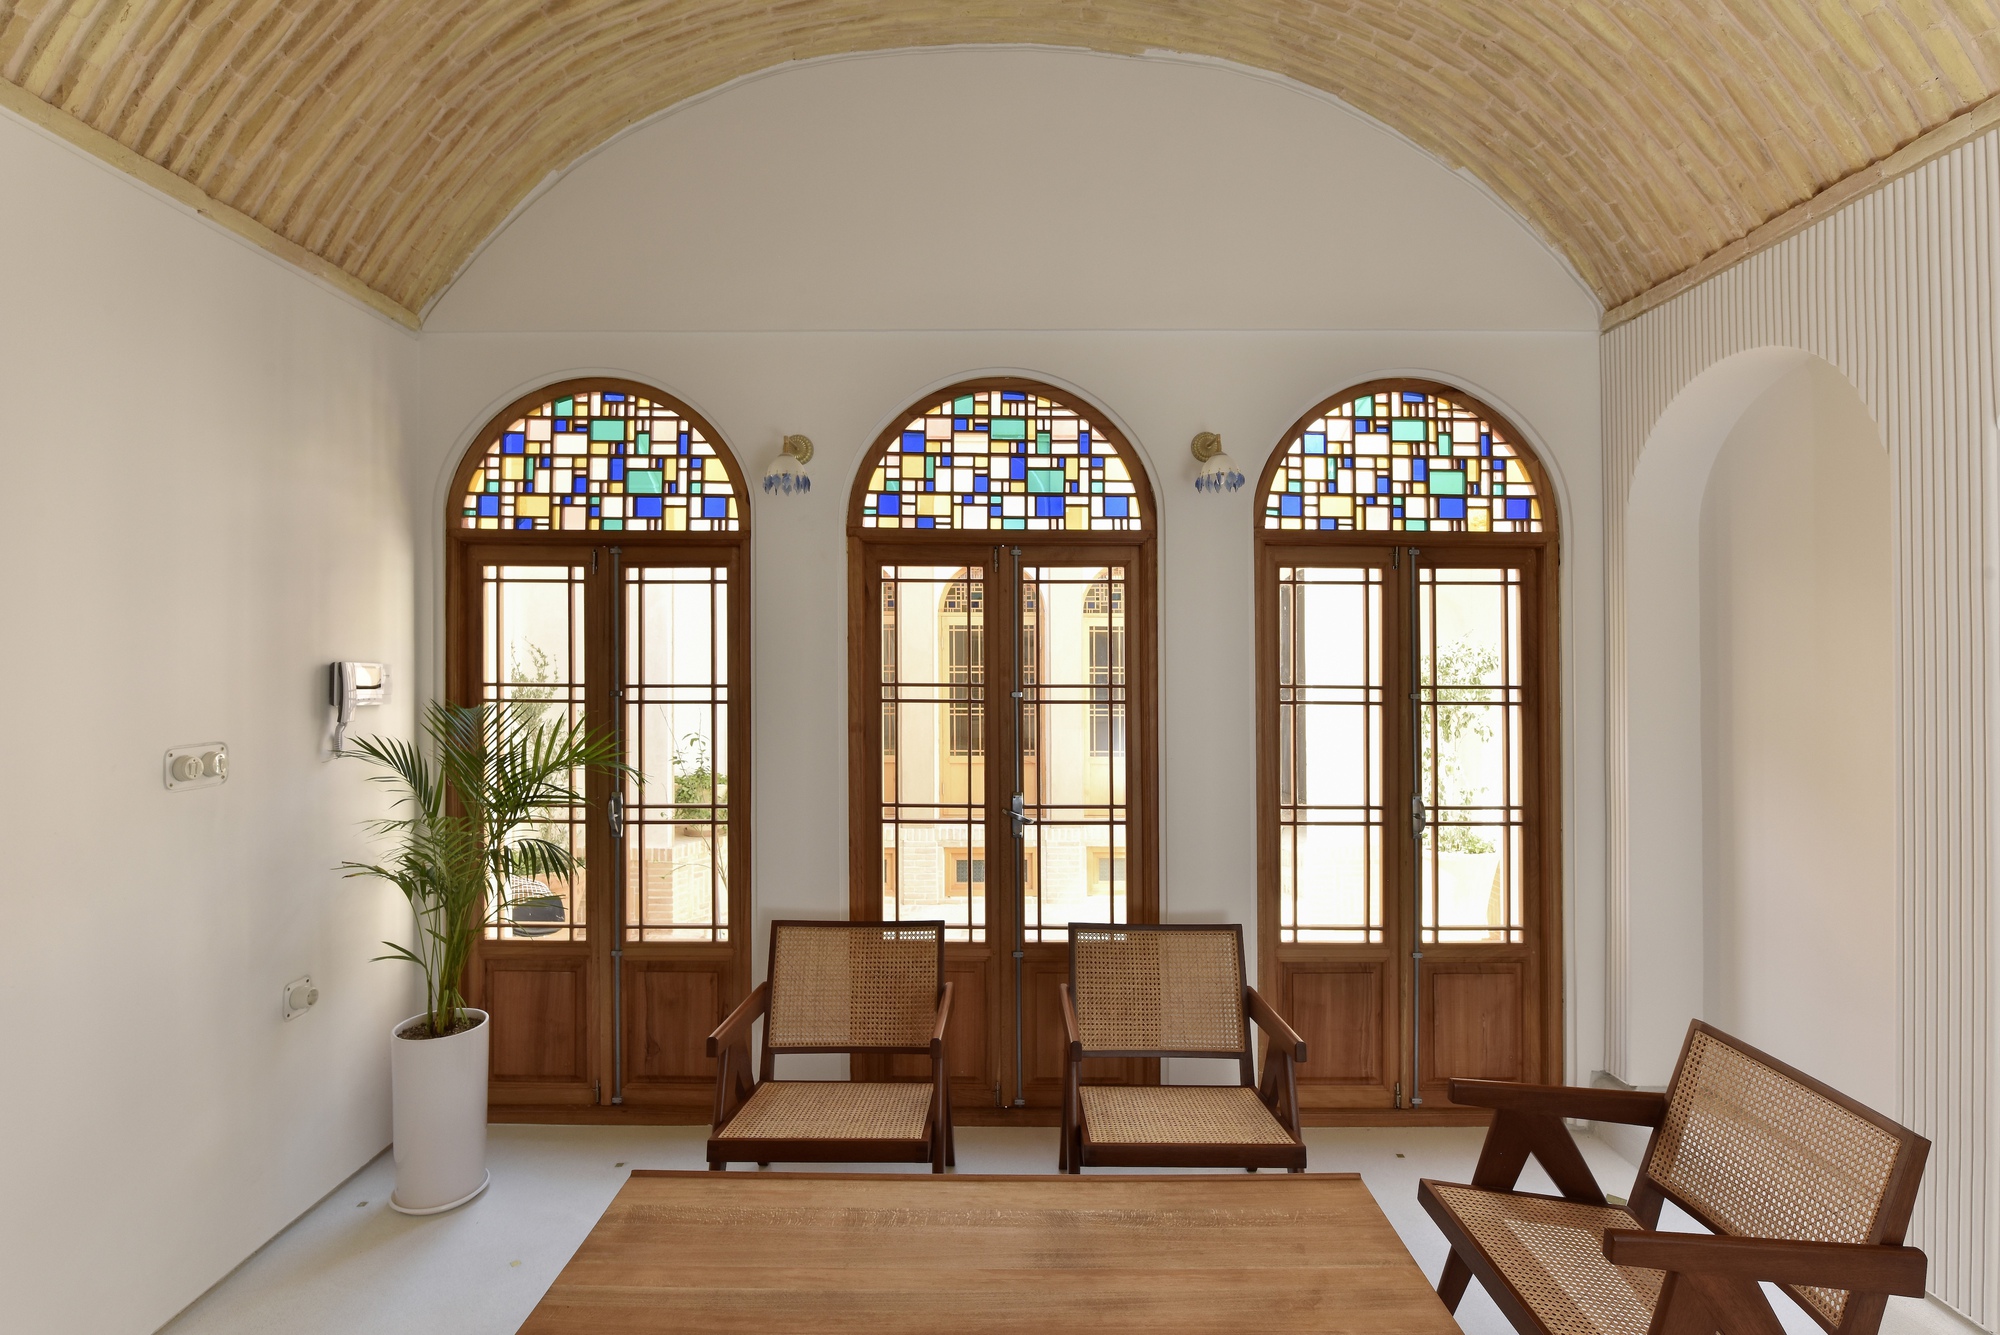
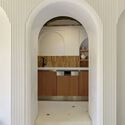
- Arches and Vaults: The interior spaces are defined by rhythmic brick arches and vaulted ceilings, which distribute structural weight effectively while maximizing interior volume and airflow.
- Materiality: Restoration efforts relied heavily on traditional materials—mud, straw, lime plaster, and native timber—ensuring that interventions remained physically and chemically compatible with the 400-year-old framework.
- Spatial Intimacy: Restricted to just three exclusive guest rooms, the scale of the hotel preserves the quiet, introspective atmosphere of a traditional Iranian courtyard home, avoiding the sensory overload typical of large commercial accommodations.
Official Insights & Design Philosophy
While contemporary architectural interventions often lean toward high-contrast additions of steel and glass, Harandi & Harandi Architects adopted an ethos of humility and reverence. According to project disclosures from the design team, the guiding principle was "conservation as the primary driver of design."
The architects approached every cracked wall, exposed timber beam, and arched threshold not as a defect to be masked, but as a historical layer to be celebrated. By stripping away extraneous modern additions from previous decades, the team exposed the authentic skeleton of the 17th-century home.
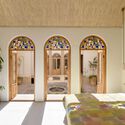
The integration of lighting, fixtures, and contemporary furnishings was executed with minimalist restraint. This ensures that the guest’s eye is constantly drawn back to the texture of hand-poured plaster, the warmth of aged wood, and the dramatic interplay of light and shadow cast across the interior courtyards.
Broader Implications for Heritage Tourism and Urban Conservation
The debut of Minoudar House carries significant implications for Yazd and the broader Middle Eastern architectural landscape:
- Economic Viability of Preservation: Historic preservation often stalls due to a lack of funding. By converting decaying residential fabric into high-end boutique hotels, architects demonstrate that heritage conservation can be economically self-sustaining through tourism.
- UNESCO Context: As a UNESCO World Heritage city, Yazd faces the constant challenge of balancing modern tourist infrastructure with strict preservation guidelines. Projects like Minoudar House offer a scalable blueprint for how historic homes can be repurposed without compromising the urban integrity of the old city.
- Countering Urban Sprawl: Breathing new life into decaying inner-city properties discourages urban sprawl and honors the sustainable, pedestrian-friendly urban planning traditions of historic Persian settlements.
- Experiential Hospitality: Modern travelers increasingly seek authentic, localized cultural experiences over standardized hotel chains. Minoudar House delivers this by allowing visitors to literally sleep inside an authenticated piece of architectural history.
Conclusion
Minoudar House by Harandi & Harandi Architects is far more than a boutique hotel; it is an act of architectural stewardship. By successfully translating a 400-year-old ruin into a refined, functional sanctuary, the architects have ensured that Yazd’s earthen legacy will continue to inspire, shelter, and captivate generations to come.


Leave a Reply