

By Architectural and Design Newsroom
Published: October 2026
Main Facts
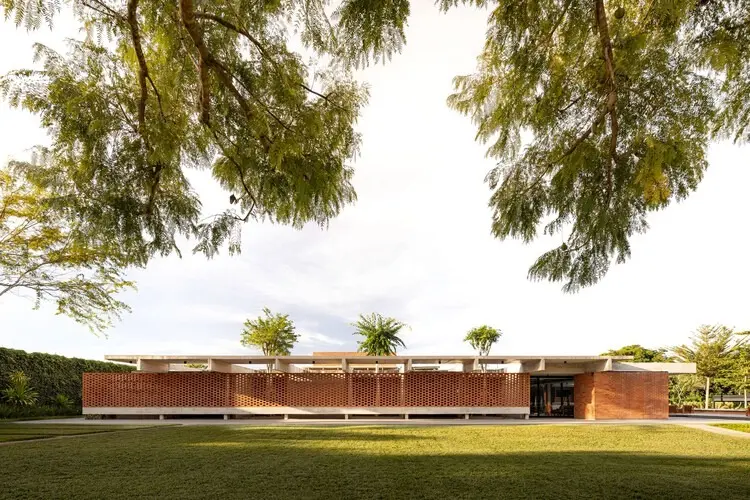
Nestled within the prestigious residential neighborhood of Lago Sul in Brasília, Brazil, Casa Lima stands as a testament to contemporary architectural restraint, thoughtful spatial planning, and a deep-rooted dialogue with the modernist heritage of the nation’s capital. Designed by the renowned Brazilian studio BLOCO Arquitetos and curated by Susanna Moreira, the project reinterprets the traditional urban dwelling through a rigorous framework of horizontality, material honesty, and integration with the surrounding landscape.
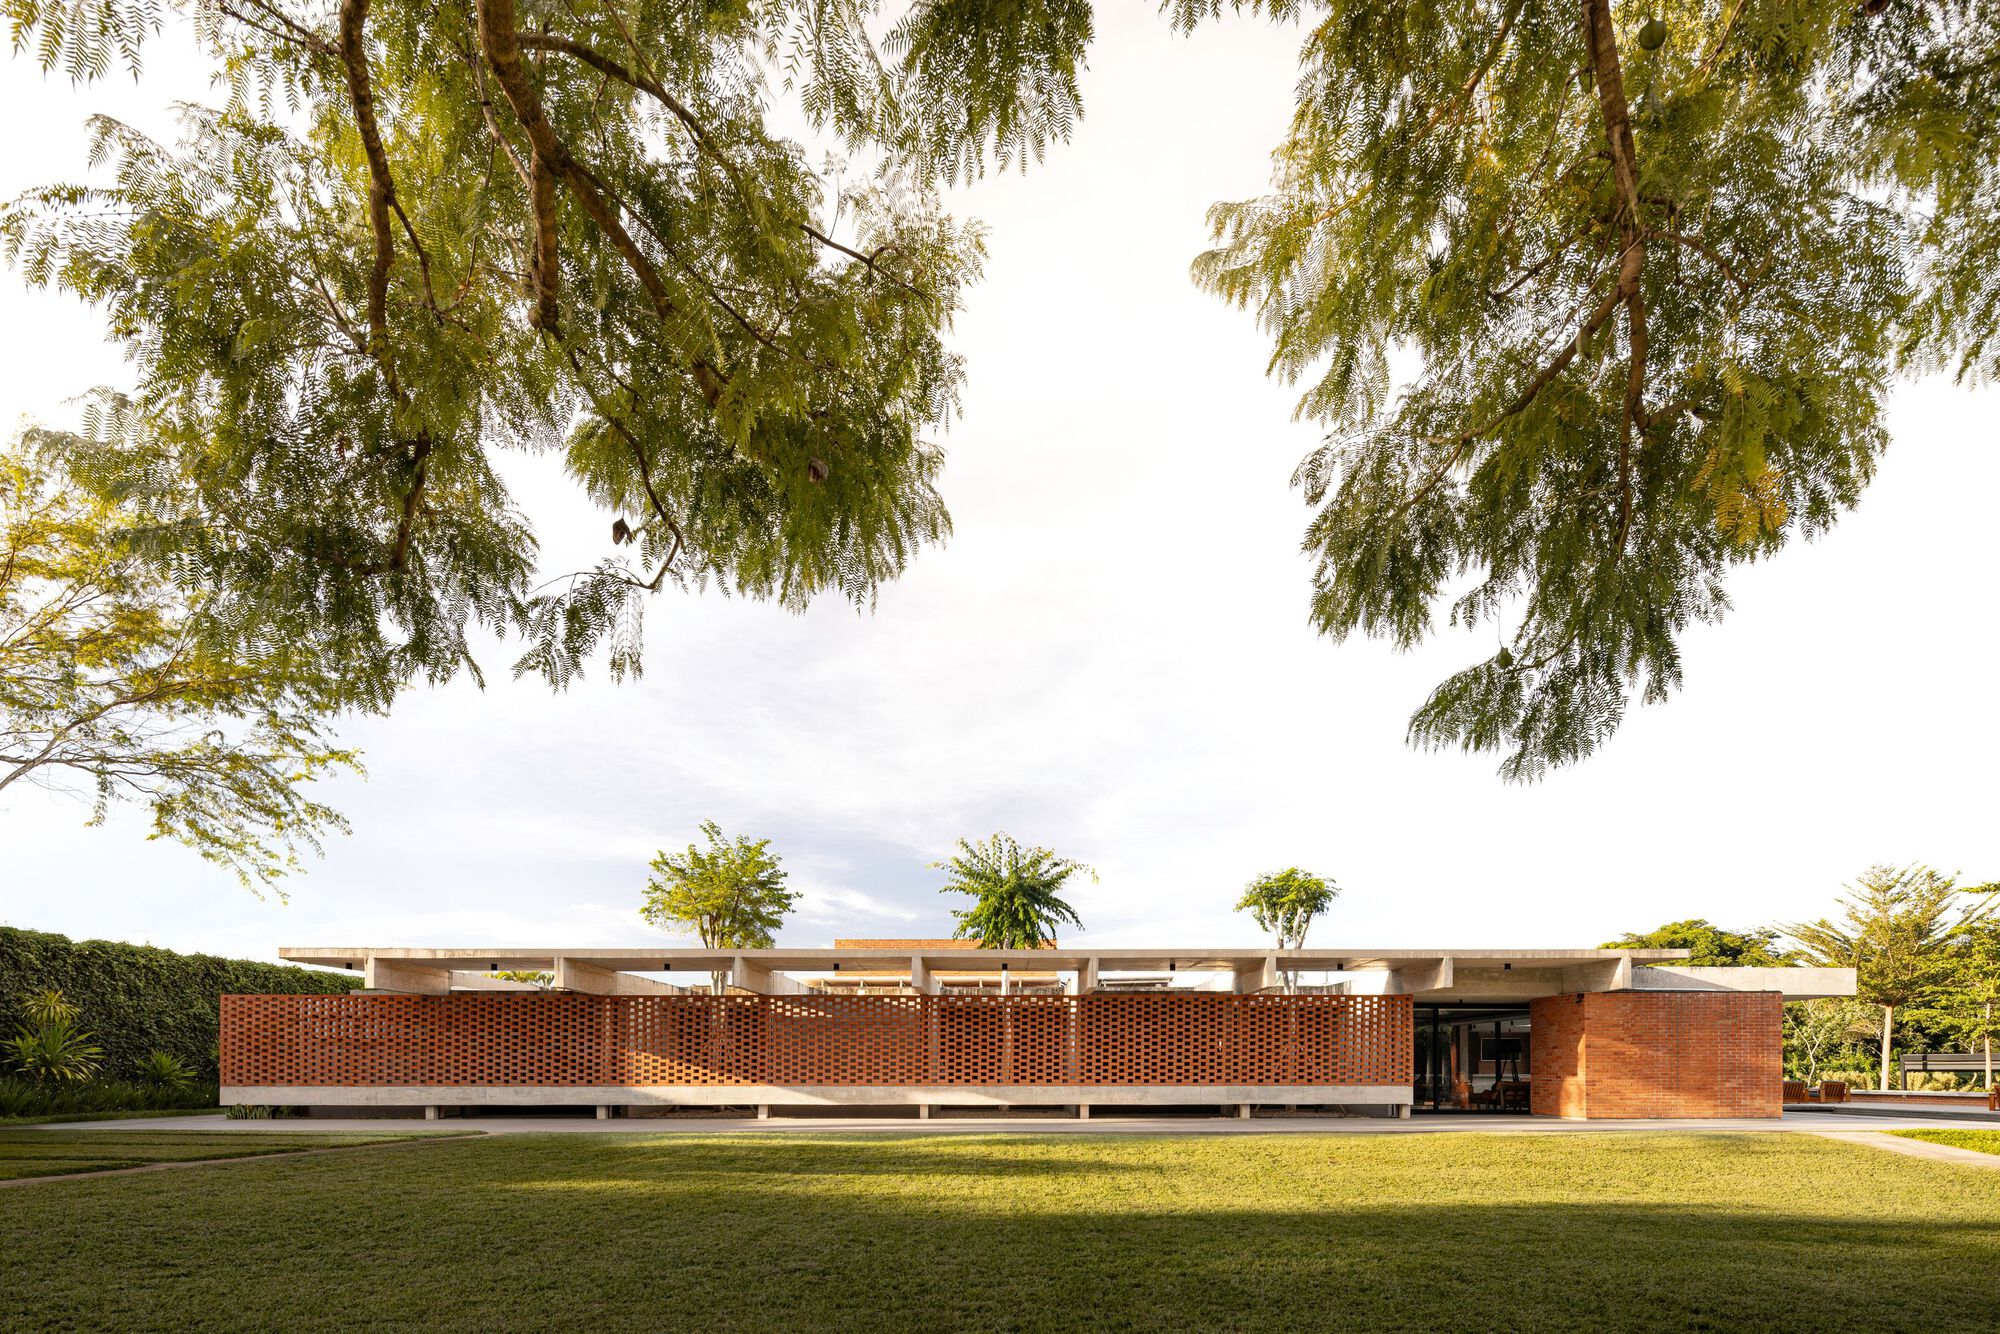
The primary directive of the architectural brief was deceptively simple yet complex in execution: distribute the entirety of the home’s expansive internal program across a single, uninterrupted level. By anchoring the living spaces to a singular plane, the architects managed to neutralize the subtle topography of the site. The natural undulations of the plot are only revealed in the open-air social zones surrounding the swimming pool, where the terrain steps down, allowing the paving to float slightly above the natural grade.
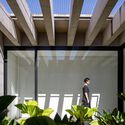
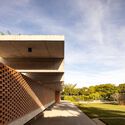
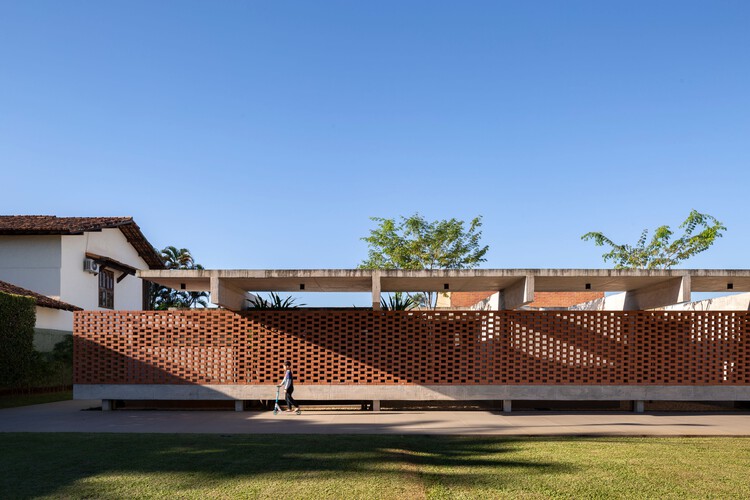
Captured through the lens of architectural photographer Joana França, Casa Lima presents a masterclass in structural clarity. The building utilizes a carefully balanced palette of exposed concrete, large expanses of glass, and warm timber accents. The interplay between heavy structural elements and transparent enclosures creates a rhythm of light and shadow that shifts dynamically throughout the day, characteristic of Brasília’s high-altitude tropical climate.
Chronology
The realization of Casa Lima is a narrative of patience, strategic planning, and adaptive execution. Unlike fast-tracked commercial developments, the lifespan of Casa Lima spans nearly a decade from its conceptual inception to its final realization:
- 2016 (The Conceptual Phase): BLOCO Arquitetos initiates the design process for Casa Lima. The core spatial concept is established: a strict single-level internal layout set against the gentle slope of the Lago Sul landscape, maximizing accessibility, indoor-outdoor connectivity, and visual continuity.
- 2016–2018 (Phase One Construction): The initial phase of construction gets underway. This primary phase focuses on establishing the core structural skeleton, the primary living quarters, and the foundational infrastructural systems of the residence.
- 2018 (First Milestones Achieved): The first stage of construction officially wraps up, allowing the clients to occupy a functional portion of the home while structural and spatial frameworks for the future expansion remain primed.
- 2018–2024 (The Interim & Secondary Phase): Reflecting a flexible approach to modern residential development, the second phase of construction is rolled out progressively. This period allows the architectural elements to mature within their environment while fine-tuning the remaining programmatic spaces, exterior hardscaping, and detailing.
- 2024 (Project Completion): The second and final construction stage is completed, marking the total realization of BLOCO Arquitetos’ original 2016 vision.
- October 2026 (Public Release and ArchDaily Feature): Casa Lima is officially published and showcased to the global architectural community, highlighting its unique phased construction timeline and spatial layout.
Supporting Data
To fully understand the architectural significance of Casa Lima, it is helpful to examine the contextual metrics, material typologies, and geographic parameters that shaped its realization:
- Location: Lago Sul, Brasília, Federal District, Brazil.
- Architectural Firm: BLOCO Arquitetos.
- Curator: Susanna Moreira.
- Photographer: Joana França.
- Design Year: 2016.
- Construction Timeline: Phased execution across two distinct periods (Phase 1 completed in 2018; Phase 2 completed in 2024).
- Typology: Single-family residential architecture.
- Primary Structural Strategy: Single-level interior program designed to mitigate site topography, isolating grade changes to exterior pool and landscape zones.
- Materiality: Exposed reinforced concrete framing, structural steel elements, floor-to-ceiling glass fenestration, and natural woodwork.
- Geographic Context: Located in Brasília’s Lago Sul, an area historically defined by low-density residential zoning, strict height restrictions, and proximity to Lake Paranoá.
Official Responses and Design Philosophy
While contemporary residential architecture often rushes toward immediate completion to capitalize on market trends, the timeline of Casa Lima highlights a different philosophy—one rooted in endurance, client collaboration, and adaptive programming.
Speaking on the design ethos of BLOCO Arquitetos, the team emphasizes that architecture in Brasília must always negotiate the weight of the city’s modernist legacy. Designed by Lúcio Costa and Oscar Niemeyer, Brasília is a city built on monumental scale, pure geometry, and the celebration of horizontal lines. Casa Lima channels this urban DNA into a domestic scale.
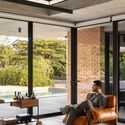
By insisting that the entire primary program exist on a single floor, the architects rejected the compartmentalized verticality common in multi-story suburban homes. "The single-level mandate was not merely an aesthetic choice, but an organizational strategy," notes the design team. "It promotes continuous interaction between domestic spaces, enhances cross-ventilation—crucial for Brasília’s dry season—and establishes a meditative horizontal horizon that mirrors the expansive sky of the Central Plateau."
The decision to execute the project in two distinct phases (2018 and 2024) further underscores a sustainable approach to building. It allowed the architecture to adapt to the evolving needs of its inhabitants over time, ensuring that the spaces built in the first stage could be lived in, tested, and thoughtfully integrated with the final extensions completed six years later. The result is a seamless architectural entity where the seams of phased construction are entirely invisible, unified by a relentless commitment to material honesty and structural rhythm.
Implications
The completion and publication of Casa Lima carry several broader implications for contemporary architectural practice, particularly within Latin America and regions characterized by modernist urban planning:
1. Redefining Residential Timelines
The phased construction of Casa Lima over an eight-year span (from design in 2016 to completion in 2024) challenges the modern obsession with rapid real estate turnover. It demonstrates that high-end residential architecture can benefit from a more deliberate, phased approach. This method allows clients and architects to refine spatial requirements organically, reducing immediate financial and material waste while ensuring long-term adaptability.
2. Dialogue with Modernist Heritage
Brasília is a living museum of 20th-century modernist architecture, which can often trap contemporary designers in a cycle of pastiche. BLOCO Arquitetos successfully avoids this trap with Casa Lima. Instead of copying historical tropes, they distill the principles of Brazilian modernism—such as horizontality, pilotis-inspired spatial fluidity, raw concrete, and sun-shading strategies—into a fresh, domestic vocabulary suitable for the 21st century.
3. Topographical Sensitivity and Universal Accessibility
By keeping the entire indoor program on a single level, Casa Lima inherently achieves universal accessibility without relying on retrofitted ramps or elevators. This design decision proves that barrier-free architecture does not need to look clinical or institutional; it can be woven seamlessly into luxury residential design. Furthermore, restricting the topographical disruption solely to the outdoor pool area preserves the natural contours of the Lago Sul site as much as possible, offering a balanced approach to site intervention.
4. The Role of Documentation in Architecture
The widespread acclaim and professional documentation of Casa Lima—featuring photography by Joana França—emphasize the critical role visual media plays in communicating architectural nuance. The interplay of light, shadow, raw concrete textures, and framing views cannot be understood through floor plans alone. By bringing international visibility to projects like Casa Lima, platforms like ArchDaily continue to position Brazilian contemporary architecture at the forefront of global design discourse, celebrating regional solutions that resonate universally.

Leave a Reply