

By Architectural Review Desk
Published: October 9, 2026
Main Facts
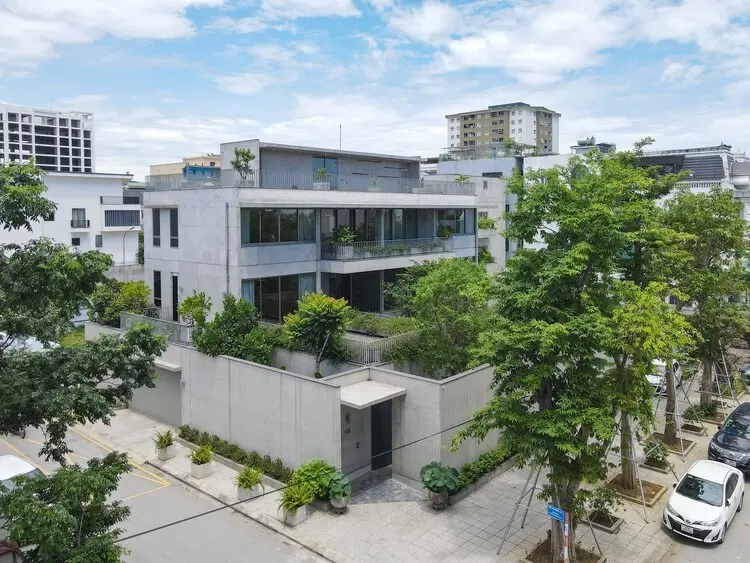
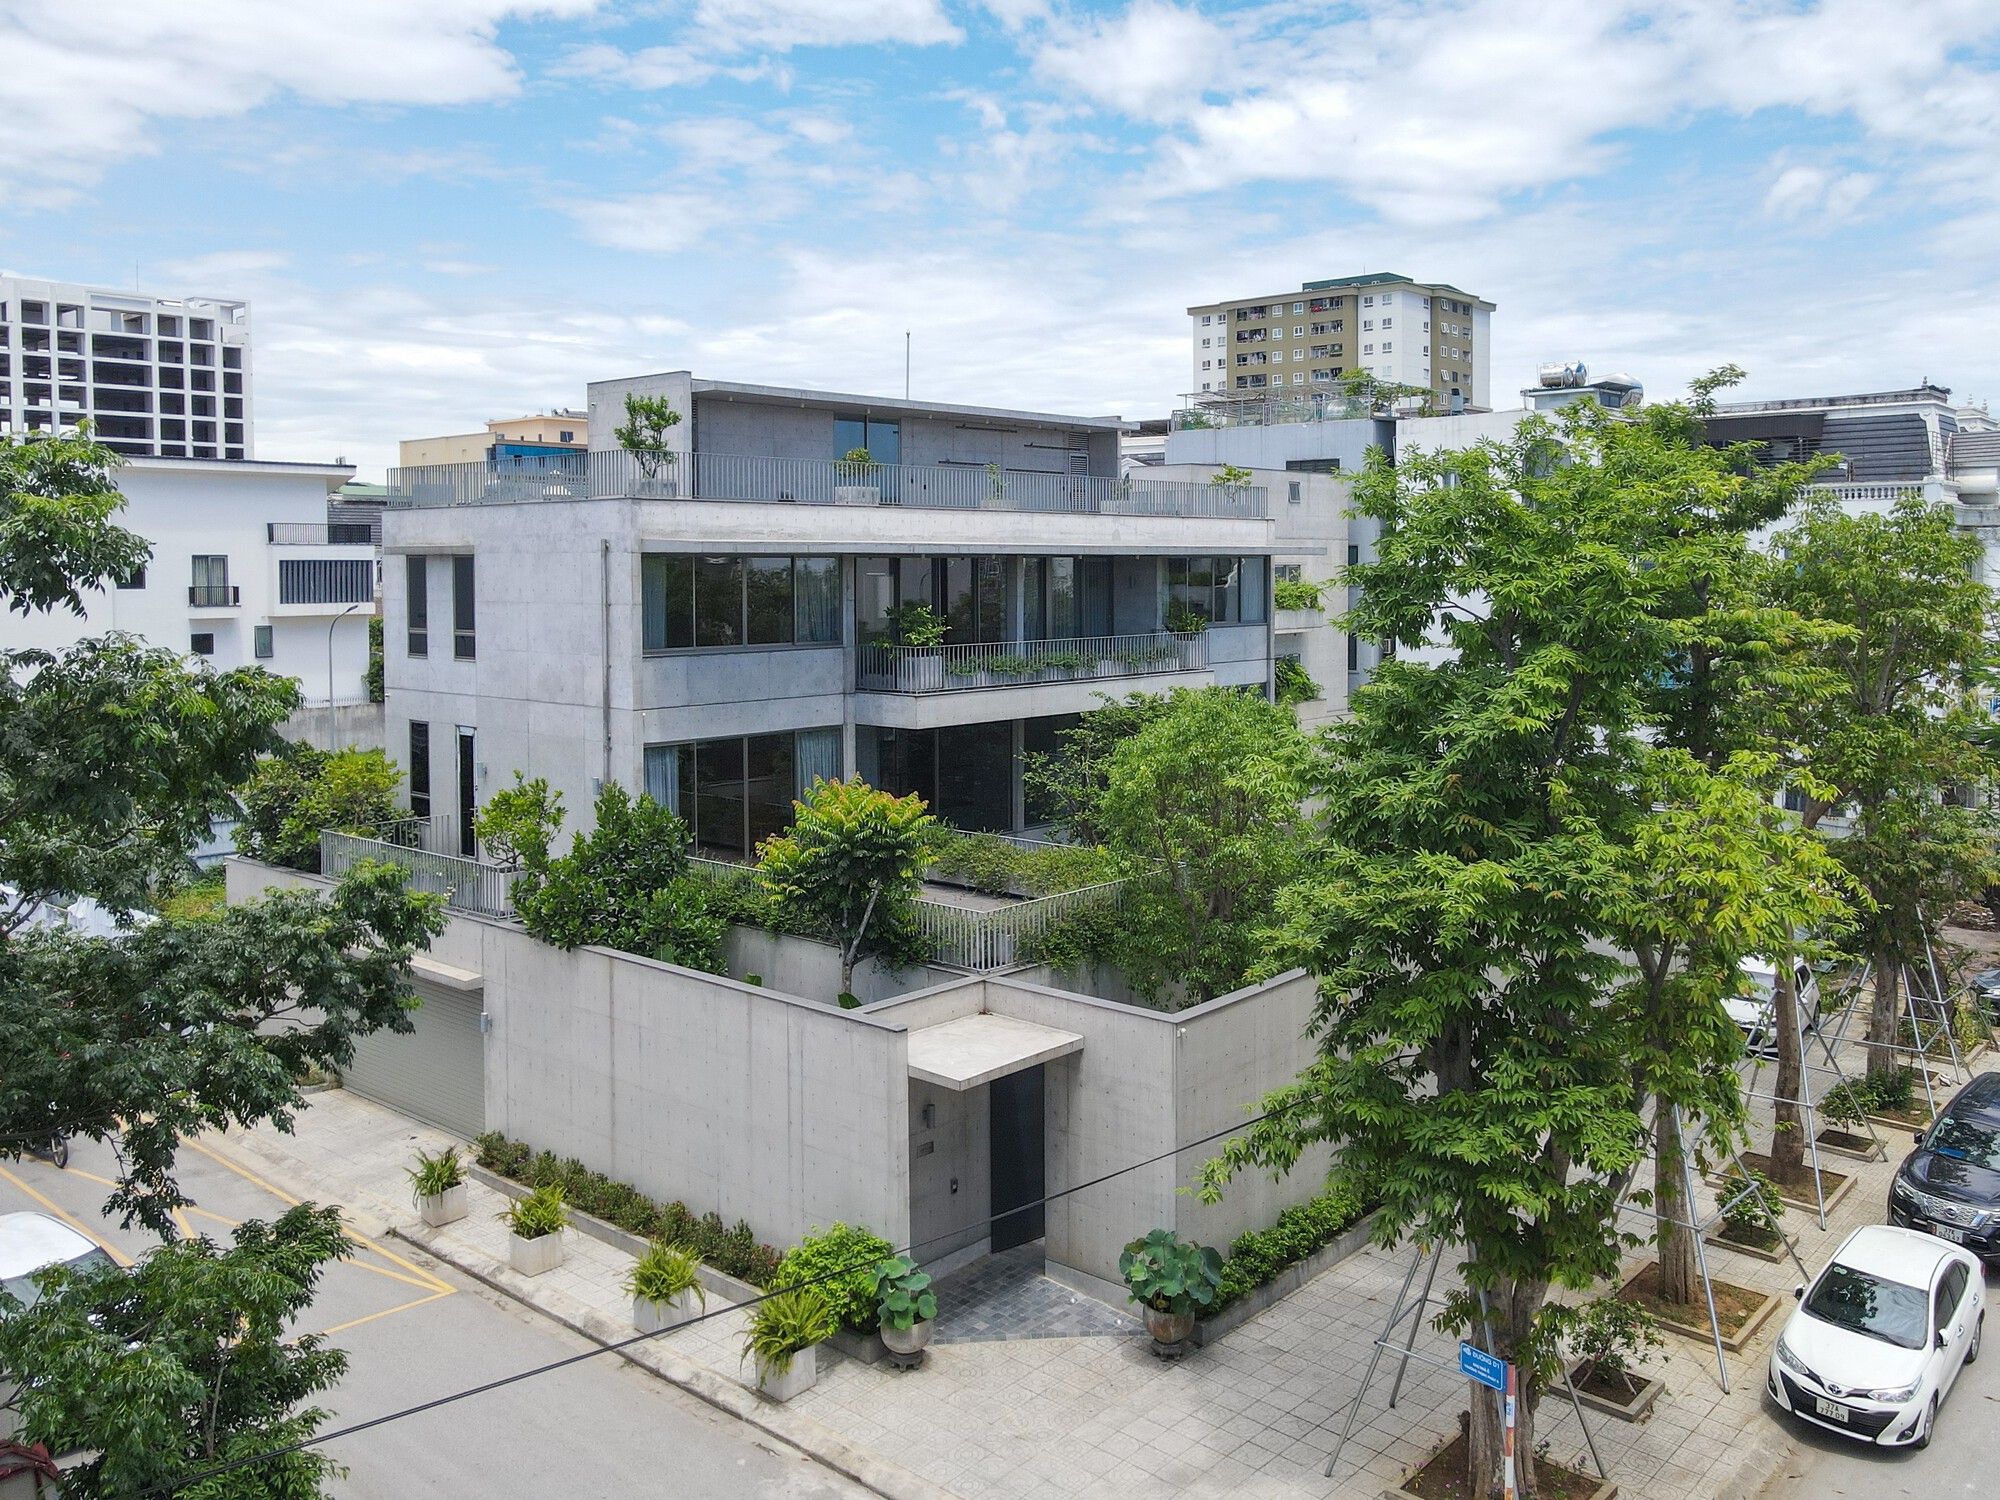
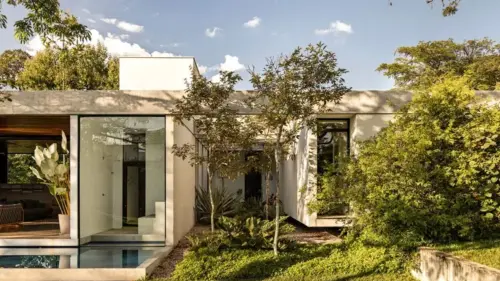
Nestled within the bustling province of Nghệ An, Vietnam, Casa Q stands as a bold yet meditative architectural response to the pressures of modern urban expansion. Designed by the visionary architecture practice HGAA and curated for publication by Miwa Negoro, this monolithic concrete residence was conceived as a peaceful private sanctuary for a middle-aged couple.
Occupying a generous plot of land strategically positioned on a prominent, high-traffic corner intersection, the home is a masterclass in spatial duality. It deftly negotiates the thin line between intense urban exposure and absolute domestic privacy. Rather than turning its back entirely on the chaotic commercial activity surrounding it, Casa Q utilizes a robust concrete envelope, strategic interior courtyards, and filtered openings to cultivate a tranquil interior microclimate.
- Project Name: Casa Q
- Architecture Studio: HGAA
- Location: Nghệ An Province, Vietnam
- Typology: Residential / Monolithic Concrete Architecture
- Primary Client: Middle-aged couple seeking an urban retreat
- Photography: Duc Nguyen
- Original Publication Date: October 9, 2026 (ArchDaily)
Chronology: The Evolution of Casa Q
The realization of Casa Q represents a meticulous, multi-phase journey from initial conceptualization to final structural execution.
Phase 1: Conceptualization and Site Analysis (Early Development)
When the clients approached HGAA, their brief was simultaneously simple and challenging: they desired a home that felt completely detached from the noise, dust, and visual clutter of the city, yet they refused to compromise on natural light, ventilation, and a connection to the outdoors. The selected site—a prominent corner lot at a bustling commercial intersection in Nghệ An—posed immediate obstacles. High ambient noise levels, heavy pedestrian and vehicular traffic, and relentless tropical sun exposure dictated that a conventional residential design would fail. HGAA’s design team embarked on a series of massing studies, pivoting toward a monolithic, sculptural concrete shell that could act as both an acoustic barrier and a thermal mass.
Phase 2: Design Development and Spatial Planning
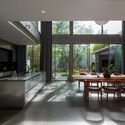
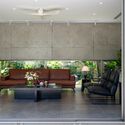
During the architectural planning stage, the layout was organized around a series of interstitial zones and green courtyards. Recognizing that an inward-focused strategy was essential, the architects oriented the primary living spaces toward protected internal voids rather than the noisy perimeter streets. The choice of exposed concrete (béton brut) was finalized during this period, chosen for its durability, textural richness, and capacity to weather gracefully in Vietnam’s demanding tropical climate.
Phase 3: Construction and Materiality
The construction phase tested local engineering capabilities, particularly regarding the execution of large, seamless concrete pours and intricate formwork. Every wall, slab, and balcony was cast with precision to achieve the monolithic aesthetic envisioned by HGAA. Integrated planting pockets, shading louvers, and expansive double-glazed glass panels were systematically introduced to soften the heavy industrial nature of the concrete, blending brutalist sensibilities with tropical biophilia.
Phase 4: Completion and Post-Occupancy (Late 2026)
Upon completion, Casa Q was captured through the lens of architectural photographer Duc Nguyen, revealing a dramatic interplay of heavy structural elements, dancing sunlight, and lush internal vegetation. The house officially debuted to the global architecture community in October 2026, quickly garnering praise for its sensitive handling of high-density site constraints.
Supporting Data: Contextualizing Modern Vietnamese Architecture
To understand the significance of Casa Q, one must examine the broader architectural and socio-economic landscape of contemporary Vietnam.
- Urbanization Rates in Vietnam: Vietnam’s urban population has been growing at an average annual rate of approximately 2.5% to 3%, leading to increased densification, rising land values, and a proliferation of mixed-use commercial corridors in provincial hubs like Nghệ An.
- The Corner Lot Dilemma: Corner properties are prized for commercial visibility and accessibility, but they suffer from maximum exposure to noise pollution (often exceeding 75–80 decibels during peak hours) and loss of privacy. Casa Q’s footprint offers a compelling case study on how to reclaim such lots for residential serenity.
- Materiality and Climate Control: Concrete is increasingly favored in Southeast Asian contemporary architecture for its thermal inertia. By absorbing heat during the peak daylight hours and slowly releasing it at night, combined with cross-ventilation strategies through internal courtyards, homes like Casa Q significantly reduce reliance on mechanical air conditioning.
- The Rise of HGAA: HGAA has steadily built a reputation for crafting architecture that bridges human scale, raw materials, and natural landscapes, frequently exploring how greenery and minimalist construction can coexist in rapidly developing Southeast Asian cities.
Official Responses and Design Philosophy
While formal press statements from the clients remain private to protect their domestic peace, the design team at HGAA has articulated clear philosophical pillars guiding the creation of Casa Q.
"In designing Casa Q, our primary goal was not to construct a fortress that cuts off its inhabitants from the world, but rather to curate a filter through which the chaotic energy of the city is transformed into a gentle, meditative backdrop," noted a spokesperson from the HGAA design team.
The studio emphasizes that modern living in Vietnam’s expanding provincial cities requires an architectural vocabulary that respects both cultural traditions of multi-generational or mature-couple sanctuaries and the realities of 21st-century urbanization.
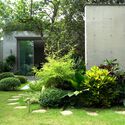
"Concrete is often perceived as cold or unforgiving," HGAA adds. "However, when paired with organic elements—light, shadow, wind, and living plants—it transforms. It breathes. Casa Q demonstrates that heavy materials can create light, airy spaces if the spatial sequencing is handled with intention and empathy for the human experience."
Curator Miwa Negoro also highlighted the project’s ability to transcend regional boundaries, noting that Casa Q resonates with global conversations regarding sustainable urban infill, privacy in high-density zones, and the emotional resonance of minimalist materiality.
Implications: What Casa Q Means for Future Urban Housing
The completion and critical reception of Casa Q carry several far-reaching implications for residential architecture, particularly across rapidly developing regions in Southeast Asia and beyond.
1. Re-Evaluating the Urban Corner Lot
Traditionally, corner lots in bustling commercial districts are surrendered entirely to retail shops, cafes, or multi-story commercial rentals. Casa Q proves that residential typologies can not only survive but thrive in these high-exposure locations. By turning inward and utilizing double-skin wall strategies and buffer zones, architects can unlock the economic potential of corner plots without sacrificing the psychological well-being of the residents.
2. The Evolution of Tropical Brutalism
The project contributes to a sophisticated sub-genre of tropical architecture often referred to as "Tropical Brutalism." By marrying the raw, honest tectonic expression of architectural concrete with biophilic design—integrating trees, hanging gardens, and water features—designers like HGAA are proving that brutalism does not have to feel oppressive or sterile. Instead, it can provide a cool, protective thermal blanket against tropical climates.
3. Mental Health and the Domestic Sanctuary
As global cities grow louder, denser, and more visually saturated, the home is increasingly tasked with serving as a psychological decompression chamber. Casa Q addresses this modern malady head-on. Its minimalist aesthetic reduces visual clutter, while its heavy sound-insulated perimeter walls create an acoustic haven. This points to a larger design shift: the future of luxury housing is no longer defined merely by square footage or expensive finishes, but by the degree of quiet, privacy, and psychological restoration it can afford its inhabitants.
4. Setting a Precedent for Regional Vietnamese Design
While Vietnam’s architectural vanguard has historically centered around major metropolitan powerhouses like Ho Chi Minh City and Hanoi, projects like Casa Q demonstrate that world-class, critically engaged contemporary architecture is flourishing in provincial capitals like Nghệ An. This decentralization of design excellence broadens the discourse on how regional cities can manage growth thoughtfully, avoiding generic global styles in favor of context-driven, highly crafted interventions.
For further details, high-resolution imagery, and floor plans of Casa Q, refer to HGAA’s official project archives or visit the original feature curated by Miwa Negoro on ArchDaily.

Leave a Reply