

By Global Architectural Review
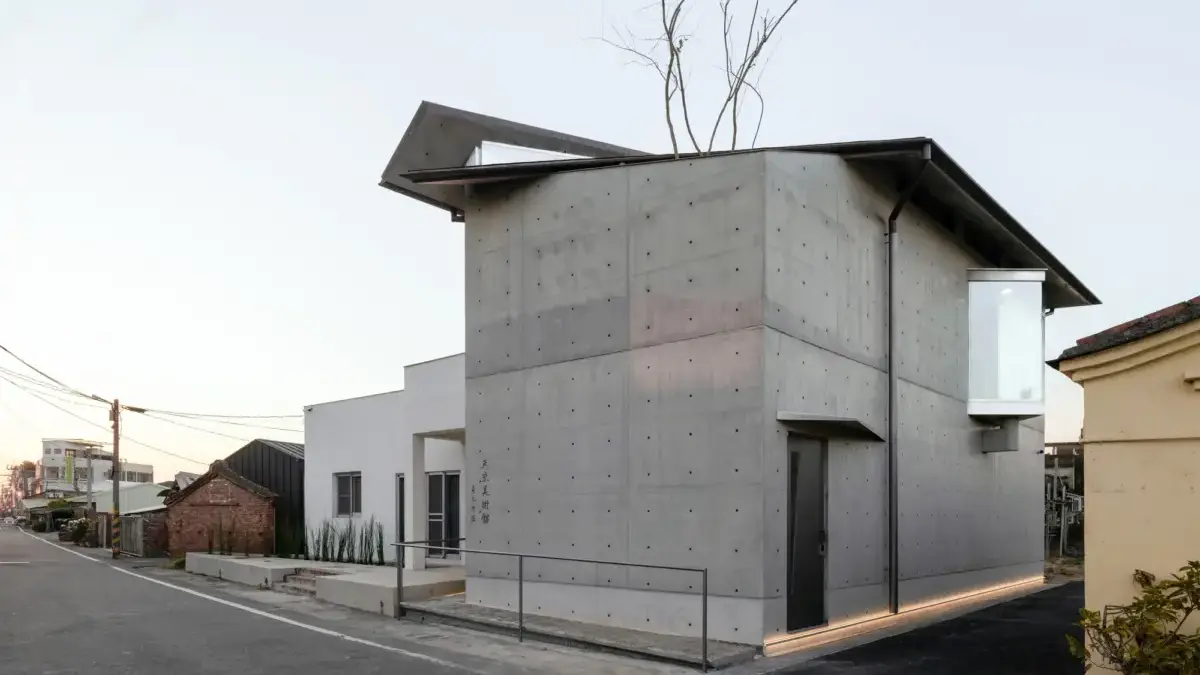
In the quiet, windswept rural landscapes of the region, where the echoes of agricultural heritage meet the rapid pace of modern development, a profound architectural monument has taken root. Designed by the visionary minds at the Mao, Shen-Chiang Architecture Studio and curated by Miwa Negoro, the Tianlai Art Museum stands as a testament to the enduring power of place, memory, and material honesty.
Far from a conventional metropolitan gallery, this institution is rooted in a deeply personal narrative. Commissioned by a corporate leader as a living monument to honor his parents and his ancestral homeland, the museum bridges the intimate realm of private recollection with the expansive, shared experience of public culture. Through a rigorous interplay of raw concrete, warm timber, and contextual sensitivity, the Tianlai Art Museum redefines how architecture can preserve familial legacy while enriching the broader community.
Main Facts: The Anatomy of a Cultural Landmark
The Tianlai Art Museum is a masterclass in site-specific design, material restraint, and emotional resonance.
- Project Name: Tianlai Art Museum
- Architecture Studio: Mao, Shen-Chiang Architecture Studio
- Curator: Miwa Negoro
- Primary Materials: Exposed concrete (concreto) and structural timber
- Photographer: Kuo-Min Lee
- Typology: Cultural / Art Museum / Public Exhibition Space
- Location: Rural ancestral site (contextually integrated into agrarian and natural topography)
- Publication Date: September 24, 2026
At its core, the project explores the tension between permanence and ephemerality. Because the original ancestral dwelling on the property had deteriorated beyond the point of viable structural restoration, the commissioners and architects faced a critical fork in the road: attempt a superficial, preservationist cosmetic repair, or completely reimagine the site through a total, ground-up reconstruction. They chose the latter. By opting for a complete rebuild rather than a superficial renovation, the design team infused the property with a permanent architectural presence—one engineered to outlast generations and establish an unbroken, perpetual link between a family and its ancestral land.
Chronology: From Ancestral Ruin to Public Sanctuary
The realization of the Tianlai Art Museum is a narrative arc stretching from personal loss and architectural diagnosis to construction, curation, and civic inauguration.
Phase 1: The Diagnosis of the Ancestral Homestead (Pre-Design Era)
For decades, the original family home stood as a silent witness to the passage of time. However, environmental wear, material fatigue, and structural decay rendered the historical building unsafe and beyond repair. Rather than allowing the homestead to fade into oblivion or be replaced by standard commercial development, the family envisioned a transformation. The mandate was clear: convert the private footprint of the ancestral home into an accessible, civic space dedicated to art, contemplation, and memory.
Phase 2: Architectural Conception and Commission (Mao, Shen-Chiang Studio)
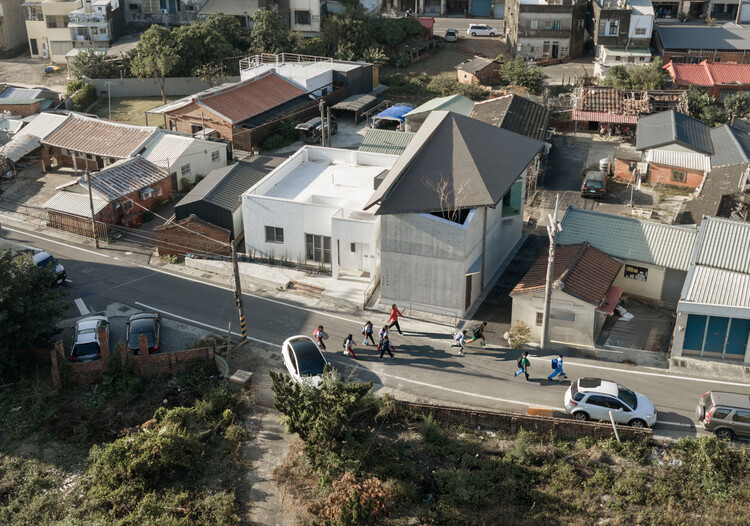
Mao, Shen-Chiang Architecture Studio was appointed to lead the design. The studio approached the commission not as a real estate project, but as a philosophical translation. Translating private grief and familial devotion into public spatial sequences required a delicate balance. The architects studied the site’s topography, local light patterns, and agricultural context to ensure that the new museum would feel as though it naturally erupted from the earth rather than being forcefully imposed upon it.
Phase 3: Construction and Material Execution
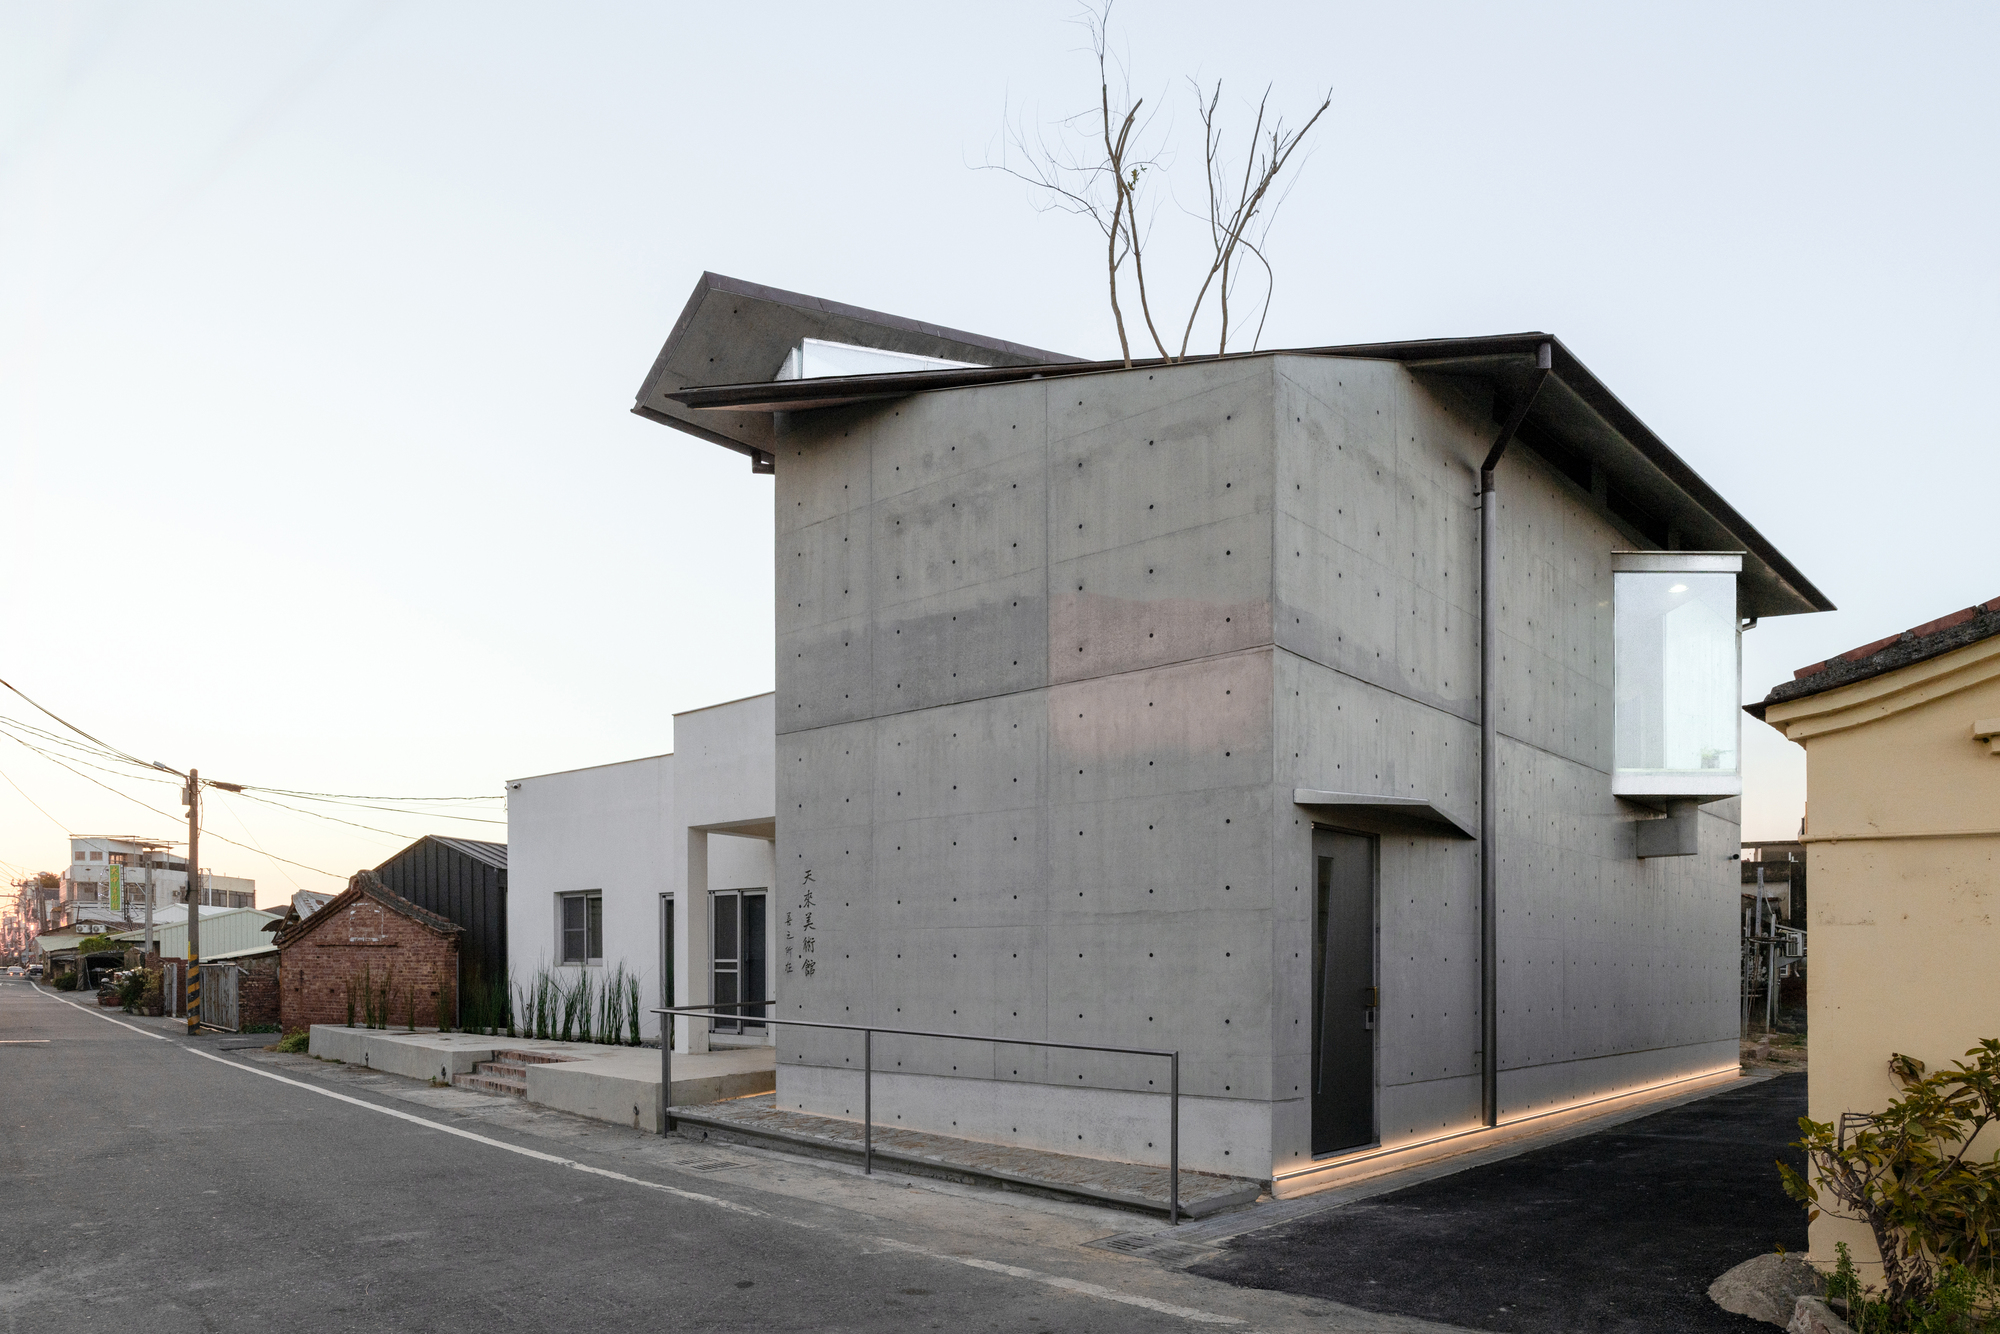
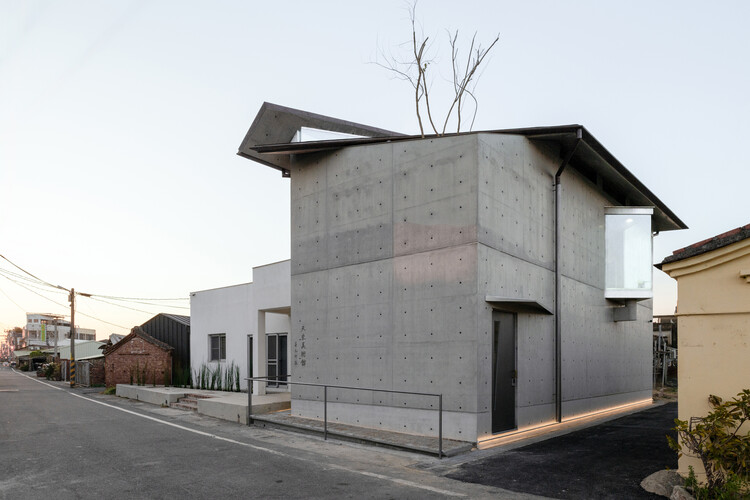
The construction phase prioritized raw authenticity. Abandoning artificial facades or temporary finishes, the studio relied heavily on architectural concrete (concreto) to establish a monolithic, weathering envelope. This was counterbalanced by rich interior woodwork, creating a tactile dialogue between the heavy, protective exterior and the warm, human-scaled interior spaces designed for art viewing.
Phase 4: Curation and Spatial Activation
With the physical structure complete, curator Miwa Negoro stepped in to shape the interior narrative. The layout was optimized to host shifting exhibitions while maintaining architectural moments dedicated to quiet introspection. By late 2026, the museum officially opened its doors, capturing global architectural attention through stunning photographic documentation by Kuo-Min Lee and establishing itself as a premier rural cultural destination.
Supporting Data: Materiality, Spatial Sequencing, and Context
To understand the Tianlai Art Museum is to examine its architectural vocabulary. The building does not shout for attention through flamboyant geometries; instead, it commands respect through mass, shadow, texture, and light.
The Material Palette: Concreto and Timber
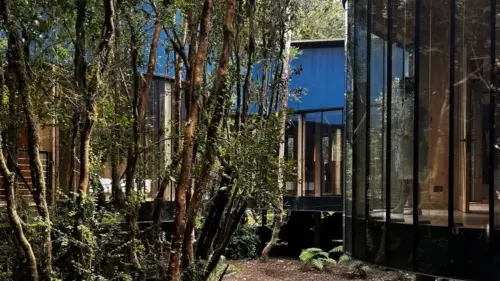
The choice of exposed concrete is both structural and symbolic. Concrete speaks of endurance, fortification, and geological time—qualities befitting a monument built to honor ancestral roots. Over time, the concrete surfaces will weather, collecting patinas of moss, rain streaks, and mineral deposits, allowing the building to age alongside the surrounding rural landscape.
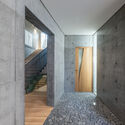
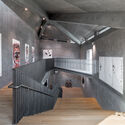
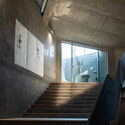
Inside, however, the heavy mineral presence softens. Structural timber frames, warm flooring, and carefully detailed wooden accents introduce an organic intimacy. This transition from cold, protective exterior stone-like concrete to warm, welcoming wooden interiors mirrors the psychological journey of the visitor: moving from the outside world into a deeply protected sanctuary of art and memory.
Integration with the Rural Topography
Instead of dominating the landscape, the museum steps with the natural contours of the earth. Low-slung horizontal profiles ensure that the building does not obstruct views of the horizon or disrupt the agrarian rhythm of the region. Courtyards, recessed windows, and strategic openings frame specific views of the countryside, turning the surrounding landscape into a dynamic, living exhibition piece that changes with the seasons.
Official Responses and Curatorial Insights
The unveiling of the Tianlai Art Museum has generated considerable dialogue within architectural and cultural circles regarding the role of private patronage in public civic infrastructure.
Curator Miwa Negoro, reflecting on the conceptual framework of the museum, emphasized the delicate nature of transforming private grief into public enrichment:
"A museum is traditionally a place of collective memory, but the Tianlai Art Museum operates on a dual frequency. It honors a specific family’s lineage while remaining utterly open and generous to the public visitor. The architecture does not dictate how you must feel; rather, it provides spatial pauses—thresholds of light, concrete, and timber—where every visitor can project their own memories onto the walls."
The design team at Mao, Shen-Chiang Architecture Studio noted that the decision to completely rebuild, rather than renovate, was driven by a desire for uncompromising structural longevity:
"When a building has reached the end of its physical life, trying to preserve its ghost through superficial restoration is often an exercise in nostalgia rather than architecture. By choosing total reconstruction, we were able to build something structurally enduring—a vessel strong enough to carry the family’s history forward for the next century, while adapting its interior logic completely to the demands of contemporary art exhibition."
Implications: What Tianlai Means for Contemporary Architecture
The completion of the Tianlai Art Museum offers several vital takeaways for architects, urban planners, and cultural patrons operating in the 21st century.
1. The Rise of "Intimate Monumentality"
In an era dominated by mega-museums and starchitect-driven cultural hubs designed primarily for economic tourism and branding, Tianlai proves that scale is not a prerequisite for impact. By scaling monumentality down to a human, ancestral level, the architects have created a building that feels intimate yet monumental—proving that architecture can be deeply local while resonating on a global stage.
2. Rethinking Preservation through Radical Reconstruction
Heritage discourse has long debated the merits of preservation versus demolition. Tianlai introduces a nuanced middle ground: ancestral continuity through total reconstruction. When historic fabric is genuinely beyond saving, rebuilding with contemporary materials and methods—while maintaining the spiritual, geographic, and narrative essence of the original site—can result in architecture of profound honesty and lasting permanence.
3. Decentralizing Culture: Art Beyond the Metropolis
By placing a world-class art museum in a rural, non-urban setting, the project actively challenges the metropolitan monopoly on cultural institutions. It draws urban visitors out into the landscape, fostering a dialogue between city and countryside, and proves that rural communities deserve sophisticated, high-design cultural infrastructure.
Conclusion
The Tianlai Art Museum by Mao, Shen-Chiang Architecture Studio is much more than a gallery space. It is a spatial poem written in concrete and timber, an architectural bridge connecting past generations to future possibilities. By converting private sorrow and ancestral memory into a shared public asset, the project redefines the boundaries of patronage, heritage, and architectural storytelling for the modern world.

Leave a Reply