

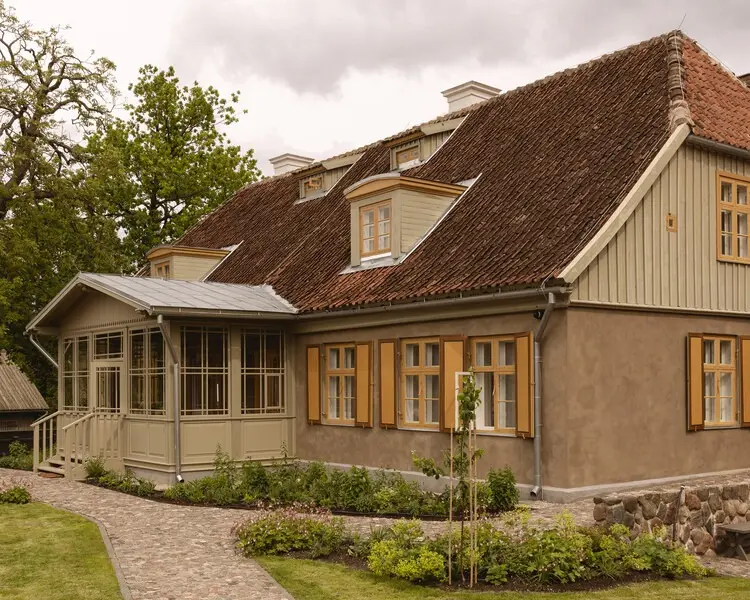
In the heart of the historic UNESCO-listed town of Kuldīga, Latvia, a remarkable architectural metamorphosis has taken place. Hotel Ausma, a visionary project realized by the architectural team at Field Studio and curated by Nina Vuga, breathes new life into a structure with more than 200 years of history. By delicately balancing historic preservation with contemporary boutique hospitality, the project serves as a masterclass in adaptive reuse. It honors the enduring legacy of the pre-existing vernacular architecture while introducing a fresh, modern layer of design, local craftsmanship, and tactile warmth.
Main Facts
- Project Name: Hotel Ausma
- Architectural Firm: Field Studio
- Curator: Nina Vuga
- Location: Kuldīga, Latvia
- Building Age: Over 200 years old
- Typology: Contemporary boutique hotel / Adaptive reuse
- Key Design Elements: Historic restoration, local craftsmanship, exposed timber, integrated interior lighting, and bespoke spatial interventions.
- Photography: Daniel Kochkin
Chronology: From Ancient Roots to Modern Sanctuary
The realization of Hotel Ausma was not merely a construction timeline, but a careful archaeological and design journey spanning several phases of careful intervention:
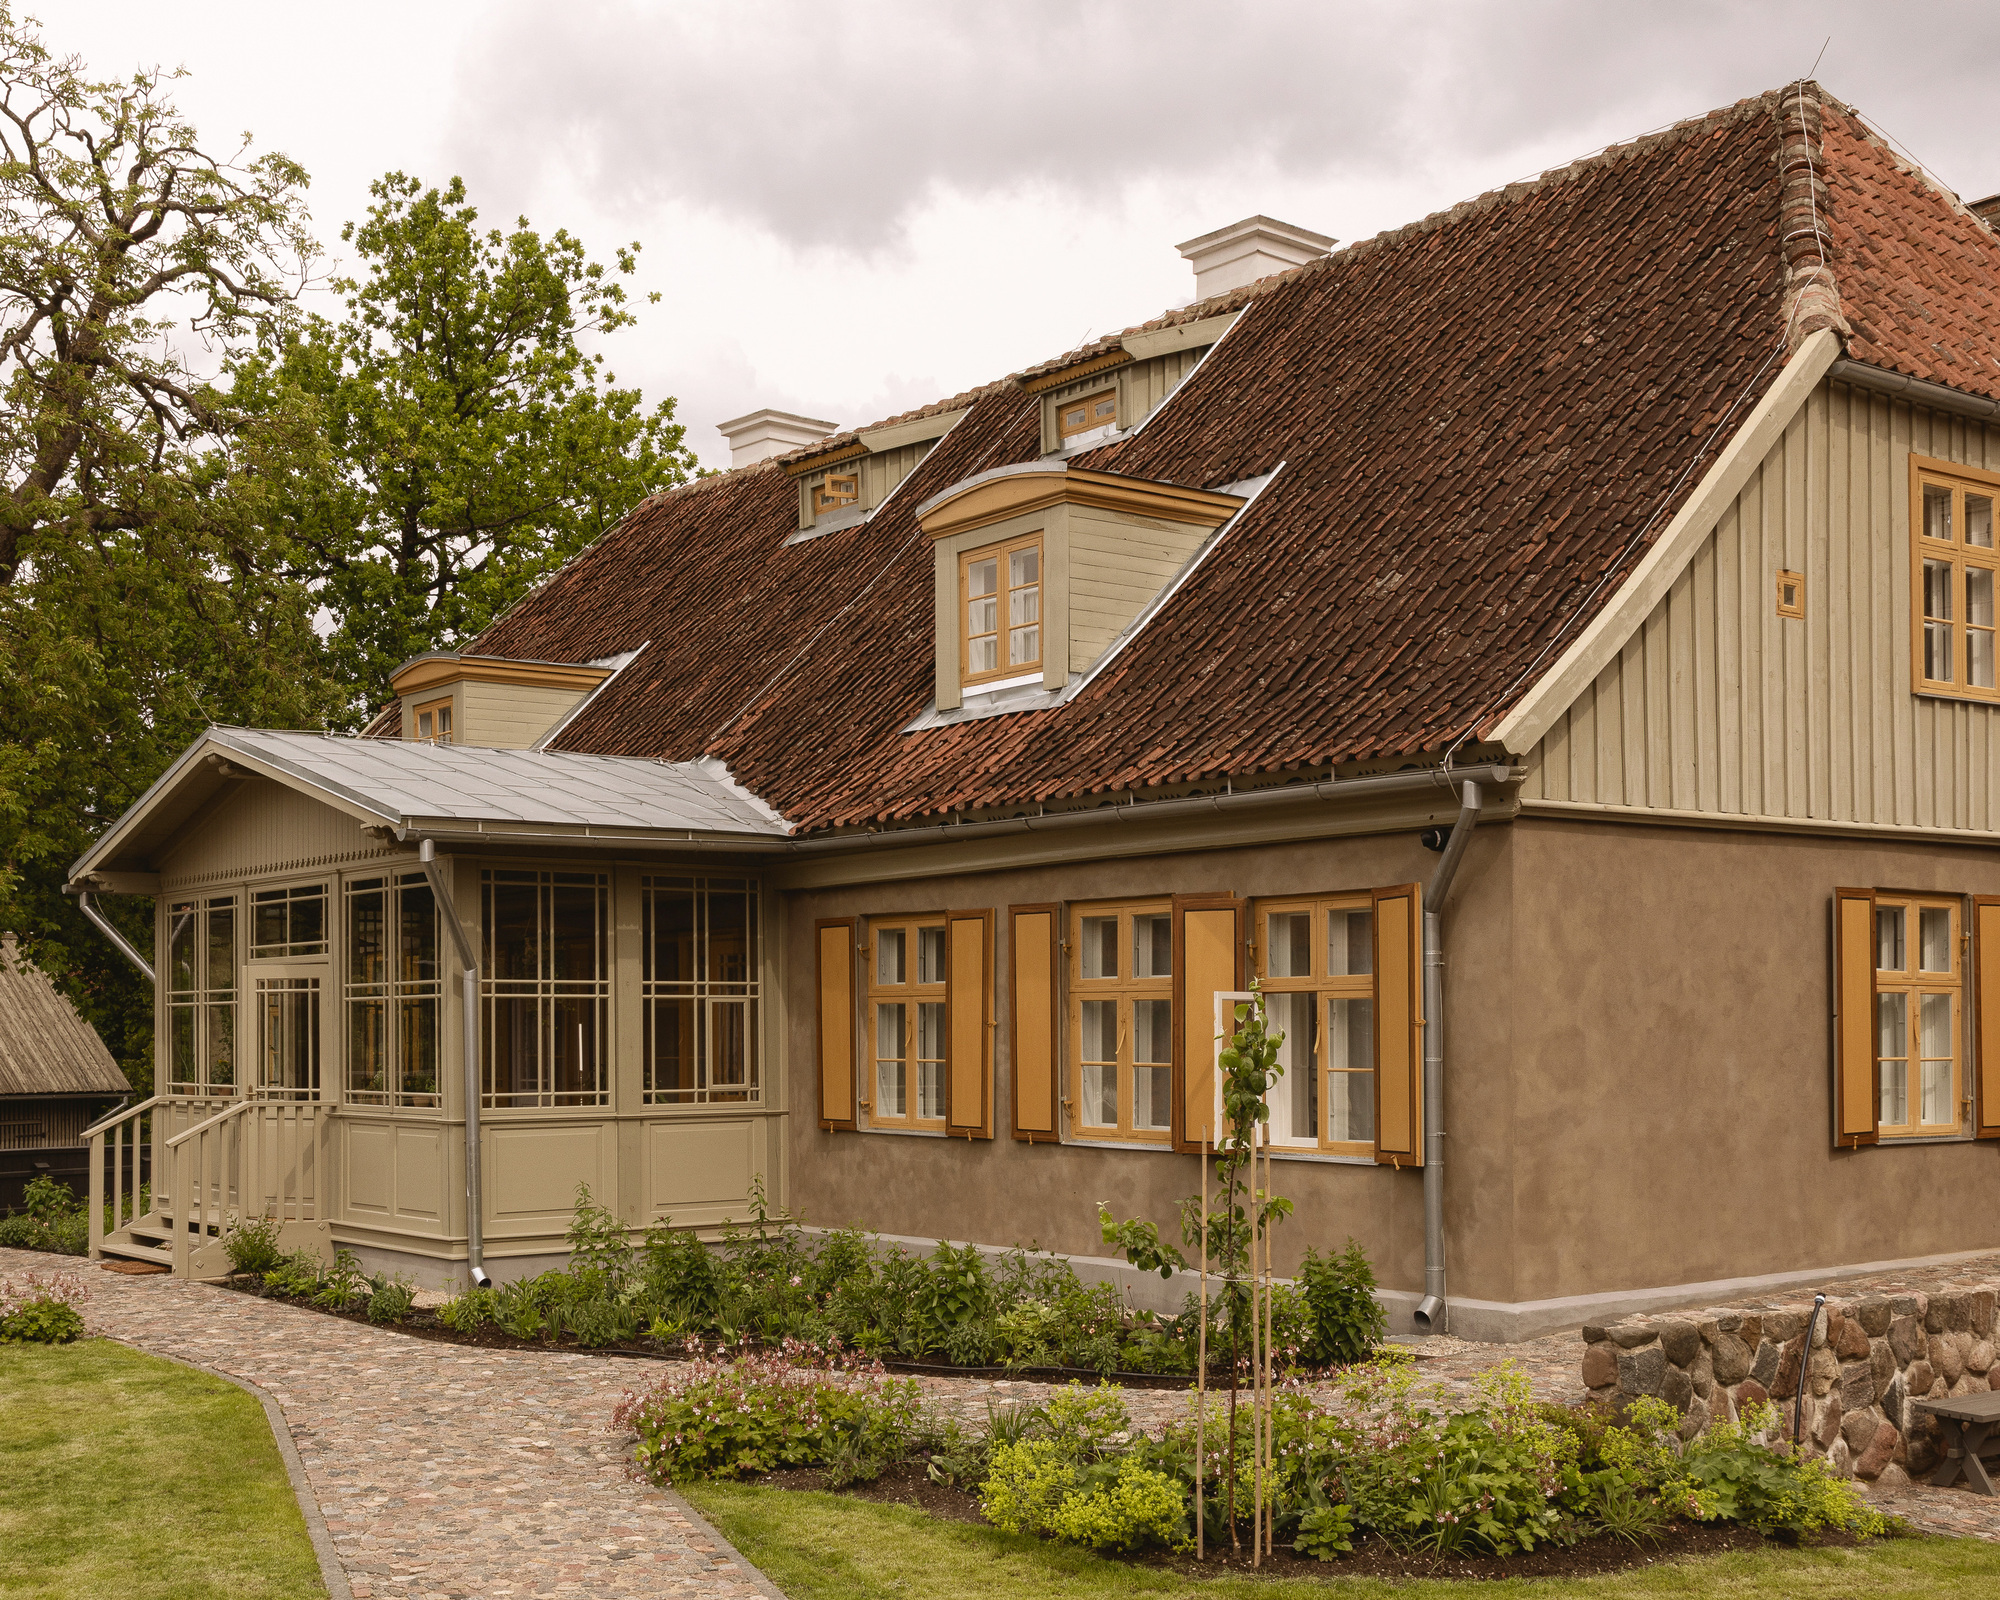
- Late 18th to Early 19th Century: The original structure is erected within the urban fabric of Kuldīga, serving early generations of local residents and witnessing the architectural evolution of the region. Over the decades, the building absorbs the wear and tear of time, weathering changing political landscapes and urban shifts.
- Pre-Design & Discovery Phase: Field Studio evaluates the structural integrity of the aging structure. Recognizing its intrinsic historic value, the team decides against a sterile overhaul, opting instead to preserve as much of the original timber frame, masonry, and spatial layout as possible.
- The Intervention Phase: Craftsmen and preservationists work hand-in-hand to peel back layers of inappropriate modern additions. Damaged timber is meticulously restored using traditional joinery techniques, while new structural elements are introduced to meet contemporary safety and hospitality standards without compromising the historic character.
- Interior Fit-Out & Curation: Under the curation of Nina Vuga, the interior spaces begin to take shape. Custom furniture, bespoke lighting solutions, and textural material palettes are introduced to harmonize with the exposed historic wood and stone.
- Completion and Opening: Hotel Ausma opens its doors, successfully bridging a two-century gap between Kuldīga’s heritage past and the demands of modern travelers seeking authentic, design-forward experiences.
Supporting Data & Architectural Analysis
Adaptive reuse projects of this scale require a delicate synthesis of structural engineering, material science, and spatial psychology. At Hotel Ausma, the data and physical composition tell a compelling story of constraint and creativity.
Materiality and Craft
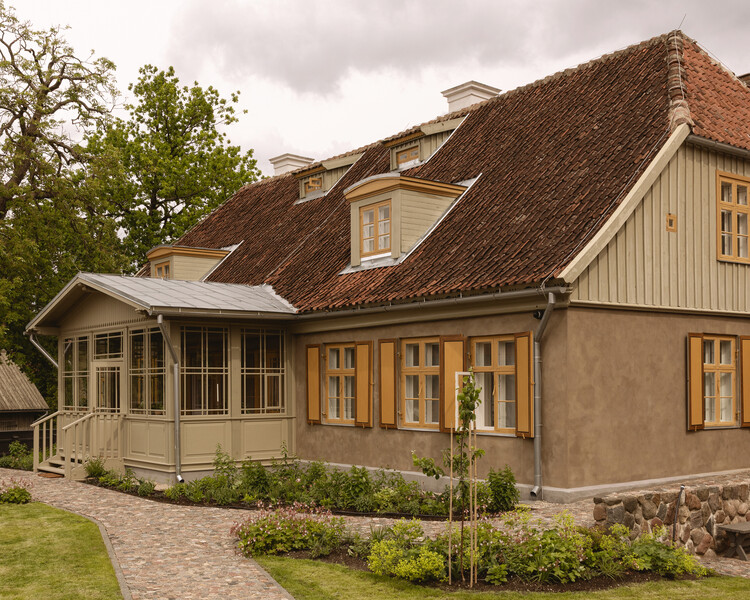
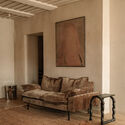
The material strategy relies heavily on authenticity. The exterior facade respects Kuldīga’s historic streetscape, utilizing traditional fenestration patterns, wooden cladding, and carefully treated entryways captured through the lens of architectural photographer Daniel Kochkin. Inside, the palette is dominated by warm timber, tactile plaster, and soft, ambient lighting.
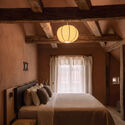
- Wood: Reclaimed and treated local timber forms the backbone of the interior architecture, connecting guests to the surrounding Latvian forests.
- Lighting: Rather than relying on harsh overhead fixtures, Field Studio integrated layered lighting schemes that accentuate the textures of 200-year-old beams and newly crafted furniture alike.
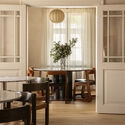
- Spatial Flow: The layout retains the intimate, human-scaled compartmentalization of the original historic building while carving out fluid transitions between communal zones, dining areas, and private guest bedrooms.
Kuldīga Context: A Living Museum
Kuldīga, often referred to as the "Venice of Kurzeme," is renowned for its remarkably intact 17th- and 18th-century vernacular wooden architecture. Designing within such a tightly regulated historic zone demands an extraordinary level of sensitivity. Field Studio’s approach demonstrates that modern architecture does not need to mimic the past to respect it; rather, contemporary interventions can coexist harmoniously with historic fabric when executed with restraint and high-level craftsmanship.
Official Responses and Design Philosophy
While specific quotes from the individual partners of Field Studio remain embedded within their broader design ethos, the overarching philosophy communicated by the project team emphasizes continuity over replacement.
"Ausma Hotel reutiliza un edificio de más de 200 años en el centro histórico de Kuldīga para convertirlo en un hotel boutique contemporáneo," notes the project’s official statement, underscoring the studio’s dedication to "continuing the history of the pre-existing construction through restoration, local craftsmanship, and a new layer of design."
By choosing to view the building’s age not as a liability, but as its primary asset, Field Studio positioned the hotel as a cultural anchor for the town. The integration of local artisans ensured that the economic benefits of the restoration flowed directly back into the community, reviving traditional construction and woodworking techniques that might otherwise have faded into obscurity.
Implications for Historic Preservation and Hospitality
The completion of Hotel Ausma carries significant implications for both architectural practice and the tourism sector in the Baltic region and beyond.
1. A Blueprint for Sustainable Heritage Tourism
In an era dominated by rapid demolition and resource-heavy new construction, adaptive reuse stands out as the ultimate form of sustainability. Preserving the embodied carbon of a 200-year-old building while updating its thermal performance and infrastructure proves that historic structures can achieve modern energy and comfort standards without losing their soul. Ausma Hotel demonstrates that sustainable tourism can be deeply rooted in local identity.
2. Redefining the Boutique Hotel Experience
Travelers increasingly seek accommodations that offer a genuine sense of place rather than homogenized luxury. By embedding the narrative of Kuldīga’s history directly into the guest rooms, dining spaces, and lounges, Field Studio has created an immersive spatial experience. Guests do not merely sleep in a hotel room; they inhabit a living piece of Latvian history, curated with the comforts of the twenty-first century.
3. Elevating Local Craftsmanship
The success of Hotel Ausma highlights the indispensable role of local artisans in contemporary architecture. Standardized global building components often strip projects of their regional identity. By relying on bespoke woodworking, traditional restoration methods, and localized material sourcing, Field Studio sets a benchmark for how architects can collaborate with regional craft communities to achieve exceptional design outcomes.
Ultimately, Hotel Ausma by Field Studio is more than just a boutique hotel conversion. It is a thoughtful dialogue between past and present—a testament to how sensitive design can honor history while writing a bold, sustainable, and beautiful new chapter for generations to come.

Leave a Reply