

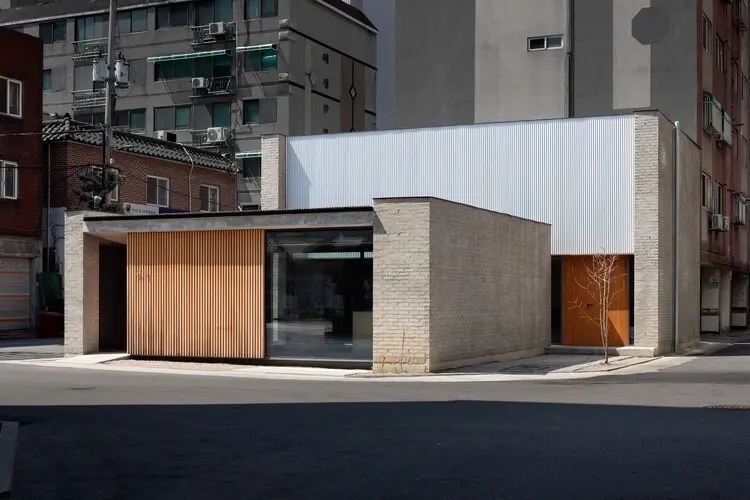
Incheon, South Korea — In an era defined by rapid urbanization, relentless digital connectivity, and the hyper-commercialization of the urban fabric, the search for spaces of genuine pause and reflection has become increasingly urgent. Addressing this modern spatial crisis, architectural firm SML has completed a remarkable addition to the urban landscape of Incheon, South Korea: the Sungui Church Cultural Space.
Curated by Miwa Negoro and captured through the evocative lens of architectural photographer Youngchae Park, this project transcends traditional typologies of religious and civic architecture. Located in the historic urban neighborhood of Sungui-dong within the Michuhol-gu district, the building serves as a contemporary interpretation of an ancient concept—a physical manifestation of respite, community, and spiritual contemplation designed to anchor a rapidly shifting neighborhood.
Main Facts
- Project Name: Sungui Church Cultural Space (SG SML)
- Location: Sungui-dong, Michuhol-gu, Incheon, South Korea
- Architectural Firm: SML
- Curator: Miwa Negoro
- Principal Photography: Youngchae Park
- Primary Materials: Exposed concrete, warm timber, and expansive glass integration
- Typology: Cultural and religious community space, urban sanctuary
- Conceptual Roots: Derived from "Succoth" (the biblical site of encampment and shelter during the Exodus)
- Publication Date: October 3, 2026
Chronology of the Project
The realization of the Sungui Church Cultural Space was not merely a construction timeline, but a deeply intentional process of urban integration and historical translation. While the official unveiling and documentation were shared with the architectural community in October 2026, the genesis of the project stretches back years prior, rooted in the evolving spatial needs of the local community.
Phase I: Conceptualization and Urban Contextualization (Early Development)
Long before ground was broken in Sungui-dong, the design team at SML engaged in exhaustive philosophical and contextual research. Recognizing that Sungui-dong is an older, densely layered urban fabric in Incheon undergoing complex socio-economic shifts, the architects sought a design approach that would respect the neighborhood’s grit while offering a clean, elevating contrast. The conceptual foundation was laid by looking deep into biblical history—specifically the concept of Succoth (often translated as Sukkot or booths), the very first encampment where the Israelites rested after leaving Egypt. SML translated this ancient sanctuary into an architectural program: a place where urban wanderers, long before reaching any "Promised Land," could pause, catch their breath, find physical and emotional shelter, and prepare for the journey ahead.
Phase II: Design, Materiality, and Structural Formulation
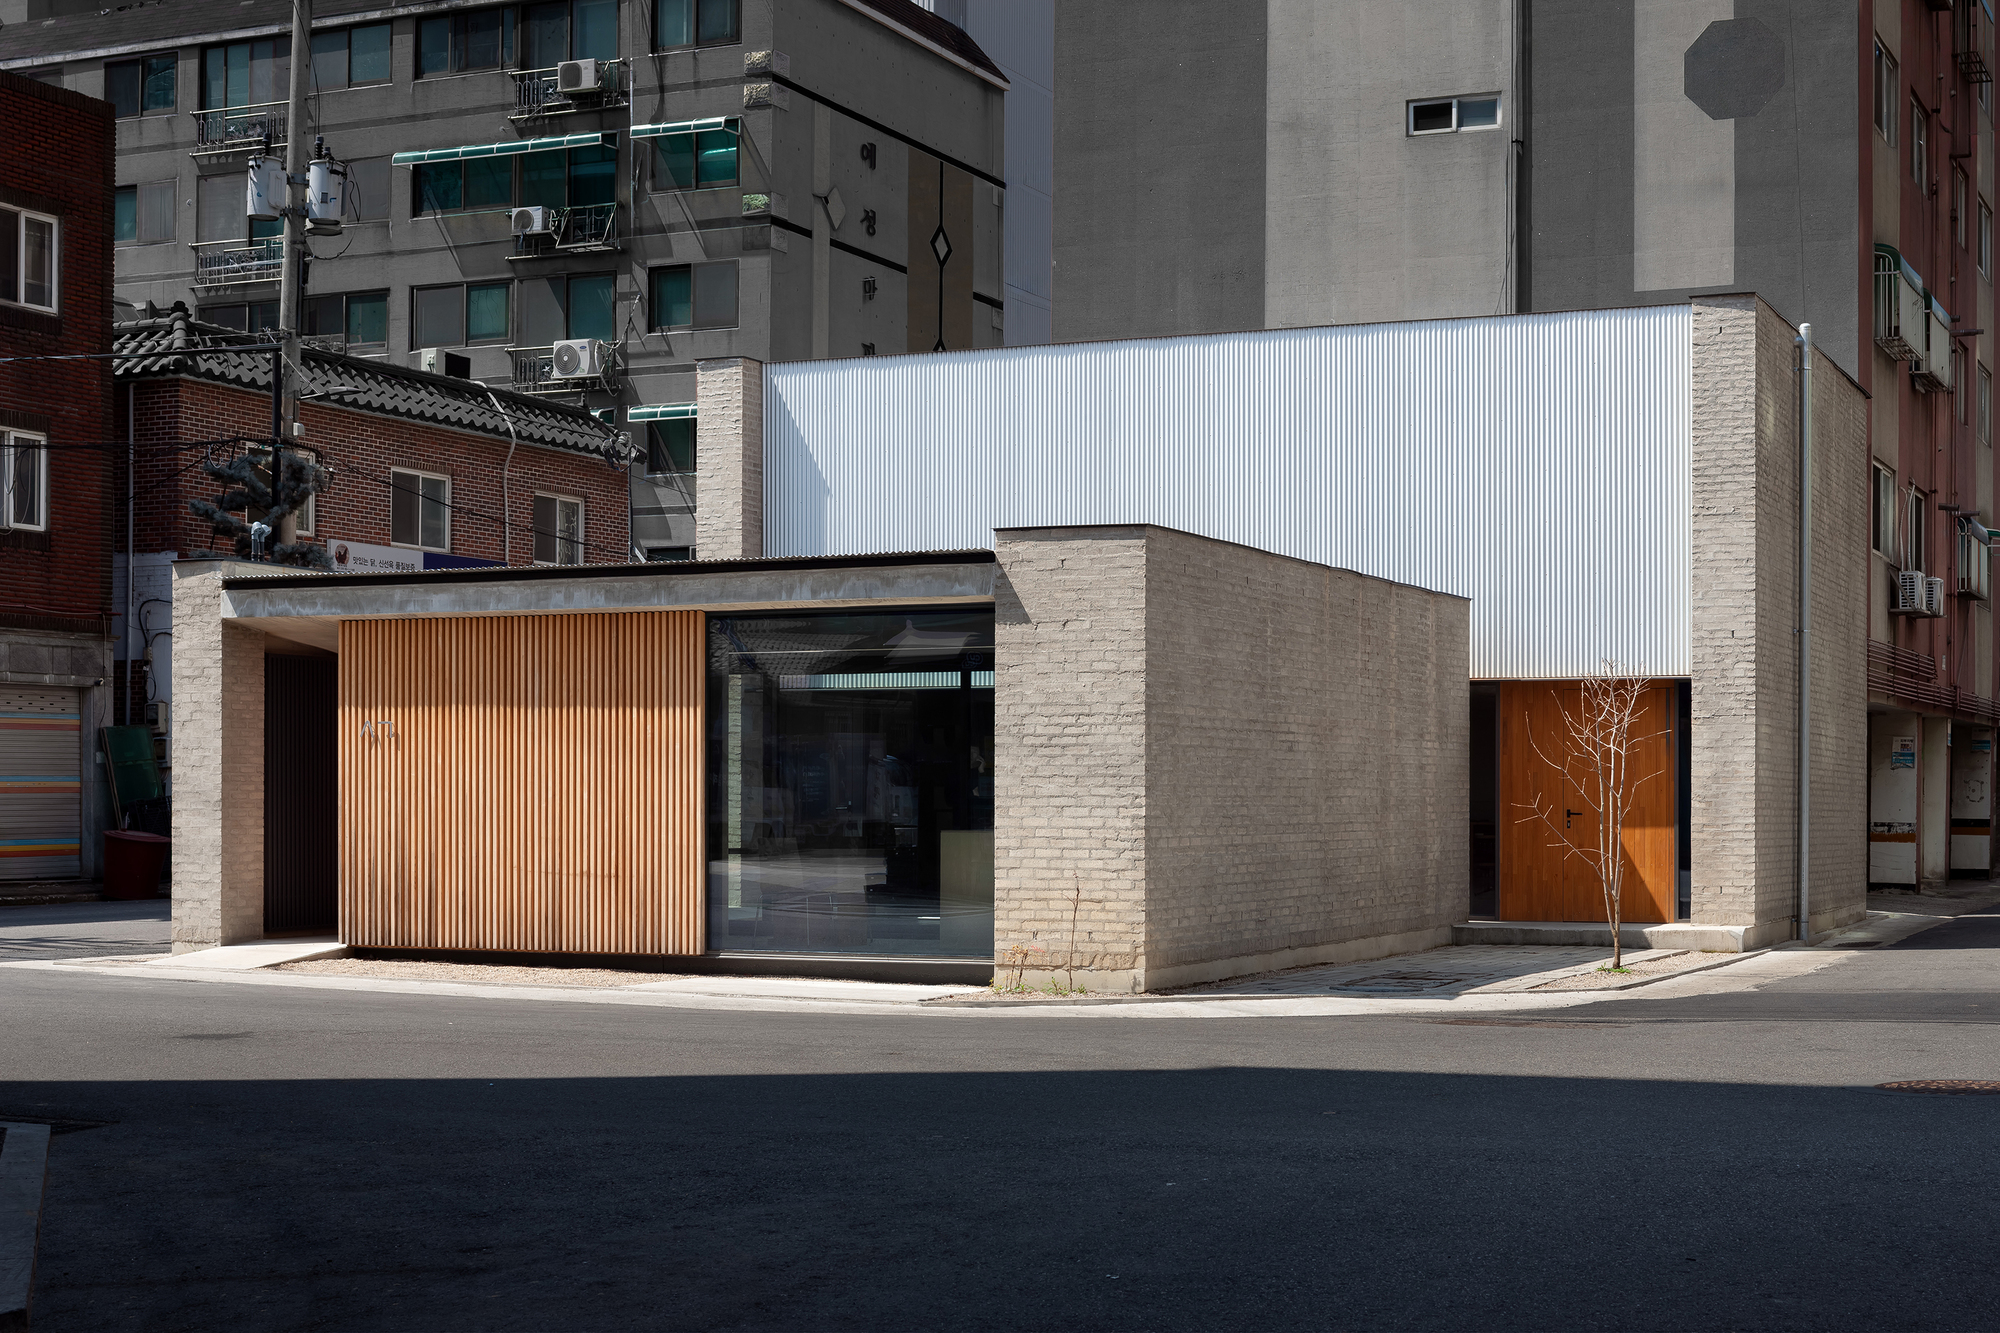
As blueprints gave way to spatial planning, SML focused heavily on the dialectic between raw materiality and human-scaled warmth. The selection of materials was deliberate. Exposed concrete was chosen to reflect the permanence, strength, and grounded nature of an urban fortress, while rich timber elements were introduced to soften the interior and evoke the intimate scale of a traditional tent or pavilion. Every sightline, threshold, and transitional zone was meticulously calibrated to transition visitors from the chaotic street life of Incheon into an atmosphere of quiet introspection.
Phase III: Completion, Curation, and Public Integration
Upon completion, the Sungui Church Cultural Space opened its doors not just to church members, but to the broader public of Michuhol-gu. Curated by Miwa Negoro, the interior layout was organized to host diverse community functions, ranging from cultural exhibitions and quiet study areas to communal gatherings and workshops. The building quickly established itself as a landmark of architectural restraint and human-centric design, culminating in its international feature on platforms like ArchDaily in late 2026, where it drew praise for its poetic approach to urban placemaking.
Supporting Data & Architectural Analysis
To truly understand the weight and significance of the Sungui Church Cultural Space, one must examine its physical, geographical, and material dimensions.
Geographic and Demographic Context
- Michuhol-gu, Incheon: Located in one of Incheon’s historically rich yet densely populated districts, the site represents a classic scenario of urban aging. Unlike the hyper-modern glass towers of Seoul’s Songdo district nearby, Sungui-dong features a patchwork of low-rise residences, narrow alleys, and small commercial storefronts.
- Spatial Footprint: The building cleverly maximizes a constrained urban plot, using verticality and strategic setback lines to create a welcoming public threshold without overwhelming the narrow streetscape.
Materiality and Sensory Experience
SML’s material palette plays a critical role in how the building communicates its theological and cultural mission:
- Exposed Concrete: Serves as the primary structural skin, offering acoustic dampening from city noises and a monolithic aesthetic that commands respect while maintaining a minimalist humility.
- Natural Wood (Timber): Used extensively in transition zones, ceilings, and interior paneling. The timber introduces warmth, tactile comfort, and an organic scent profile that immediately shifts the human nervous system from "fight-or-flight" city pacing to a state of calm.
- Light as a Building Material: Large vertical openings and recessed skylights channel natural daylight deep into the interior floor plates. The shifting shadows throughout the day provide a dynamic, meditative rhythm to the interior spaces, echoing the passage of time away from digital clocks.
Official Responses and Design Philosophy
In their project statement, the design team at SML elaborated on the profound cultural narrative driving the architecture:
"The name in Korean derives from Succoth, a place mentioned in the Old Testament. Succoth was the first site where the Israelites camped after leaving Egypt, offering those who had not yet reached the Promised Land a space to stop, find shelter, and prepare to continue their journey. Located in the old urban neighborhood of Sungui-dong, in Michuhol-gu, Incheon, the Sungui Church Cultural Space translates this ancestral meaning into the contemporary city."
Curator Miwa Negoro further emphasized that the building is engineered to be a "third place"—neither purely a commercial establishment nor a strict institutional facility. Instead, it functions as an open civic harbor where individuals of all backgrounds can experience architecture not as a wall that keeps people out, but as a welcoming embrace that draws the community inward.
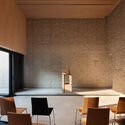
Architectural photographer Youngchae Park, whose visual documentation brought the project to a global audience, noted the unique spatial transitions embedded in the design: "There is a distinct photographic rhythm to the building. The exterior concrete mass creates a sense of anticipation, but the moment you cross the threshold, the warmth of the wood and the softness of the filtered light completely dissolve the tension of the surrounding metropolis."
Implications for Modern Urban and Religious Architecture
The completion of the Sungui Church Cultural Space by SML carries significant implications for the future of urban architecture, particularly concerning how religious institutions engage with secular, aging neighborhoods.
1. Redefining the Urban "Threshold"
In modern cities, religious structures are frequently designed either as imposing fortresses that alienate the surrounding community or as hyper-secularized commercial hubs that lose their spiritual gravity. SML’s project strikes a rare balance. By anchoring the design in the historical metaphor of the "tent of succor," the architects have created a civic asset that is deeply spiritual yet universally accessible. The building does not proselytize through grandiosity; rather, it preaches through hospitality, spatial generosity, and silence.
2. Architectural Acupuncture in Aging Neighborhoods
Sungui-dong represents a common dilemma across East Asian and global cities: older neighborhoods left behind by waves of new development. Instead of large-scale demolition or gentrification, projects like the Sungui Church Cultural Space act as "architectural acupuncture." They inject high-quality, thoughtful design into neglected urban tissues, raising the spatial dignity of the area and offering residents a renewed sense of civic pride without displacing the existing community fabric.
3. The Shift Toward Multisensory Design
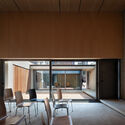
As digital interfaces dominate daily life, physical architecture is increasingly valued for its capacity to engage the human senses in tangible ways. SML’s deliberate contrast between the cold, stoic weight of exposed concrete and the living warmth of timber provides a masterclass in tactile architecture. The building proves that modern cultural spaces do not need complex algorithmic facades or flashy digital screens to be relevant; instead, they can achieve profound impact through masterly control over light, shadow, material texture, and human scale.
Conclusion
The Sungui Church Cultural Space stands as a testament to the power of thoughtful, narrative-driven architecture. In reimagining an ancient biblical desert encampment within the concrete grid of modern Incheon, SML has provided more than just a building—they have built an enduring urban sanctuary where the weary traveler of the twenty-first century can pause, reflect, and find the strength to continue their journey.

Leave a Reply