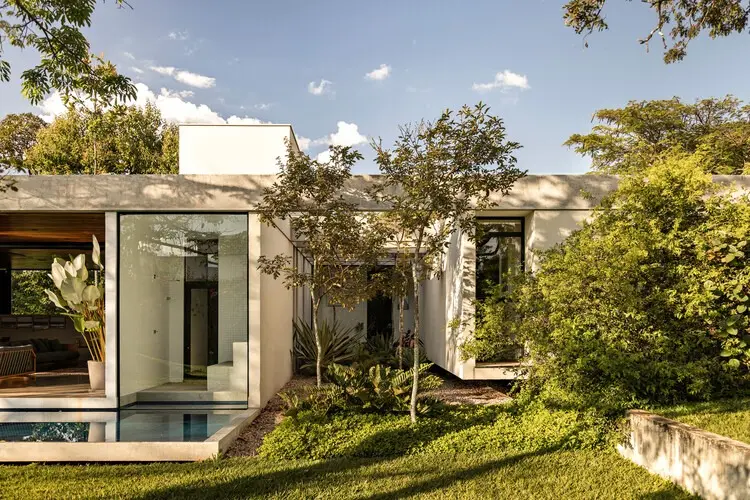
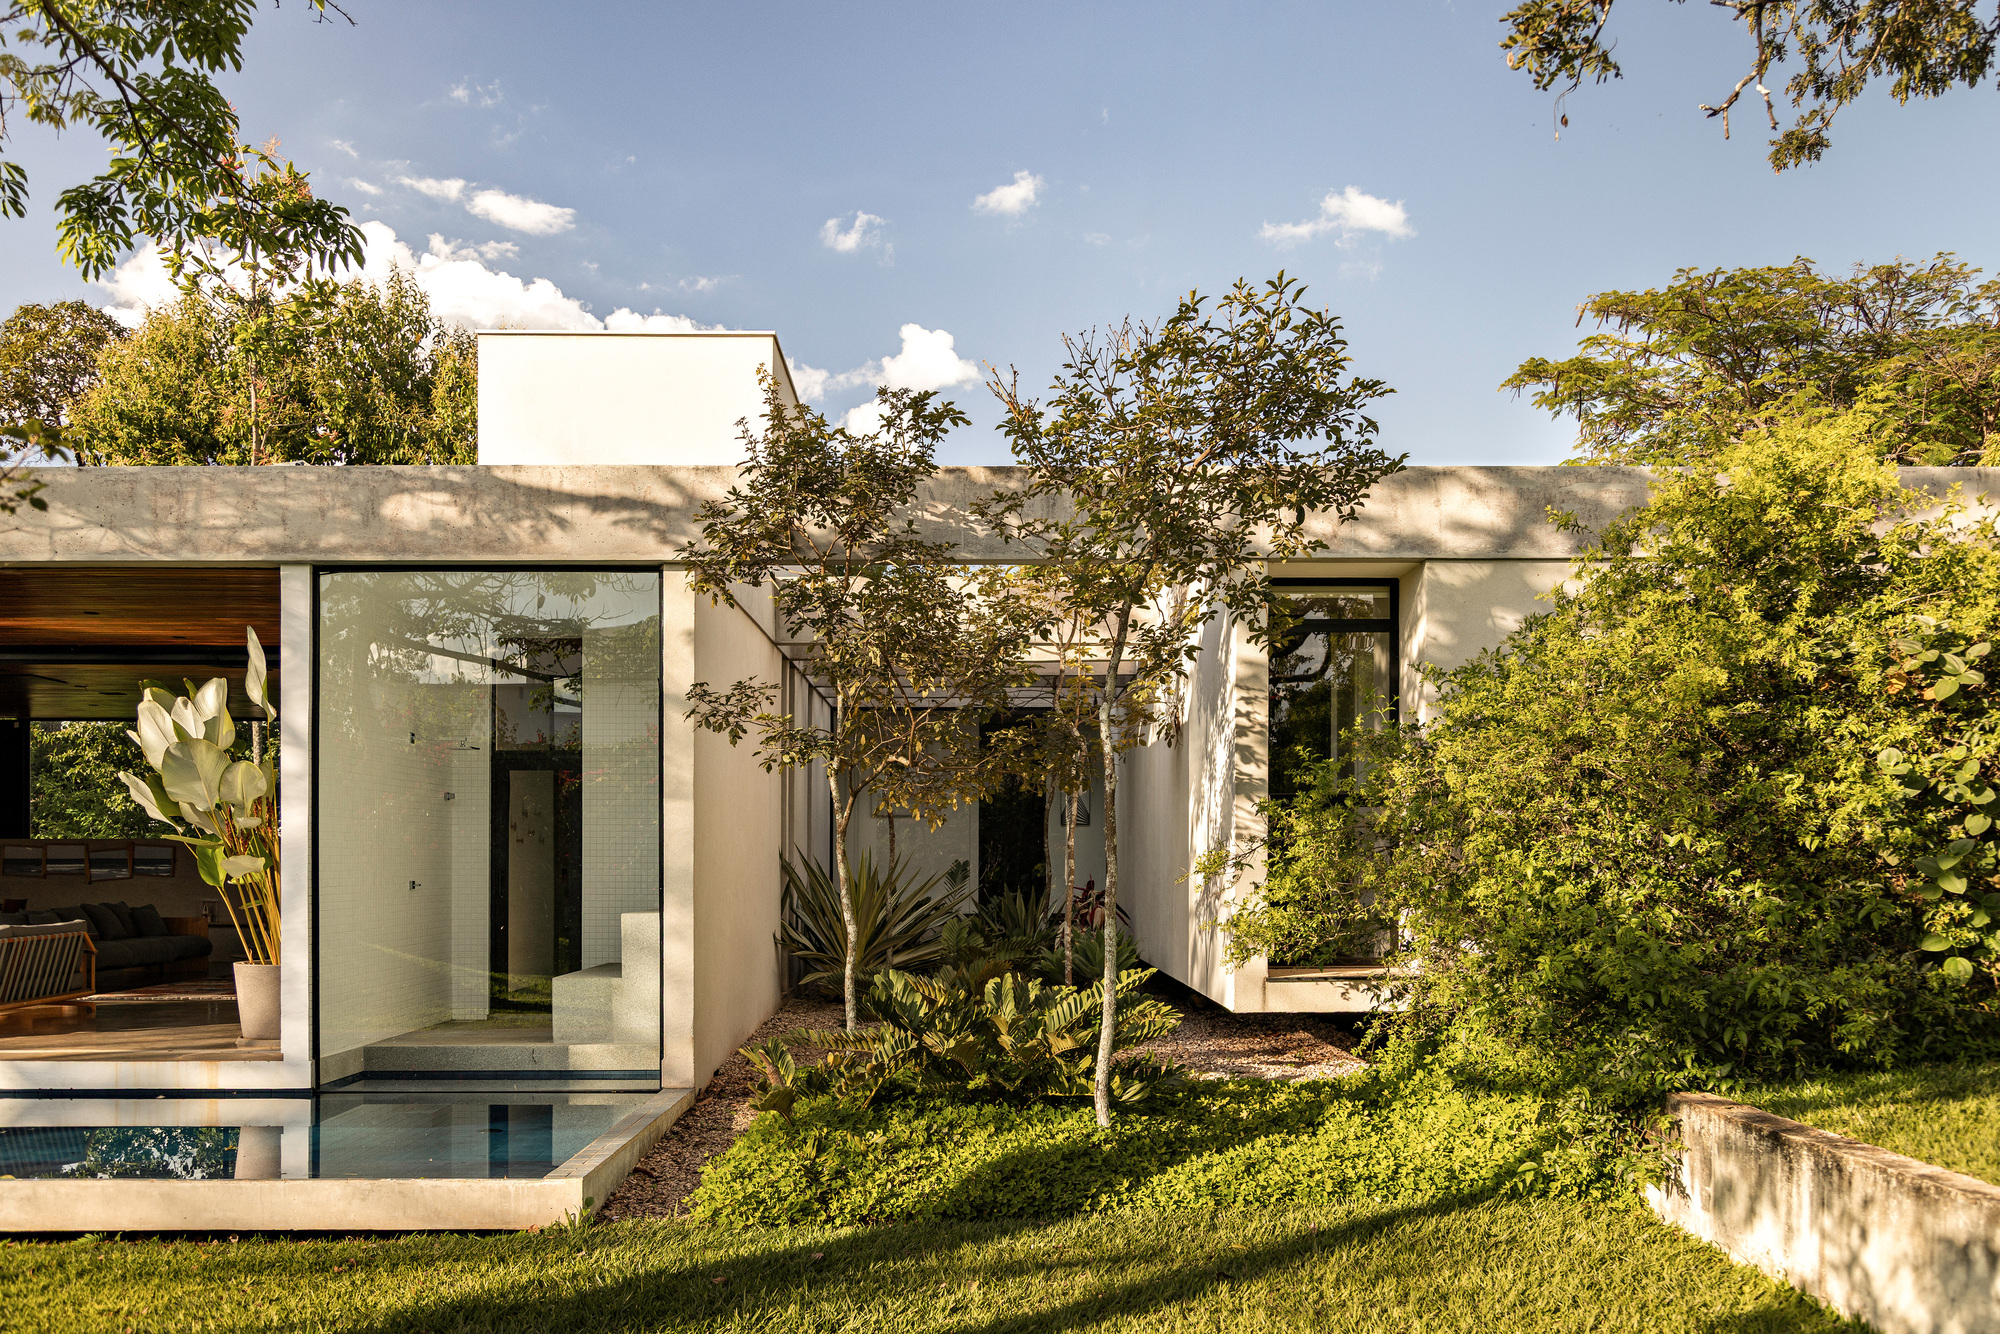
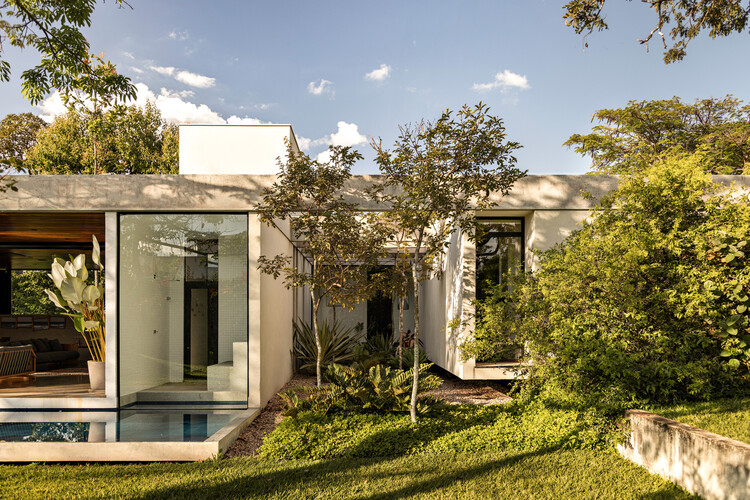
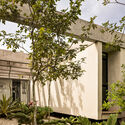
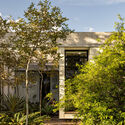
In the contemporary architectural landscape, the dialogue between the built environment and the natural terrain has become a defining measure of a project’s success. Casa Varanda, conceived and executed by the renowned practice Esquadra Arquitetos and curated by Susanna Moreira, stands as a masterclass in site-responsive residential design. Located on a sprawling, gently sloping plot characterized by a dense and diverse ecosystem, the residence was built with an uncompromising commitment to preserving and elevating the indigenous landscape—specifically celebrating native Brazilian trees such as the iconic paineiras (silk floss trees) and other vital flora typical of the Cerrado biome.
At its core, Casa Varanda—whose name translates directly to "Porch House"—is structured around the concept of transition, blurring the lines between indoor habitation and outdoor immersion. Esquadra Arquitetos approached the master planning of the property not as an imposition upon the land, but as an act of careful listening. By reading the topography and working with the existing microclimate rather than against it, the architects ensured that the home functions as a living pavilion. The project spans multiple interconnected volumes that wrap around the existing greenery, transforming the surrounding native trees into active protagonists of daily domestic life rather than mere background scenery.
Key project details include:
Project Name: Casa Varanda
Architecture Firm: Esquadra Arquitetos
Curator: Susanna Moreira
Photographer: Joana França
Location: Brazil (Cerrado Biome)
Typology: Residential Architecture / Single-Family House
Publication Date: October 8, 2026
Chronology
The realization of Casa Varanda was a methodical, multi-stage journey that prioritized environmental sensitivity and precision construction. While the official publication and broad public unveiling of the completed home took place in October 2026, the genesis of the project stretches back through years of careful planning, site analysis, and construction.
Phase 1: Site Acquisition and Preliminary Analysis (Pre-Design)
Long before the first foundation was poured, Esquadra Arquitetos engaged in an extensive site-scouting and mapping process. Recognizing the ecological significance of the sprawling plot and its gentle topography, the design team mapped out every mature tree on the property. Rather than clearing the land—a standard, albeit destructive, practice in many contemporary real estate developments—the architects used the positions of the paineiras and other indigenous Cerrado species to dictate the orientation, setbacks, and floor plan layout of Casa Varanda.
Phase 2: Schematic Design and Concept Integration
During this phase, the concept of the "varanda" (porch) was elevated from a traditional architectural amenity to the primary organizational spine of the house. The timeline was extended to account for seasonal variations in the local climate, ensuring that natural cross-ventilation, solar pathing, and shading strategies were seamlessly integrated into the structural blueprints. The layout evolved to snake around existing clusters of vegetation, effectively weaving the architecture through the landscape.
Phase 3: Construction and Landscape Preservation
The construction phase demanded rigorous on-site management. Heavy machinery paths were strictly regulated to prevent soil compaction around the root systems of the mature trees. Builders worked meticulously around the native flora, constructing raised boardwalks and structural decks that float slightly above the natural grade. This construction methodology minimized ecological disruption and allowed the landscape to remain largely uninterrupted throughout the build cycle.
Phase 4: Interior Styling, Curation, and Public Reveal
As interior finishes were finalized, spatial staging focused on maintaining uninterrupted visual connections to the outdoors. Large expanses of glass and seamless thresholds transformed the structural envelope into a transparent filter. The project culminated in its formal presentation to the architectural community in October 2026, capturing widespread acclaim for its sensitive ecological integration and sophisticated spatial flow.
Supporting Data
To fully appreciate the architectural achievement of Casa Varanda, it is essential to examine the geographical, environmental, and spatial data that informed its creation.
The Cerrado Context
The Cerrado is Brazil’s second-largest biome, characterized by vast tropical savannas, rich biodiversity, and ancient, deeply rooted trees adapted to distinct wet and dry seasons. Architecture in this region faces distinct climatic challenges: intense solar radiation, high temperatures during dry periods, and heavy downpours during the rainy season. Esquadra Arquitetos utilized Casa Varanda’s expansive structural overhangs and deep porches to mitigate these environmental factors passively. The deep eaves protect interior living spaces from direct, harsh sunlight while permitting cooling breezes to sweep through the open-air transitional zones.
Spatial Organization and Materiality
Topographical Adaptation: The house follows the natural, gentle slope of the terrain, resulting in split-level transitions that reduce the need for massive earth-moving excavation.
Material Palette: A careful selection of raw, tactile materials—including exposed concrete, locally sourced timber, and extensive structural glass—anchors the house to its natural context. The neutral palette defers visual dominance to the vibrant greens and earthy tones of the surrounding forest.
The Porch (Varanda) Ratio: A significant percentage of the home’s total square footage is dedicated to semi-outdoor transitional spaces. These covered terraces act as thermal buffers, reducing the reliance on mechanical cooling systems and expanding the functional living area outward into the canopy of the paineiras.
Official Responses
The unveiling of Casa Varanda has drawn substantial attention from critics, urban planners, and environmental advocates alike. In project briefs and statements released by Esquadra Arquitetos, the studio emphasized that the design philosophy was rooted in a profound respect for the host ecosystem.
"Pensada para aprovechar al máximo la vegetación nativa y poner en valor la naturaleza del terreno, la Casa Varanda nació de una escucha atenta al propio lugar." (Designed to make the most of the native vegetation and highlight the natural value of the land, Casa Varanda was born from an attentive listening to the place itself.)
— Esquadra Arquitetos Project Team
Architectural critics and curators have similarly praised the work for avoiding the hubris often found in luxury residential design. Susanna Moreira, who curated the project presentation, noted that Casa Varanda serves as an antidote to modern alienation from the natural world. Rather than subduing the wilderness to construct a domestic fortress, Esquadra Arquitetos inverted the paradigm: the wilderness dictates the architecture, and the home becomes an observatory for natural processes.
Furthermore, environmental consultants who reviewed the site plan praised the minimal footprint approach. By preserving the root networks and permeable soil around the mature trees, the project successfully maintained the local hydrological cycle, preventing the runoff erosion commonly associated with large-scale suburban clear-cutting.
Implications
The completion and critical reception of Casa Varanda carry profound implications for the future of residential design, particularly within ecologically sensitive regions across Latin America and the broader global south.
1. Redefining Luxury Through Ecological Stewardship
For decades, luxury residential architecture has often been synonymous with ecological domination—clearing pristine lots to maximize expansive lawns and unobstructed, manufactured views. Casa Varanda flips this script entirely. By demonstrating that true luxury lies in privacy, proximity to untouched nature, and mature landscaping, Esquadra Arquitetos sets a new benchmark for high-end residential clients. The home proves that leaving trees untouched and adapting to a slope creates a far more compelling, emotionally resonant living environment than flattening a site for a sterile, standardized footprint.
2. Biophilic Design as a Structural Necessity
While biophilic design—the practice of connecting people and nature within built environments—has frequently been treated as an interior design trend (incorporating potted plants, green walls, or natural wood finishes), Casa Varanda operationalizes it on a macro-architectural scale. The home forces a reevaluation of the threshold between inside and outside. As urban sprawl continues to fragment vital biomes like the Cerrado, architectural models like Casa Varanda offer a scalable blueprint for low-impact coexistence.
3. Climate Resilience and Passive Architecture
As global temperatures rise and extreme weather events become more frequent, the architectural community is under mounting pressure to reduce reliance on energy-intensive mechanical climate control. Casa Varanda’s heavy emphasis on the traditional varanda as a thermal buffer zone highlights the enduring wisdom of regional passive cooling strategies. By reinterpreting vernacular architectural elements through a modern lens, Esquadra Arquitetos demonstrates how contemporary aesthetics can merge seamlessly with sustainable, climate-responsive engineering.
Ultimately, Casa Varanda is much more than a striking single-family home; it is a manifesto built in timber, concrete, and glass. It stands as a testament to what can be achieved when architects quiet their own egos and choose, first and foremost, to listen to the land.




Leave a Reply