

By Global Architecture & Design News Desk
Published September 28, 2026
Main Facts: Redefining Topographical Integration
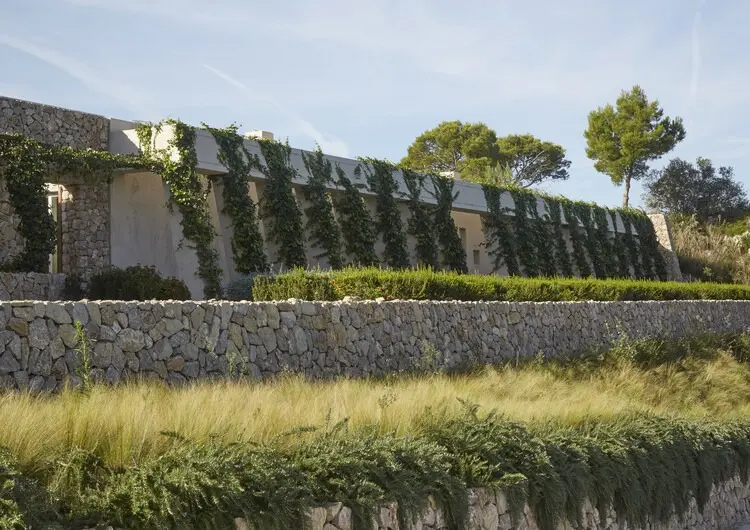
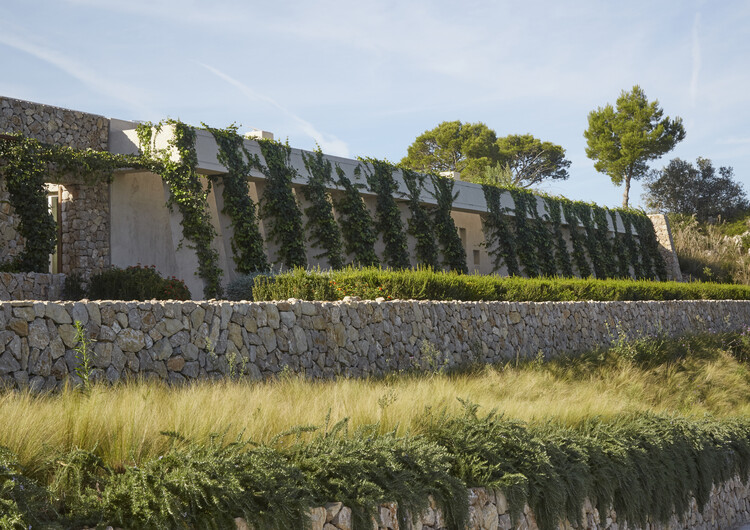
Perched high upon a sun-drenched Mediterranean hilltop, Casa Son Llodrà challenges the conventions of modern residential design by actively choosing to disappear into its surroundings. Designed by the innovative studio Bastidas Architecture, this striking new home redefines the relationship between the built environment and the natural world. Rather than imposing a monumental structure upon the pristine topography, the design team opted for a strategy of radical mimesis: the house is semi-submerged and crowned by an extensive layer of native vegetation.
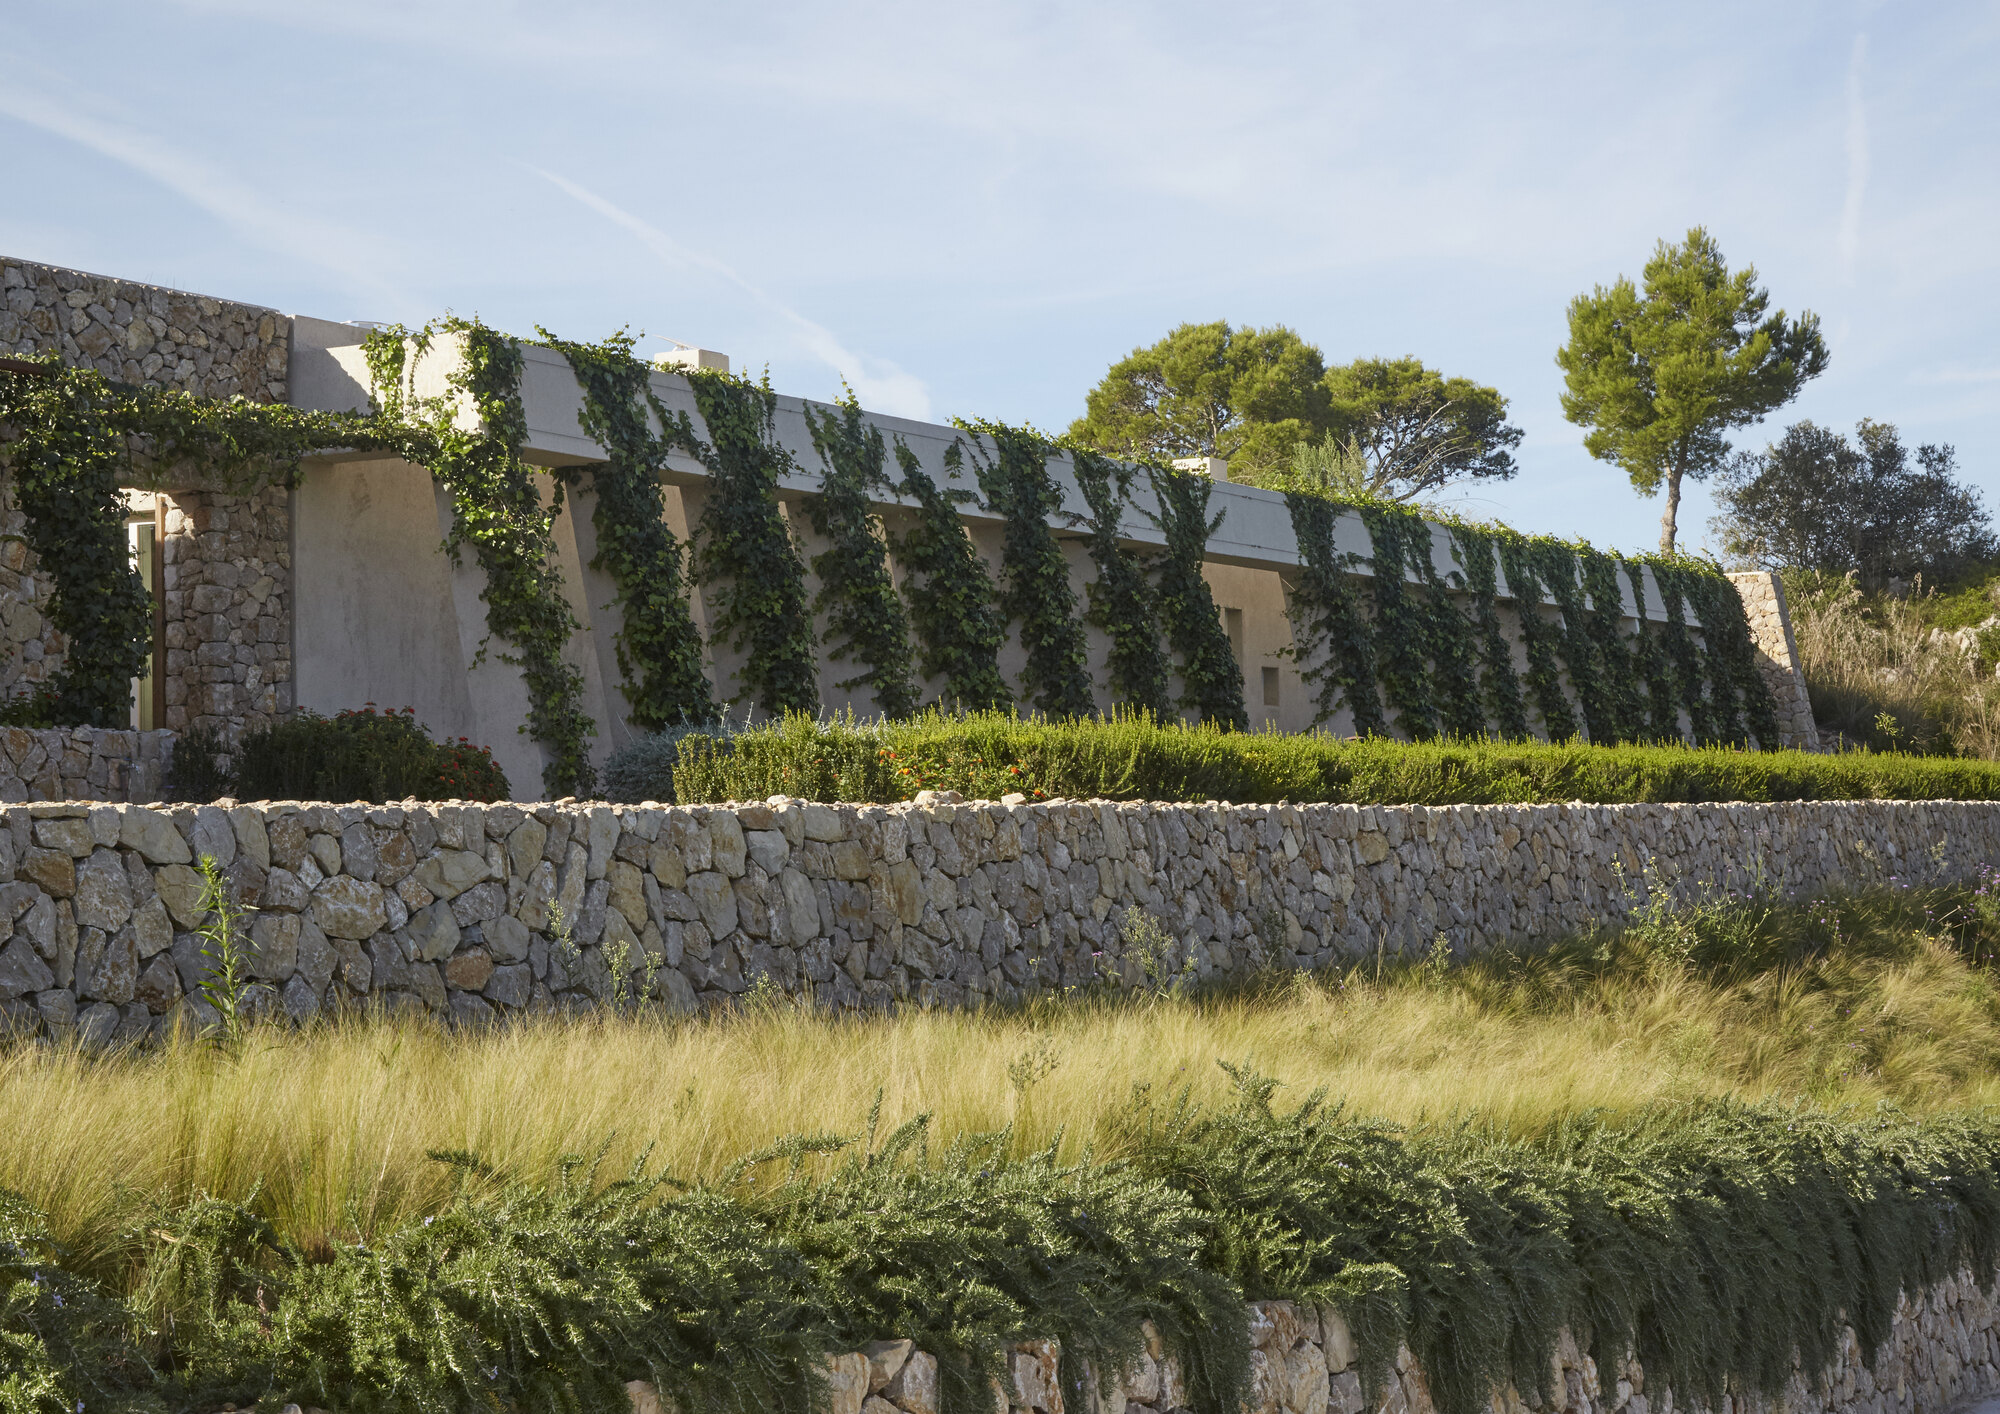
This living, breathing green roof not only renders the structure virtually invisible from distant vantage points but also acts as an active bioclimatic shield. By anchoring the home directly into the native earth, Bastidas Architecture has achieved a seamless transition where architecture ceases to be an alien object and instead becomes an extension of the Mediterranean landscape itself. Captured through the lens of Medsea Studio, the project showcases how modern concrete engineering and vernacular landscape strategies can coexist in profound harmony.
Chronology: The Evolution of Casa Son Llodrà
The journey from an untouched Mediterranean hilltop to a completed architectural masterwork spans years of meticulous planning, environmental assessments, and precise construction phases.
- Phase I: Site Analysis and Conceptualization (2022–2023)
Bastidas Architecture was approached by clients seeking a private retreat that would respect the ecological sensitivity of the Mediterranean terrain. Initial studies focused on sun paths, prevailing winds, and topography. Instead of clearing the hilltop for a panoramic view, the architects decided to utilize the natural contours of the hill to shelter the living spaces. - Phase II: Engineering and Permitting (2023–2024)
Integrating a home into a hillside requires complex structural engineering. The team collaborated closely with geotechnical experts to ensure slope stability while designing a semi-submerged concrete shell capable of handling lateral soil pressures. Local environmental authorities reviewed the project to ensure that the introduction of native flora on the rooftop would restore, rather than disrupt, local biodiversity. - Phase III: Excavation and Structural Construction (2024–2025)
Construction began with careful excavation into the hillside. The primary structural skeleton—composed largely of robust, board-formed concrete—was poured to create a thermal mass capable of absorbing the earth’s natural coolness. Waterproofing membranes and advanced insulation systems were integrated to protect the subterranean elements from moisture while ensuring optimal indoor air quality. - Phase IV: Landscape Integration and Interior Finishes (2025–2026)
Once the structural shell was complete, the roof was layered with native soils and planted with drought-tolerant Mediterranean vegetation. Interiors were outfitted with minimalist, tactile finishes designed to complement the raw concrete walls and frame the carefully curated views of the distant horizon. The project officially reached completion in late 2026, receiving widespread critical acclaim for its ecological sensitivity.
Supporting Data: Specifications and Environmental Metrics
To fully appreciate the architectural triumph of Casa Son Llodrà, one must examine the metrics that dictate its performance, spatial layout, and material palette.
| Project Metric | Specification |
|---|---|
| Project Name | Casa Son Llodrà |
| Architectural Firm | Bastidas Architecture |
| Curator | Valentina Díaz |
| Photography | Medsea Studio |
| Location | Mediterranean Region (Hilltop Topography) |
| Primary Structure | Reinforced Concrete & Local Earth |
| Roof Typology | Semi-submerged Green Roof with Native Flora |
| Key Environmental Strategy | Passive Thermal Insulation via Earth-Sheltering |
| Publication Date | September 28, 2026 |
Bioclimatic Performance Indicators
- Thermal Regulation: The combination of a subterranean concrete mass and a thick layer of native vegetation reduces peak summer indoor temperatures by an estimated 6 to 8 degrees Celsius compared to conventional above-ground structures.
- Water Retention: The green roof system captures up to 70% of annual rainfall, significantly mitigating runoff erosion on the steep hillside and feeding adjacent drought-resistant gardens through controlled drainage.
- Material Lifecycle: Raw concrete and local aggregates minimize the carbon footprint associated with long-distance material transport, while ensuring a multi-decadal structural lifespan with minimal maintenance.
Official Responses and Curatorial Perspectives
The architectural community has responded with immense enthusiasm to the unveiling of Casa Son Llodrà. Curator Valentina Díaz, in her analysis for ArchDaily, highlighted the project’s poetic restraint.
"In the cima of a Mediterranean hill, where low vegetation and the horizon define the landscape, this house seeks to disappear," Díaz notes in the project’s official description. "Its main strategy consists of blending into the terrain: semi-submerged and covered by a layer of native vegetation that makes it invisible, it transforms architecture into topographical continuity. The earth and local plants not only hide it, but also cool and insulate it, offering a way of inhabiting rooted in discretion and respect."
Lead designers from Bastidas Architecture echoed this sentiment in an interview following the release of Medsea Studio’s photo series. According to the design team, the primary luxury of contemporary architecture should no longer be scale or ostentation, but rather the quality of integration with the natural environment.
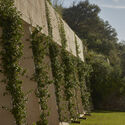
"We did not want to conquer the hill; we wanted to inhabit it," a representative from Bastidas Architecture stated. "When you step onto the roof of Casa Son Llodrà, you are standing on the very earth that was displaced during excavation, now returned to life with native shrubs and grasses. The boundary between man-made shelter and untamed nature dissolves completely."
Implications: The Future of Earth-Sheltered Architecture
Casa Son Llodrà arrives at a critical juncture in global architectural discourse. As climate change accelerates and the pressures of urbanization encroach upon fragile ecosystems, architects are increasingly forced to rethink how buildings interact with the earth.
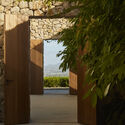
1. A Shift Toward Invisible Architecture
For decades, luxury residential architecture has relied on monumental gestures—glass boxes perched precariously on cliffs, sprawling concrete wings, and invasive footprints that alter natural drainage basins. Casa Son Llodrà offers a counter-paradigm: subtractive architecture. By hiding the bulk of the building within the topography, the design preserves the visual integrity of the natural landscape for the public and neighboring communities. This approach suggests that future high-end design may measure its success not by how much it stands out, but by how seamlessly it blends in.
2. Advanced Bioclimatic Resilience
The energy crisis and rising global temperatures demand buildings that require minimal mechanical intervention to maintain human comfort. Casa Son Llodrà demonstrates the profound efficacy of earth-sheltered design. By utilizing the earth as a thermal blanket, the building naturally moderates extreme seasonal temperature swings. This drastically reduces reliance on energy-intensive air conditioning and heating systems, setting a benchmark for sustainable residential engineering in arid and semi-arid climates.
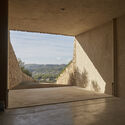
3. Restorative Landscaping
Beyond mere sustainability—which focuses on doing less harm—Casa Son Llodrà points toward regenerative design. By replanting the roof with native Mediterranean flora, the project restores local habitats for pollinators, stabilizes topsoil against erosion, and maintains the ecological corridors of the hilltop.
As cities and rural areas alike grapple with environmental degradation, Bastidas Architecture’s Casa Son Llodrà stands as a beacon of hope and ingenuity. It proves that human shelter and ecological preservation are not mutually exclusive, but can instead be woven together into a single, continuous landscape.

Leave a Reply