

Introduction
In an era defined by urgent ecological imperatives and the relentless search for circular economies in the built environment, contemporary architecture is facing a profound metamorphosis. Nowhere is this truer than in Germany, where municipal authorities and visionary design practices are aggressively rethinking how public infrastructure is conceived, constructed, and integrated into the natural landscape. A striking embodiment of this paradigm shift is the newly unveiled Wilnsdorf Primary School and Sports Hall, designed by the renowned studio BUERO BB.
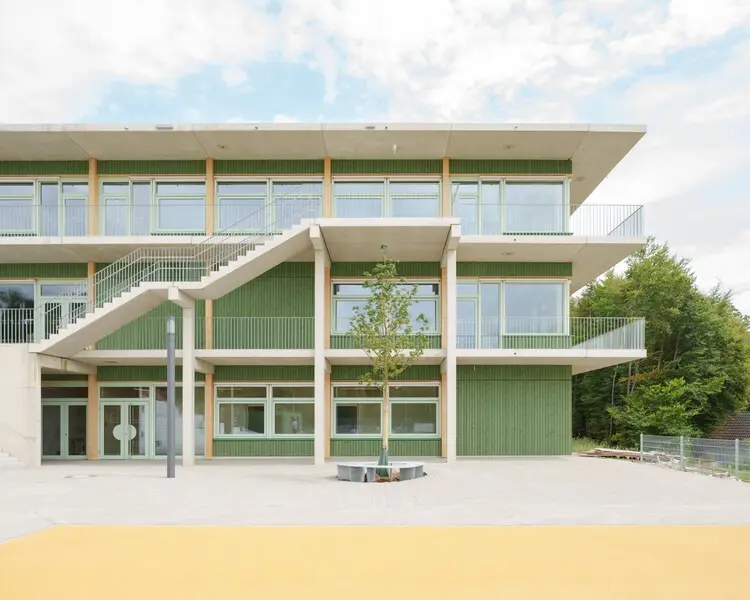
Nestled sensitively into a heavily wooded hillside in western Germany, this compact yet expansive educational complex transcends the conventional boundaries of school architecture. By fusing cutting-edge timber construction with regionally sourced prefabricated elements and a remarkably innovative use of recycled concrete sourced directly from a demolished local viaduct, BUERO BB has established a new benchmark for sustainable public building. Captured through the lens of architectural photographer Sebastian Schels, the project stands not merely as a facility for learning, but as a living textbook on environmental stewardship, material circularity, and responsive regionalism.
Main Facts: Architecture Rooted in Innovation and Context
The Wilnsdorf project represents a masterclass in programmatic efficiency and environmental consciousness. Commissioned to address the growing educational and athletic needs of the municipality, BUERO BB devised a unified, compact volume that houses both the primary school and its accompanying sports hall under a coherent architectural vision.
Key Project Specifications:
- Project Name: Wilnsdorf Primary School and Sports Hall (Escuela Primaria y Pabellón Deportivo Wilnsdorf)
- Architectural Practice: BUERO BB
- Location: Wilnsdorf, North Rhine-Westphalia, Western Germany
- Typology: Educational Architecture, Public Infrastructure, Sports Facility
- Primary Structural Materials: Timber, regional prefabricated concrete, and recycled aggregate concrete (derived from a local viaduct demolition)
- Setting: Wooded hillside landscape
- Photography: Sebastian Schels
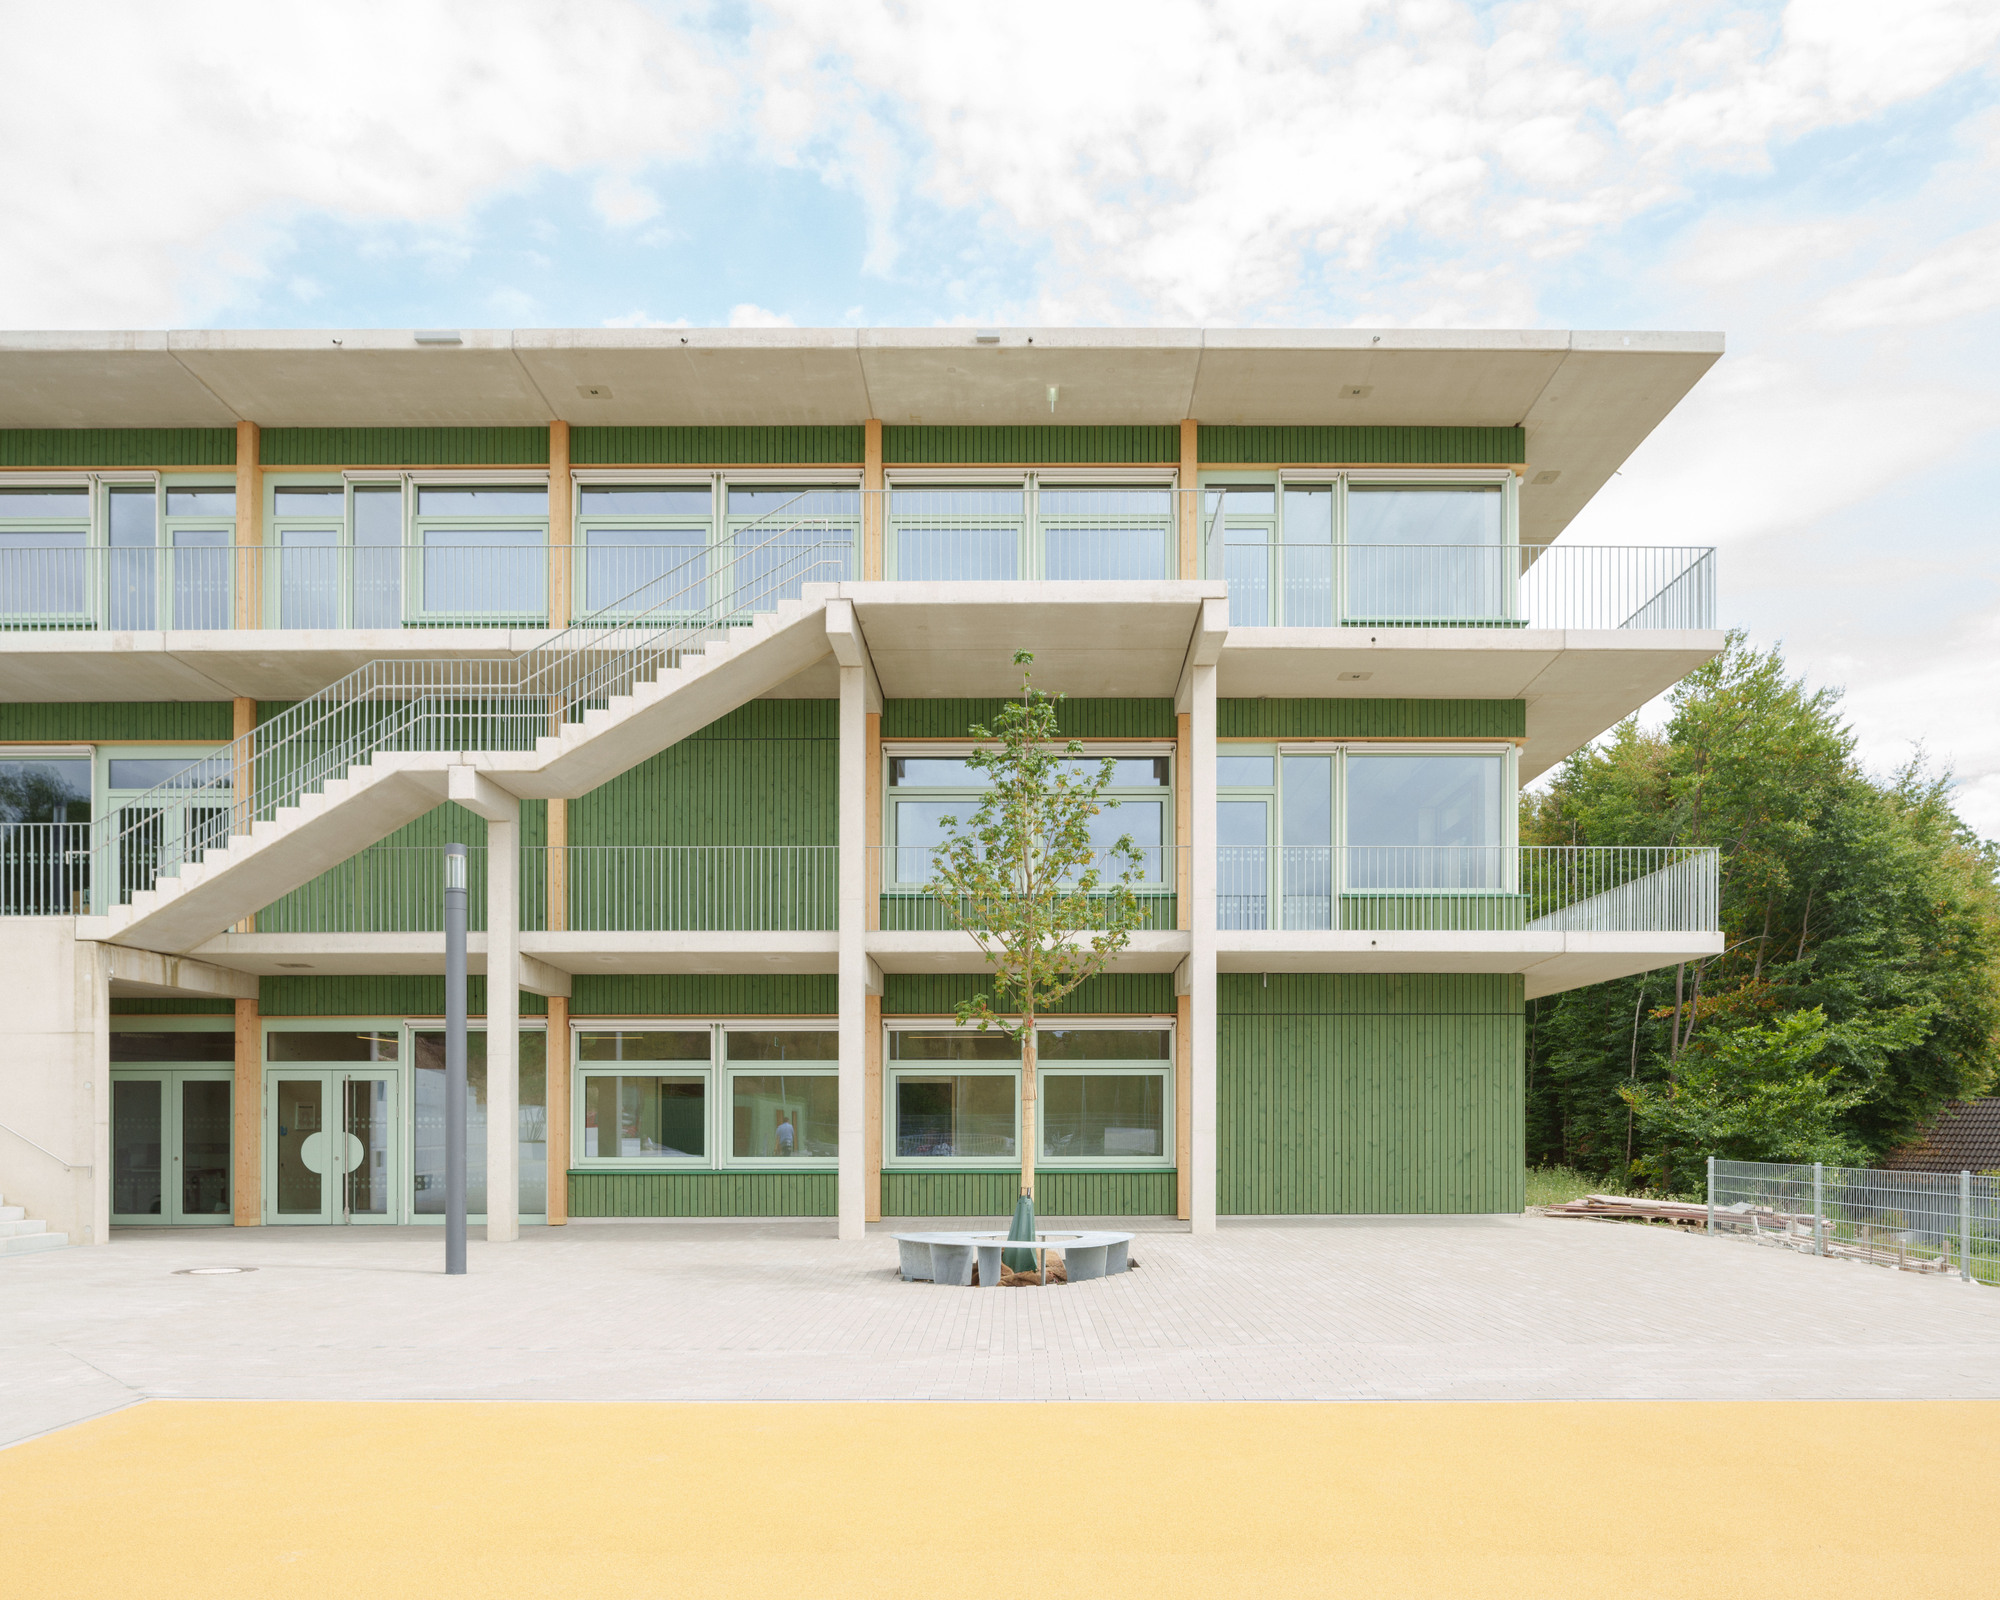
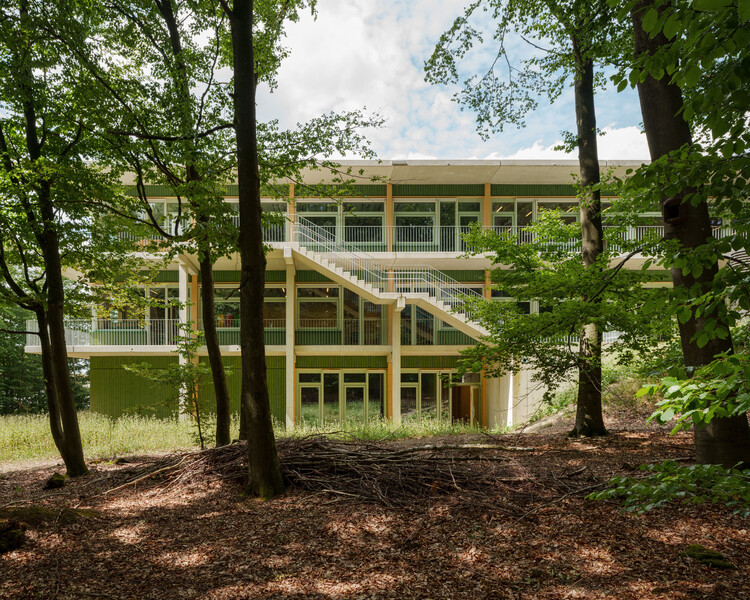
Rather than imposing a monolithic structure upon the delicate topography of the western German landscape, the design team opted for a morphology that respects the contours of the sloping site. The building steps gracefully down the grade, minimizing major earthworks while establishing a dynamic dialogue between the interior learning spaces and the surrounding forest canopy.
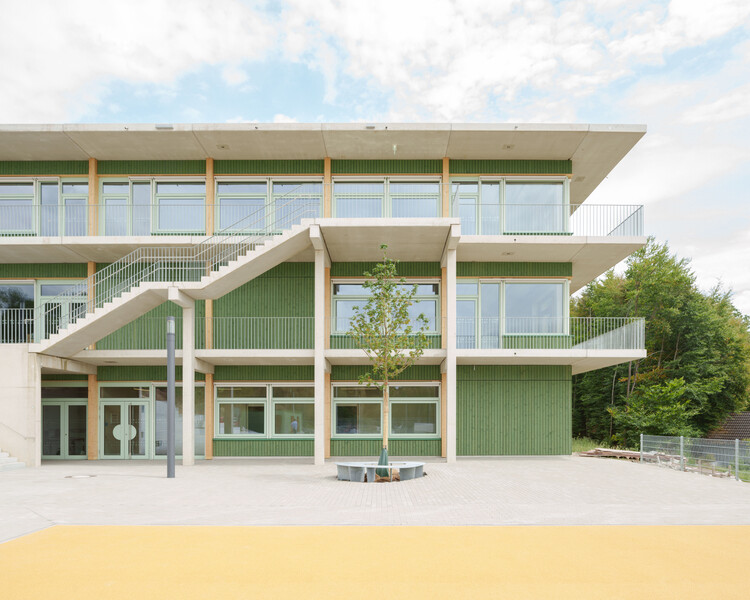
At its core, the materiality tells a compelling story of resource recovery. By incorporating recycled concrete salvaged from a regional infrastructure project—specifically, a demolished local viaduct—the architects effectively closed the material loop, transforming heavy civil engineering waste into the structural foundation of a child-centric public space. This is complemented by warmth-inducing timber finishes and precise regional prefabrication, which dramatically reduced construction waste, embodied carbon, and assembly timelines.
Chronology: The Evolution of the Wilnsdorf Project
The realization of the Wilnsdorf Primary School and Sports Hall is the culmination of years of strategic municipal planning, sustainable design iteration, and meticulous execution. While public educational infrastructure projects are frequently characterized by bureaucratic delays and rigid standardization, the Wilnsdorf initiative moved forward with a clear commitment to environmental innovation.
Timeline of Development:
- The Visionary Phase (Pre-Planning): Faced with aging educational infrastructure and increasing community demand for modern sports facilities, the municipality of Wilnsdorf initiated a comprehensive master plan to upgrade its civic amenities with a strong focus on climate neutrality and sustainable public spending.
- Design Competition and Selection (BUERO BB): BUERO BB was selected to lead the design following a competitive procurement process. Their proposal stood out for its sensitive site placement on the wooded hillside and its radical approach to material circularity.
- Material Sourcing and Urban Mining (The Viaduct Integration): In tandem with regional infrastructure upgrades, the design team identified a unique opportunity for "urban mining." Arrangements were made to salvage aggregate from a nearby demolished viaduct, crushing and processing the concrete for structural repurposing within the school’s framework.
- Construction and Prefabrication: Utilizing a hybrid construction methodology, regional prefabrication yards produced precision-engineered concrete and timber modules. This significantly curtailed the carbon footprint associated with heavy transport and minimized disruption to the surrounding woodland ecosystem.
- Completion and Public Opening: The project officially opened its doors, welcoming students, faculty, and local athletic associations into a light-filled, ecologically conscious environment that immediately drew international architectural acclaim.
Supporting Data: Materiality, Carbon Footprint, and Spatial Metrics
To truly grasp the significance of BUERO BB’s design for Wilnsdorf, one must examine the quantitative and qualitative data underpinning its construction methodologies. Modern educational architecture must satisfy stringent energy-efficiency standards, acoustic performance metrics, and indoor air quality requirements—all while keeping operational and embodied carbon to an absolute minimum.
1. Material Circularity and Carbon Reduction
- Recycled Aggregate Concrete (RAC): A significant percentage of the concrete utilized throughout the foundation and load-bearing sub-structures originates from the crushed remnants of the demolished regional viaduct. This diversion strategy reduced the demand for virgin aggregate mining and spared local landfills thousands of tons of construction and demolition waste (CDW).
- Mass Timber Utilization: Timber acts as a primary structural and aesthetic agent throughout the interior spaces. Beyond its biophilic benefits—proven to reduce stress and enhance cognitive function in young learners—the wood sequesters carbon for the lifespan of the building.
- Regional Prefabrication: By sourcing structural components from regional fabricators, the project drastically minimized Scope 3 transport emissions. Prefabrication also ensured tighter thermal envelopes, reducing future operational energy loads for heating and cooling.
2. Spatial Organization and Biophilic Design
- Compact Volume: The decision to merge the primary school and the sports hall into a single, compact volume optimized circulation paths and reduced the building’s overall thermal envelope surface area, enhancing energy retention during harsh German winters.
- Landscape Integration: Expansive glazing frames continuous views of the adjacent forest, blurring the boundary between indoor classrooms and the natural ecology outside. This visual permeability serves as an active pedagogical tool, encouraging environmental awareness among primary school students daily.
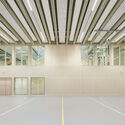
- Acoustical Engineering: Recognizing the high noise levels inherent to primary schools and sports complexes, BUERO BB integrated exposed timber surfaces and specialized acoustic baffles that absorb sound while maintaining a warm, organic material palette.
Official Responses and Stakeholder Perspectives
The reception of the Wilnsdorf Primary School and Sports Hall has been overwhelmingly positive, drawing praise from municipal leaders, educational administrators, and the broader architectural community.
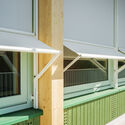
Municipal representatives in Wilnsdorf have lauded the project as a milestone for the town’s commitment to sustainable municipal development. In official statements following the opening, local civic leaders emphasized that building for the future requires letting go of traditional, resource-intensive construction habits. The integration of the demolished viaduct’s concrete was frequently cited as a bold administrative and design decision that proves municipal infrastructure can directly feed into civic regeneration.
BUERO BB, reflecting on their design ethos for the project, noted that schools should not merely be boxes where children sit to absorb abstract concepts; rather, the architecture itself should serve as a tangible lesson in responsibility, resource management, and harmony with nature. By exposing the recycled concrete alongside warm, tactile timber, the practice wanted to spark curiosity in young minds. "When children touch the walls and learn that parts of their school used to be a bridge down the road, it reframes how they understand the material world around them," design team representatives shared.
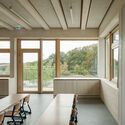
Educational staff and faculty members have similarly highlighted the psychological and functional benefits of the new spaces. Teachers reported that the abundance of natural daylight, combined with the calming acoustic properties of exposed wood interiors, has resulted in a more focused, relaxed learning environment. Furthermore, the modern sports hall has quickly become a vibrant hub for both school athletics and evening community programs, cementing the building’s status as a true social anchor for Wilnsdorf.
Implications: The Future of Sustainable Public Architecture
The completion of the Wilnsdorf Primary School and Sports Hall by BUERO BB carries profound implications for the future of public procurement and architectural design across Europe and beyond. As cities face the dual pressures of aging post-war infrastructure and the imperative to decarbonize the construction sector, Wilnsdorf offers a replicable, highly sophisticated blueprint for action.
1. Normalizing Urban Mining in Public Projects
For decades, demolished bridges, highways, and heavy infrastructure have been treated as disposable waste, crushed down exclusively for low-grade road base or buried in landfills. Wilnsdorf demonstrates that with careful planning, material testing, and inter-municipal cooperation, civil engineering waste can be structurally upgraded into high-value public architecture. This sets a vital precedent for municipal architects looking to bypass carbon-heavy virgin materials.
2. Hybrid Materiality as the New Standard
The project underscores the efficacy of hybrid construction—specifically pairing the compressive strength and thermal mass of concrete (especially recycled variants) with the tensile strength, aesthetic warmth, and carbon-sequestration capacity of timber. This balanced approach avoids the ideological dogmatism of building entirely in wood or entirely in concrete, choosing instead to deploy each material where it performs best environmentally and structurally.
3. Architecture as Pedagogy
In an age marked by eco-anxiety and climate urgency, school architecture must evolve beyond passive energy efficiency (such as standard passive-house certifications) to become an active educational narrative. When children inhabit a space constructed from the remnants of their local landscape, sustainability ceases to be an abstract textbook theory and becomes a lived reality.
Conclusion
The Wilnsdorf Primary School and Sports Hall is much more than a successful municipal commission; it is a manifesto for a more mindful, circular future in architecture. Through the rigorous design vision of BUERO BB, a sloping woodland site in western Germany has been transformed into an incubator for ecological learning. By turning a dismantled viaduct into the literal foundation of a primary school, the project bridges the gap between past infrastructure and future generations—proving that the most sustainable building is one that cleverly honors, respects, and recycles the world it inherits.

Leave a Reply